Address
- Address Japón, Niigata, Tainai, 追分2201
- City Ciudad Tainai
- State/county Niigata
- Zip/Postal Code 959-2622
- Country JAPAN
Description
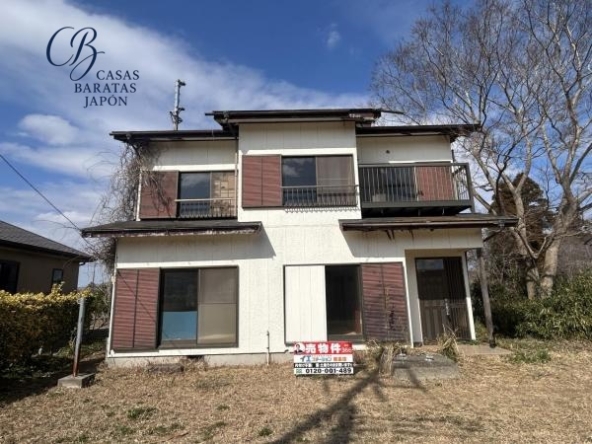
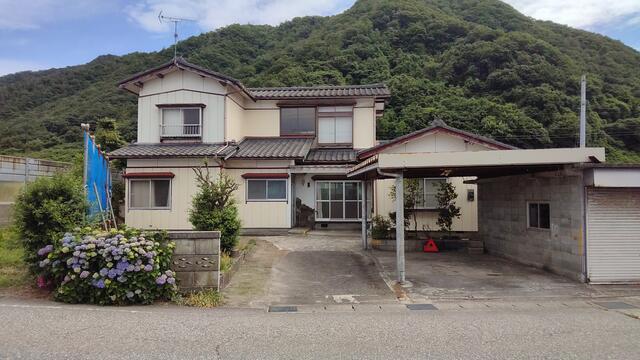
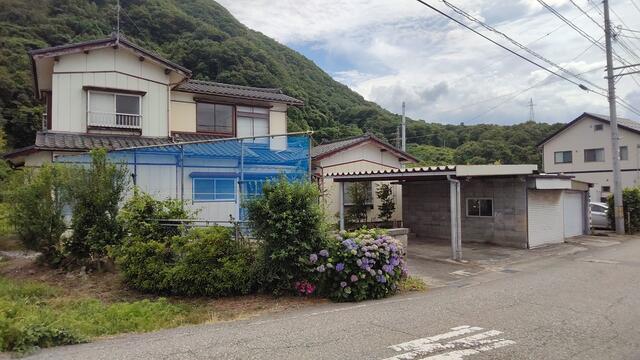
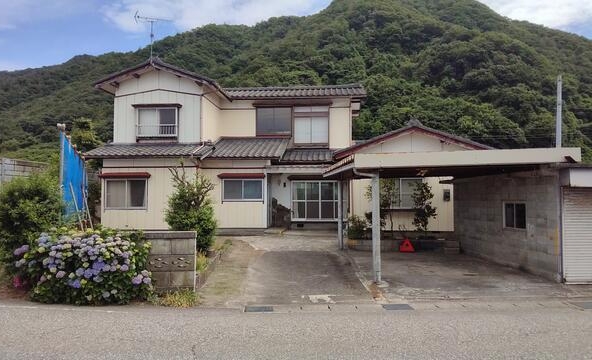
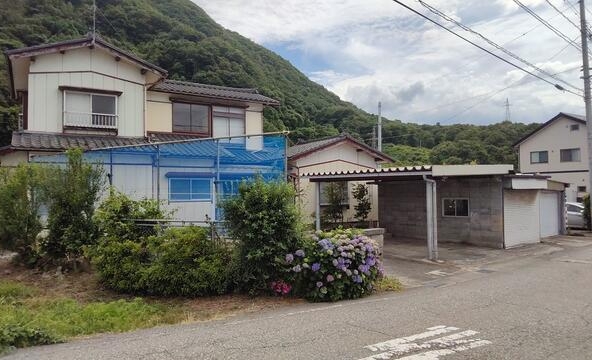
This traditional, two-story wooden home is located in the peaceful countryside of Tainai City, Niigata Prefecture, at the address Japón, 〒959-2622 Niigata, Tainai, 追分2201. Offered at the accessible price of $14,286 (based on “2,000,000 JPY” at 1 USD = 140) (Additional notary, processing, documentation, and tax expenses are estimated at approximately USD 10,000), this property presents an interesting asset acquisition opportunity for foreign investors seeking undervalued regional real estate, as well as individual buyers looking for a lifestyle change in rural Japan. The property offers a substantial land footprint and a classic layout that can be adapted to serve as a private vacation home, a co-working retreat, or a yield-generating rental property.
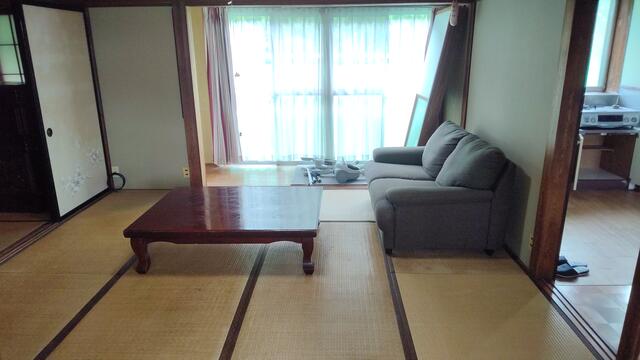
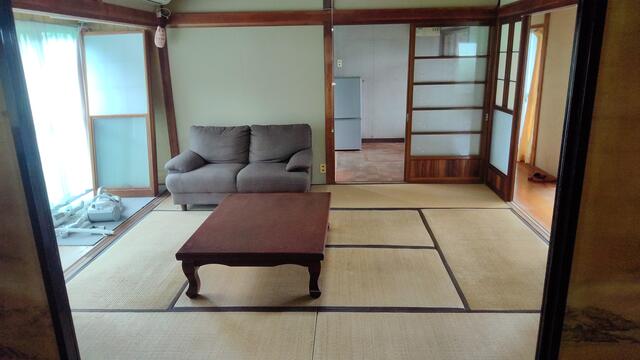
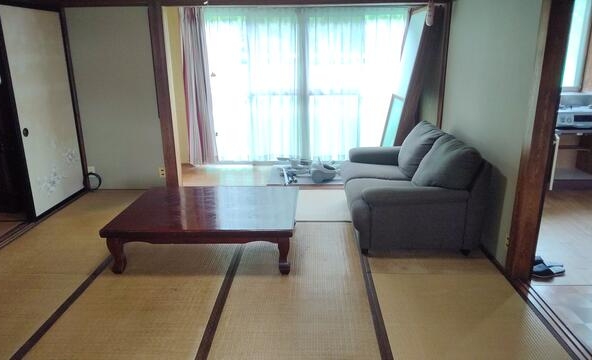
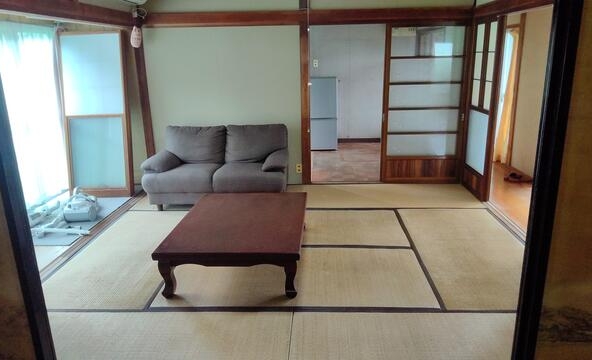
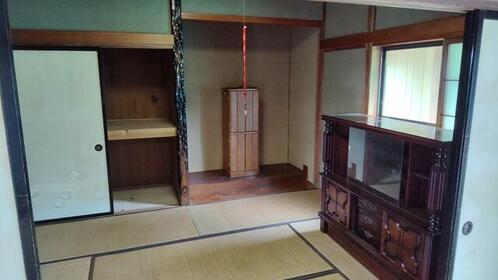
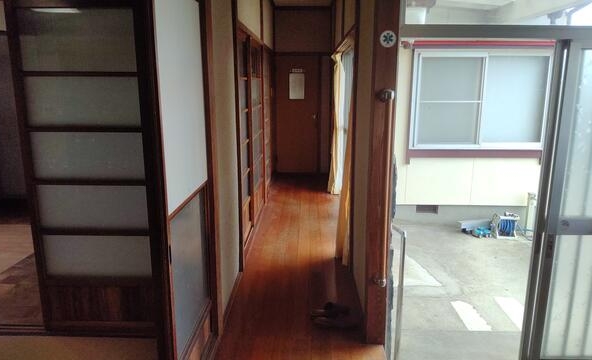
Structurally, the residence spans two floors with a total building area of 135 m² (1,453 ft²) situated on a generous land plot of 585 m² (6,301 ft²). Completed in January 1977, the house features a highly versatile 8DK layout, consisting of eight multi-purpose rooms plus a dedicated dining and kitchen area. The interior showcases timeless elements of Japanese residential architecture, including sliding screens and classic tatami rooms. The expansive plot includes a sturdy covered carport that provides parking and outdoor storage, which is useful for vehicles or outdoor gear. The south-facing orientation allows natural light to fill the living spaces throughout the day, while offering open, unobstructed views of the agricultural fields and the mountain ranges that define the local landscape.
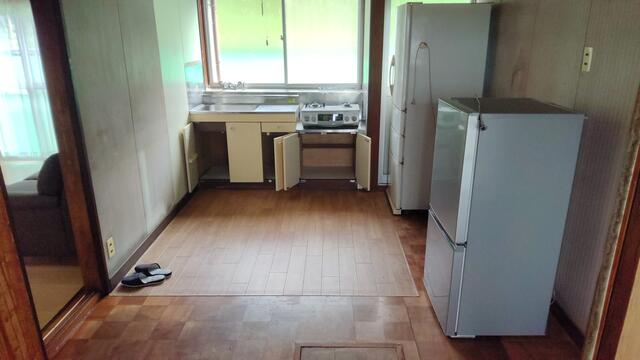
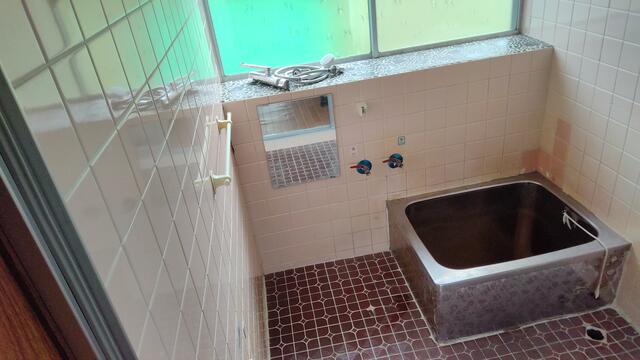
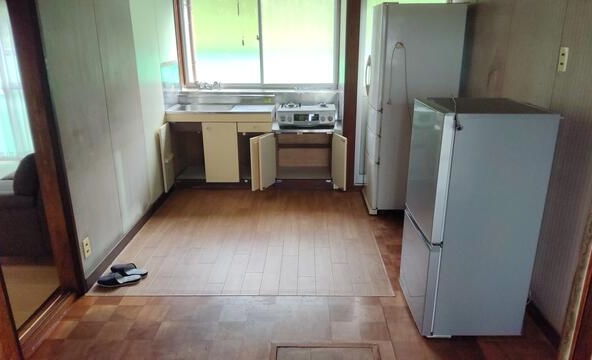
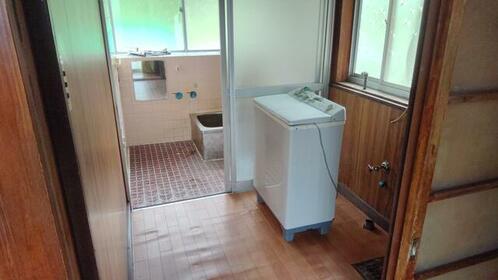
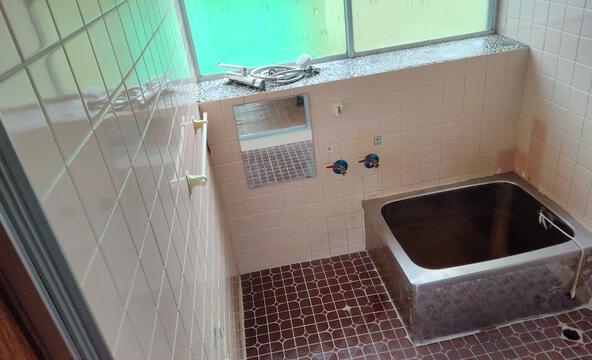
The surrounding open space is suitable for pet owners who want to provide their animals with a comfortable, spacious environment. The listing notes that the plumbing and wet areas are recommended for renovation. While this requires an upfront capital allocation, it provides a blank canvas for investors to modernize the interior to international standards. Installing a contemporary kitchen, updating the heating systems, and fitting high-end bathroom amenities—such as a modern unit bath, automated washlets, and a sleek vanity—can elevate the property into a comfortable residence while retaining its rustic appeal
From a geographic standpoint, the nearest rail link, Hirakida Station on the JR Uetsu Line, is situated approximately 6 minutes away by car. For travelers arriving from major domestic hubs or international destinations, Niigata Airport (KIJ) is located approximately 35 minutes away via the Nihonkai-Tohoku Expressway, using the Nakajo Interchange. This highway network also connects the property to the downtown core of Niigata City within a 40-minute drive.
Furthermore, the property's location offers access to several of Niigata's regional attractions and natural landmarks. The newly inscribed UNESCO World Heritage Site, the Sado Island Gold Mines, represents a major cultural draw for international tourists; the ferry terminal at Niigata Port is situated approximately a 40-minute drive from the property. Within the immediate municipality of Tainai, visitors can explore the Tainai Flower Park, located roughly a 10-minute drive away, which is celebrated for its seasonal floral displays, including the annual Spring Tulip Festival. Other recreational facilities and landmarks within a 15-to-20-minute drive include the Tainai Ski Resort, which offers accessible slopes for skiing and snowboarding during the winter months, and the Royal Tainai Park Hotel, known for its relaxing natural hot spring facilities. Families can enjoy the nearby Tarugahashi Amusement Park, which combines a small zoo with outdoor play areas, while the historic Kurokawa Oil Field Park is also a short drive away. This property offers a solid foundation for long-term satisfaction and utility.
Details

Property ID
CBJ2600549
CBJ2600549

Bedrooms
8
8

Bathroom
1
1

Property Size
135 m²
135 m²

Land Area
585 m²
585 m²

Garage
1
1

Year Built
1977/01
1977/01
Floor Plans
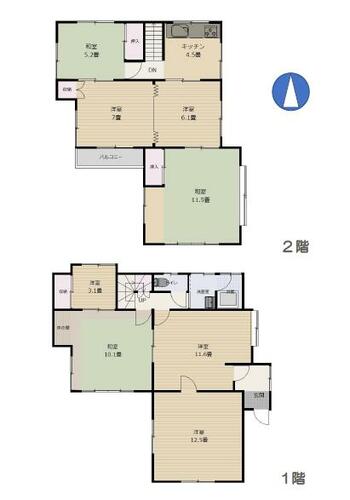
Residential Floor Layout
Description:
First Floor (1F)
The ground floor serves as the main living area, featuring multiple rooms, a kitchen, and standard utility spaces.
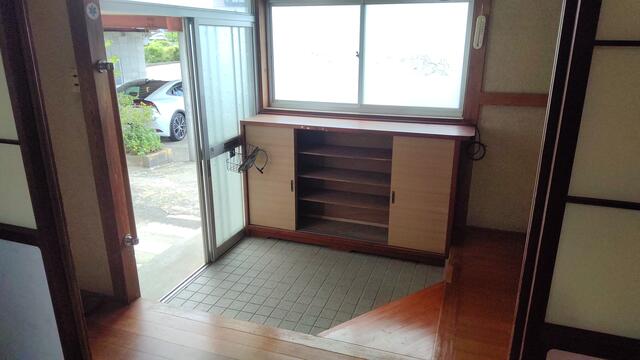
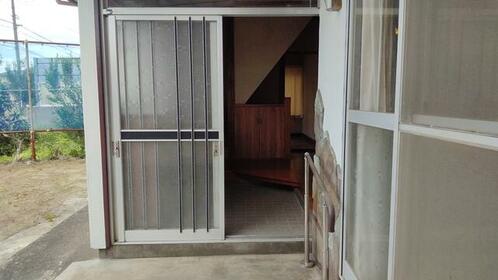
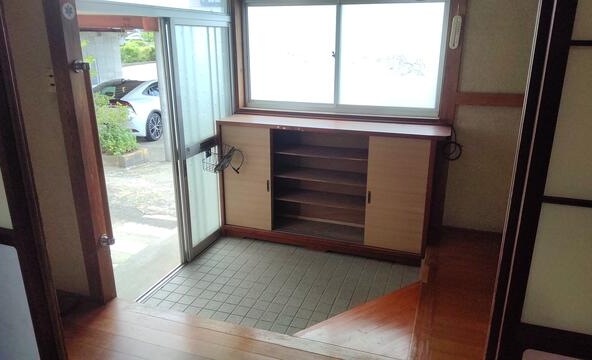
Entrance & Storage: A front porch leads to the main entrance hall (Genkan), equipped with built-in shoe storage (Getabako). Dedicated storage closets are located near the entryway, including a storage space under the stairs.
Living Rooms:
Western-style room (6 mats): Located on the bottom-left, approximately 10 m² (105 ft²).
Japanese-style room (6 mats): Located in the center-left, approximately 10 m² (105 ft²), featuring a traditional decorative alcove (Tokonoma) and a built-in closet (Oshiire).
Japanese-style room (8 mats): Located in the center, approximately 13 m² (140 ft²), directly adjacent to the 6-mat Japanese room.
Japanese-style room (6.3 mats): An independent room located on the far right, approximately 10 m² (110 ft²), with its own built-in closet.
Kitchen & Utility Spaces:
Kitchen (台所): Centrally positioned next to the middle tatami room.
Sanitary Area: A separate bathroom (浴室), a dressing/laundry room (洗面脱衣), and a toilet are grouped on the right side.
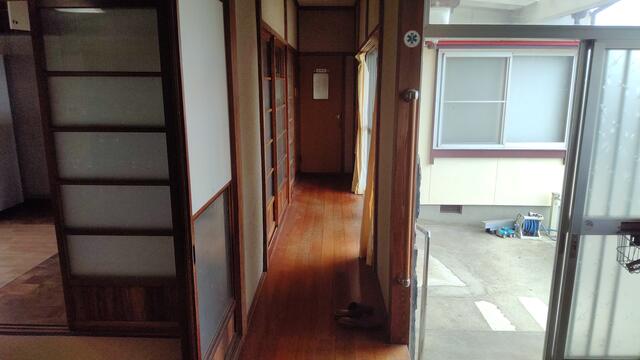
Sunroom & Doma: A sunroom and a traditional earthen-floor corridor (Doma) run along the back of the house, providing extra utility space and natural light.
Second Floor (2F)
The upper level consists of four private bedrooms arranged around a central staircase and hallway.
Living Rooms:
Japanese-style room (4 mats): Located on the top-left, approximately 6 m² (70 ft²), with a built-in closet.
Japanese-style room (6 mats): Located on the bottom-left, approximately 10 m² (105 ft²).
Western-style room (8 mats): A spacious central bedroom, approximately 13 m² (140 ft²).
Japanese-style room (6 mats): Located on the right side, approximately 10 m² (105 ft²).

Rooms:
8
8

Bathroom:
1
1

Property Size:
135 m² (1453 ft²)
135 m² (1453 ft²)
Features
Additional details
- Layout 8DK (8 Rooms + Dining & Kitchen)
- Structure Wooden / 2-Story
- Building Area 135 m² (1453 ft²)
- Land Area 585 m² (6301 ft²)
- Parking 1 Car
- Utilities Public Water, Electricity, Septic Tank, Vault Toilet, Side Ditch Drainage
- Nearest Station Hirakida Station (Approximately 6 minutes by car)
- Orientation South-facing
- Tags / Highlights Mountain and countryside views, spacious grounds, high renovation potential, ideal for pet owners and nature lovers