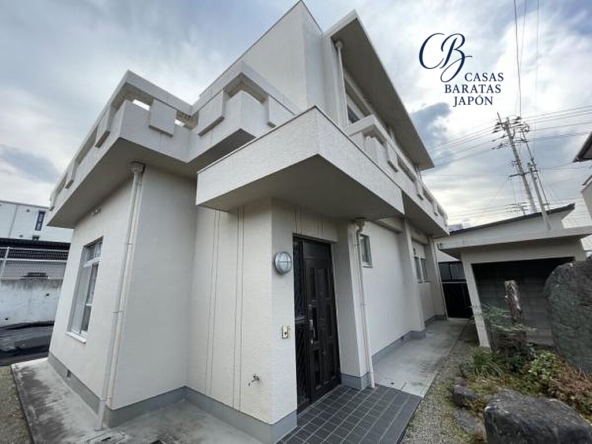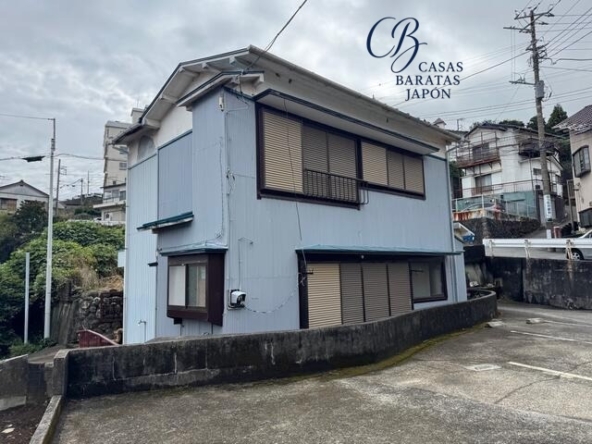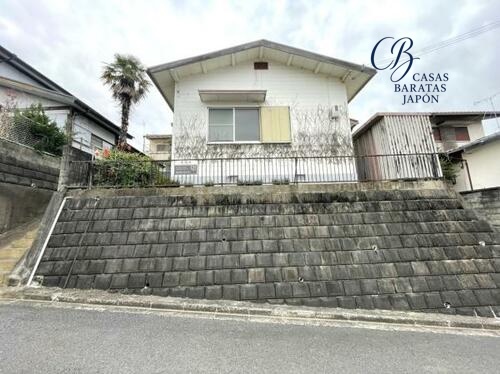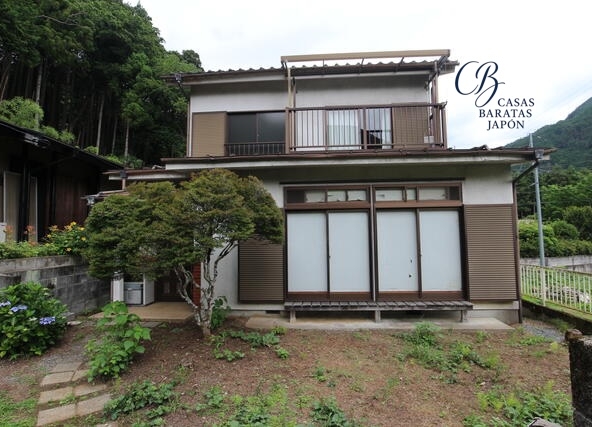
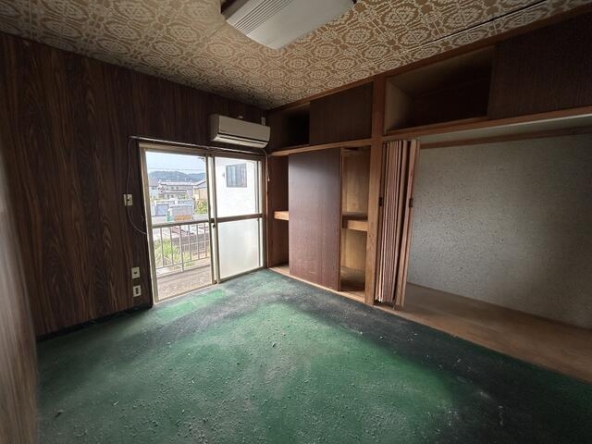
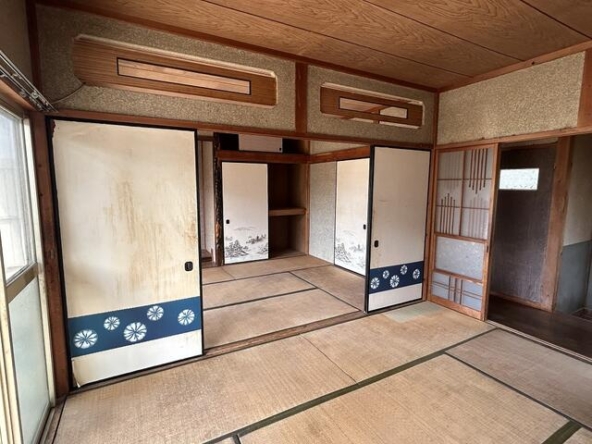
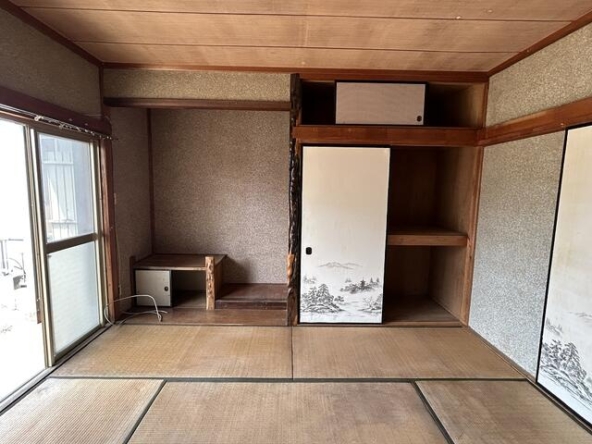
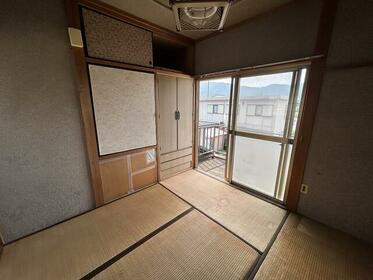
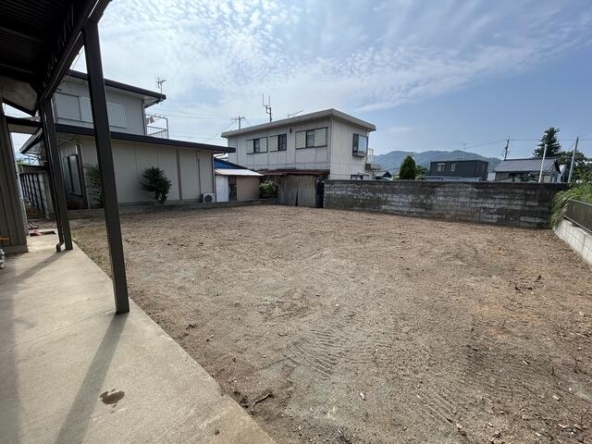
Address
- Address 16-1 Higashiokino, Shinshiro, Aichi, Japón
- City Shinshiro
- State/county Aichi
- Zip/Postal Code 441-1363
- Country JAPAN
Description
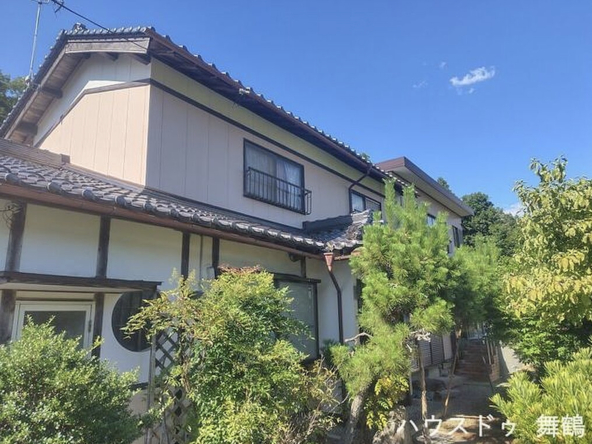
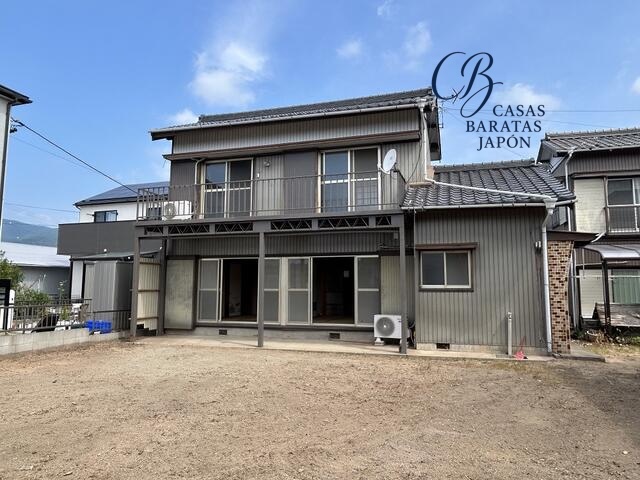
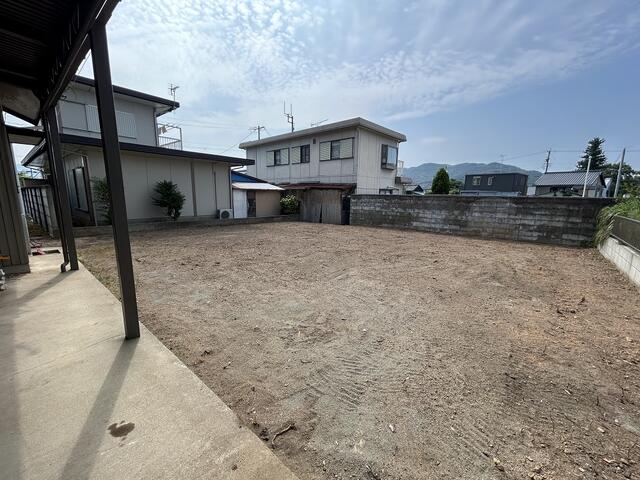
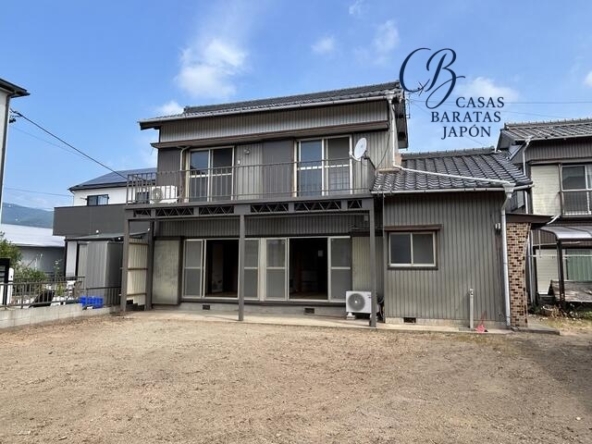
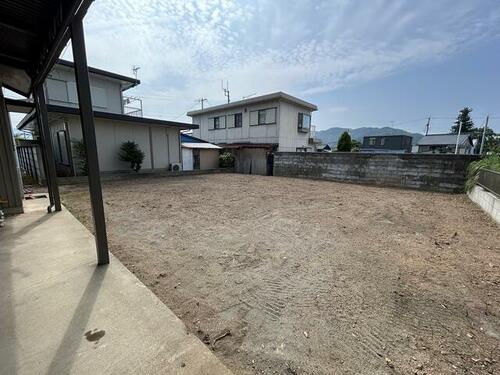
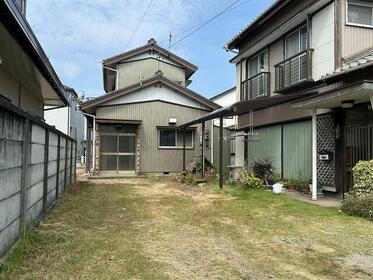
This freehold residential property represents an approachable entry point into the Japanese real estate market, suitable for both long-term residents and international investors seeking to establish a rental property or a private vacation retreat. Offered at an entry price of approx. USD 32,143 (based on 4,500,000 JPY at 1 USD = 140) (Additional notary, processing, documentation, and tax expenses are estimated at approximately USD 10,000), this asset features a traditional 2-story wooden house set on a generous, flat land parcel of 283 m² (3,044 sq ft). With a spacious 40-tsubo (approximately 132 m²) garden, the plot provides options for landscaping, kitchen gardening, or expanding parking capacity for multiple vehicles.
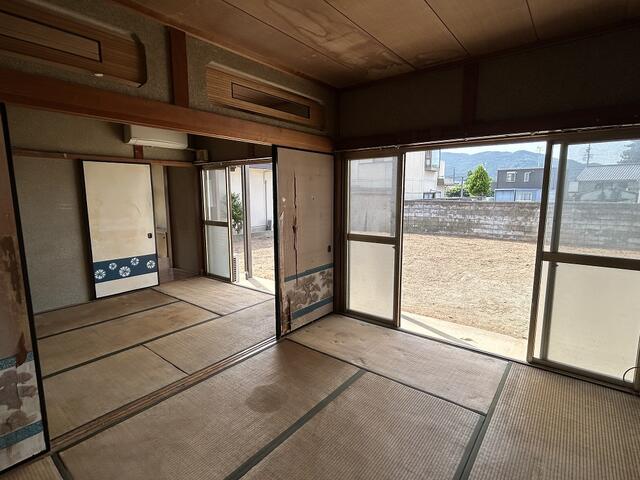
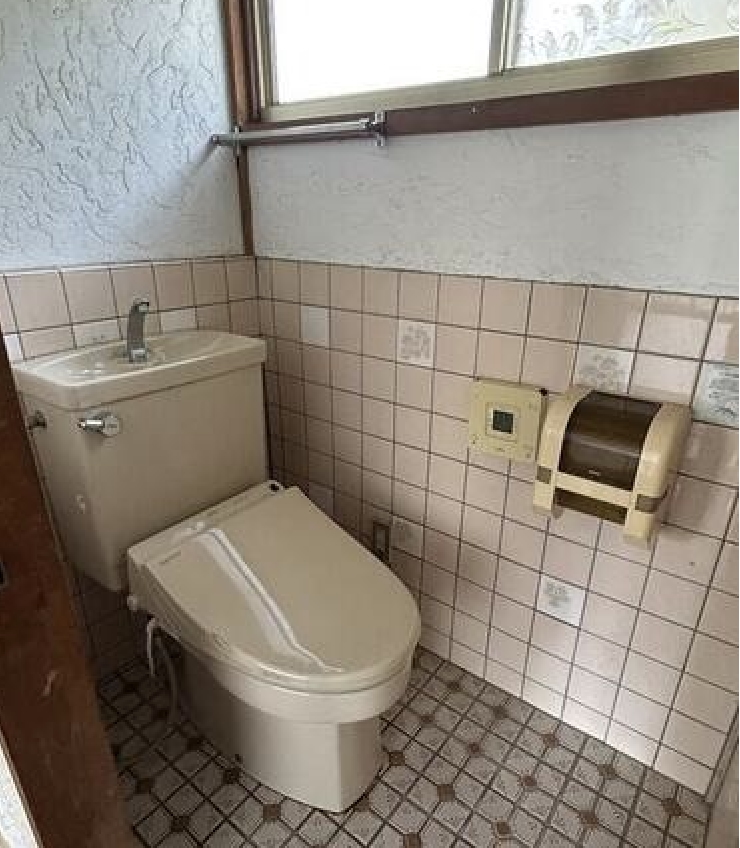
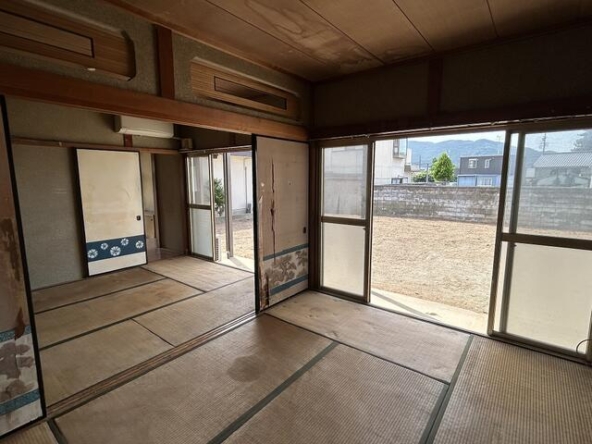
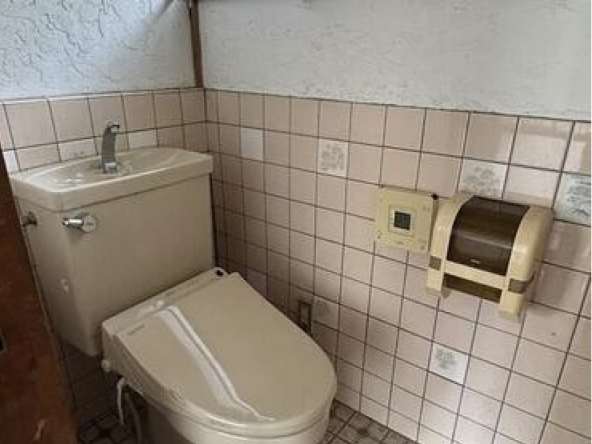
Positioned in a designated Category 1 Residential Zone in Shinshiro City, Aichi Prefecture, the property offers a stable living environment. The structure's south-facing orientation secures ample natural daylight throughout the day, creating a bright and welcoming atmosphere inside the 4DK layout. The interior retains the classic charm of traditional Japanese tatami rooms, paired with practical features such as dedicated storage spaces and a modern bidet toilet (Washlet). The property's utility infrastructure is fully connected to public water and public sewer systems, reducing future modernization costs for the next owner.
For residents, the location is highly practical. It sits within the school districts of Shinshiro Elementary School and Shinshiro Junior High School, making it suitable for families. Everyday commuting is straightforward, as Higashishinmachi Station on the JR Iida Line is located a 10-minute walk away.
From an investment and leisure perspective, the property is situated in an area rich in cultural landmarks and natural attractions, easily accessible by car:
- Sakurabuchi Park (桜淵公園): Located just a 6-minute drive away (approx. 2.5 km). This famous scenic park along the Toyokawa River is celebrated for its cherry blossoms in spring and vibrant foliage in autumn.
- Mount Horaiji (鳳来寺山) & Horaiji Temple: Accessible within a 25-minute drive. This historic, sacred mountain is designated as a national scenic spot and natural monument, featuring steep hiking trails and ancient spiritual sites.
- Yuya Onsen (湯谷温泉): Situated approximately 20 minutes away by car. A historic hot spring village nestled along the beautiful Toyo River valley, ideal for weekend relaxation and wellness tourism.
- Nagashino Castle Ruins (長篠城跡): A historical site of national importance, reachable in about 15 minutes by car. It attracts history enthusiasts interested in the famous feudal-era Battle of Nagashino.
- Lake Hamana (浜名湖): Located within a 45-minute drive. This large, popular resort lake on the border of Shizuoka and Aichi offers water sports, scenic lakeside cycling, and marine leisure activities.
- Toyohashi City Center: Approximately 35 minutes by car. Toyohashi serves as the regional transport hub, providing direct access to the Tokaido Shinkansen (bullet train) line, connecting residents to Nagoya, Tokyo, and Osaka with ease.
The combination of affordable freehold land, a large flat garden, close proximity to a train station, and easy driving access to regional parks and hot spring destinations positions this Shinshiro property as a balanced, low-risk option for buyers looking to customize a classic Japanese home.
Details

Property ID
CBJ2600541
CBJ2600541

Bedrooms
4
4

Bathroom
1
1

Property Size
79 m²
79 m²

Land Area
283 m²
283 m²

Garage
2
2

Year Built
1974/04
1974/04
Floor Plans
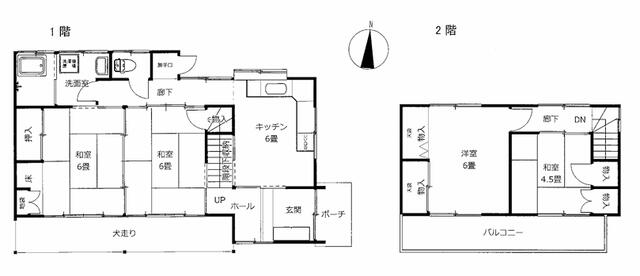
Residential Floor Layout
Description:
First Floor
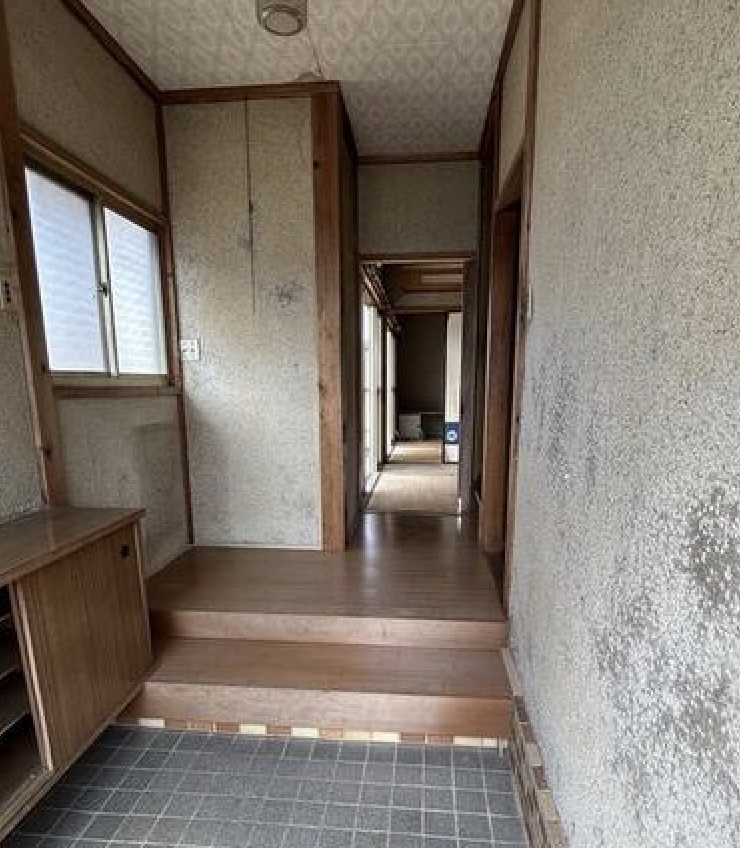
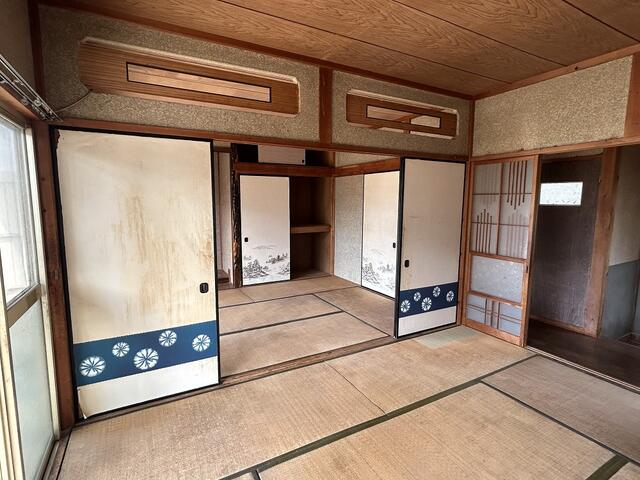
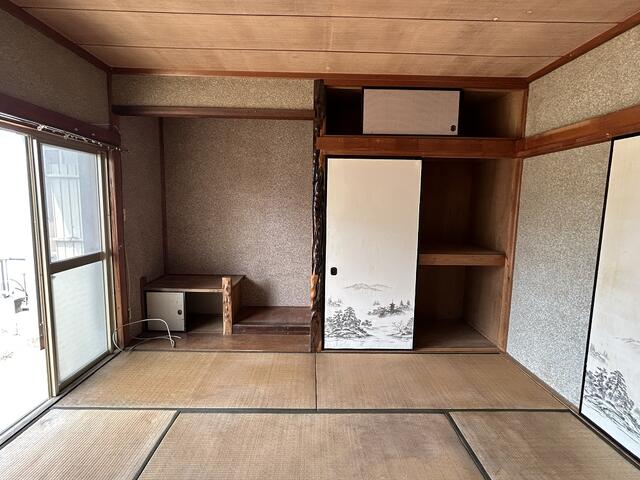
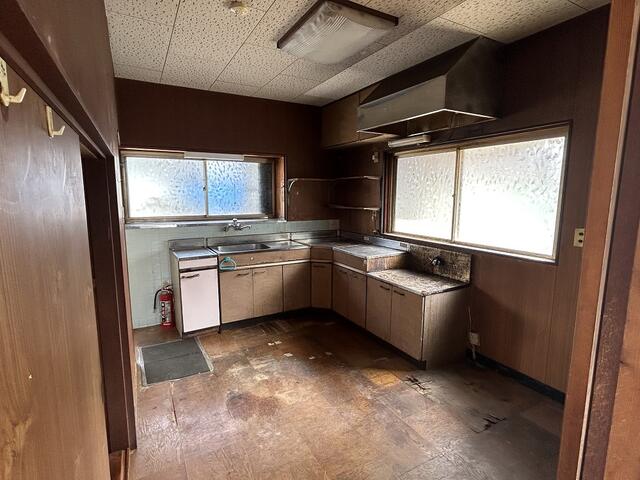
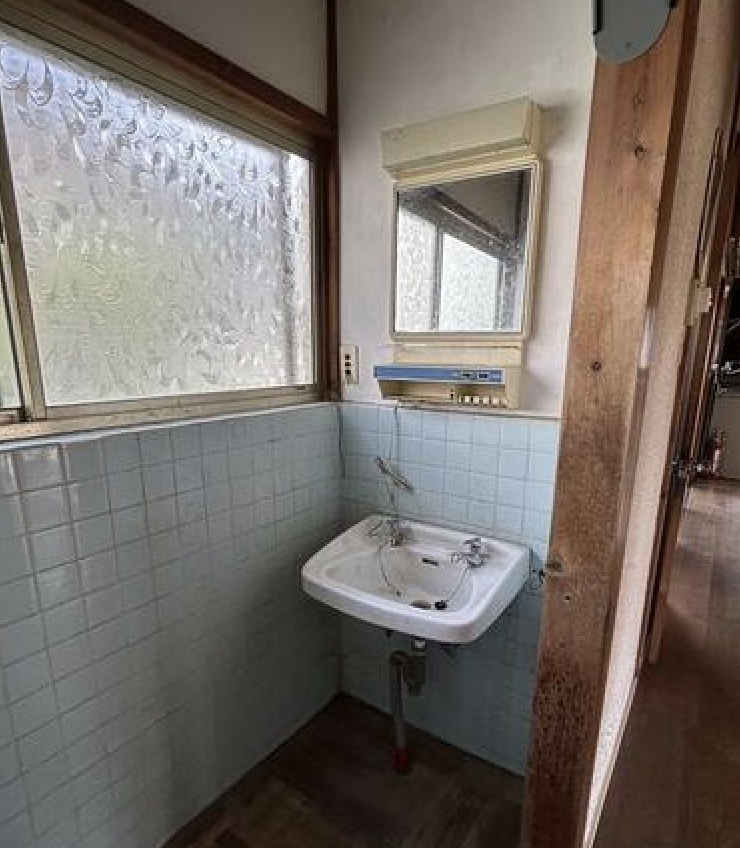
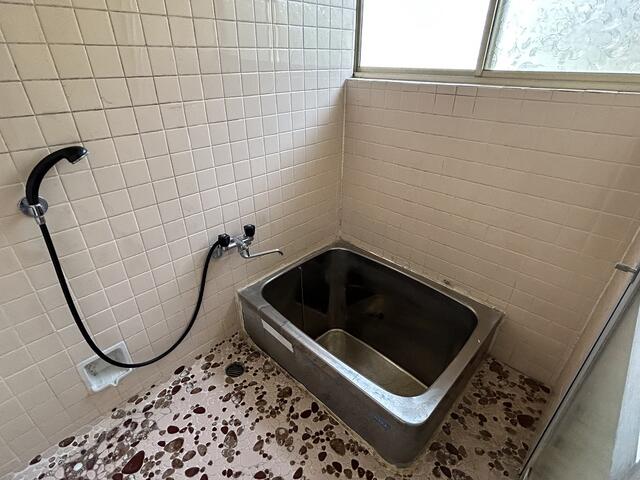
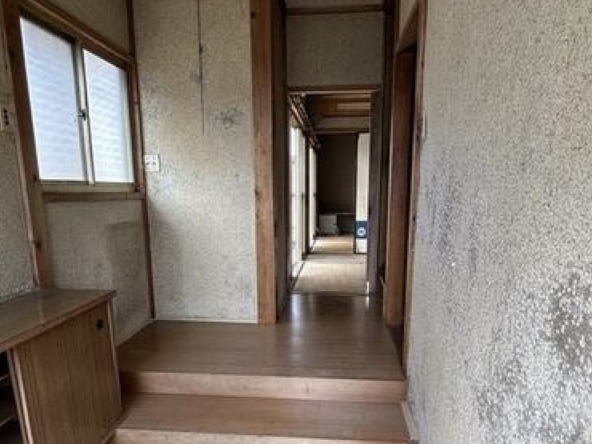
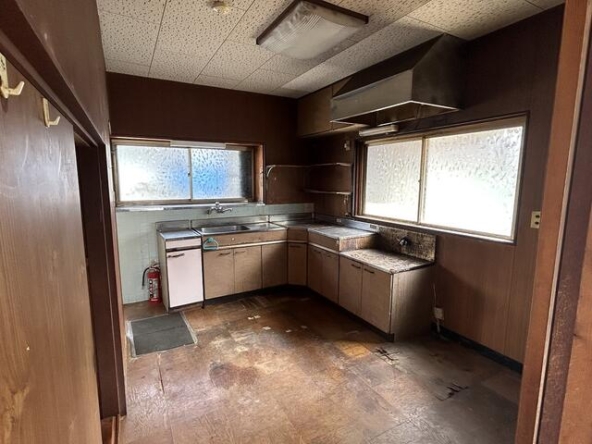
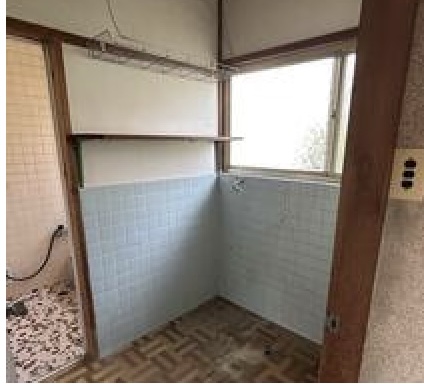
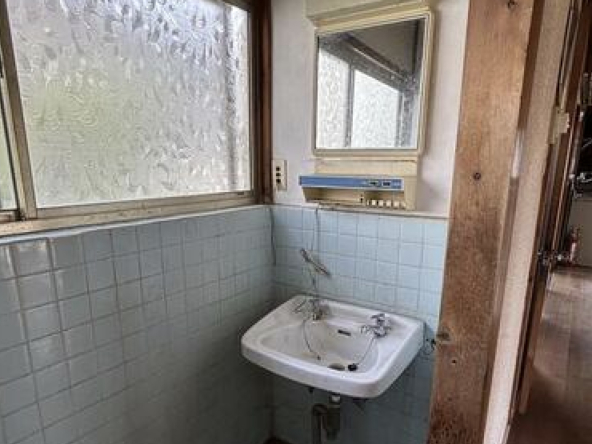
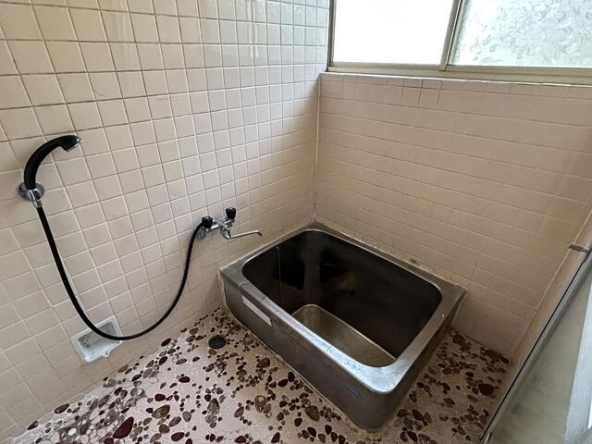
The entrance features an exterior porch that opens into a central hallway. To the right is an independent kitchen measuring 10 m² (105 sq ft) (equivalent to 6 tatami mats). The main living area consists of two adjacent Japanese-style rooms with tatami flooring, each measuring 10 m² (105 sq ft) (6 tatami mats). These rooms are fitted with traditional built-in closets (oshiire) and under-stairs storage. The utility and sanitary block is situated quietly at the rear of the floor, containing a separate toilet, a washroom with dedicated laundry machine space, a bathroom, and a practical rear service door.
Second Floor
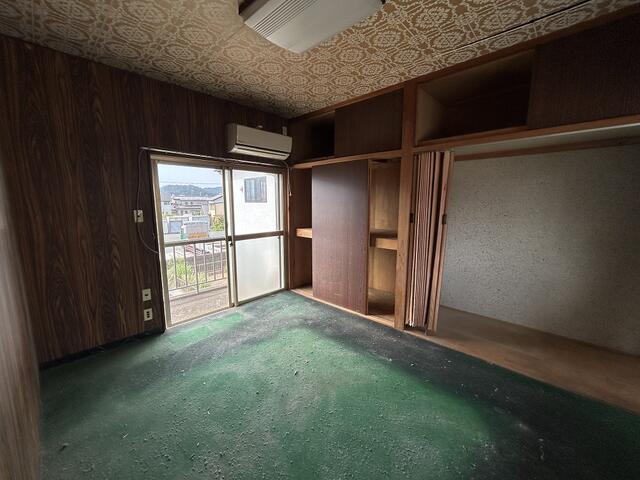

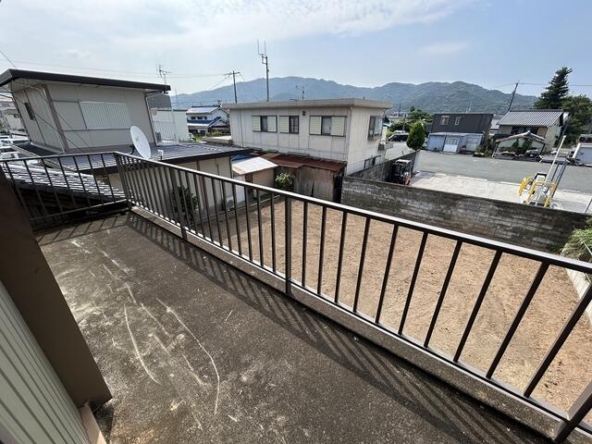
The upper level serves as the primary sleeping quarters, connected by a landing corridor. On the left is a Western-style bedroom measuring 10 m² (105 sq ft) (6 tatami mats) with dual built-in closets. On the right is a Japanese-style bedroom measuring 7 m² (78 sq ft) (4.5 tatami mats), also equipped with dual storage closets. Both bedrooms feature direct access to a long, south-facing balcony that spans the entire front facade of the upper floor.

Rooms:
4
4

Bathroom:
1
1

Property Size:
79 m² (850 sq ft)
79 m² (850 sq ft)
Features
Additional details
- Layout 4DK (4 Rooms + Dining & Kitchen area, including traditional Tatami rooms)
- Structure Wooden, 2-Story
- Building Area 79 m² (850 sq ft)
- Land Area 283 m² (3,044 sq ft)
- Parking Large open yard area capable of accommodating multiple parking spaces
- Utilities Electricity, Propane gas, Public water supply, Public sewer system
- Nearest Station Higashishinmachi Station (JR Iida Line) – 10-minute walk
- Orientation South-facing
- Tags / Highlights Large flat garden (approx. 132 m² / 40 tsubo), quiet residential zone, school district