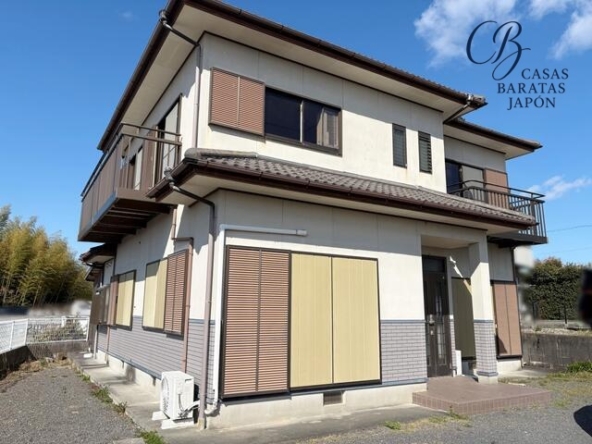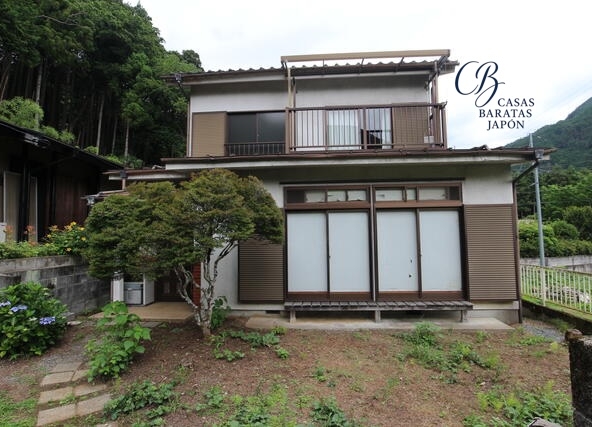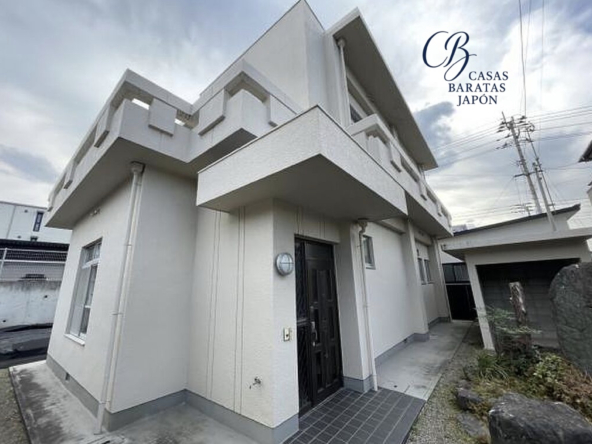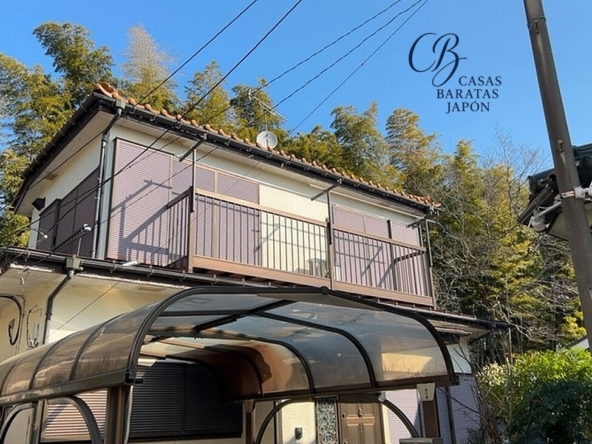
Address
- Address Naka 1 Ban-301-5 Mihatachō, Nabari, Mie
- City Nabari
- State/county Mie
- Zip/Postal Code 518-0617
- Country JAPAN
Description
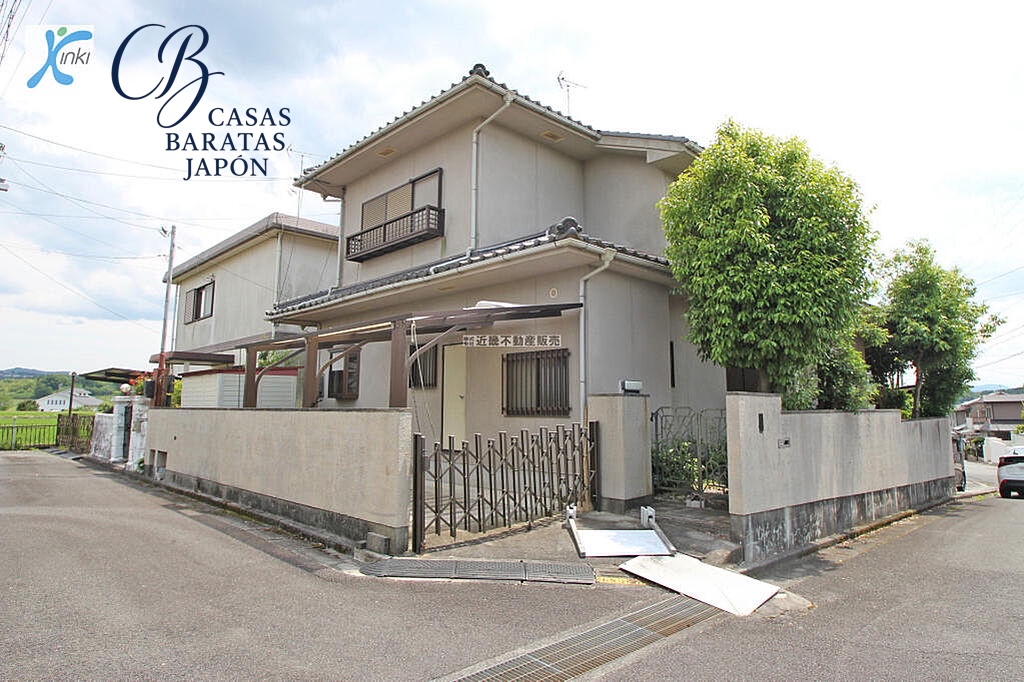
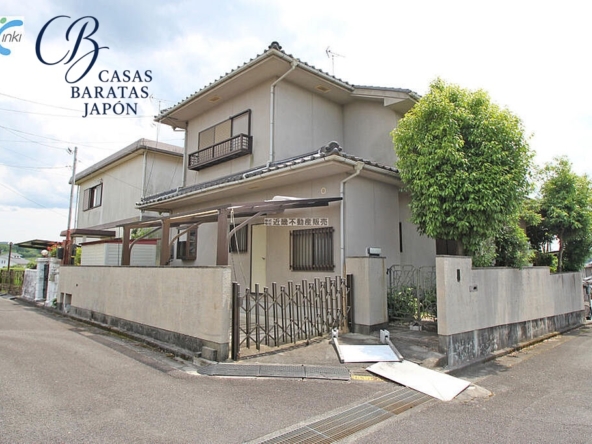
Acquiring real estate in Japan presents an outstanding entry point for discerning global investors and prospective residents alike, with this expansive two-story residence offered at an exceptional valuation of $28,429 (based on 3,980,000 JPY at 1 USD = 140) (Additional notary, processing, documentation, and tax expenses are estimated at approximately USD 10,000). Situated on a desirable corner plot, this vacant detached house offers an immediate handover opportunity, allowing new owners to commence residential occupancy or inbound hospitality operations without operational delay.
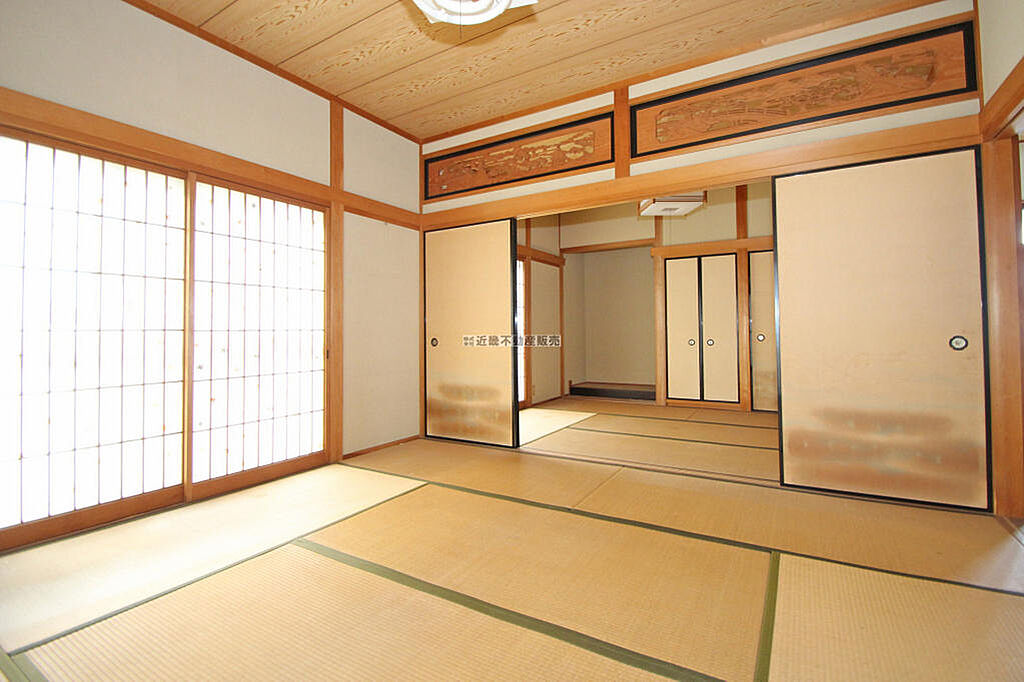
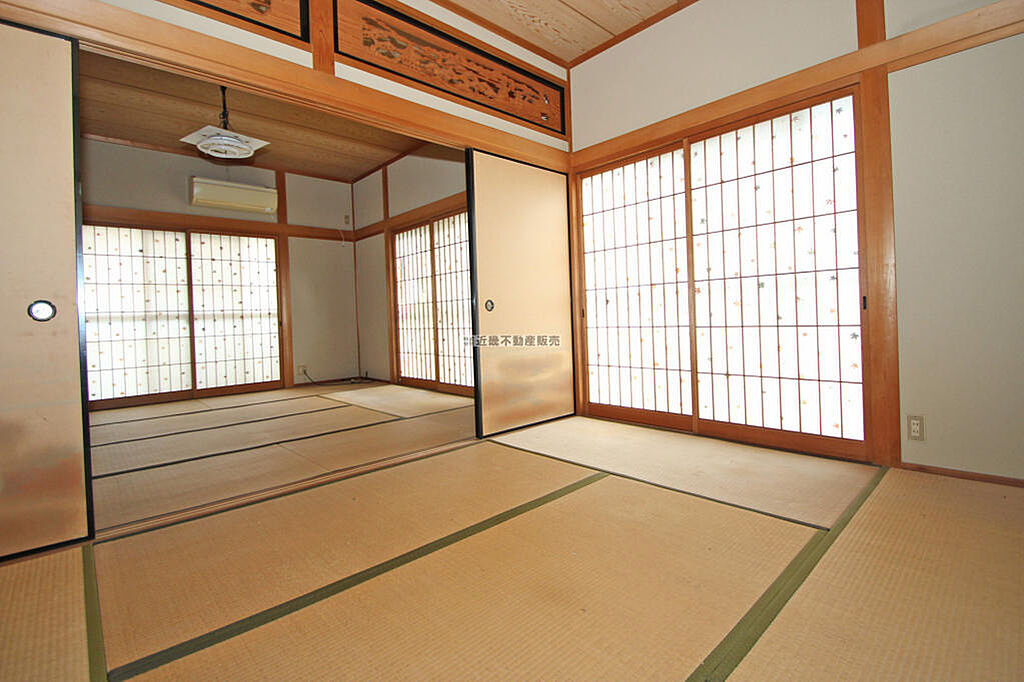
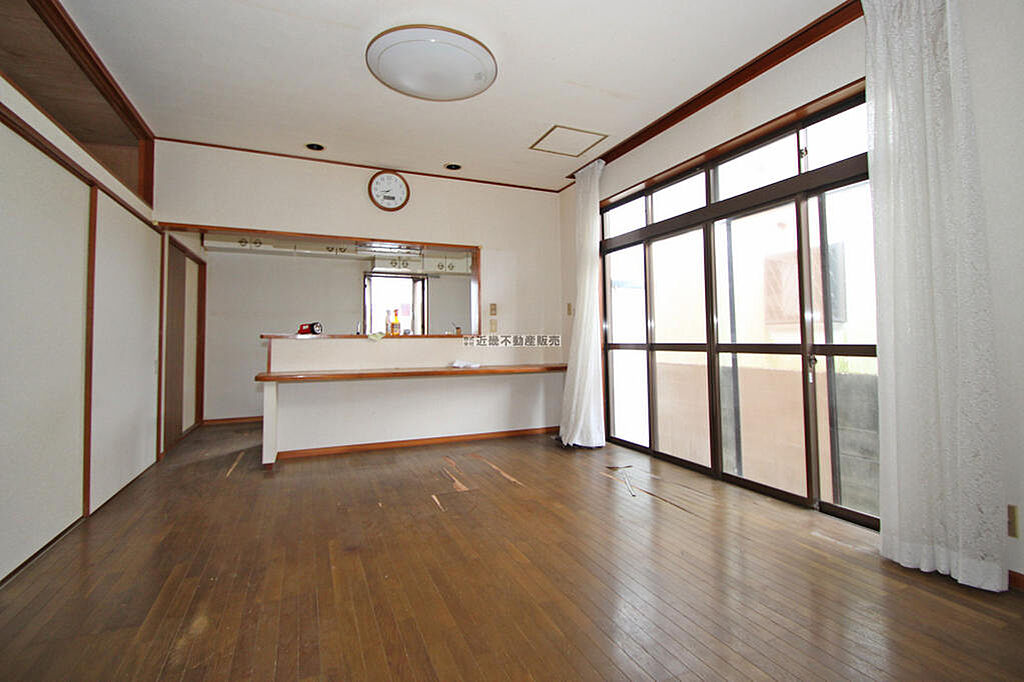
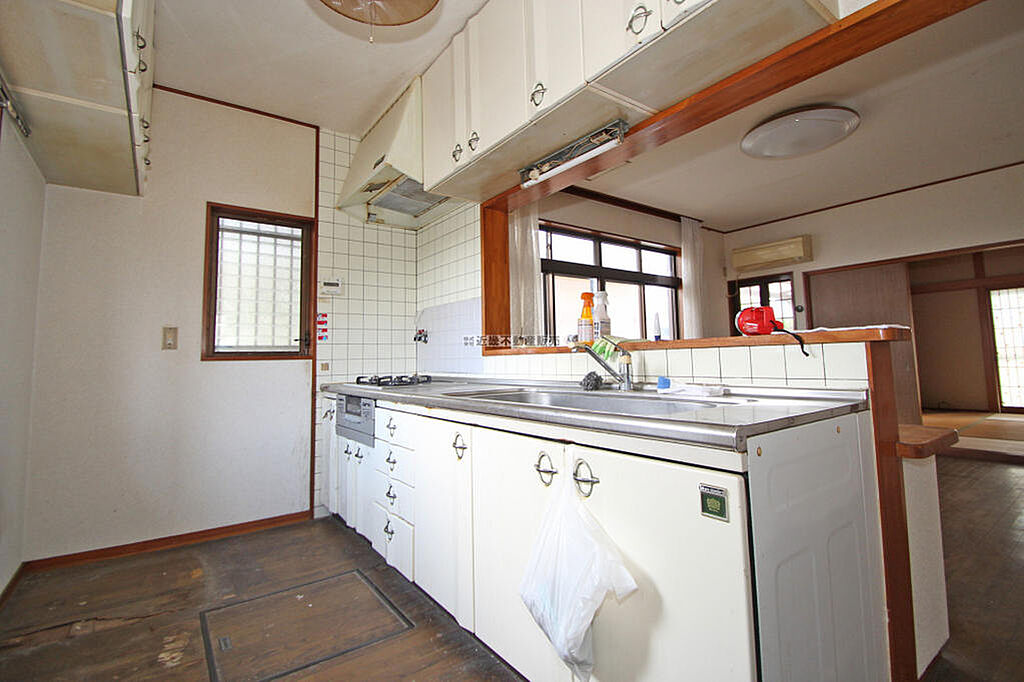
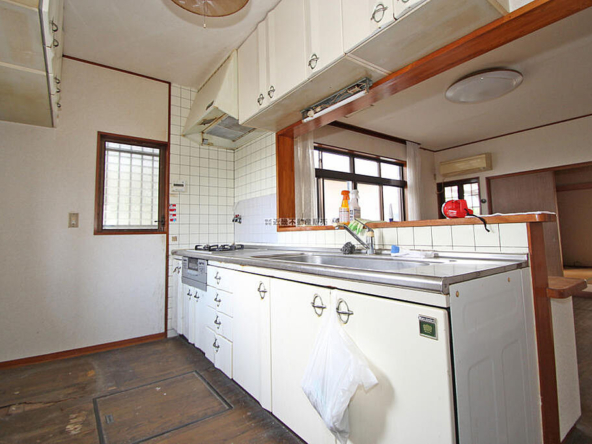
The property features a versatile and generous 5SLDK layout encompassing a building footprint of 125 m² (1,344 ft²) on a 174 m² (1,871 ft²) parcel of land. Its functional dual-level architectural design seamlessly integrates both traditional tatami living quarters and modern spaces equipped with a countertop kitchen setup and dedicated balcony access. The property also benefits from its own dedicated on-site parking space at no additional ongoing cost, an essential amenity for regional commuting and long-stay guests. Positioned on flat terrain, daily transit is effortless, requiring only a gentle 7-minute walk to Mihata Station on the Kintetsu Osaka Line, ensuring direct regional transit connectivity across Mie, Nara, and downtown Osaka.
Strategically located in Nabari, Mie Prefecture, this property provides exceptional proximity to renowned cultural and natural attractions within a comfortable 45-minute drive. History and pop-culture enthusiasts are positioned merely 20 to 25 minutes by car from the iconic Iga Ueno Castle and the world-famous Iga-ryu Ninja Museum, drawing steady year-round international interest. Outdoor travelers can reach the pristine trails and cascades of Akame 48 Waterfalls within 25 minutes, as well as the picturesque volcanic landscapes of Kaochidani Valley and Lake Shorenji in under 30 minutes. Furthermore, cultural treasures such as the historic Murō-ji Temple in neighboring Uda are situated just 35 minutes away. Combining an ultra-accessible station location, generous proportions, corner-lot privacy, and immense inbound tourism magnetism, this property represents a sophisticated and psychologically reassuring acquisition for both private enjoyment and long-term portfolio growth.
Details

Property ID
CBJ2600611
CBJ2600611

Bedrooms
5
5

Bathroom
1
1

Property Size
125 m²
125 m²

Land Area
174 m²
174 m²

Garage
1
1

Year Built
1988/09
1988/09
Floor Plans
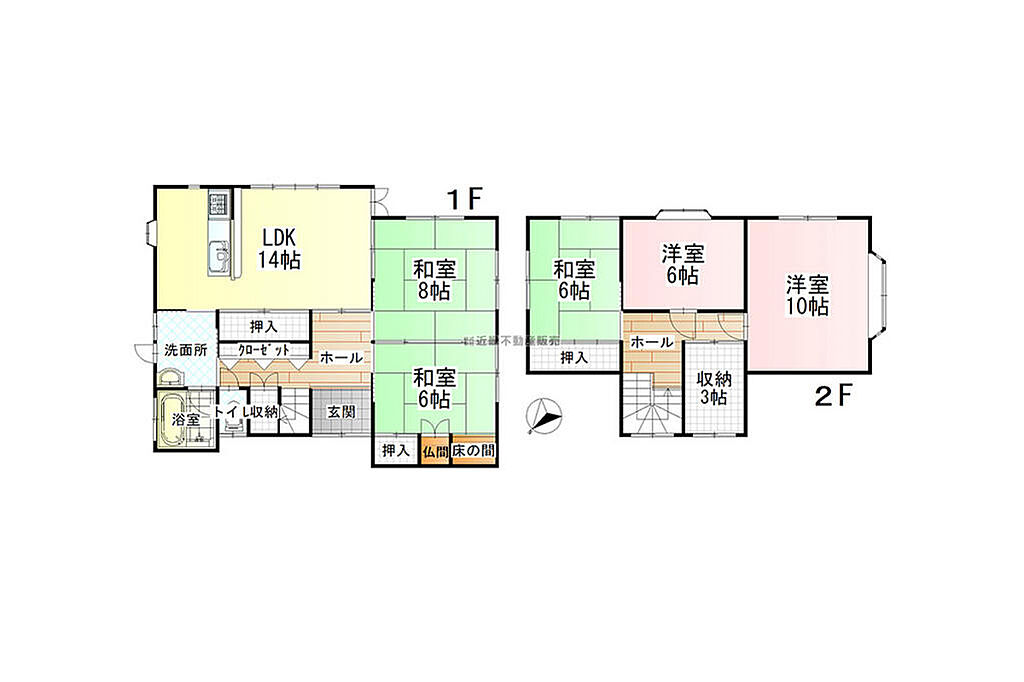
Residential Floor Layout
Description:
Ground Floor (1F):
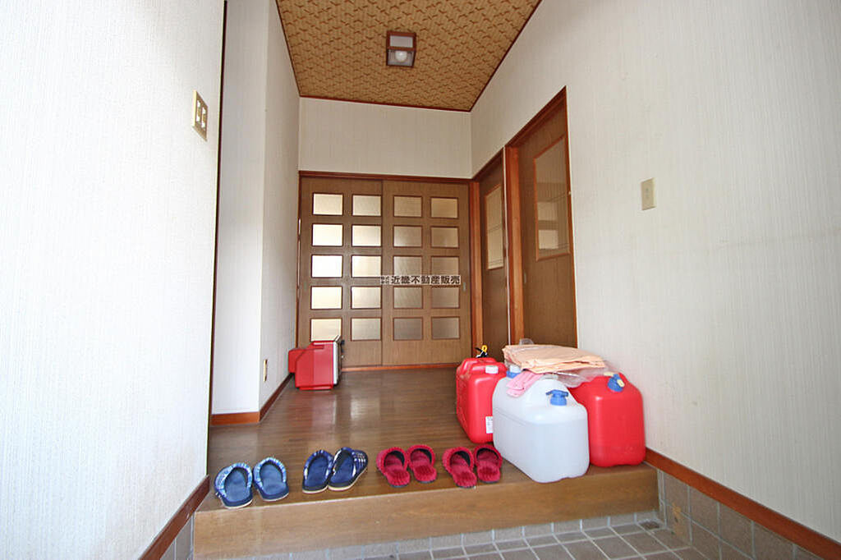
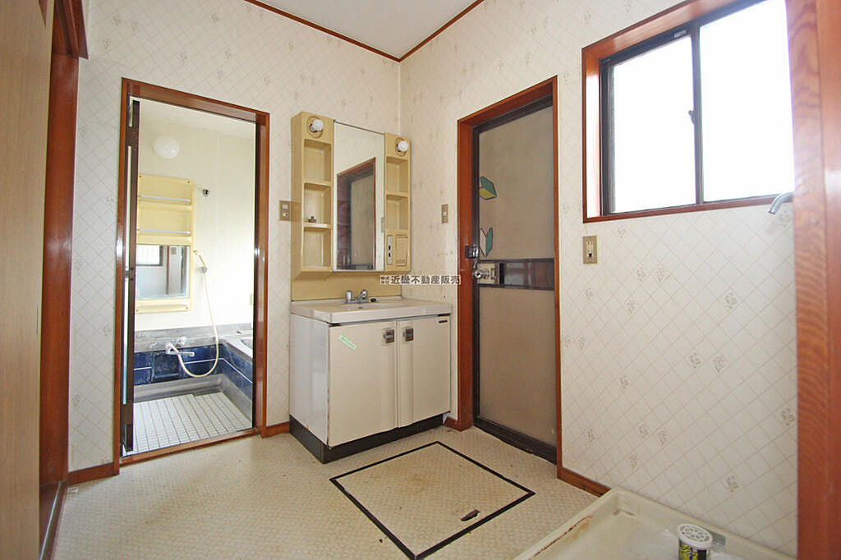
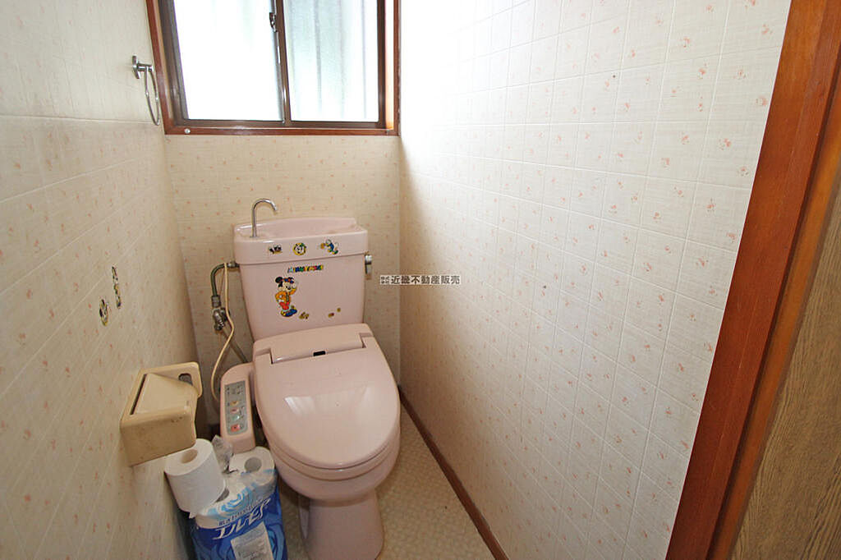
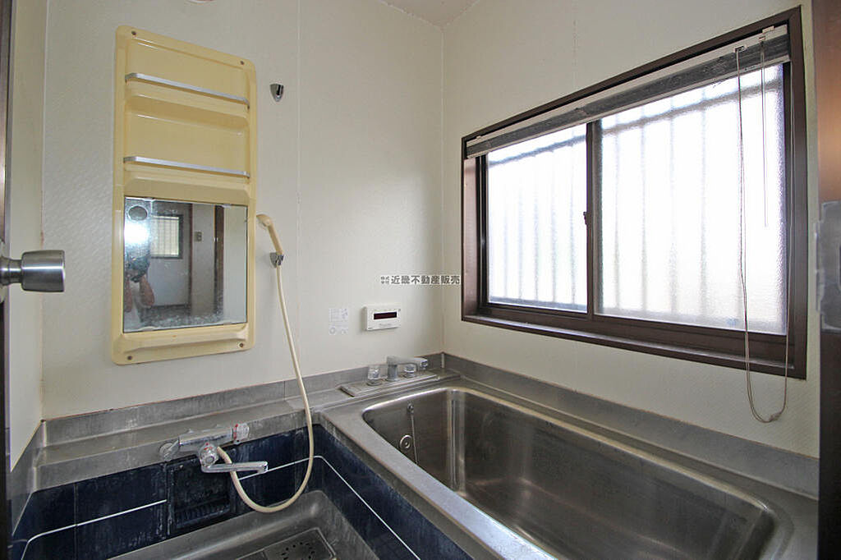
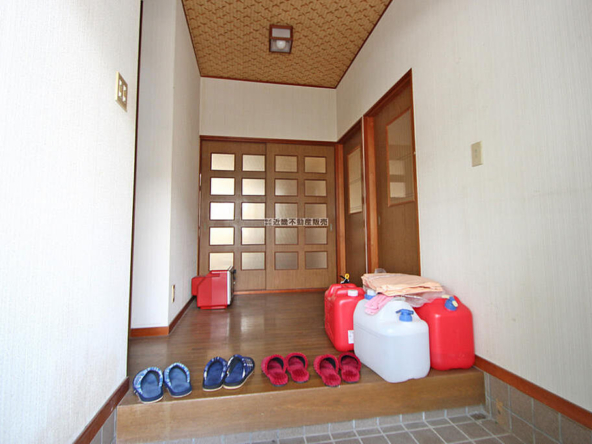
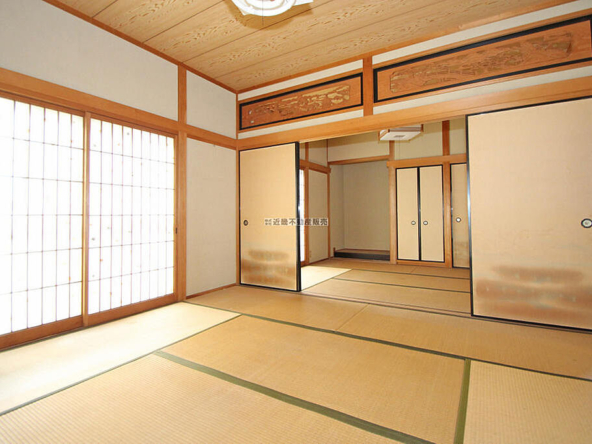
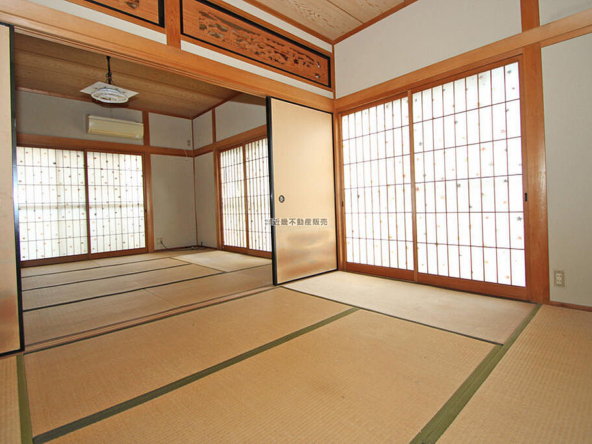
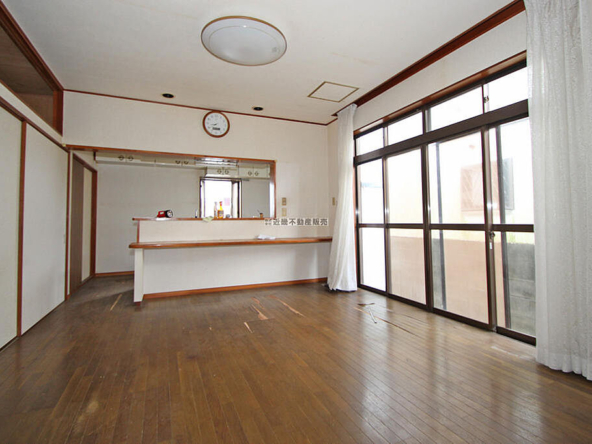
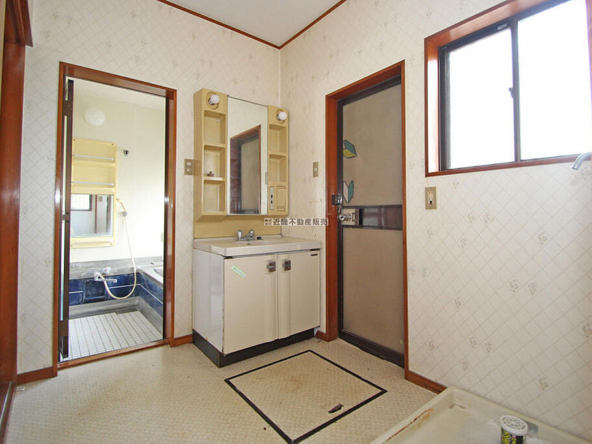
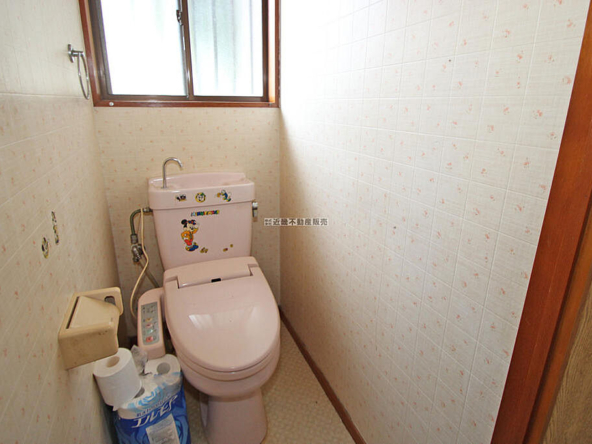
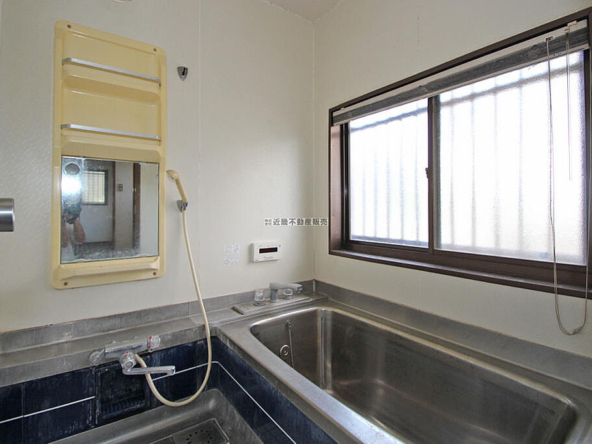
The front entrance opens into an efficient central hallway with multiple built-in storage closets under the staircase. The primary living zone consists of an open-plan Living, Dining, and Kitchen area measuring 14 jo (23 m² / 244 ft²). Adjacent to the living quarters are two interconnecting traditional Japanese tatami rooms: an 8-jo room (13 m² / 140 ft²) and a 6-jo room (10 m² / 105 ft²), complete with traditional built-in closets (oshiire) and an ornamental alcove (tokonoma). The floor is fully serviced by a dedicated washroom and vanity area, a separate full bathroom, and an independent private toilet.
Second Floor (2F):
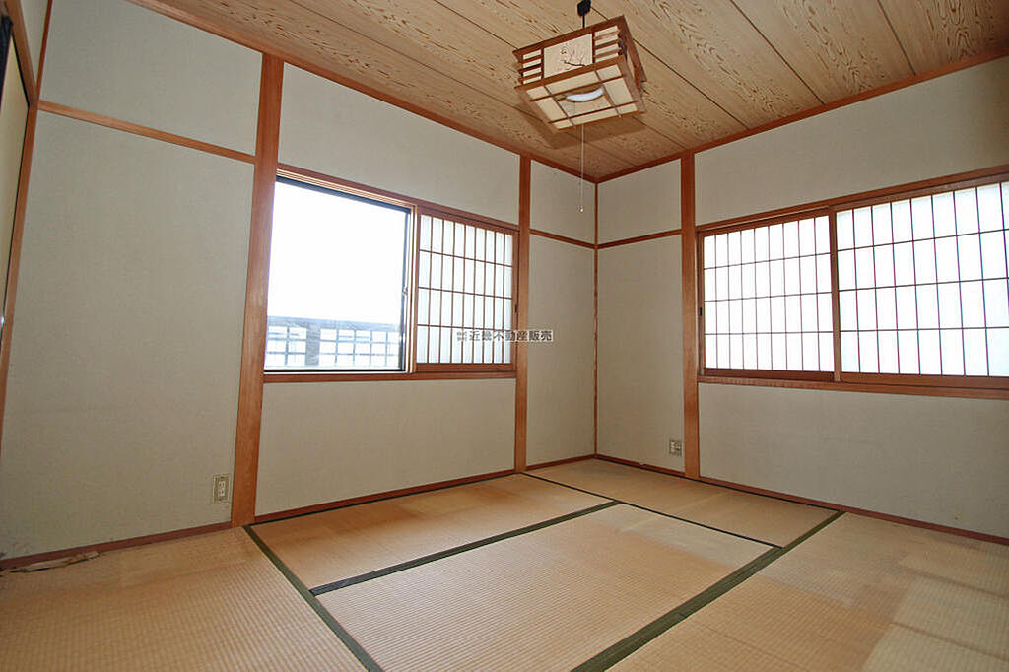
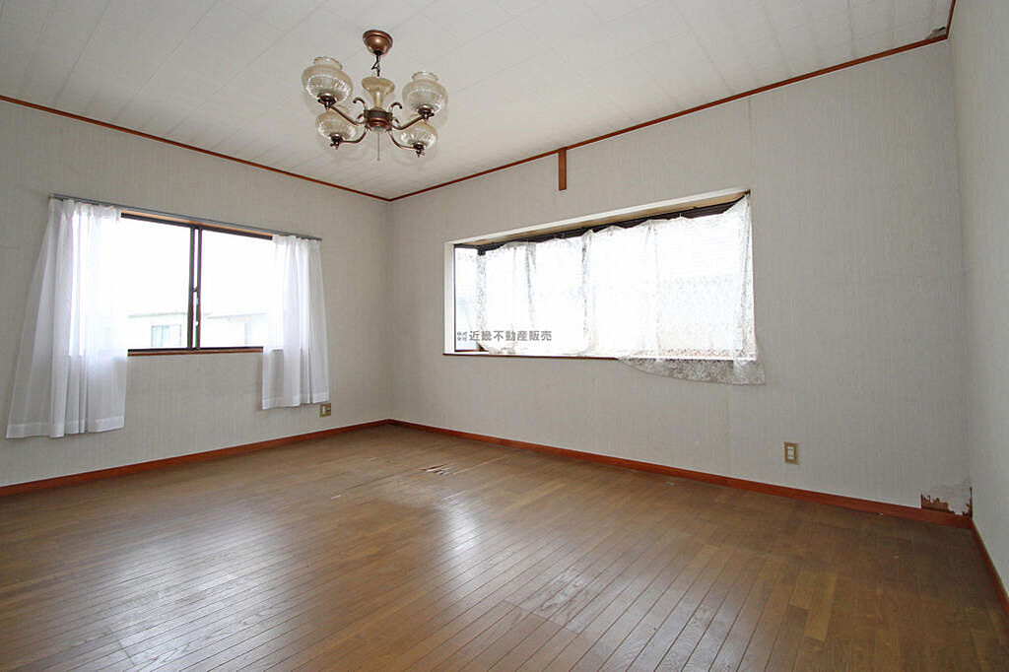
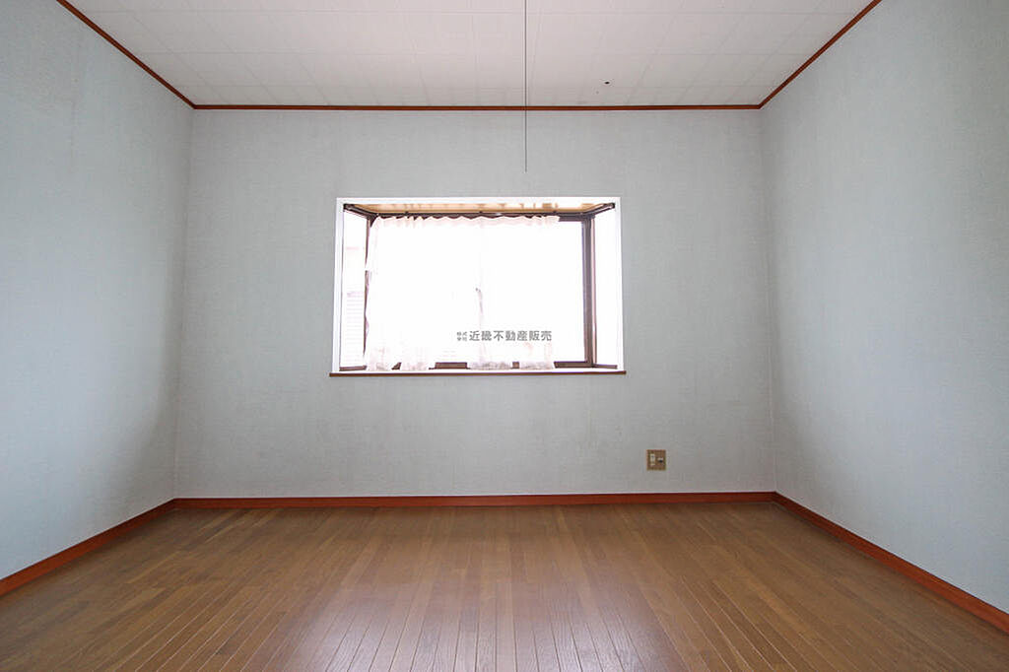
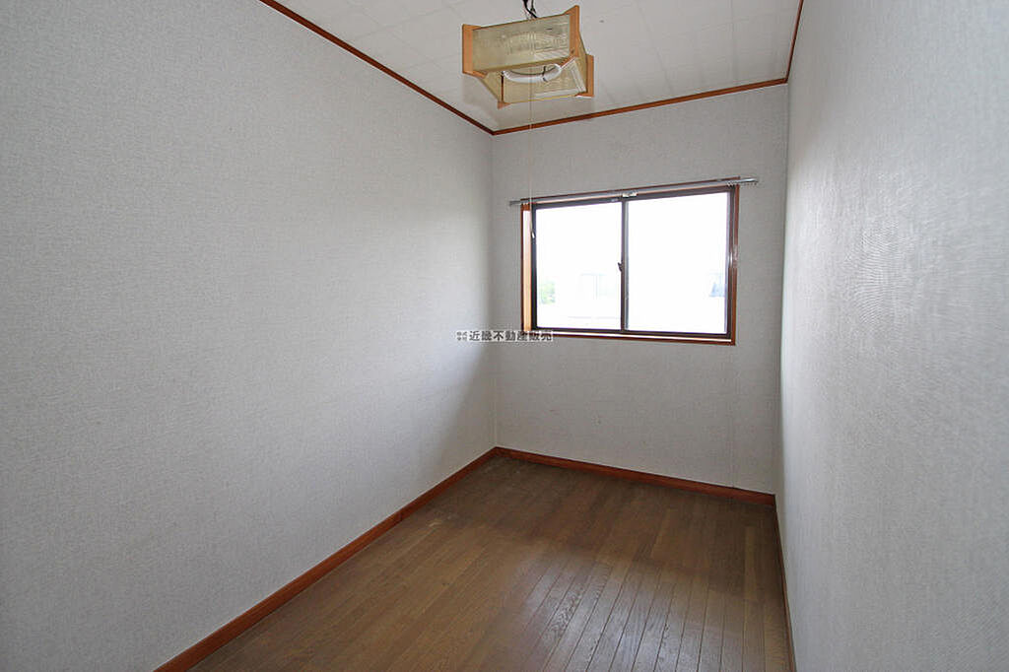
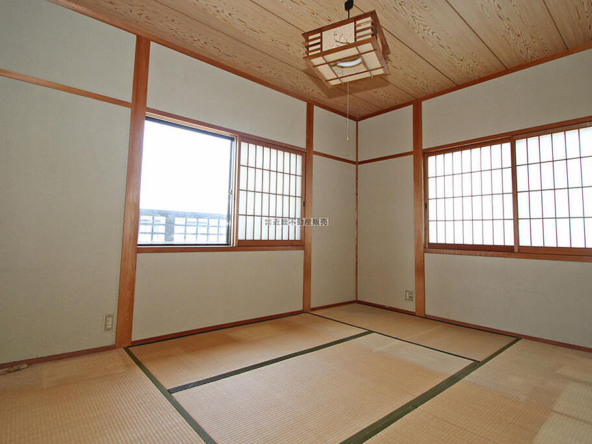
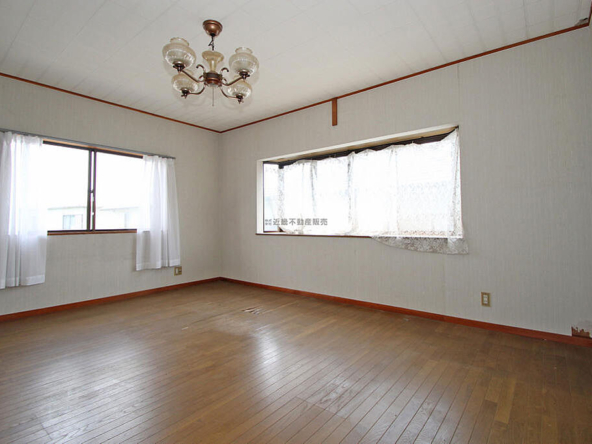
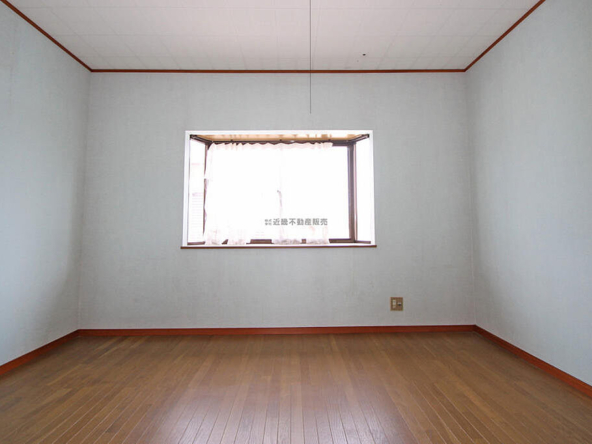
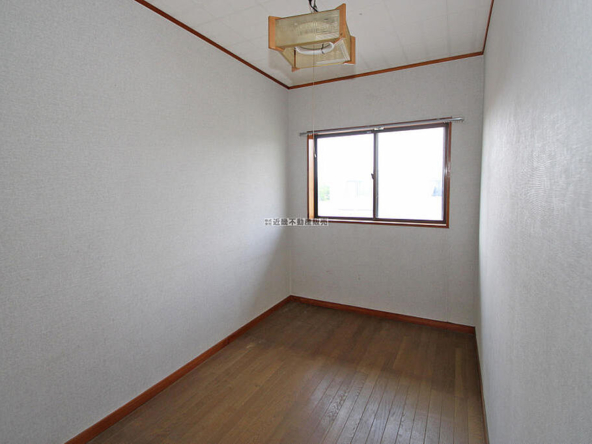
The staircase leads to an upper hallway that provides independent access to three private bedrooms and dedicated storage. Accommodations include an expansive master Western-style bedroom of 10 jo (16 m² / 174 ft²), a secondary Western-style bedroom of 6 jo (10 m² / 105 ft²), and a third bedroom finished in classic tatami flooring measuring 6 jo (10 m² / 105 ft²) with built-in storage. This level also features a designated 3-jo service and storage room (5 m² / 52 ft²), perfectly suited as a walk-in wardrobe, luggage room, or private home office.

Rooms:
5
5

Bathroom:
1
1

Property Size:
125 m² (1,344 ft²)
125 m² (1,344 ft²)
Features
Additional details
- Layout 5SLDK (5 Bedrooms, Storage Room / Utility Room, Living Room, Dining Room, Kitchen)
- Structure Wooden / 2-Story
- Building Area 125 m² (1,344 ft²)
- Land Area 174 m² (1,871 ft²)113 m² (1212 ft²)
- Parking 1 Car
- Utilities Public water, drainage, electricity (Vacant property)
- Nearest Station 7-minute walk to Mihata Station (Kintetsu Osaka Line)
- Orientation
- Tags / Highlights 7-min flat walk to station, Spacious 5SLDK, Private parking, Corner plot, High investment potential