Address
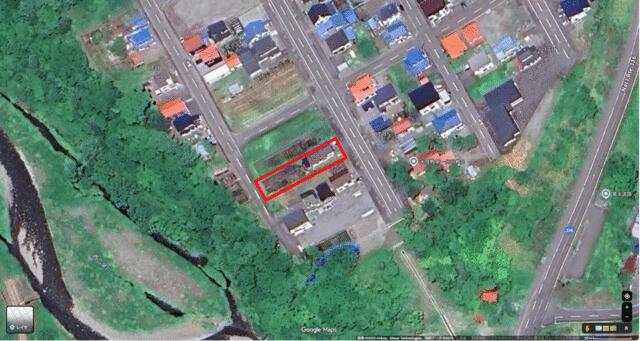
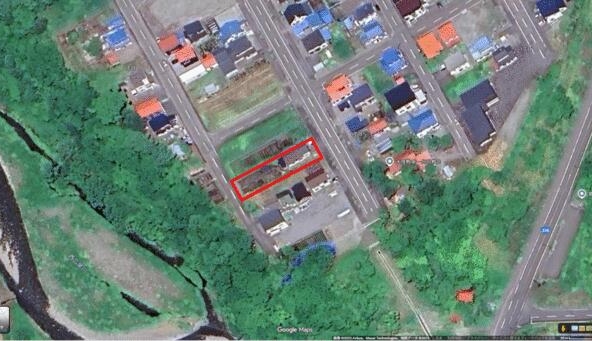
- Address 1-chōme-12 Nishi 2 Jō, Hiroo, Hiroo District, Hokkaido, Japón
- City Hiroo
- State/county Hokkaido
- Zip/Postal Code 089-2612
- Country JAPAN
Description
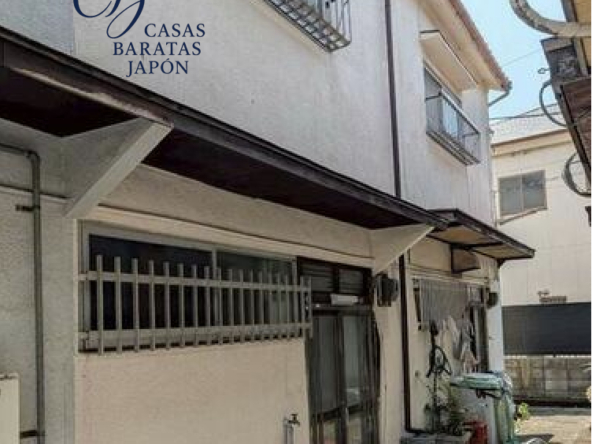
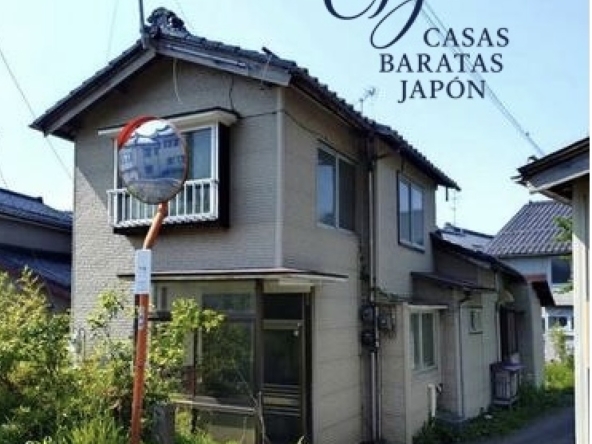
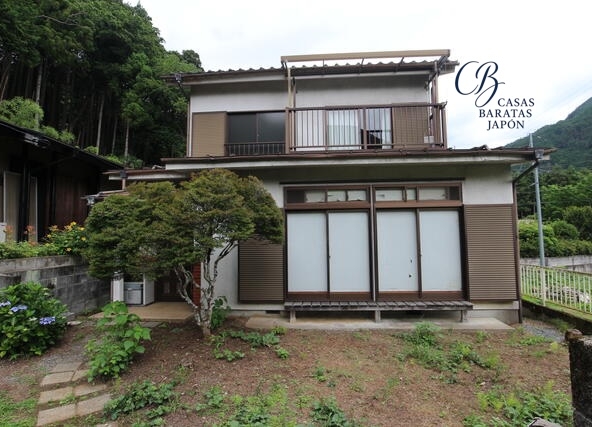
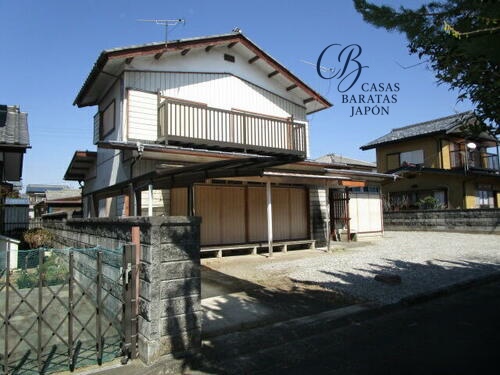
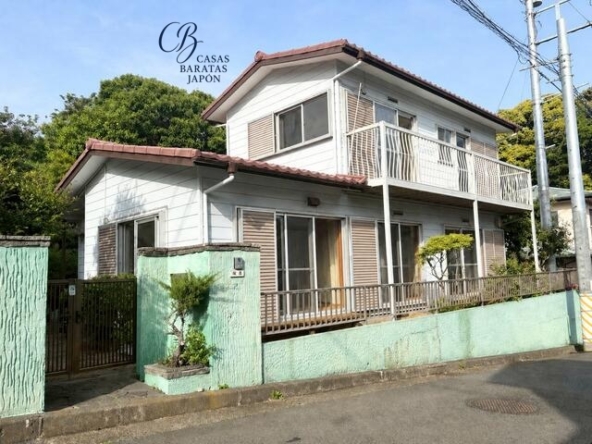
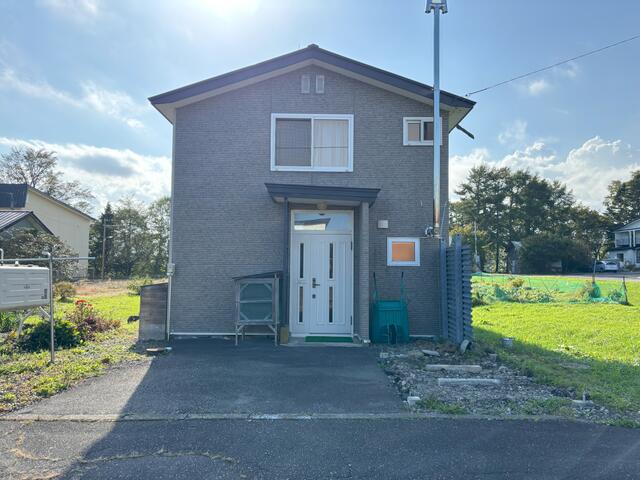
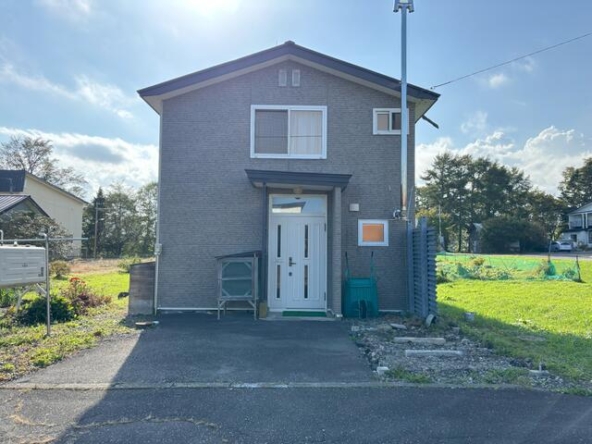
Nestled in the tranquil coastal enclave of Hiroo, Hokkaido, this property presents a rare and remarkably low-barrier entry into the Japanese real estate market. Offered at an exceptional value of USD 5,714 (based on “800,000 JPY” at 1 USD = 140) (Additional notary, processing, documentation, and tax expenses are estimated at approximately USD 10,000), this two-story, four-bedroom (4LDK) wooden house represents a highly strategic acquisition for forward-thinking investors seeking a holiday home base, a rental property, or a serene residence in northern Japan.
The property sits on a generous 397 m² (4,275 ft²) lot, providing an abundance of outdoor space for gardening, a private vegetable patch, or custom landscaping. Historically known as the "Window of Tokachi" and Japan's only officially certified "Santa Land," Hiroo offers a harmonious blend of pristine maritime nature and rich community warmth.
Conveniently located within a brief 7-minute stroll from the Hiroo Shoko Kaikan-mae bus stop, the property offers easy transit connectivity. For global travelers, Tokachi-Obihiro Airport serves as the main gateway with regular flights to Tokyo and is reachable in about an hour's drive. Within a short 5-to-10-minute drive, residents and visitors can enjoy local treasures such as Omaruyama Forest Park—the scenic heart of Hiroo Santa Land with its beautiful spring azaleas—and the historic Tokachi Shrine, famous for its ancient cherry blossoms. Nature lovers will appreciate the mystical Funbe Falls and the breathtaking Golden Road (Route 336), a world-famous coastal driving route and premium surfing hotspot, situated less than 15 minutes away. This home stands as a peaceful, highly affordable sanctuary waiting to be unlocked.
Details

Property ID
CBJ2600562
CBJ2600562

Bedrooms
4
4

Bathroom
1
1

Property Size
54 m²
54 m²

Land Area
397 m²
397 m²

Garage
1
1

Year Built
1958/11
1958/11
Floor Plans
Residential Floor Layout
Description:
First Floor (1F) Layout Summary
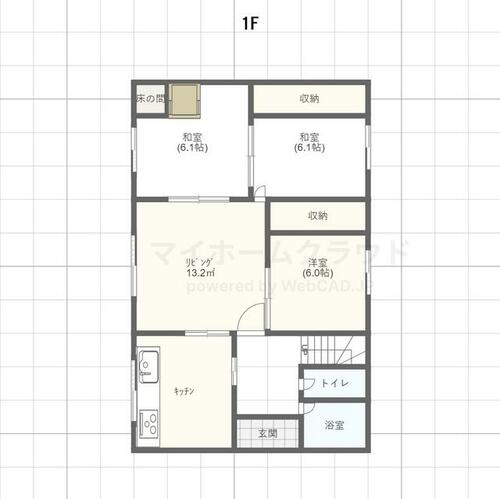
The provided floor plan details the First Floor (1F) layout of the property. Note that while this is a two-story home, only the first-floor layout is displayed in the attached image.
The first floor is arranged as follows:
Entrance and Hallway: Positioned at the bottom center of the floor, the traditional entryway (Genkan) opens into a central hallway.
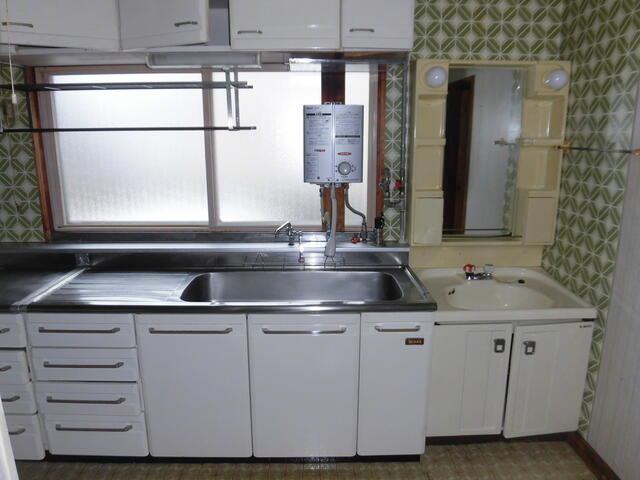
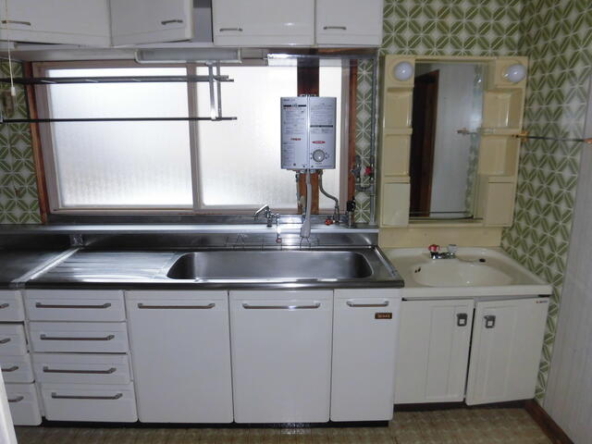
Kitchen: Situated in the lower-left section, equipped with designated spaces for a sink and a stove.
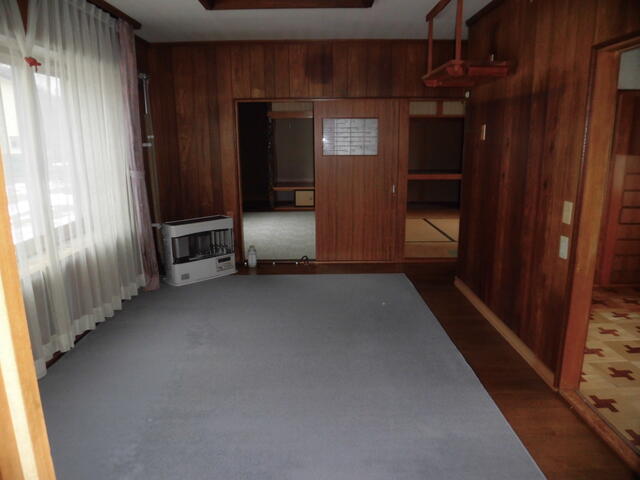
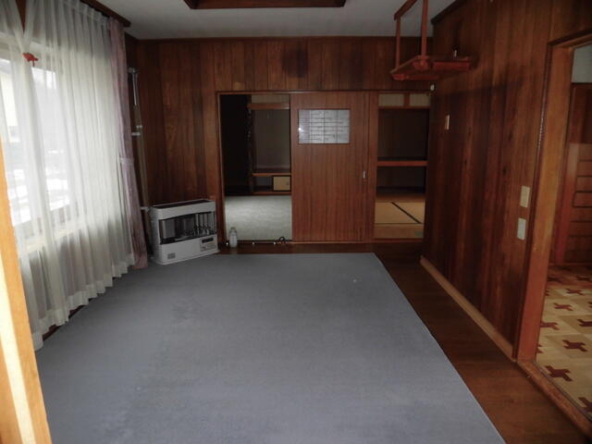
Living Room: Located in the center-left, this central family area measures 13 m² (142 ft²). It connects with the kitchen and provides access to the surrounding rooms.
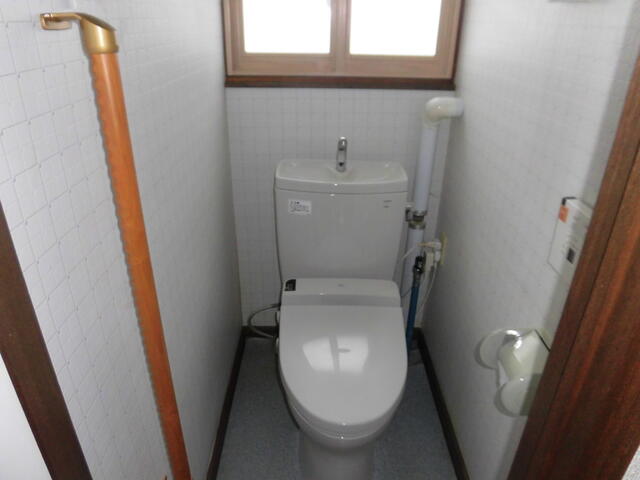
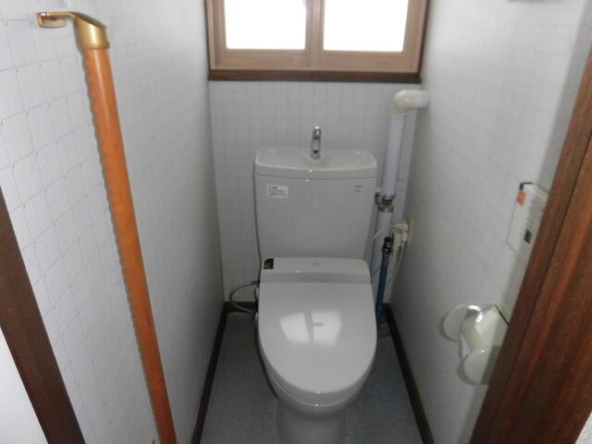
Bathroom and Toilet: Positioned on the right side. The bathroom is in the lower-right corner, with a separate restroom (toilet) located directly above it.
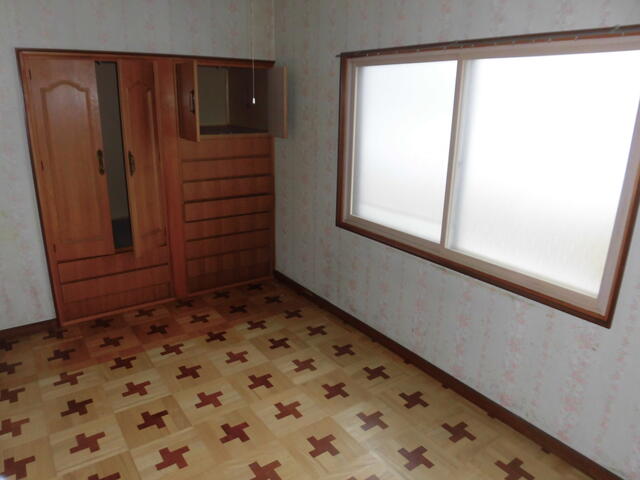
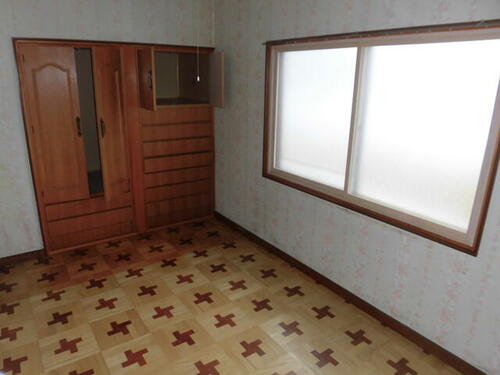
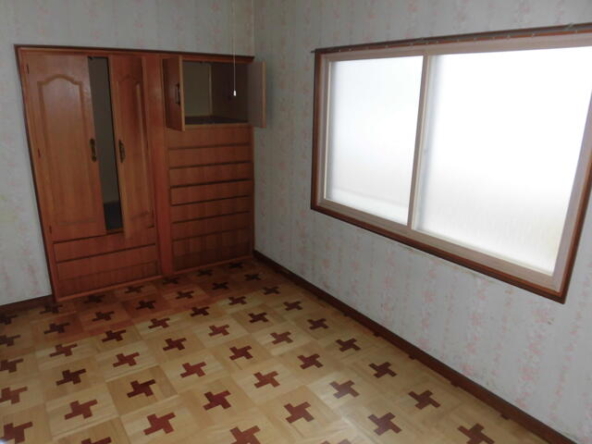
Western-Style Bedroom: Positioned in the center-right, this room measures 10 m² (105 ft²) and includes a dedicated storage closet.
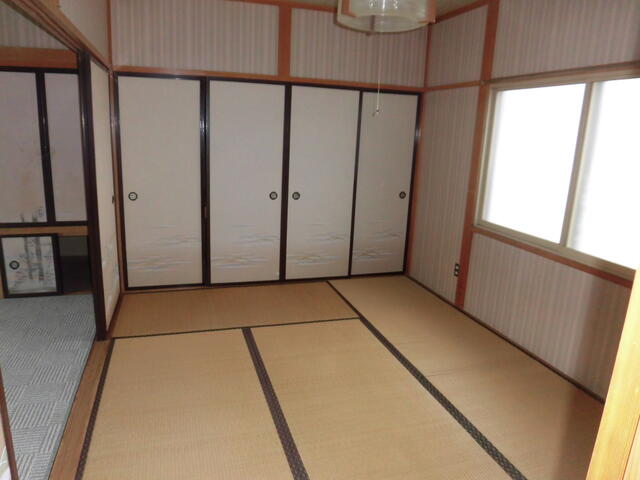
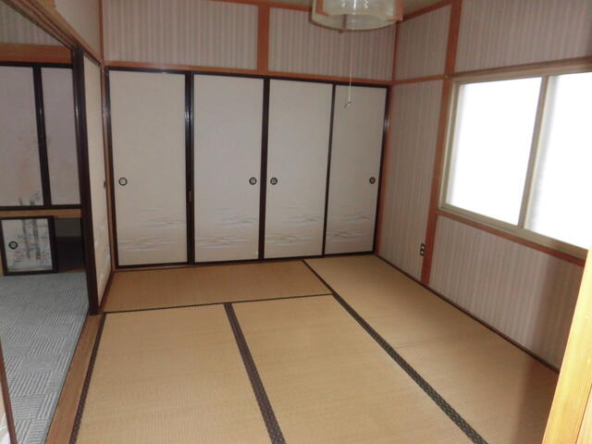
Japanese Tatami Room 1: Located in the upper-right corner, this traditional room measures 10 m² (106 ft²) and is equipped with a large storage closet.
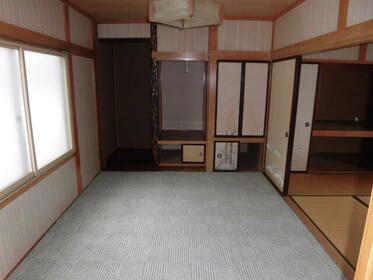
Japanese Tatami Room 2: Located in the upper-left corner, measuring 10 m² (106 ft²), it features a classic tokonoma (decorative alcove).
Staircase: Positioned on the right side next to the toilet, providing access to the second floor.

Rooms:
4
4

Bathroom:
1
1

Property Size:
54m² (578 ft²)
54m² (578 ft²)
Features
Additional details
- Layout 4LDK (4 Rooms, Living, Dining, and Kitchen)
- Structure Wooden, 2-Story (Main Building) / Wooden, 1-Story (Annex)
- Building Area 54m² (578 ft²)
- Land Area 397 m² (4.275ft²)
- Parking 1 Car
- Utilities Electricity, Public Water, Sewerage, Heating (external kerosene tank)
- Nearest Station JR Obihiro Station (Approx. 2 hours and 28 minutes by Tokachi Bus to "Hiroo Shoko Kaikan-mae" bus stop, followed by a 7-minute walk)
- Orientation East and West sides
- Tags / Highlights Spacious Land, Low Investment Entry, Coastal Town, Vacant House (Akiya)