Address
- Address 81 Umezawa, Okutama, Nishitama District, Tokyo, Japón
- City Nishitama District
- State/county Tokyo
- Zip/Postal Code 198-0103
- Country JAPAN
Description
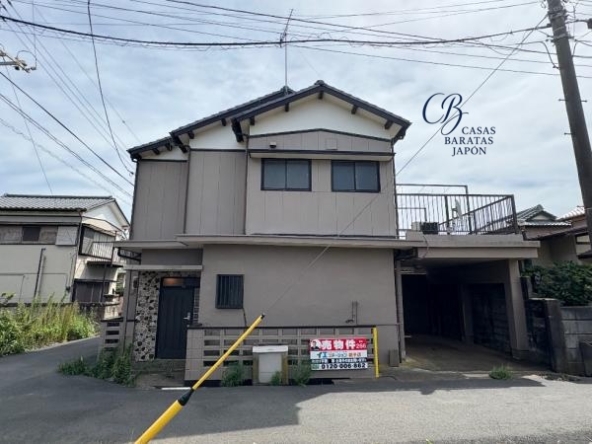
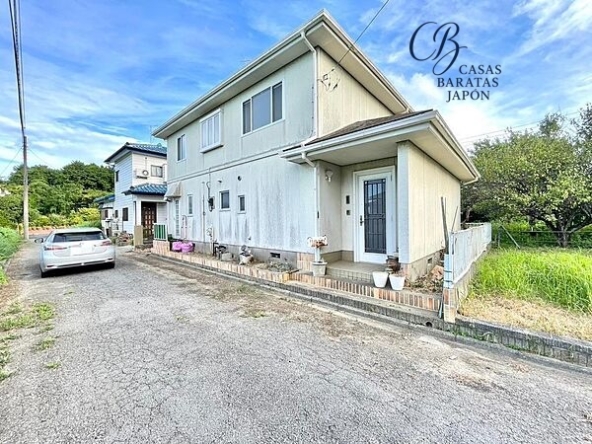
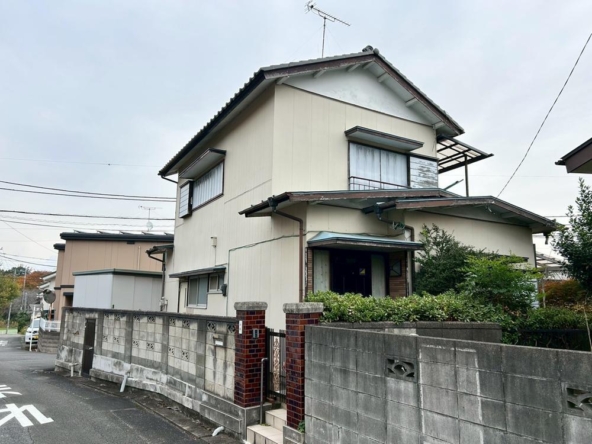
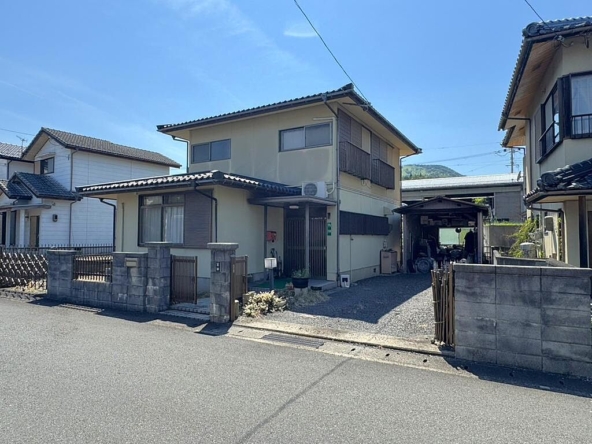
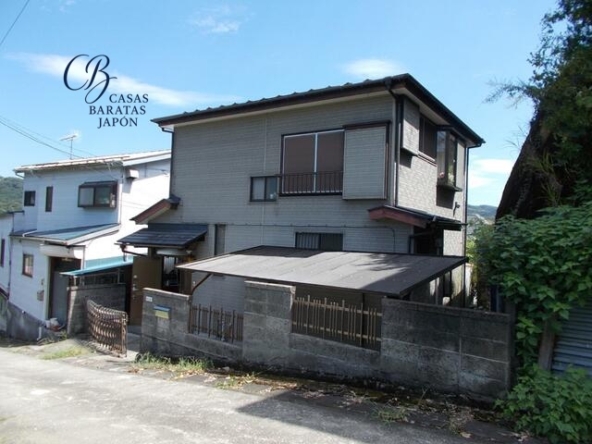
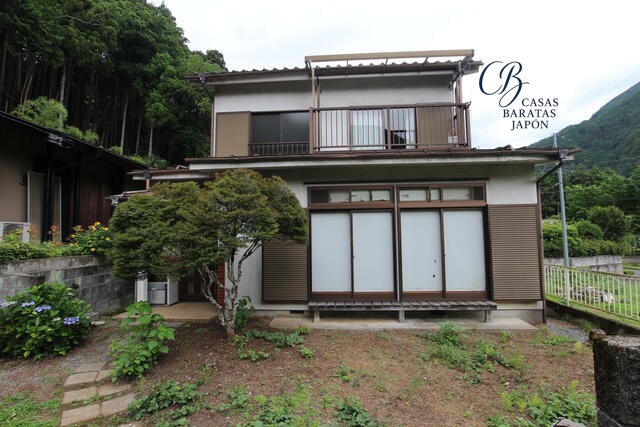
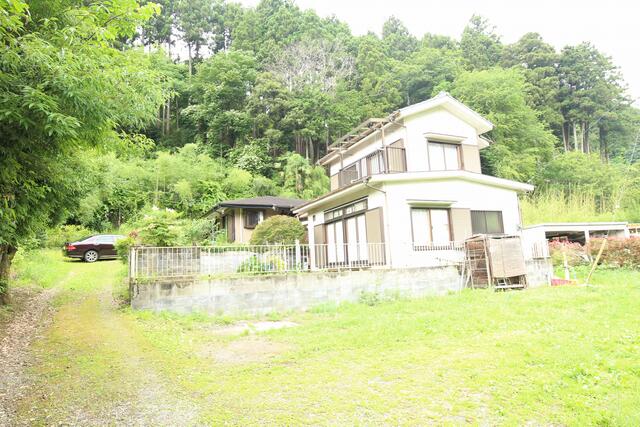
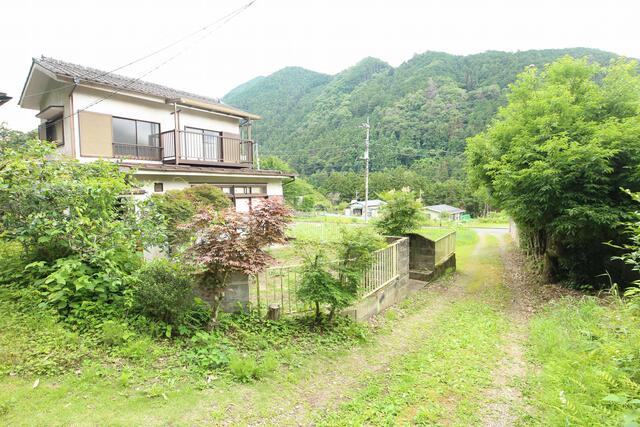
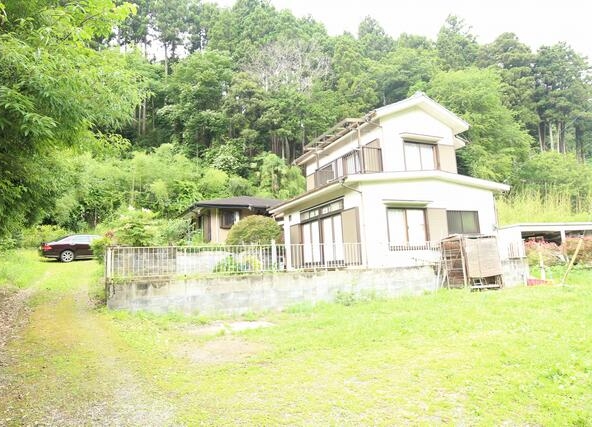
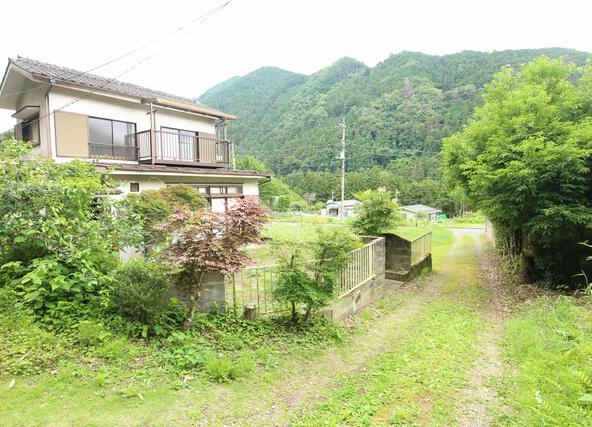
This two-story wooden residence in the peaceful mountains of Okutama offers a serene escape within the borders of Tokyo Prefecture. The property is offered at USD 57,143 (based on “8,000,000 JPY” at 1 USD = 140) (Additional notary, processing, documentation, and tax expenses are estimated at approximately USD 10,000). Located at 81 Umezawa, Okutama, Nishitama District, Tokyo, Tokyo 198-0103, Japón, this residence is situated in an area known for its rich natural surroundings and accessibility to outdoor activities.
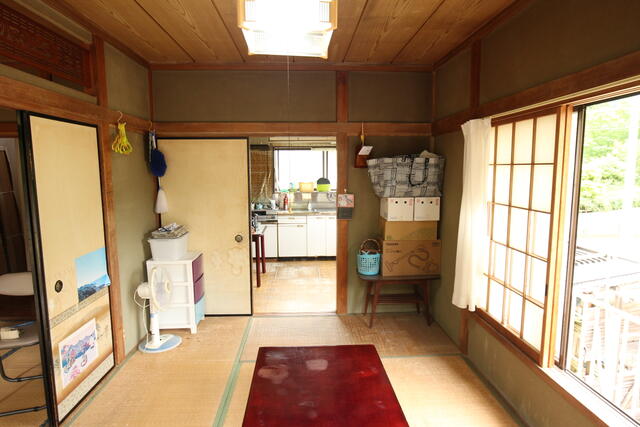
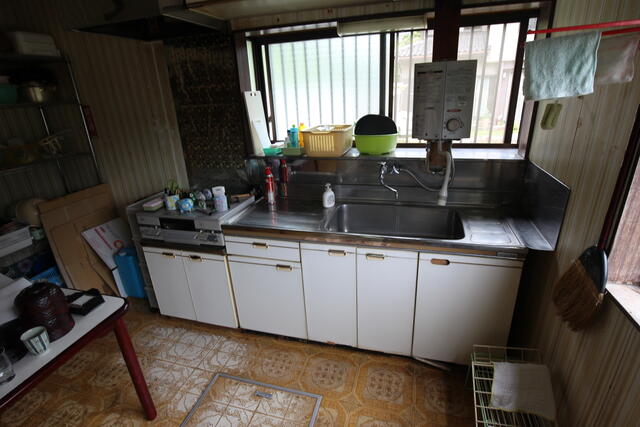
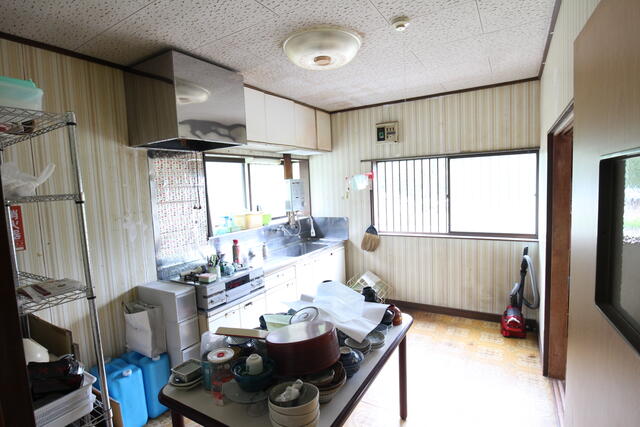
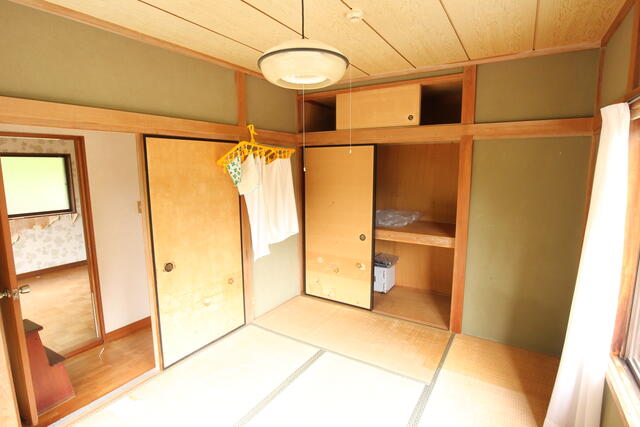
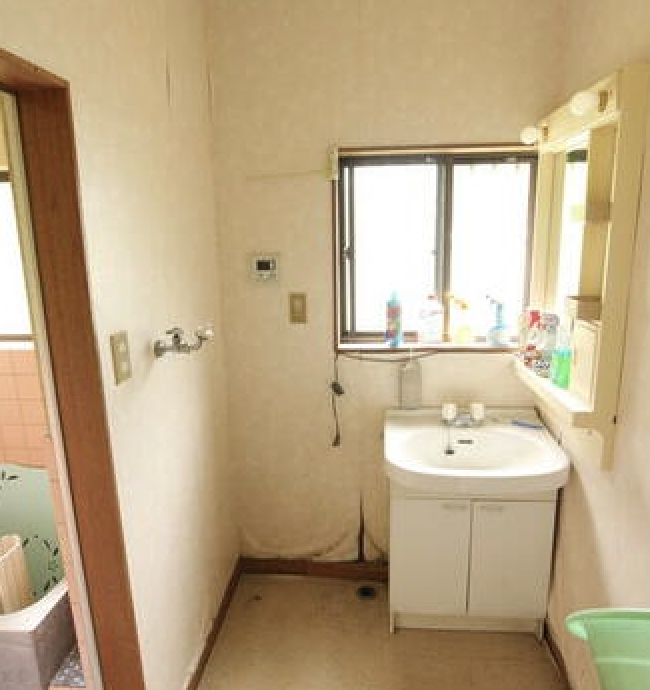
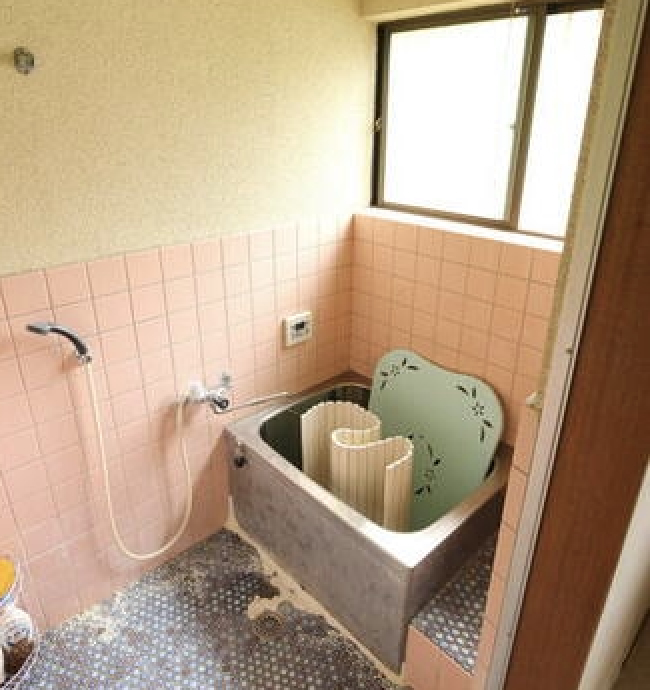
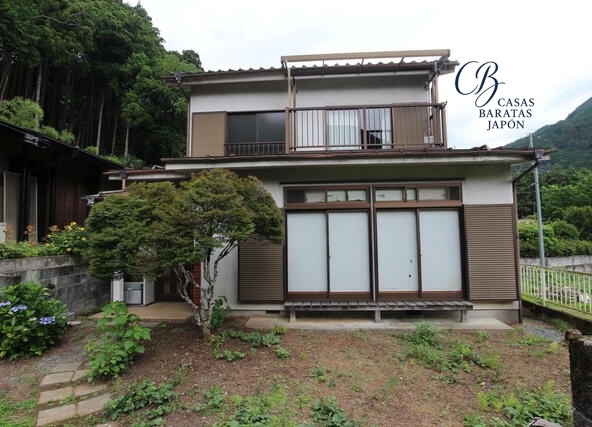
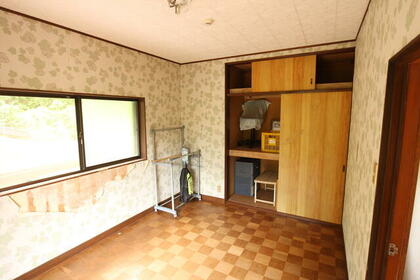
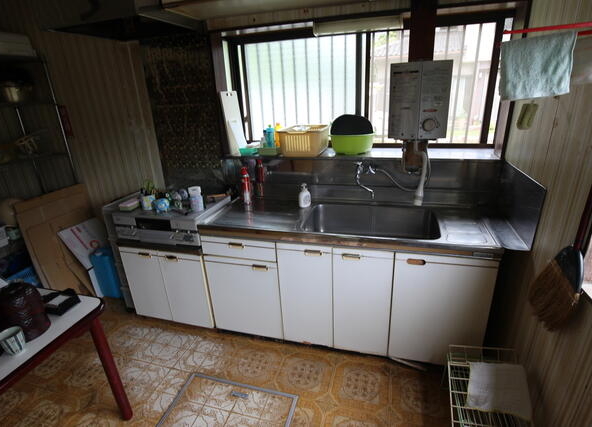
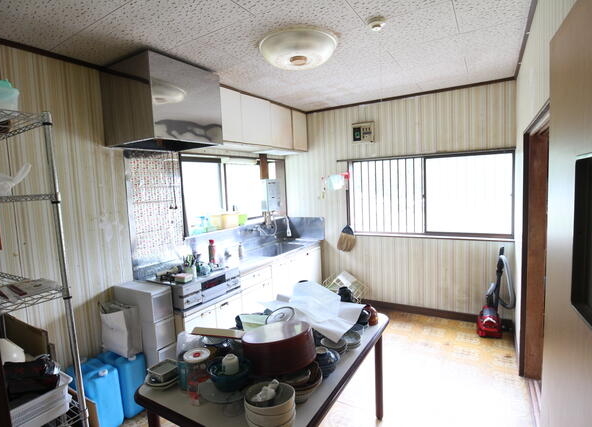
The property requires interior renovation, presenting an opportunity for buyers to customize and restore the space to their personal standards. The land parcel includes a spacious unpaved area that can be utilized as a private home garden or converted into additional parking space.
For residents and visitors, the surrounding region offers several notable natural attractions. The scenic Lake Okutama is accessible within a 25-minute drive, providing views of seasonal foliage and hiking paths. Mount Mitake, a popular destination featuring the historic Musashi Mitake Shrine and hiking trails, is located approximately 15 minutes away by car. Additionally, the scenic Hatonosu Gorge is just a 10-minute drive from the property, offering peaceful walking trails along the Tama River.
Transportation is convenient, with Kawai Station located a 14-minute walk away, providing rail access to the wider Tokyo metropolitan area. While private vacation rentals (minpaku) are restricted in this neighborhood, the property remains suitable for long-term residents, second-home buyers, or investors looking to establish a long-term rental property in a tranquil, nature-focused community.
Details

Property ID
CBJ2600540
CBJ2600540

Bedrooms
4
4

Bathroom
1
1

Property Size
78 m²
78 m²

Land Area
322 m²
322 m²

Garage
1
1

Year Built
1984/12
1984/12
Floor Plans
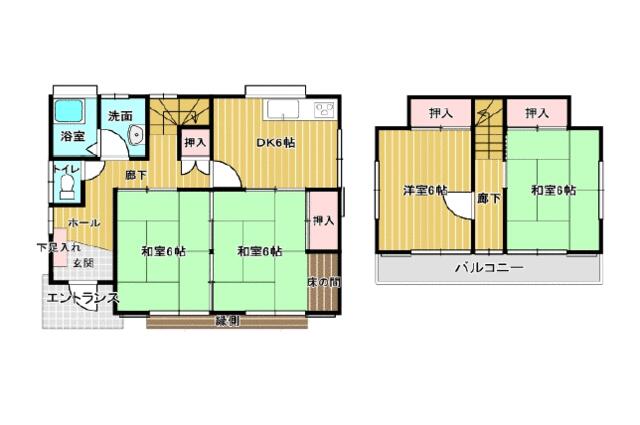
Residential Floor Layout
Description:
First Floor
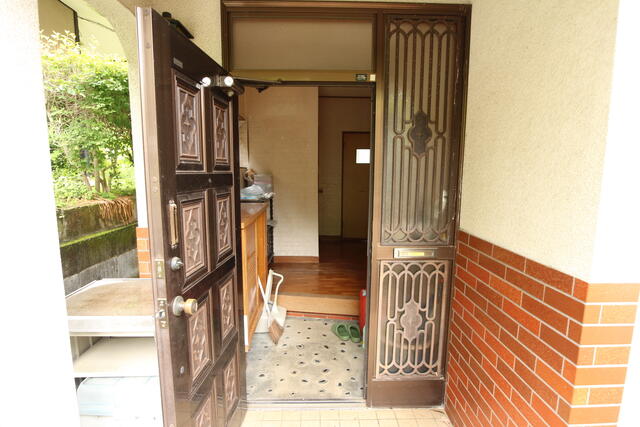
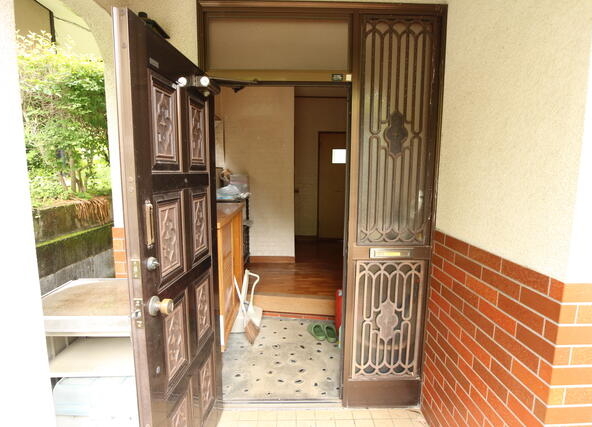
Entrance & Hallway: The main entrance opens into a small reception area with built-in shoe storage (gesoku-ire).
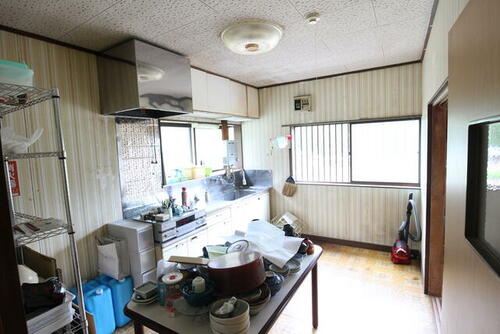
Dining & Kitchen (DK): Located on the northeast side, this space measures approximately 10 m² (105 ft²) and includes kitchen counters and cooking facilities.
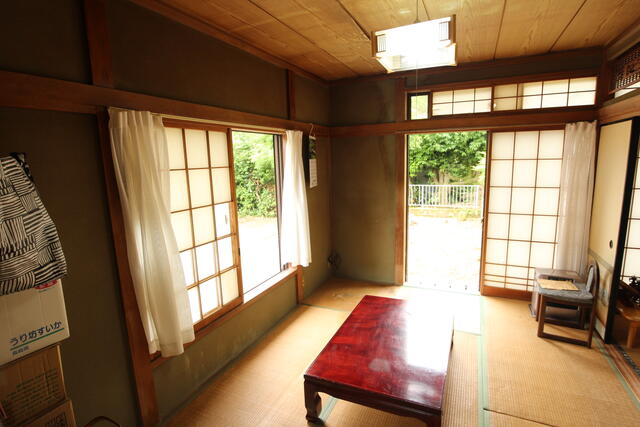
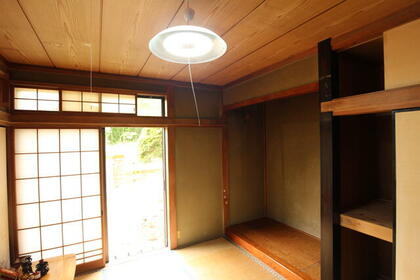
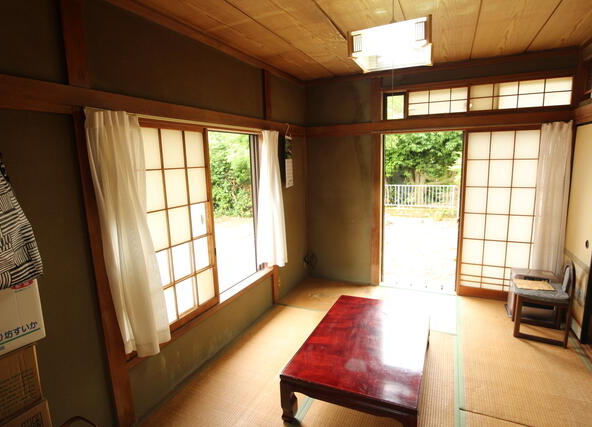
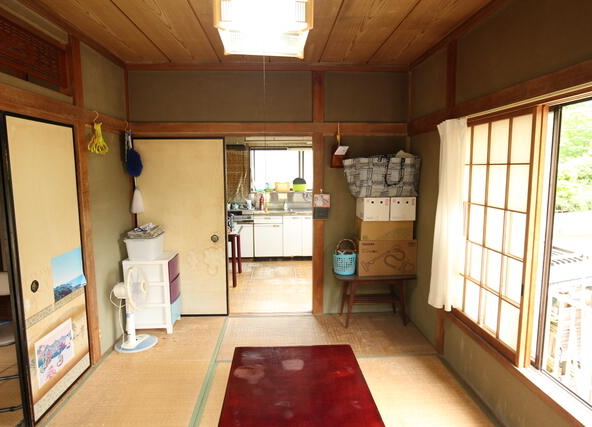
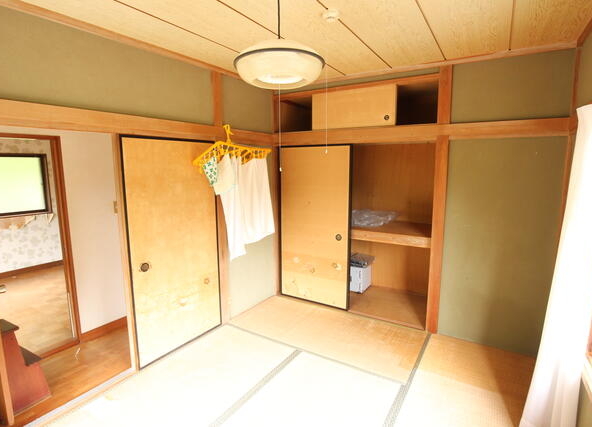
Japanese-style Rooms: Two adjacent 6-mat tatami rooms, each measuring approximately 10 m² (105 ft²), sit on the south side. One of these rooms includes an decorative alcove (tokonoma) and a built-in closet (oshinire). Both rooms open onto a traditional wooden veranda (engawa) facing south.
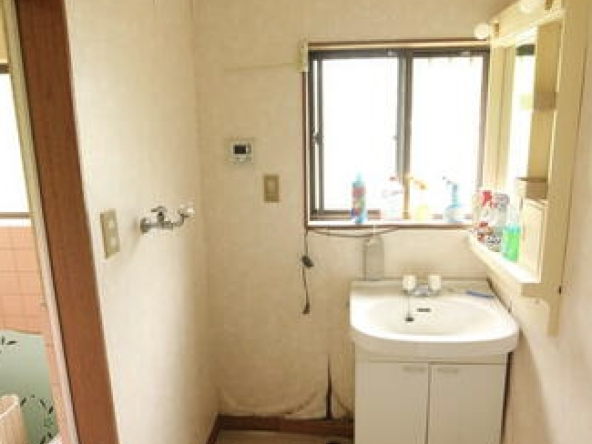
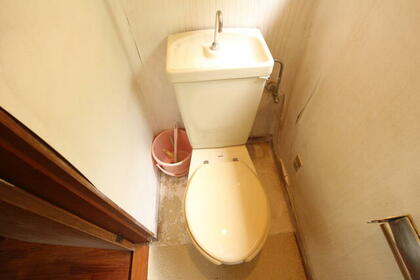
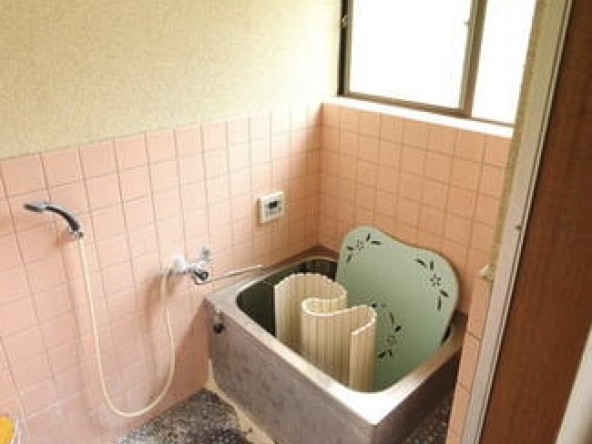
Amenities & Storage: A separate toilet, a washroom with a basin, and a bathroom are located on the west side. Additional storage is available under the central staircase.
Second Floor
Western-style Room: A 6-mat room with wooden flooring, measuring approximately 10 m² (105 ft²), is located on the west side and includes its own built-in closet.
Japanese-style Room: A 6-mat tatami room, measuring approximately 100 m² (105 ft²), sits on the east side and features a built-in closet.
Balcony: A shared, south-facing balcony spans the entire length of the second floor, accessible from both rooms.

Rooms:
4
4

Bathroom:
1
1

Property Size:
78 m² (836 ft²)
78 m² (836 ft²)
Features
Additional details
- Layout 4DK (4 Bedrooms, Dining Room, Kitchen)
- Structure Wooden structure, 2 stories
- Building Area 78 m² (836 ft²)
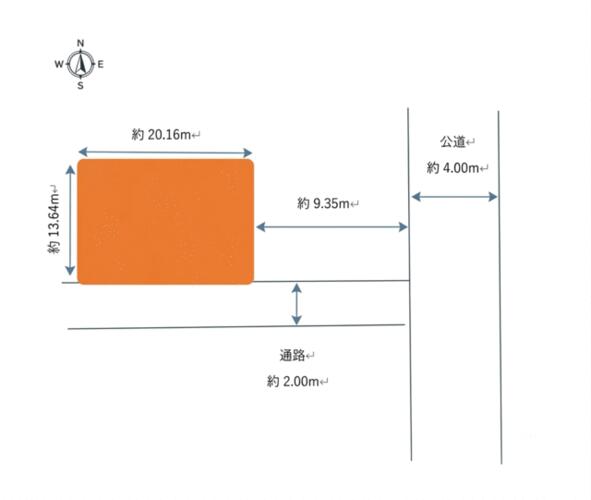
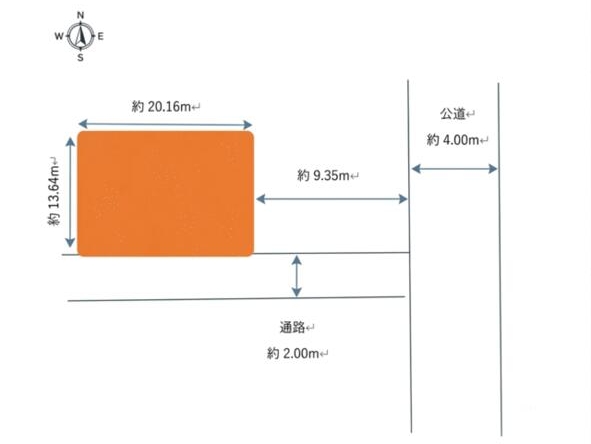
- Land Area 322 m² (3465 ft²)
- Parking 1 Car
- Utilities Propane gas, Electricity, Public water supply, Sewerage
- Nearest Station Estación Kawai (14 minutos a pie) <br> Estación Mitake (aproximadamente 8 minutos en bicicleta)
- Orientation South-facing
- Tags / Highlights Quiet location in Tokyo, spacious plot, renovation potential, private garden