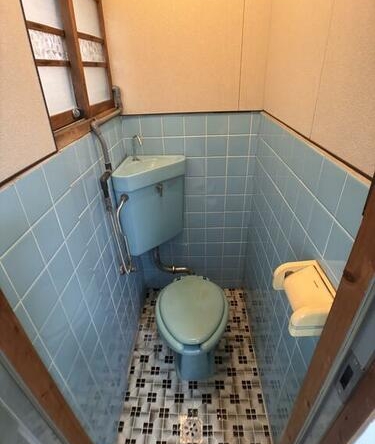
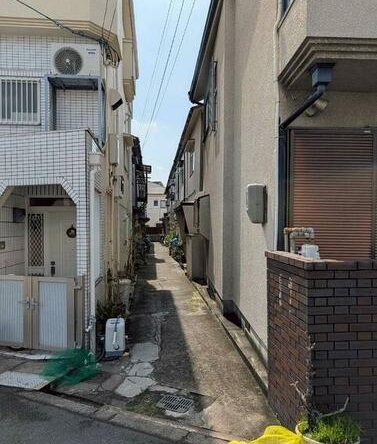
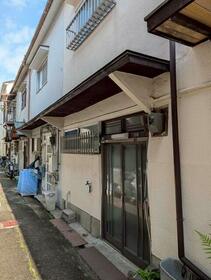
Address
- Address 1-chōme-12-21 Niwai, Sumiyoshi Ward, Osaka, Japón
- City Sumiyoshi District
- State/county Osaka
- Zip/Postal Code 558-0012
- Country JAPAN
Description
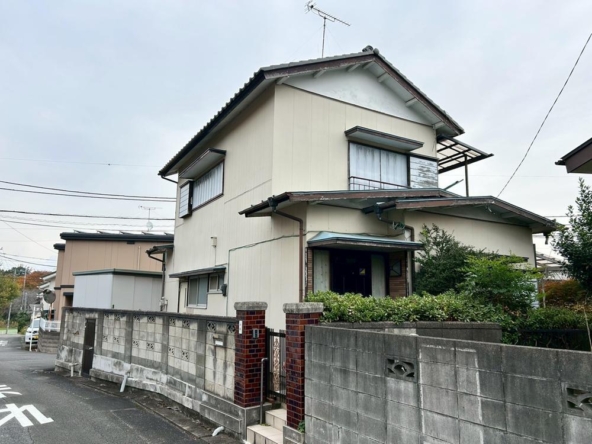
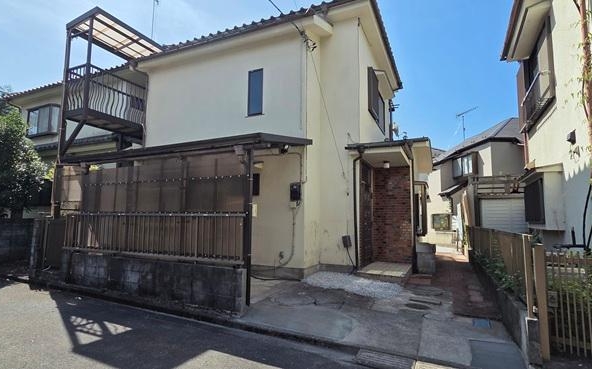
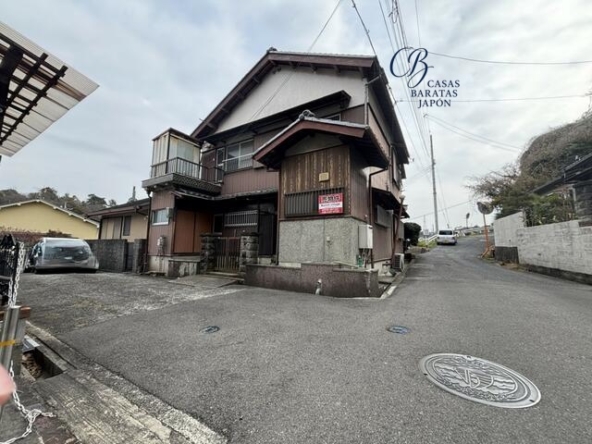
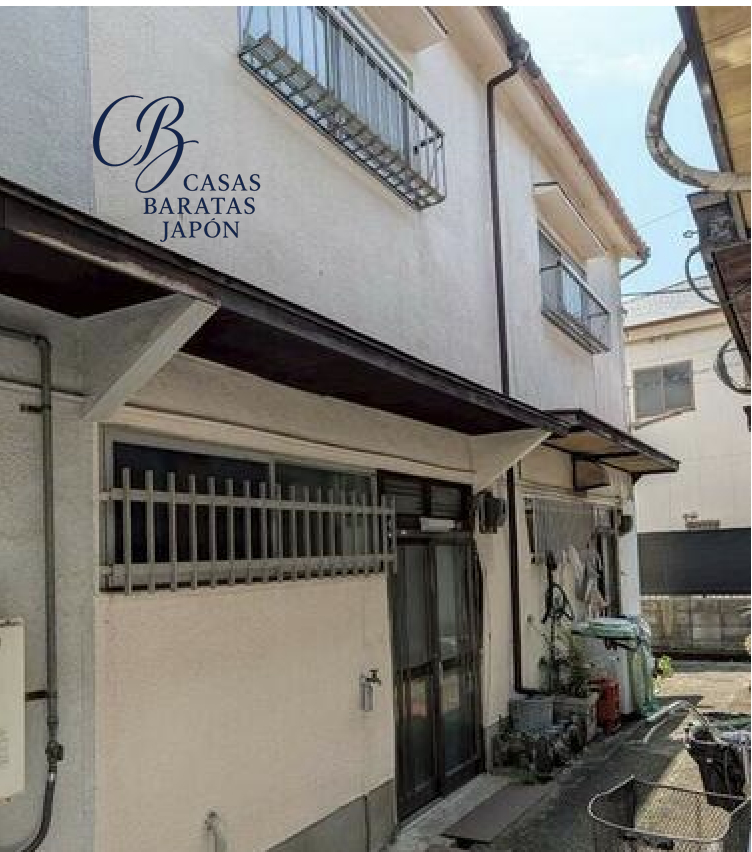
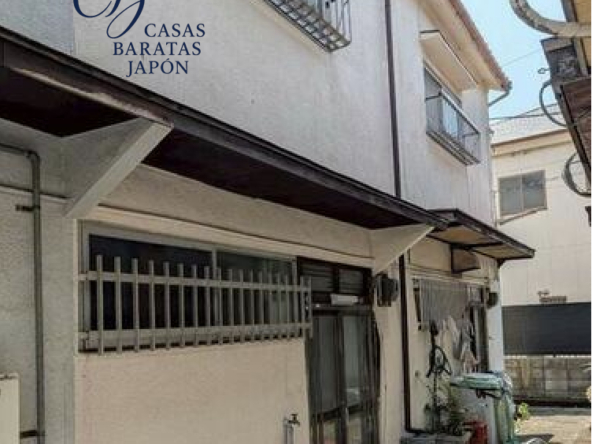
The global real estate market continues to seek opportunities that balance low capital entry barriers with robust connectivity to major urban centers. This classic two-story wooden terrace house, located at 1-chōme-12-21 Niwai, Sumiyoshi Ward, Osaka, presents a highly rational choice for both private residents seeking an affordable home and international investors aiming to secure a high-yield rental asset in one of Japan's most dynamic metropolitan economies.
Offered at the competitive price of $27,857 USD (based on “3,900,000 JPY” at 1 USD = 140) (Additional notary, processing, documentation, and tax expenses are estimated at approximately USD 10,000), this property stands out as an accessible entry-level investment. In a market where metropolitan real estate prices often require substantial capital, this property allows investors to diversify their portfolios or acquire a physical asset in Japan with minimal leverage, avoiding the complexities of high-interest financing.
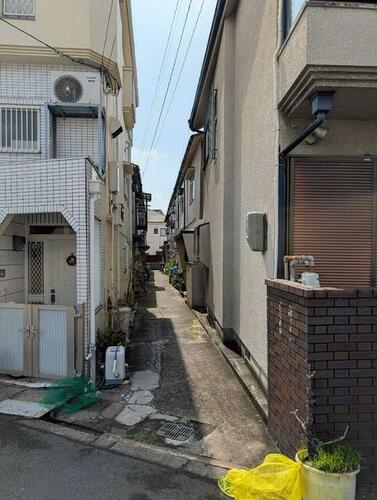
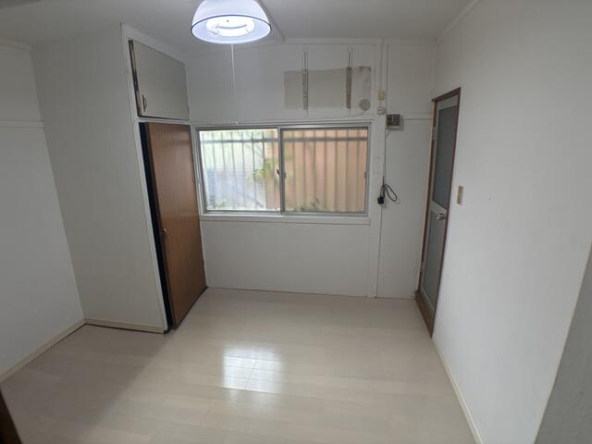
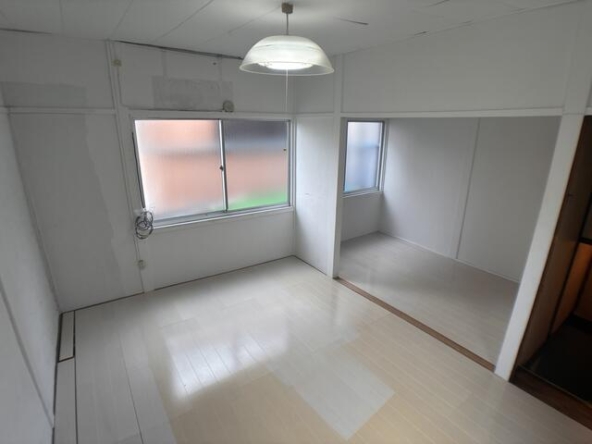
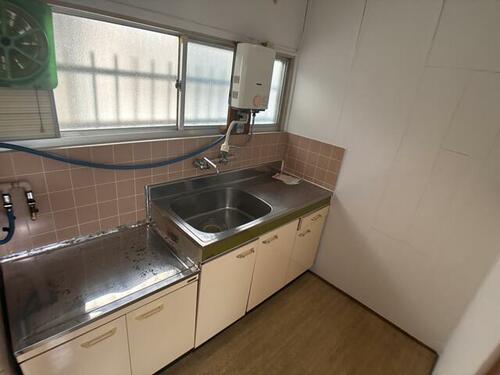
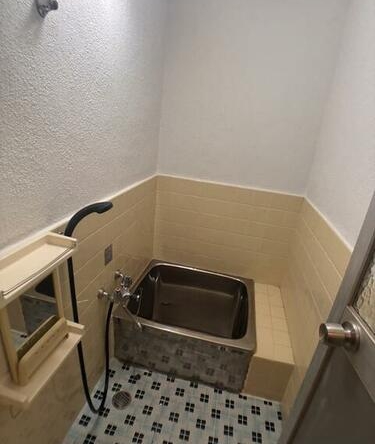
From a psychological and residential perspective, the location offers a harmonious balance between traditional community living and modern urban convenience. The property is situated in a established residential enclave within Sumiyoshi Ward, characterized by its level topography, quiet neighborhood pathways, and proximity to daily conveniences such as local supermarkets and convenience stores. The layout is structured as a 3K configuration across two floors, optimizing the 33 square meters of building area to provide distinct areas for rest, dining, and daily utilities. The interior features a functional gas kitchen and a dedicated bathroom space, offering the essential foundations for comfortable urban living or a standard rental configuration.
The strategic value of this property is significantly enhanced by its transportation links. The property is positioned within a 9-minute walk of Abiko Station on the Osaka Metro Midosuji Line. The Midosuji Line is widely recognized as the primary transport artery of Osaka, running directly from north to south and linking the city's most critical commercial, retail, and business hubs. For destinations along the JR Hanwa Line, Abikochō Station is accessible within approximately 7 minutes by bicycle, facilitating convenient regional commuting.
This rapid connectivity translates directly into easy access to major metropolitan centers, cultural landmarks, and international transit hubs, all reachable within a short drive or transit ride:
- Central Osaka (Tennoji, Namba, and Umeda): Using the Midosuji Line from the nearby Abiko Station, residents can reach Tennoji (home to Abeno Harukas, Japan’s iconic skyscraper) in approximately 10 minutes. The major entertainment, dining, and shopping district of Namba is reachable in under 20 minutes, while the central business district of Umeda (Osaka Station) is approximately 30 minutes away. This direct line accessibility makes the location highly attractive to young professionals and students who commute to central offices and academic institutions daily.
- Nagai Park and TeamLab Botanical Garden: Located less than a 5-minute drive or a comfortable 15-minute walk from the property, Nagai Park is one of Osaka’s largest green spaces. It houses natural botanical gardens, athletic facilities, and the globally acclaimed TeamLab Botanical Garden, which attracts thousands of domestic and international visitors weekly. The proximity to such a major recreational facility enhances the quality of life for residents and elevates the desirability of the neighborhood.
- Sumiyoshi Taisha (Sumiyoshi Grand Shrine): Situated approximately 10 minutes away by car, this is one of Japan's oldest and most prestigious Shinto shrines. Known for its iconic Sorihashi Bridge and unique architectural style, it serves as a major cultural anchor for the ward, drawing millions of visitors during the New Year period and throughout the year.
- UNESCO World Heritage Site (Mozu-Furuichi Kofun Group): Located in the neighboring city of Sakai, just a 15-to-20-minute drive from the property, this historic area features the monumental ancient burial mounds of Japan’s early emperors. This designation ensures a steady stream of cultural tourism to the immediate sub-region.
- Kansai International Airport (KIX): For international travelers, investors, and business professionals, access to global gateways is essential. Kansai International Airport is located approximately 35 to 40 minutes away via the nearby Hanshin Expressway network, ensuring seamless international transitions without the stress of prolonged domestic travel.
For the international investor, this combination of low acquisition cost, immediate proximity to the Midosuji Line, and a location rich in cultural and natural amenities forms a compelling investment thesis. The property serves as a blank canvas, allowing for targeted cosmetic renovations that can significantly increase rental appeal and yield. As Osaka prepares for major future developments, including the upcoming World Expo, properties with direct, efficient subway access to the city center are positioned to maintain strong demand. This asset offers a prudent, low-risk foothold in a stable, world-class real estate market.
Details

Property ID
CBJ2600543
CBJ2600543

Bedrooms
3
3

Bathroom
1
1

Property Size
33 m²
33 m²

Land Area
22 m²
22 m²

Year Built
1964/06
1964/06
Floor Plans
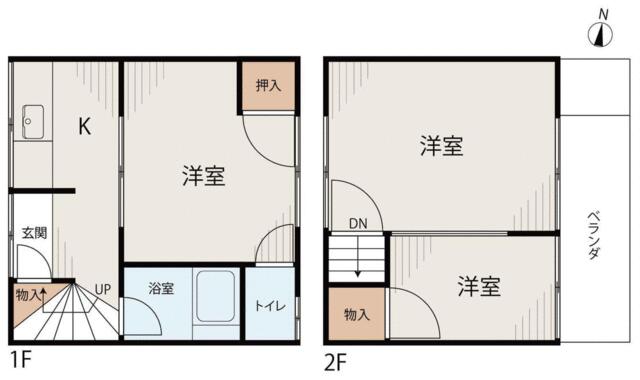
Residential Floor Layout
Description:
First Floor (1F)
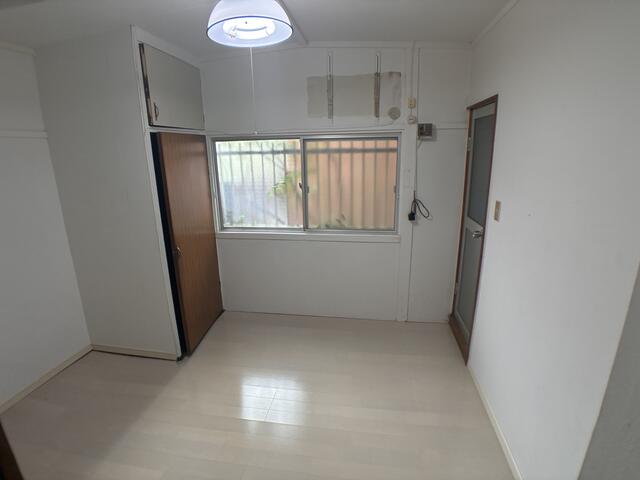
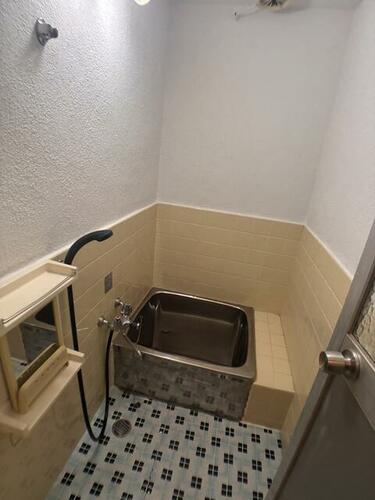
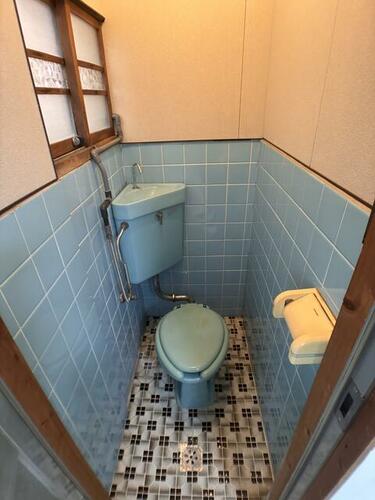
The main entrance leads directly into a dedicated entryway and adjacent corridor kitchen. The kitchen occupies approximately 5 m² (54 ft²) and is equipped with a standard sink and cooking area. Adjacent to the entryway, the staircase includes a practical under-stairs storage closet. The primary living area on this level is a comfortable Western-style room of approximately 8 m² (86 ft²), which features a traditional built-in storage closet (oshiire). To support daily living, the floor includes separate sanitary facilities: a dedicated bathroom with a bathtub measuring approximately 3 m² (32 ft²), and a separate private toilet room measuring approximately 1 m² (11 ft²).
Second Floor (2F)
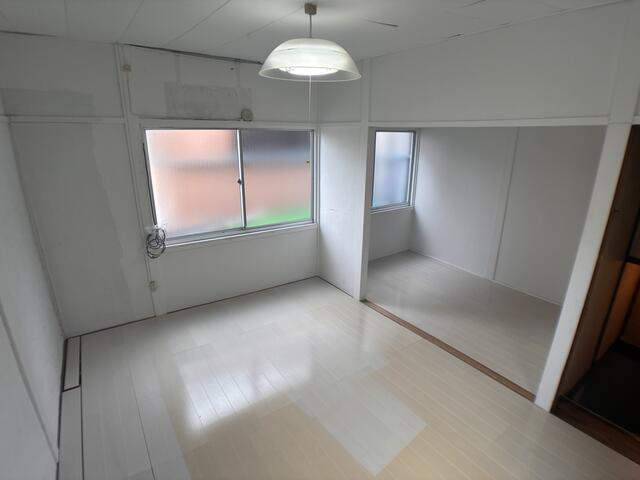
The staircase opens to a small landing with an adjacent storage closet. This floor consists of two separate Western-style rooms designed to maximize privacy. The larger bedroom, situated on the north side, measures approximately 8 m² (86 ft²). The second, more compact bedroom on the south side measures approximately 6 m² (65 ft²). Both rooms offer direct sliding-door access to an east-facing balcony of approximately 3 m² (32 ft²), which provides natural light and ventilation to the entire upper level.

Rooms:
3
3

Bathroom:
1
1

Property Size:
33 m² (355 ft²)
33 m² (355 ft²)
Features
Additional details
- Layout 3K (3 Rooms + Kitchen)
- Structure Wooden structure, 2 stories
- Building Area 33 m² (355 ft²)
- Land Area 22 m² (237 ft²)
- Parking
- Utilities City Gas, Public Water, Public Sewer
- Nearest Station Abiko Station (Osaka Metro Midosuji Line): 9-minute walk
- Orientation Unspecified
- Tags / Highlights Under 4 million JPY, Excellent Subway Access, Investment Potential, Quiet Residential Area