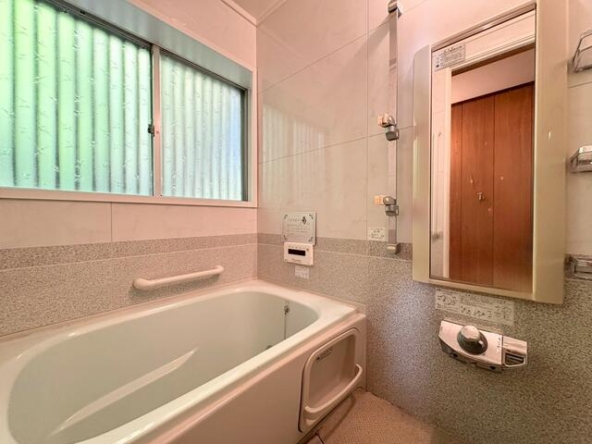
Address
- Address 9-12 Obaradai, Yokosuka, Kanagawa, Japón
- City Ciudad Yokosuka
- State/county Kanagawa
- Zip/Postal Code 239-0812
- Country JAPAN
Description
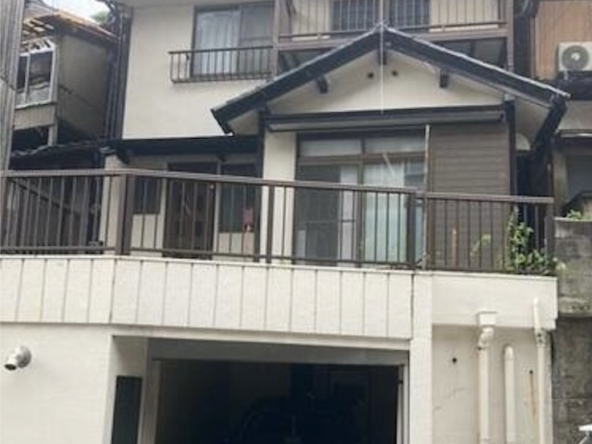
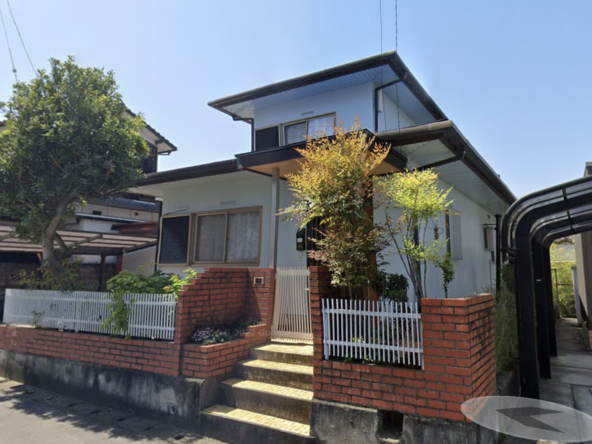
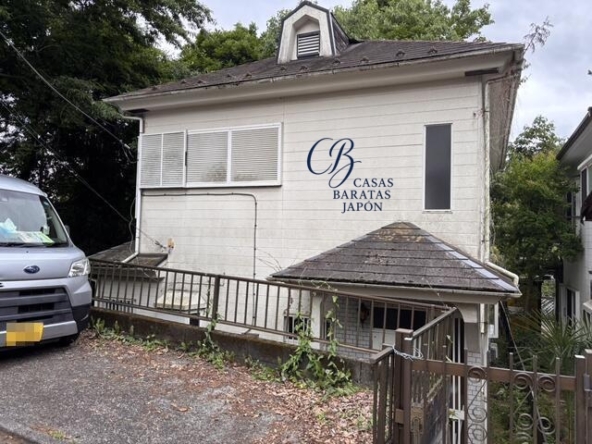
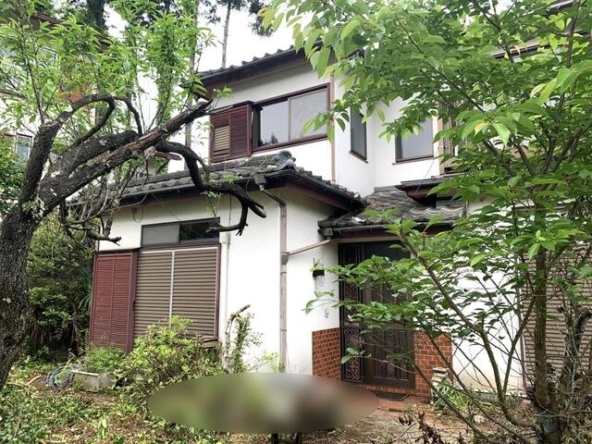
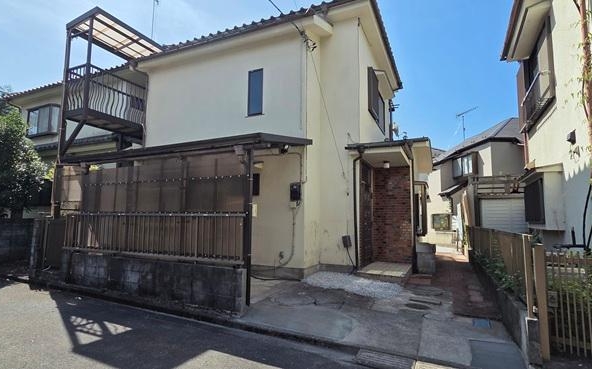
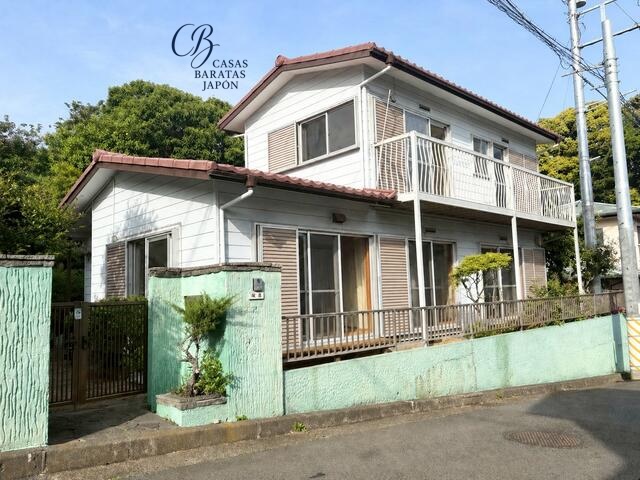
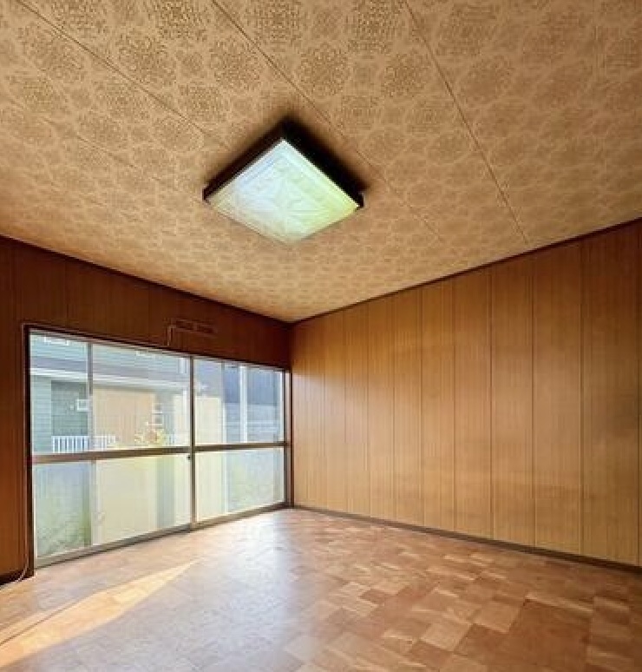
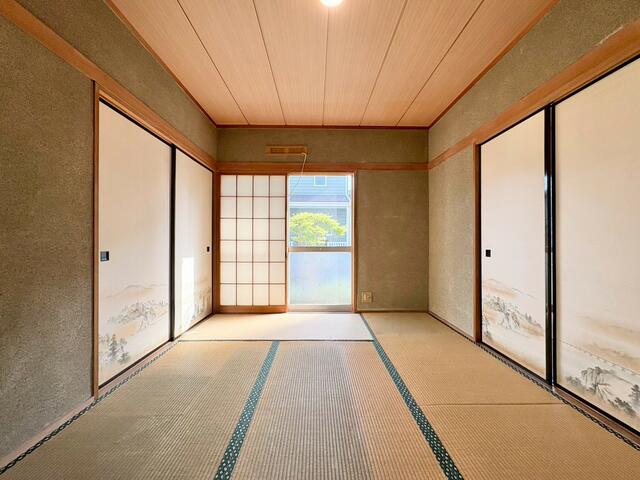
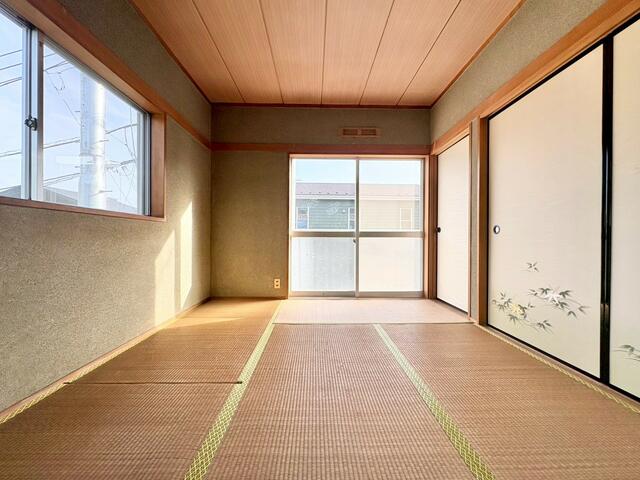
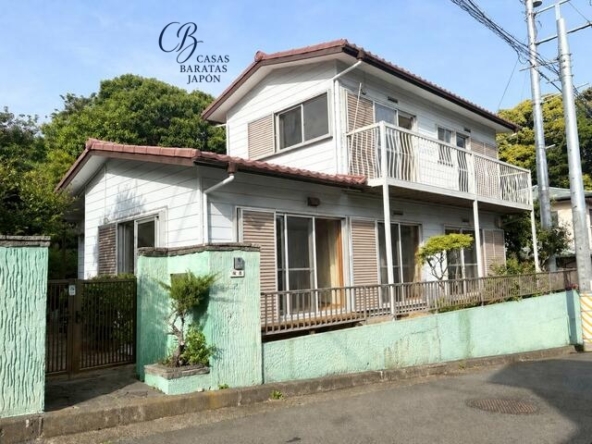
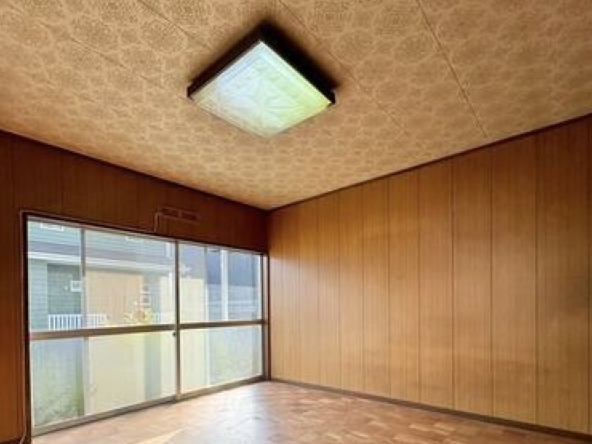
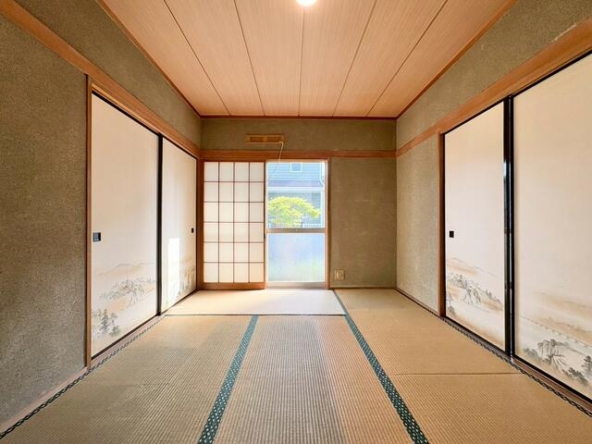
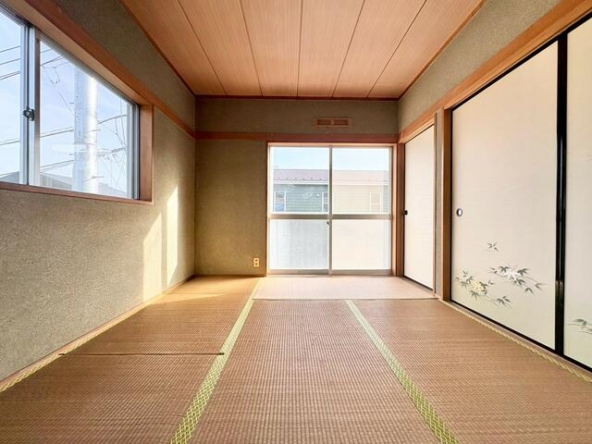
Offered at USD 48,571 (based on 6,800,000 JPY at 1 USD = 140) (Additional notary, processing, documentation, and tax expenses are estimated at approximately USD 10,000), this two-story detached house is located at 9-12 Obaradai, Yokosuka, Kanagawa 239-0812, Japan. Built by the respected Japanese builder Misawa Home, this 4LDK residence provides 92 m² (994 ft²) of living space on a 165 m² (1,779 ft²) plot. The interior layout features traditional tatami rooms, wood-finished ceilings, and standard sliding doors, presenting a classic aesthetic. The property benefits from a southwest-facing orientation, ensuring natural light throughout the afternoon. Outside, a small front yard area serves as a bicycle parking area. While there is no dedicated car parking space, the house sits along a wide 6.0-meter front public road. Transit links are nearby, with Uraga Station on the Keikyu Main Line accessible in approximately 8 minutes by bicycle, providing connections north toward Yokohama and Tokyo.
The property holds notable value for real estate investors due to its proximity to the National Defense Academy of Japan in Obaradai, situated within walking distance. This institution maintains a consistent influx of students, academic faculty, and officers, supporting steady local rental demand.
Furthermore, Google Maps highlights key recreational and coastal locations within a short drive. Cape Kannonzaki, featuring the Yokosuka Museum of Art and scenic coastal walking trails along Tokyo Bay, is within an 8-minute drive. Perry Park and the Kurihama Ferry Terminal—offering transit across the bay to Chiba—are reachable in approximately 12 minutes by car. Mikasa Park, known for its historic battleship and ferry access to Sarushima Island, is about 15 to 20 minutes away. For broader regional exploration, historic Kamakura is approximately 35 to 40 minutes away by car, while the shopping and dining of Yokohama Chinatown and Minato Mirai are 30 to 35 minutes away via the Yokohama-Yokosuka Road. International transit is also convenient, with Haneda Airport situated roughly 45 minutes away by car. This property represents a practical suburban asset combining stable local demand with regional accessibility.
Details

Property ID
CBJ2600528
CBJ2600528

Bedrooms
4
4

Bathroom
1
1

Property Size
92 m²
92 m²

Land Area
165 m²
165 m²

Year Built
1976/03
1976/03
Floor Plans
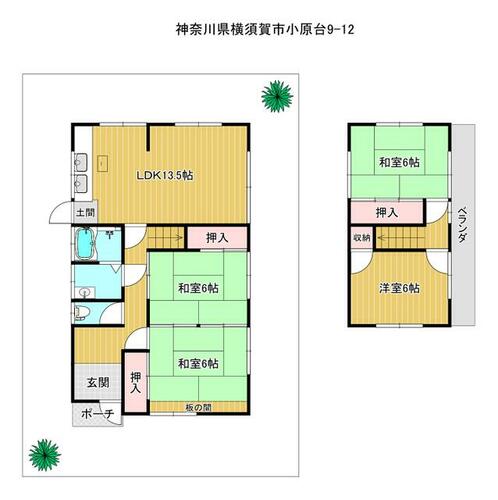
Residential Floor Layout
Description:
Ground Floor (1F)
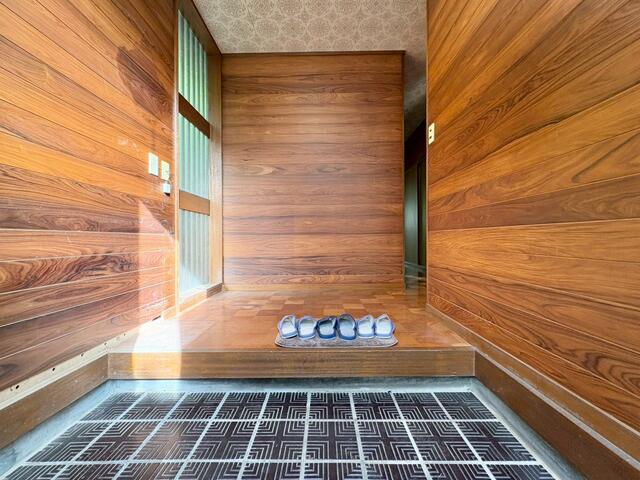
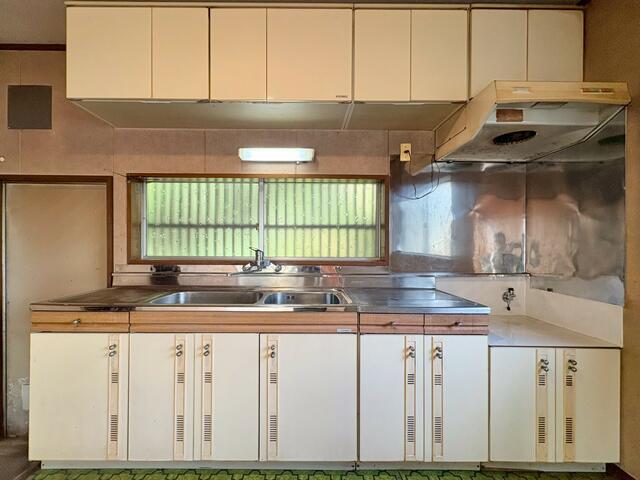
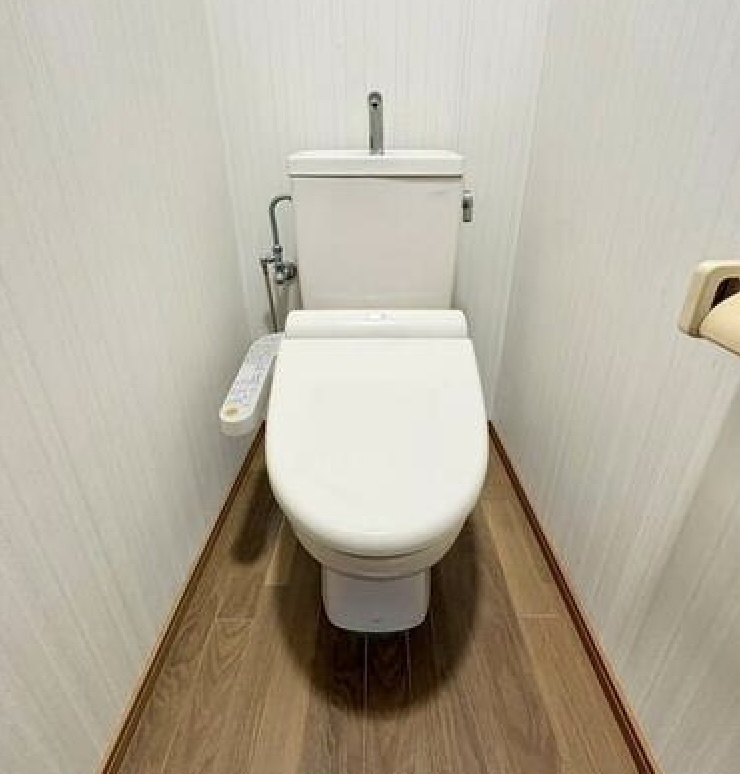
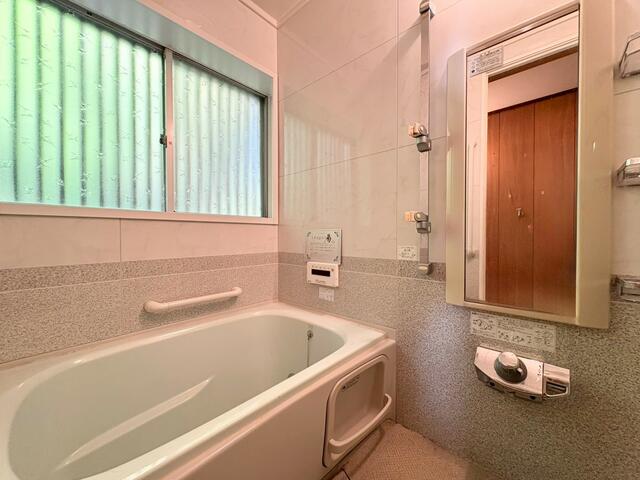
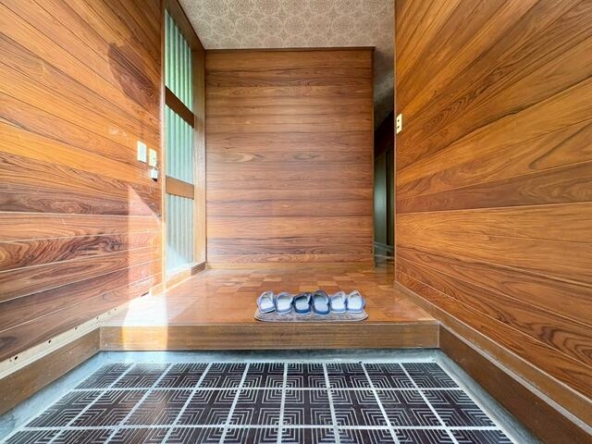
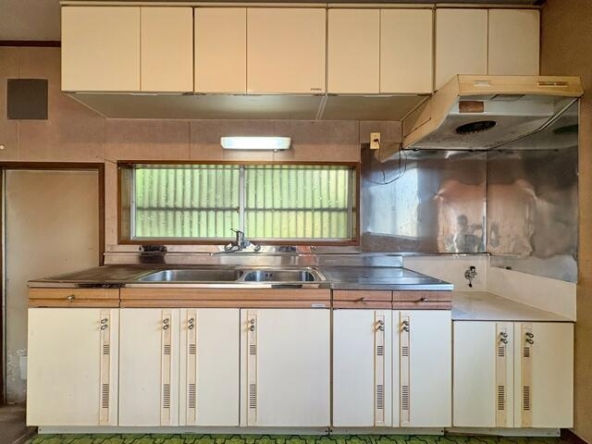
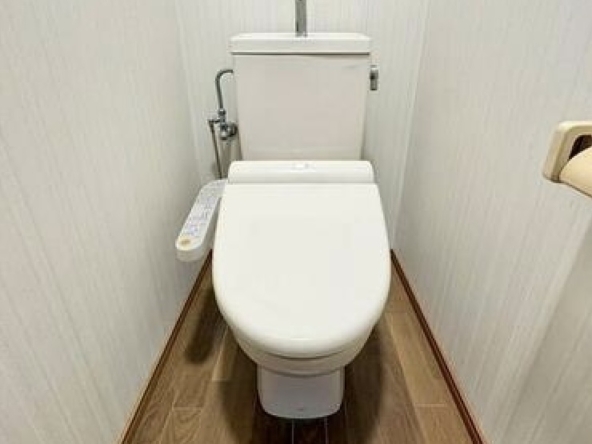
The ground floor features a spacious Living, Dining, and Kitchen (LDK) area measuring 22 m² (235 ft²), which includes a small side service entrance with a concrete floor (doma). Along the central and southern sections, there are two connected traditional Japanese-style tatami rooms, each measuring 10 m² (105 ft²), accompanied by built-in Japanese closets (oshiire). The hygiene facilities are arranged on the western side of the hallway and are divided into separate rooms: a toilet, a vanity changing area, and a bathroom with a tub. The main entrance (genkan) is located at the front of the house next to an outdoor porch.
Second Floor (2F)
The second floor consists of two separate bedrooms positioned on opposite sides of the central staircase. To the north sits a traditional Japanese-style tatami room measuring 10 m² (105 ft²) with a built-in closet. To the south is a Western-style wooden-floored bedroom also measuring 10 m² (105 ft²) with an adjacent storage closet. Both bedrooms enjoy direct access to a long outdoor balcony (veranda) that runs along the entire eastern side of this floor.

Rooms:
4
4

Bathroom:
1
1

Property Size:
92 m² (994 ft²)
92 m² (994 ft²)
Features
Additional details
- Layout 4LDK (4 Bedrooms, Living, Dining, Kitchen)
- Structure Wooden structure, 2 stories
- Building Area 92 m² (994 ft²)
- Land Area 165 m² (1,779 ft²)
- Parking
- Utilities City Gas, Electricity, Public Water, Public Sewer
- Nearest Station Uraga Station (Keikyu Main Line) — Approx. 8 minutes by bicycle
- Orientation Southwest
- Tags / Highlights Established Builder, Southwest Exposure, Wide Front Road (6.0m), Large Land Lot