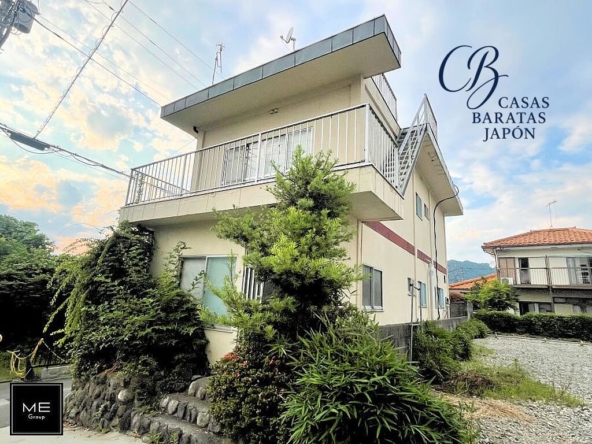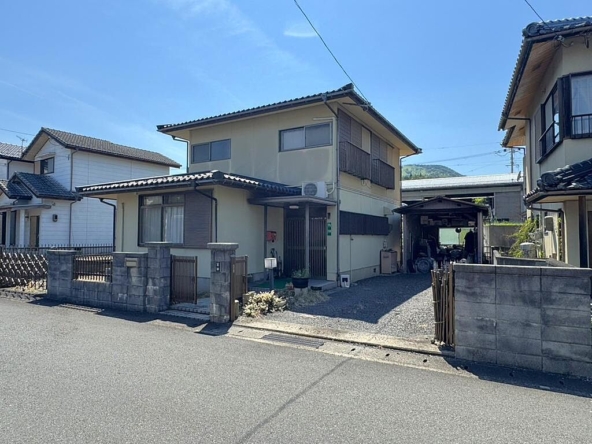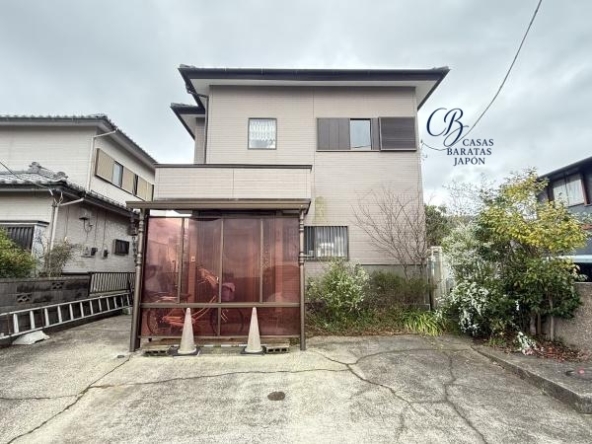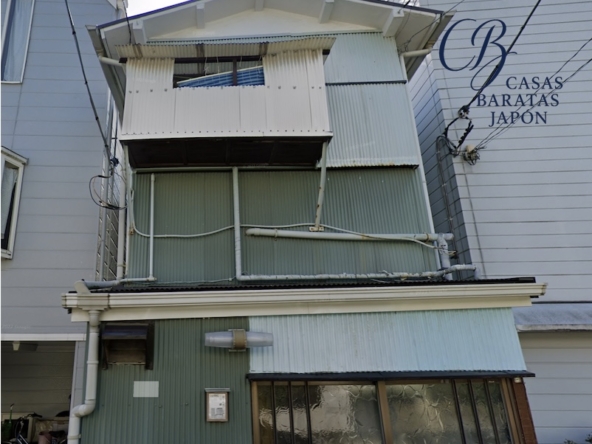
Address
- Address 134 Naganumamachi, Isesaki, Gunma
- City Isesaki
- State/county Gunma
- Zip/Postal Code 372-0855
- Country JAPAN
Description
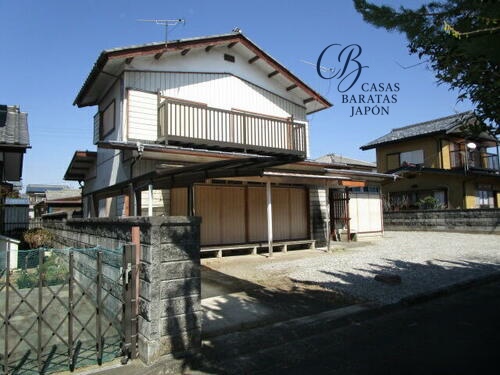
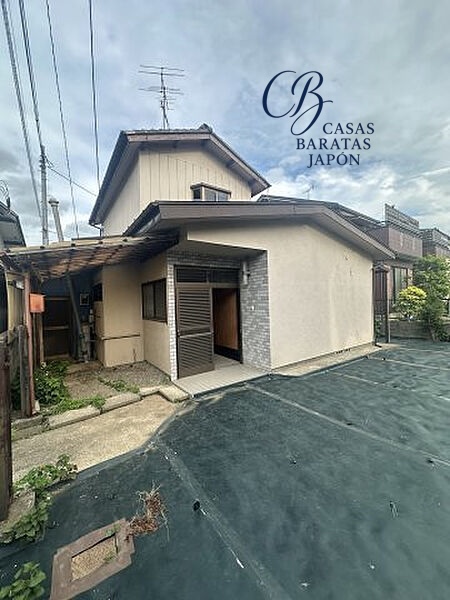
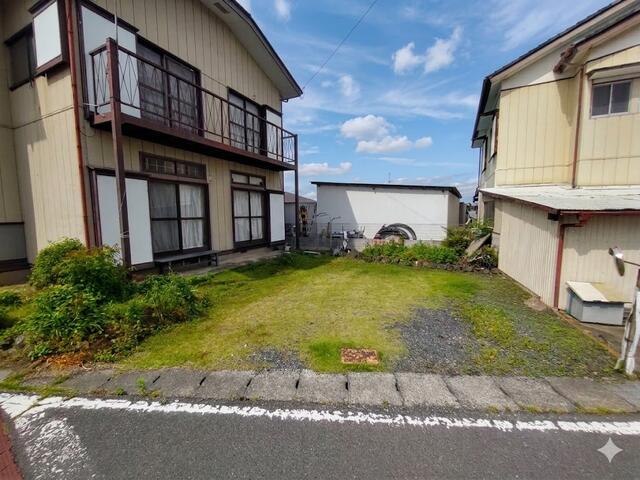
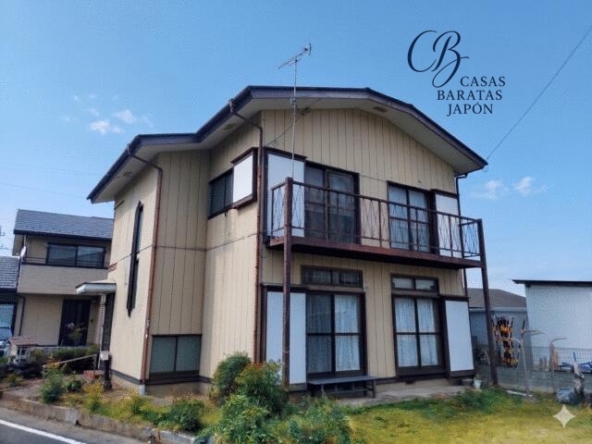
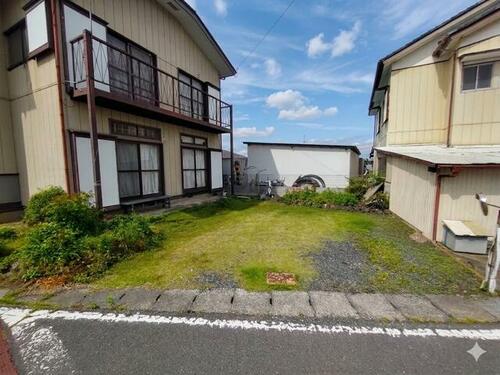
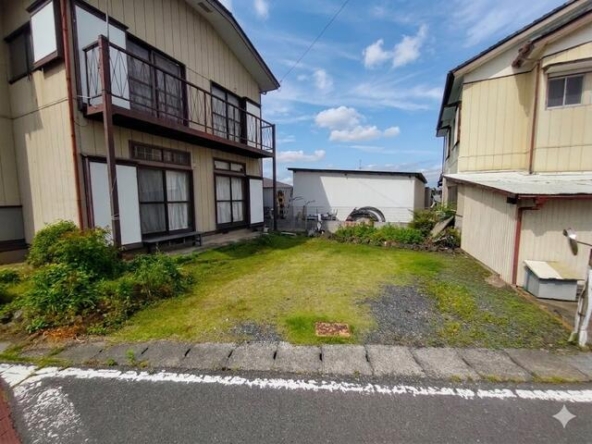
Acquiring real estate in Japan represents a well-founded step toward asset security, lifestyle flexibility, and sustained capital appreciation. This detached two-story residence presents an accessible opportunity, listed at an entry price of $32,857 (based on 4,600,000 JPY at 1 USD = 140) (Additional notary, processing, documentation, and tax expenses are estimated at approximately USD 10,000). Situated on a regular 160 m² plot, the building provides 99 m² of versatile floor area configured across a 6DK layout. Its south-facing elevation guarantees generous natural light throughout the interior living areas, while the adjoining private garden offers space for leisure, gardening, or outdoor customization. Parallel parking accommodations for two vehicles directly front a 6-meter-wide public thoroughfare, providing ease of access for everyday life or visiting guests.
Strategically positioned in Gunma Prefecture, the property stands within direct reach of significant cultural and industrial landmarks. Notable among these is the Tajima Yahei Sericulture Farm, a UNESCO World Heritage site located within a 15-minute drive, complemented by the famed Tomioka Silk Mill under 40 minutes away. The urban centers of Isesaki, Takasaki, and Maebashi are conveniently situated within a 20 to 35-minute drive, granting access to Shinkansen high-speed rail links reaching Tokyo Station in approximately 50 minutes. Direct express bus connections link the broader local hubs to Haneda and Narita international airports. With solid structural integrity and low initial outlays, this home serves equally as an authentic residential dwelling, a creative renovation undertaking, or an income-yielding asset for extended-stay international tenants.
Details

Property ID
CBJ2600601
CBJ2600601

Bedrooms
6
6

Bathroom
1
1

Property Size
99 m²
99 m²

Land Area
160 m²
160 m²

Garage
2
2

Year Built
1980/10
1980/10
Floor Plans
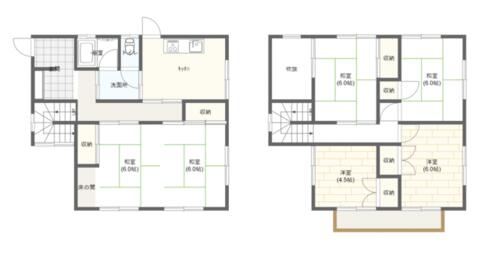
Residential Floor Layout
Description:
This two-story detached home features a functional 6DK layout spanning 99 m² (1067 ft²), offering a balanced combination of traditional Japanese rooms, Western-style rooms, and practical storage spaces.
First Floor (Ground Level)
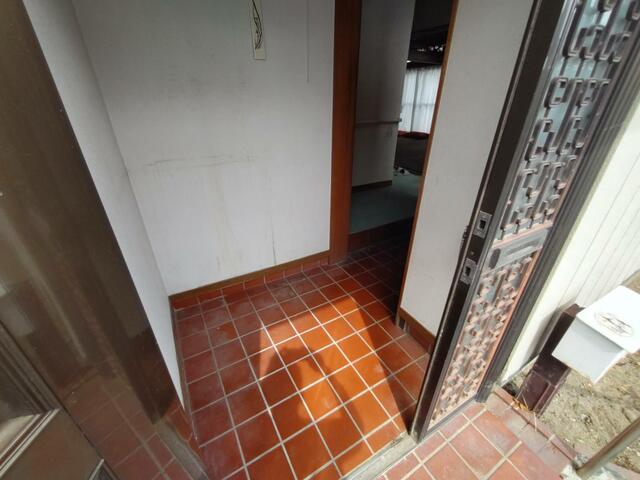
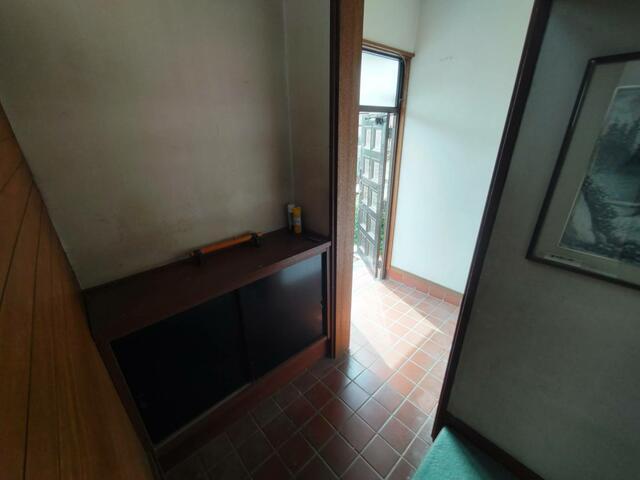
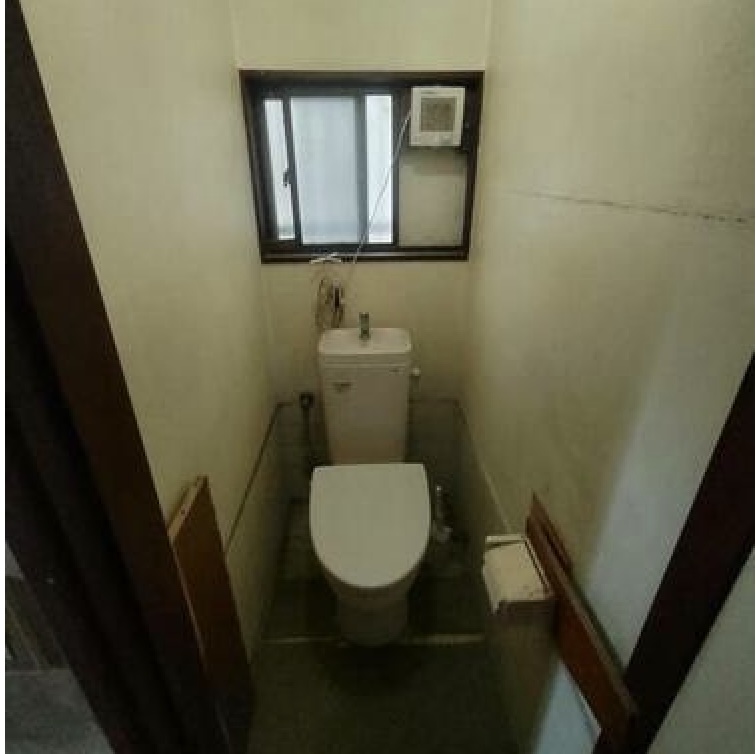
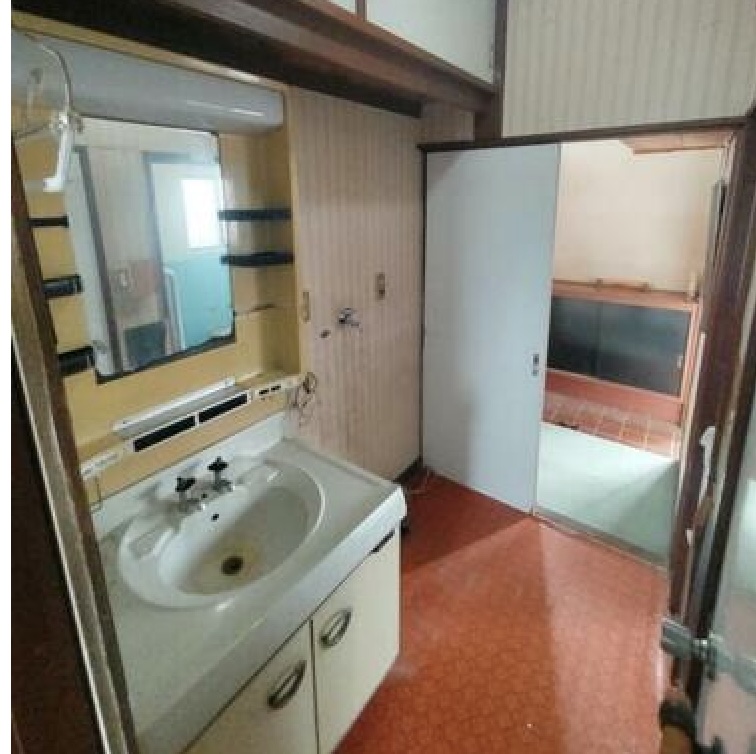
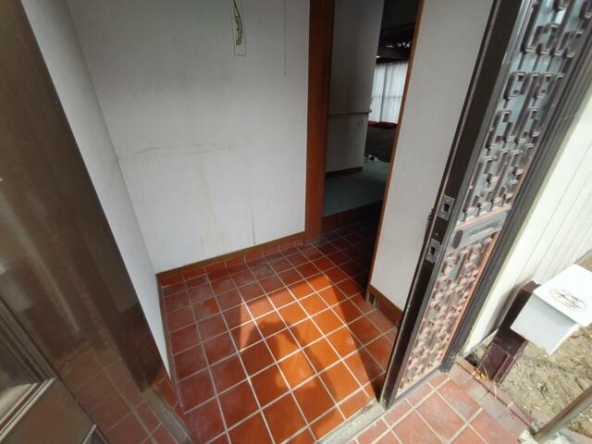
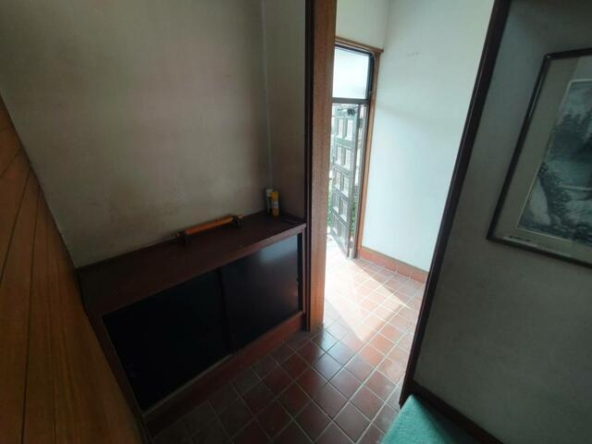
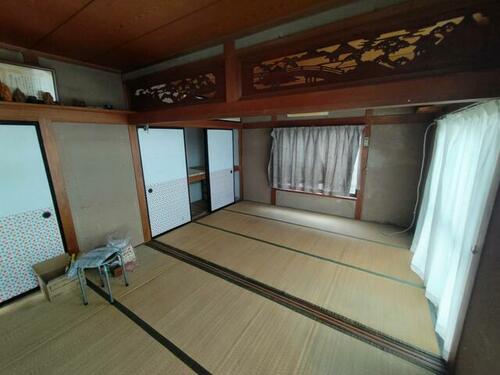
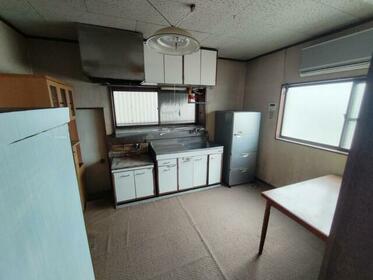
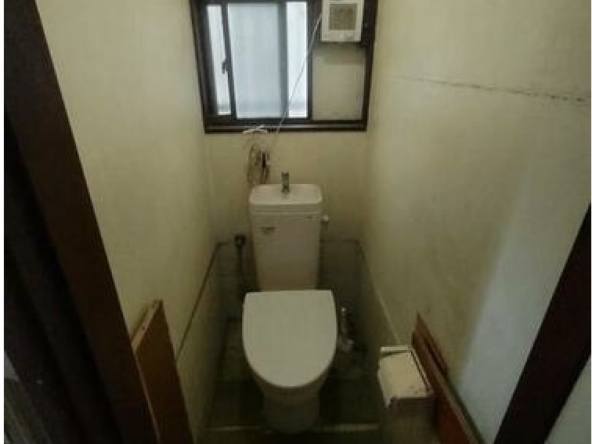
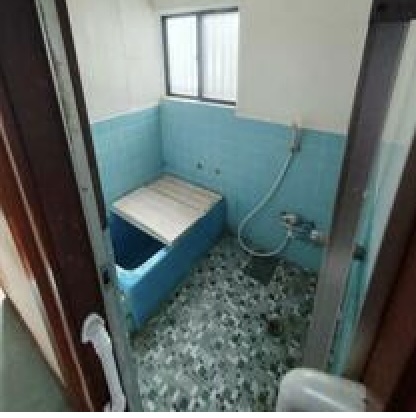
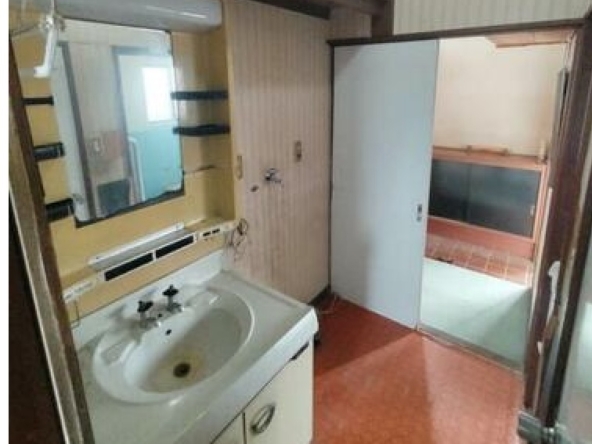
The main entrance opens into a central hallway leading directly to the living and utility quarters. The functional dining-kitchen area occupies the northeastern corner. Directly across from the hallway are the dedicated wet areas, including a private toilet, a separate washroom, and a full bathroom with tub. The southern wing consists of two adjoining 6.0-mat tatami rooms (approx. 10 m² / 107 ft² each), equipped with a decorative display alcove (tokonoma) and integrated closet storage. Additional hallway storage is positioned conveniently near the kitchen.
Second Floor (Upper Level)
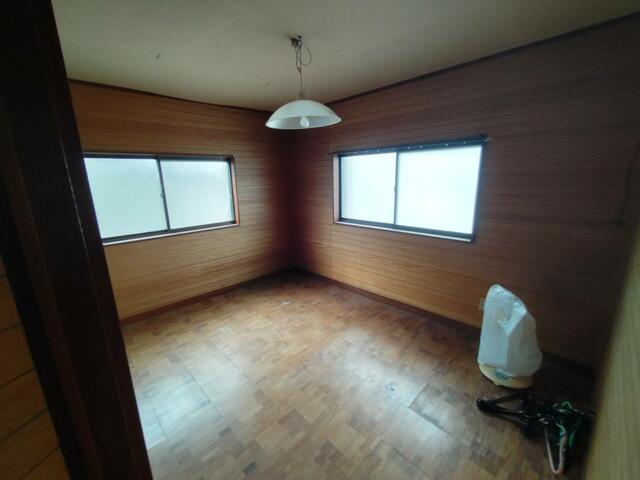
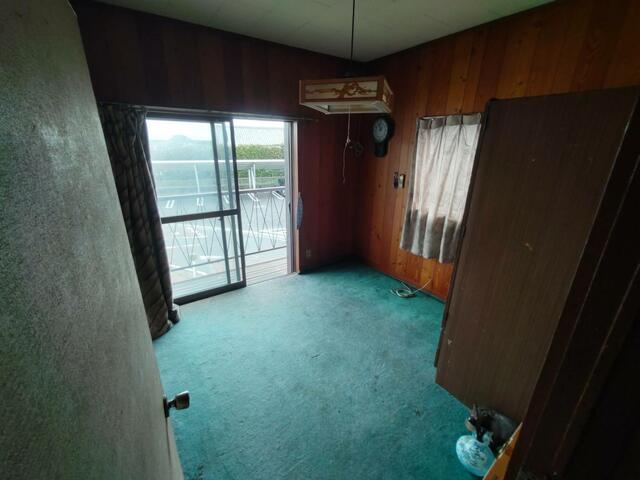
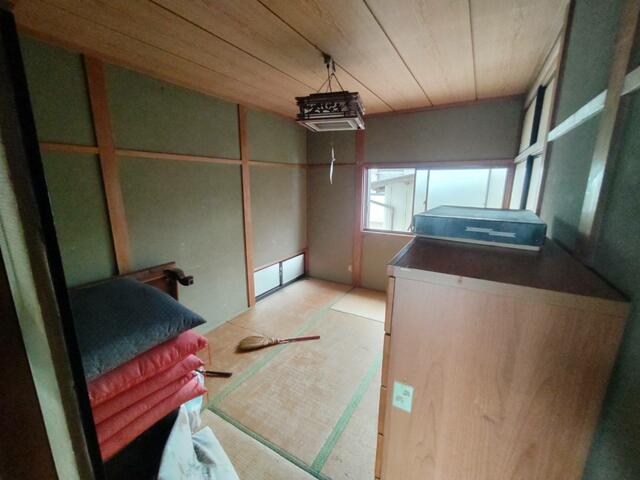
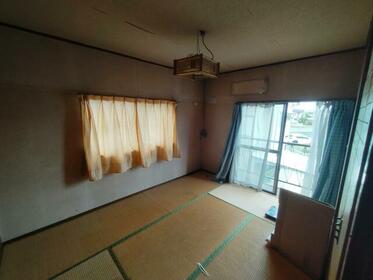
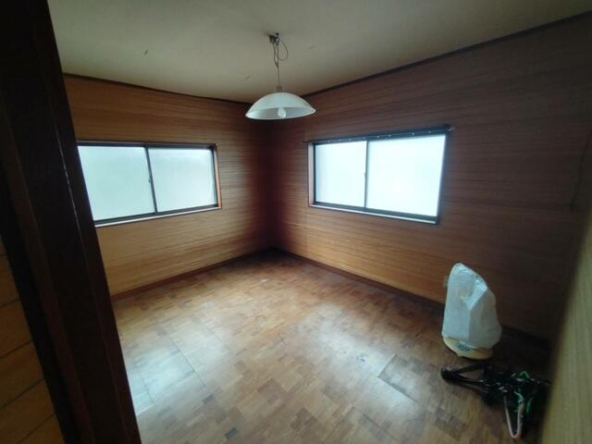
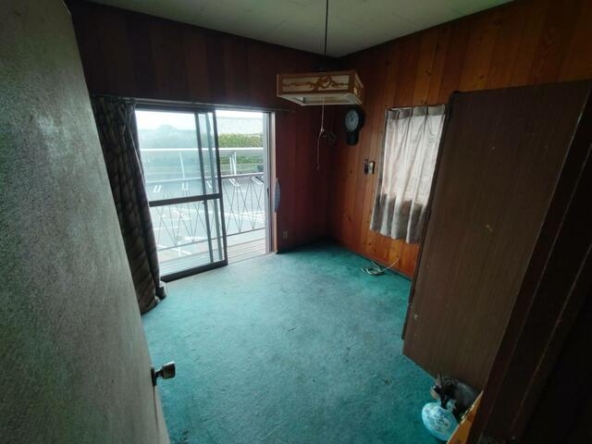
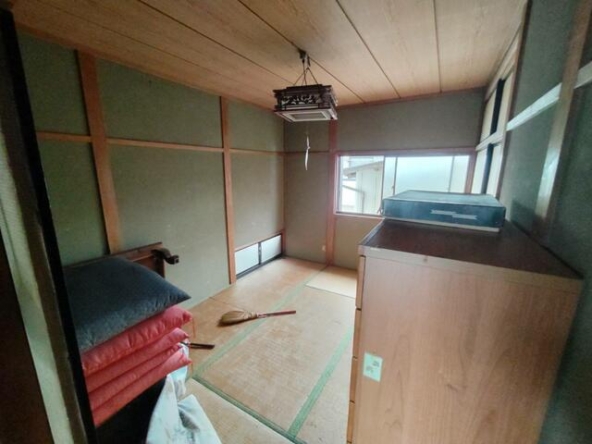
Ascending the staircase brings you to a central landing that provides access to four independent rooms and specialized storage. The northern section features two side-by-side 6.0-mat tatami rooms (approx. 10 m² / 107 ft² each), both outfitted with built-in closets, alongside a dedicated enclosed storage room (nando). The southern side hosts two Western-style wooden-floor bedrooms: one 4.5-mat room (approx. 7 m² / 80 ft²) with built-in cabinetry, and a larger 6.0-mat room (approx. 10 m² / 107 ft²) with private closet storage and direct door access to the outdoor south-facing balcony.

Rooms:
6
6

Bathroom:
1
1

Property Size:
99 m² (1067 ft²)
99 m² (1067 ft²)
Features
Additional details
- Layout 6DK (6 rooms \+ dining room/kitchen)
- Structure Wooden structure, 2 stories
- Building Area 99 m² (1067 ft²)
- Land Area 160 m² (1722 ft²)
- Parking 2 Cars
- Utilities Public water supply, Individual septic tank system
- Nearest Station Estación de Takeshi (Línea Tobu Isesaki), aprox. 8 minutos en coche
- Orientation South
- Tags / Highlights Freehold ownership, Urbanization area, 6m wide road access, Renovation potential