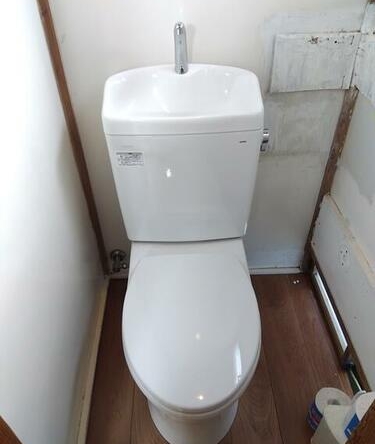
Address
- Address 1-chōme-87-1 Horinouchichō, Minami Ward, Yokohama, Kanagawa
- City Yokohama
- Zip/Postal Code 232-0042
- Country JAPAN
Description
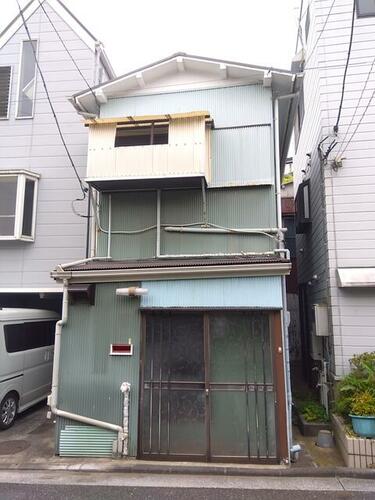
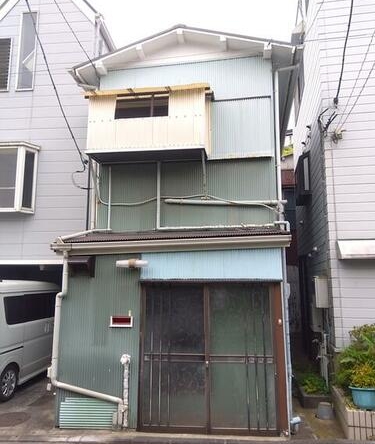
An exceptional investment opportunity is available in the Yokohama real estate market. Located at 1-chōme-87-1 Horinouchichō, Minami Ward, Yokohama, Kanagawa 232-0042, this traditional two-story wooden detached residence is offered at the price of USD 21,429 (based on “3,000,000 JPY” at 1 USD = 140) (Additional notary, processing, documentation, and tax expenses are estimated at approximately USD 10,000). Under a secure leasehold structure with a monthly fee of 2,160 JPY, a renewable remaining term of 5 years and 5 months, and a name change fee of 300,000 JPY, this asset allows investors to establish a physical presence in Yokohama while minimizing upfront land acquisition and annual property taxes.
This property is highly accessible, offering multiple transit connections. The nearest station, Maita Station on the Yokohama Municipal Subway Blue Line, is a convenient 15-minute walk away. For active commuting, Yoshinocho Station is just a 5-minute bicycle ride, and Minami-Ota Station on the Keikyu Main Line is accessible via a 7-minute bicycle ride, providing seamless links to Yokohama Station and Tokyo. Furthermore, Google Maps analysis indicates excellent connectivity to major global hubs, including Haneda Airport within a 30 to 35-minute drive.
The surrounding region offers rich cultural attractions within a 45-minute drive, making it highly attractive for international tourism and long-term residency. Yokohama Minato Mirai 21 and the vibrant Yokohama Chinatown are located just 15 minutes away by car, while the scenic, traditional Sankeien Garden is reachable within 20 minutes. Additionally, the historic city of Kamakura, known for its ancient temples and coastal views, is only a 35-minute drive away.
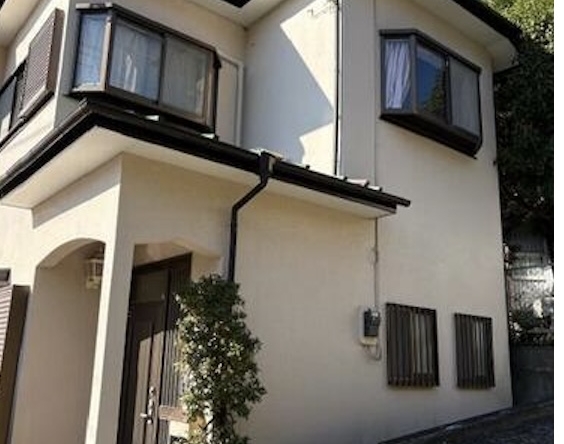
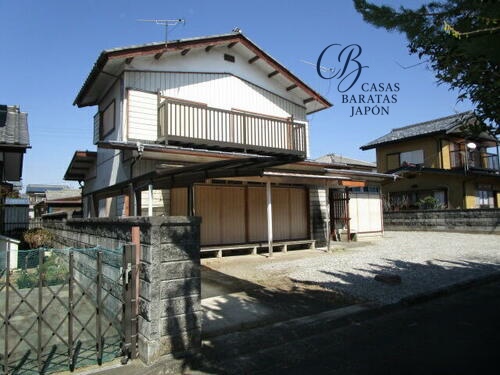
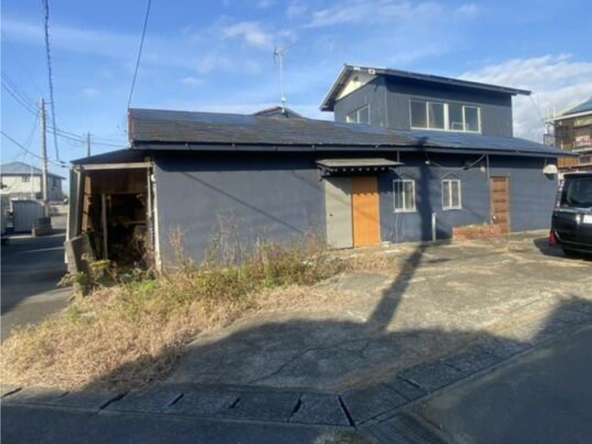
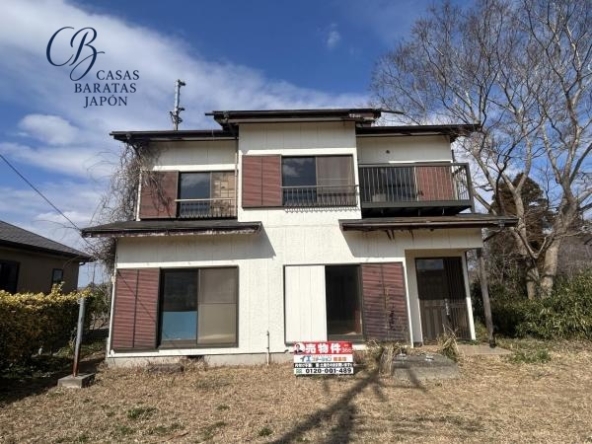
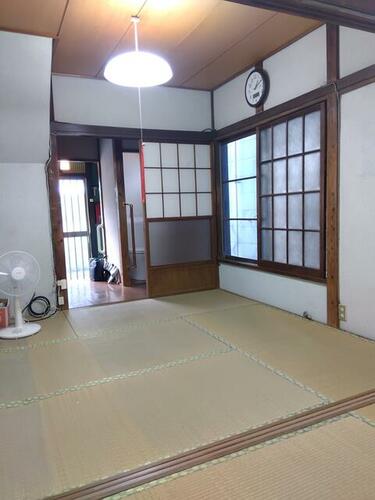
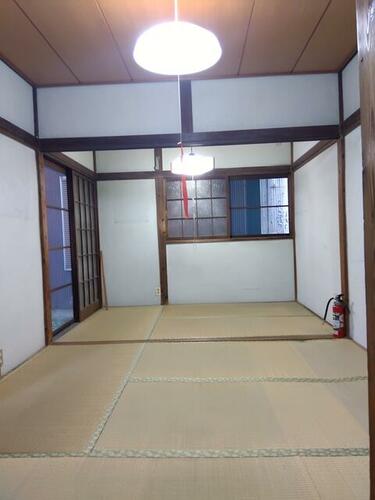
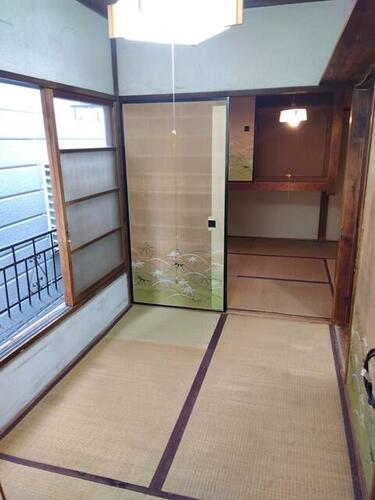
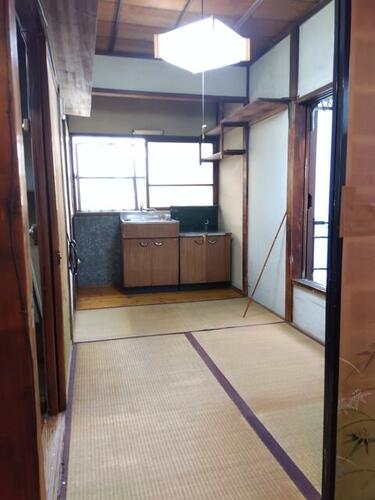
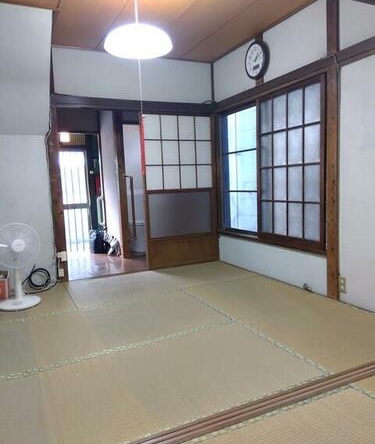

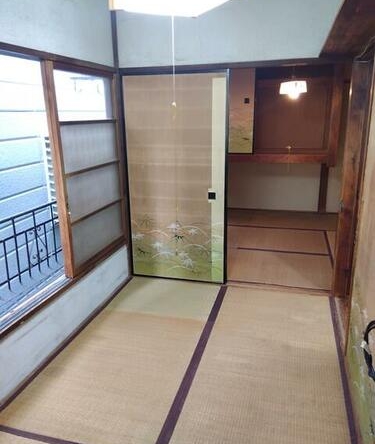
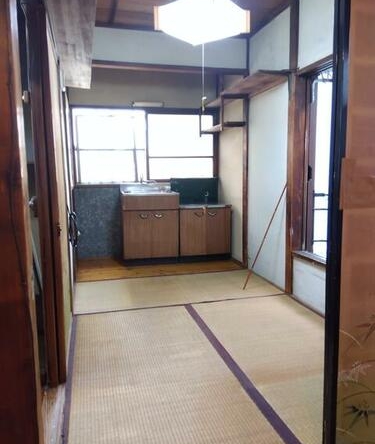
Built in April 1967, the wooden 3K structure features a compact building area of 37 m² (400 sq ft) on a flat 27 m² (291 sq ft) land parcel. The interior preserves the charm of classic Japan, displaying traditional tatami rooms and retro sliding doors. Currently vacant, the property represents an ideal canvas for a boutique renovation project, appealing to renters looking for an authentic local lifestyle or travelers seeking a unique vacation rental base in Yokohama.
Details

Property ID
CBJ2600527
CBJ2600527

Bedrooms
3
3

Bathroom
1
1

Property Size
37 m²
37 m²

Land Area
27 m²
27 m²

Year Built
1967/04
1967/04
Floor Plans
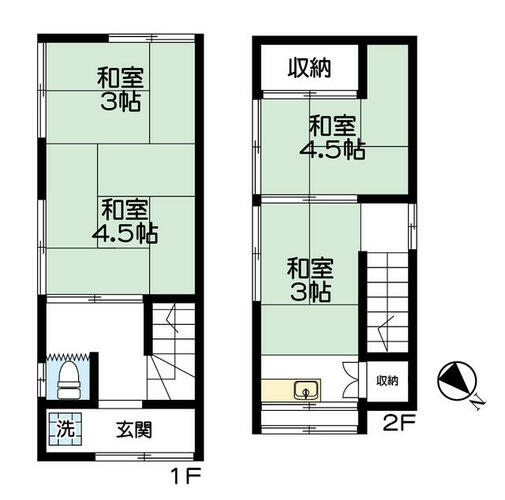
Residential Floor Layout
Description:
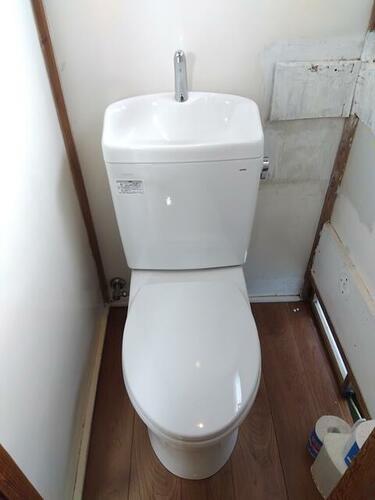
The layout of this two-story detached house is designed to maximize utility within a traditional framework. On the first floor, the entrance foyer opens to a practical laundry space and a private toilet. Moving inward, the ground floor features two connected Japanese-style rooms: a central room of 4.5 tatami mats, equivalent to 7 m² (78 ft²), which leads directly to a rear room of 3 tatami mats, equivalent to 5 m² (52 ft²). On the second floor, the staircase leads to a functional landing area equipped with a compact sink counter and a dedicated storage closet. This floor contains two additional Japanese-style rooms: a 3-mat room of 5 m² (52 ft²) adjacent to the landing, and a rear 4.5-mat room of 7 m² (78 ft²) featuring an integrated closet at the far end. This floor plan offers a highly compact, efficient, and organized living arrangement.

Rooms:
3
3

Bathroom:
1
1

Property Size:
37 m² (400 pies cuadrados)
37 m² (400 pies cuadrados)
Features
Additional details
- Layout 3K (3 Rooms + Kitchen)
- Structure Wooden structure, 2 stories
- Building Area 37 m² (400 pies cuadrados)
- Land Area 27 m² (291 pies cuadrados)
- Parking
- Utilities Electricity, City Gas, Public Water, Public Sewer
- Nearest Station Maita Station (Yokohama Municipal Subway Blue Line): 15-minute walk
- Orientation Northeast-facing
- Tags / Highlights Affordable investment, Leasehold property, Traditional Japanese style, Yokohama area