Address
- Address 2-chōme-21-4 Hatashiro, Sennan, Osaka, Japón
- City Yokohama
- State/county Osaka
- Zip/Postal Code 590-0524,
- Country JAPAN
Description
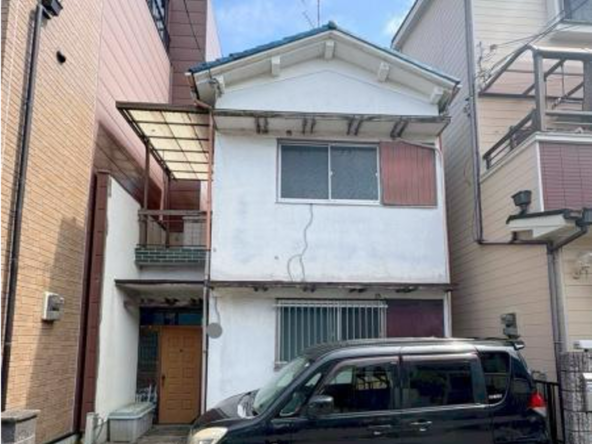
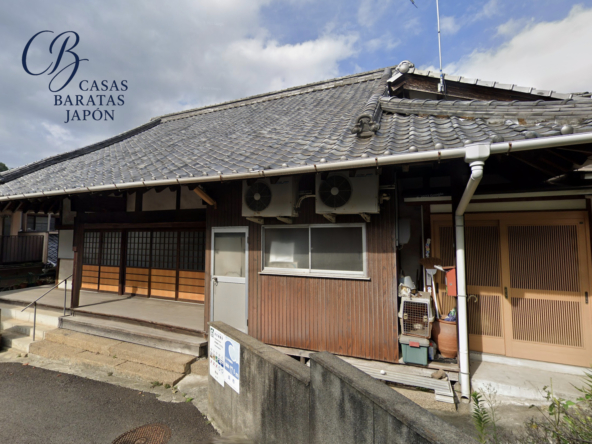
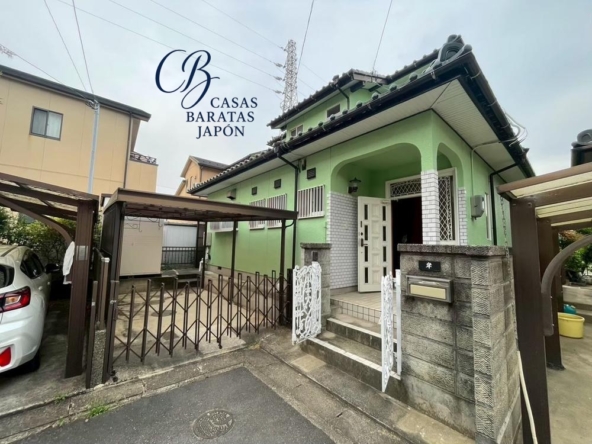
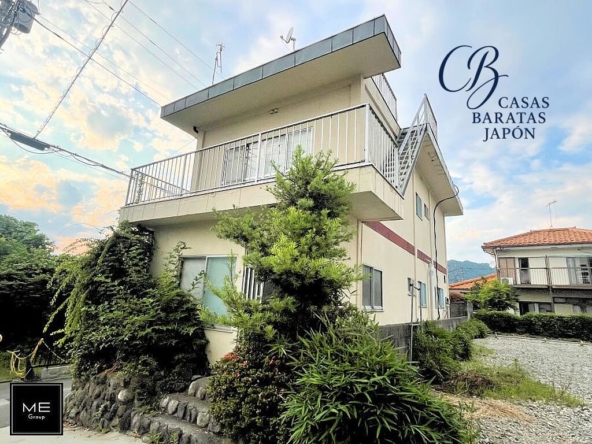
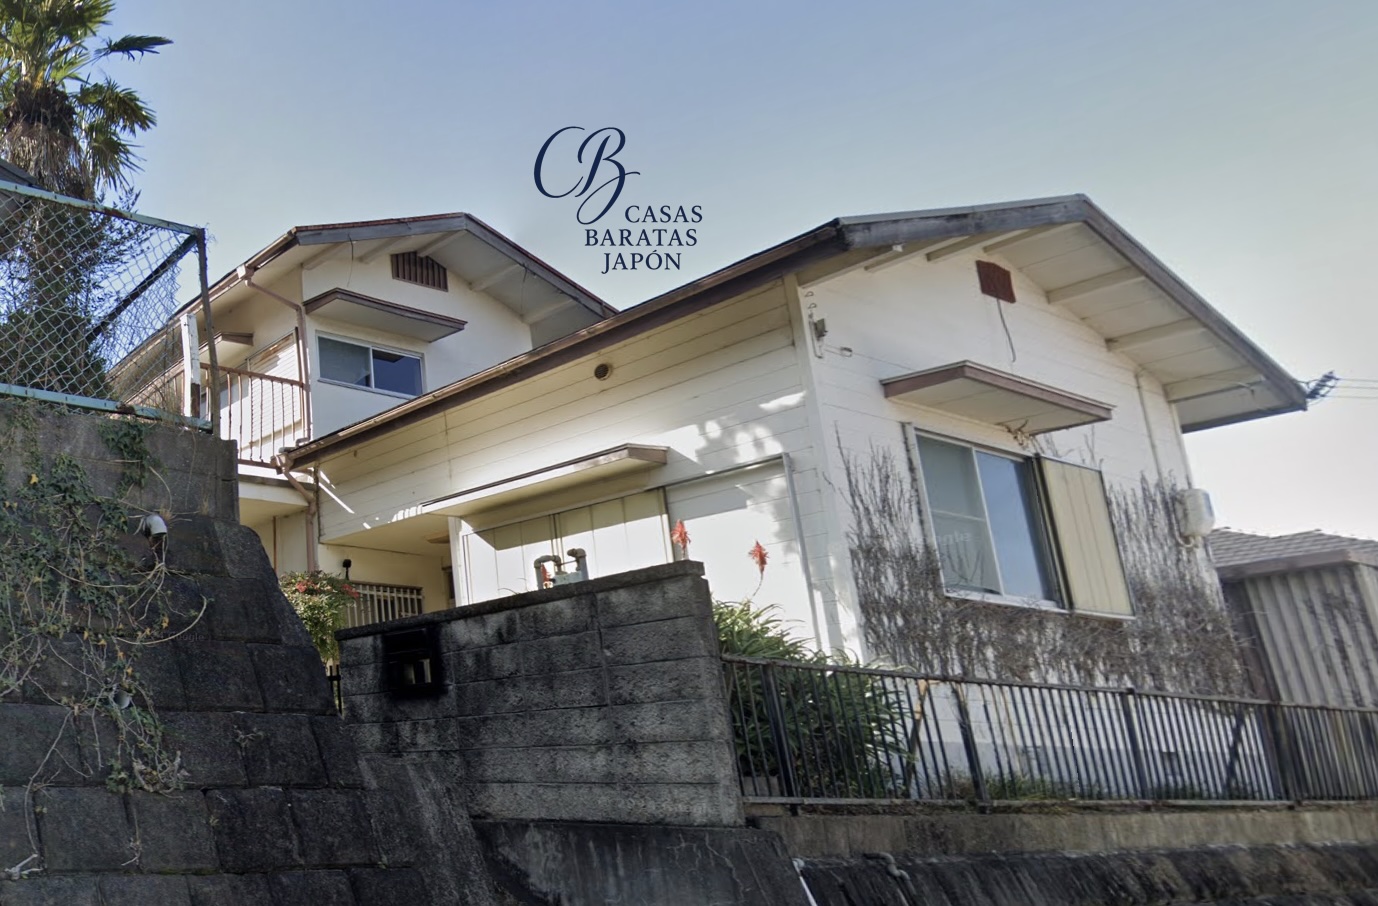
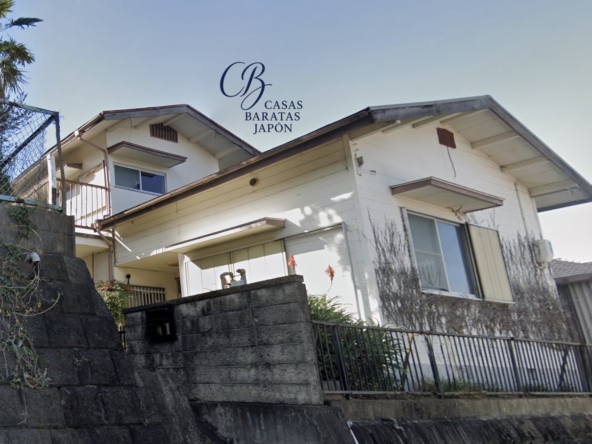
This two-story wooden residential property is located at 2-chōme-21-4 Hatashiro, Sennan, Osaka 590-0524, Japón. Offered at an accessible price point of USD 13,571 (based on “1,900,000 JPY” at 1 USD = 140) (Additional notary, processing, documentation, and tax expenses are estimated at approximately USD 10,000), this property presents an interesting opportunity for international buyers seeking an entry-level real estate asset or a customizable renovation project in Japan. The property consists of a 6DK layout on a spacious land area of 208 m² (2,239 sq ft) with a building area of 76 m² (818 sq ft). Constructed in February 1976, the house features traditional Japanese architectural layouts, providing a distinct cultural charm that can be enhanced through modern renovations.
From an investment perspective, the location in Sennan City, southern Osaka Prefecture, offers strategic advantages. The property is positioned close to several key regional hubs and recreational areas. Kansai International Airport (KIX), a major international gateway, is located approximately 25 minutes away by car, making this location highly convenient for frequent travelers, foreign residents, or potential short-term rental visitors. Additionally, the Rinku Town area, which hosts the Rinku Premium Outlets and various commercial facilities, is reachable within a 20-minute drive. For outdoor recreation, Sennan Long Park, one of the largest seaside activity parks in the area, is located just 15 minutes away by car, offering dining, glamping, and sports facilities along the coast.
For daily commuting and regional travel, the nearest transit options are well-positioned. JR Hanwa Line Izumi-Tottori Station is located within a 15-minute walk. For access to Izumi-Sunagawa Station on the same line, the travel time is approximately 10 minutes by bicycle or 6 minutes by car. National Highway 26 is accessible in approximately 3 minutes by car, providing a direct vehicular connection to central Osaka and neighboring Wakayama Prefecture. Wakayama Castle and its surrounding historical district can be reached in approximately 35 minutes by car, offering easy access to cultural attractions. Sennan City Hall and essential public administrative services are also situated within convenient driving distance.
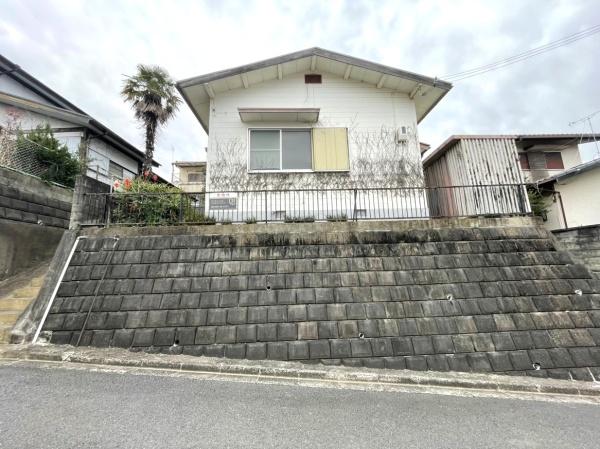
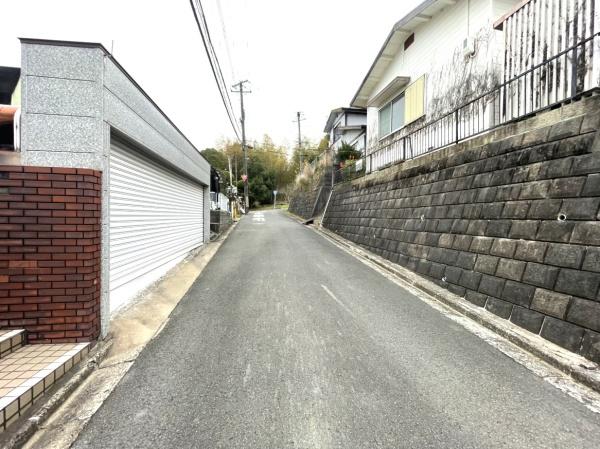
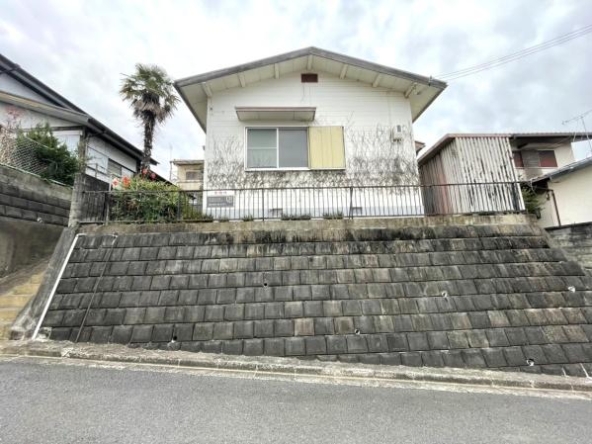
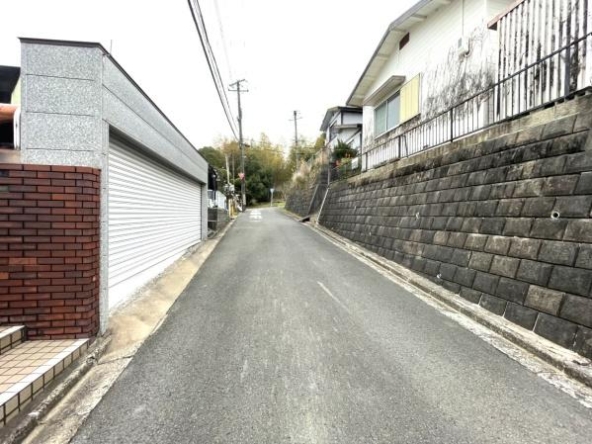
The property is situated on an elevated, terraced lot (雛段), which provides a clear separation from the street level and offers potential for scenic views of the surrounding neighborhood. The street frontage is approximately 14.0 meters along an eastern public road of 4.3 meters, ensuring reasonable access. The layout consists of six rooms plus a dining and kitchen area (6DK), which includes traditional Japanese tatami rooms. This generous number of rooms allows for flexible interior design options, whether configured as a multi-bedroom family residence, a co-living space, or a dedicated vacation home base.
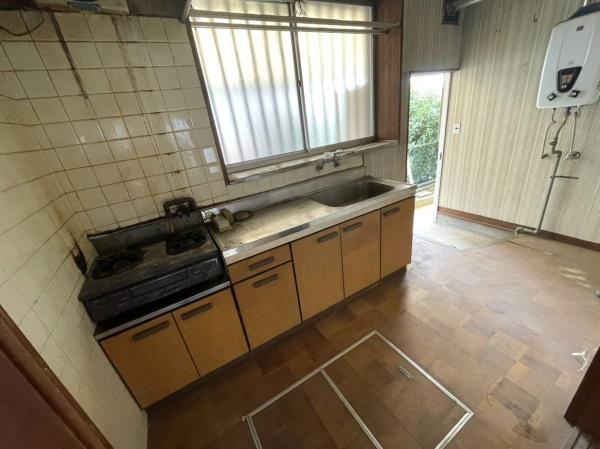
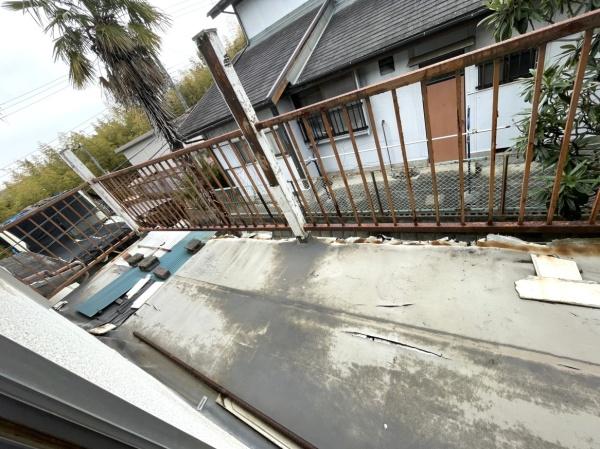
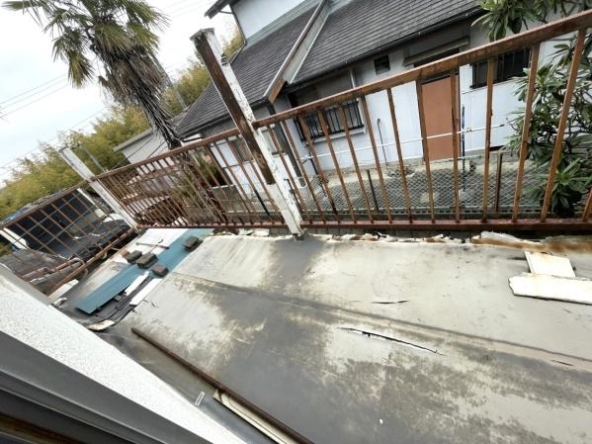
Prospective buyers should note specific physical conditions detailed in the registration records. There is an unregistered extension portion (増築未登記部分あり) within the structure, and instances of rain leakage (雨漏りあり) have been identified. Because of these factors, the property is being sold in its current condition as land with an old building attached (古家付土地売買). These aspects are reflected in the competitive pricing, allowing investors to allocate their budget toward customized structural reinforcement, waterproofing, and interior styling. The absence of an onsite parking space is another factor to consider, though public transportation and nearby rental options may mitigate this depending on the resident's needs.
In summary, this property offers a low-cost entry into the Japanese real estate market. The combination of proximity to Kansai International Airport, accessibility to key shopping and recreational zones, and the spacious land size makes it a viable candidate for investors looking to undertake a rewarding renovation project or establish a long-term holding in the Osaka region.
Details

Property ID
CBJ2600524
CBJ2600524

Bedrooms
6
6

Bathroom
1
1

Property Size
76 m²
76 m²

Land Area
208 m²
208 m²

Garage
1
1

Year Built
1976/02
1976/02
Floor Plans

Residential Floor Layout
Description:
The property features a practical 6DK (six rooms plus a dining/kitchen area) layout distributed across two floors, balancing traditional Japanese details with functional Western-style living spaces.
Ground Floor (1F):
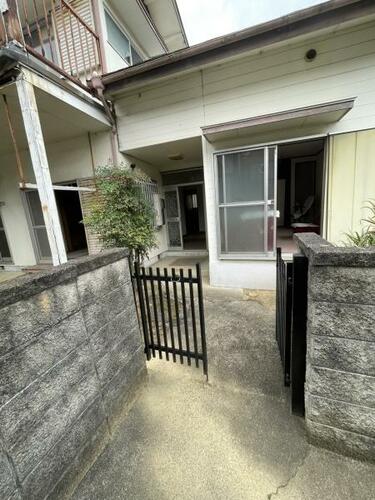
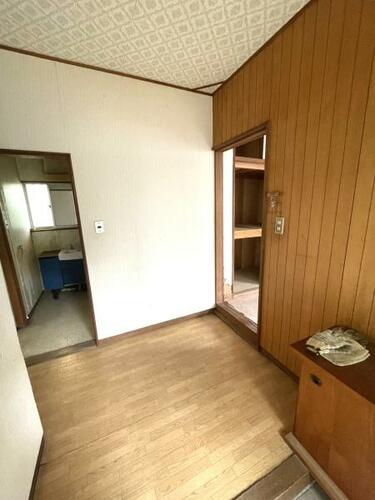
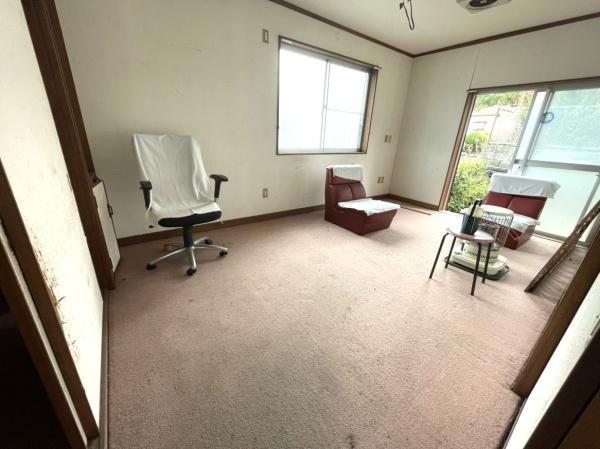
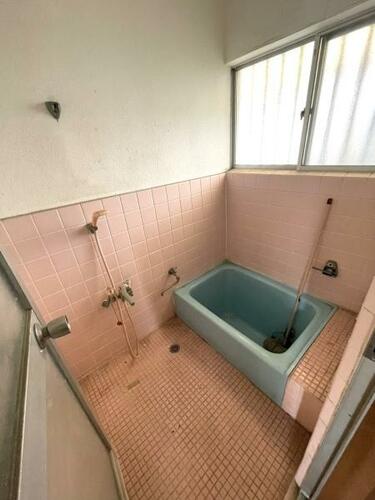
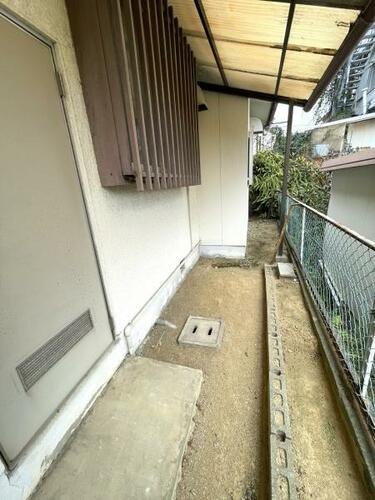
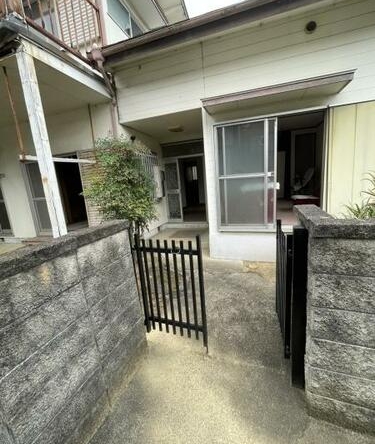
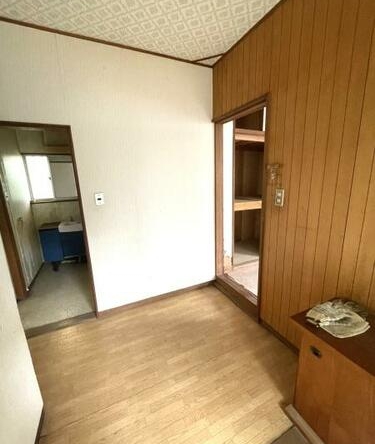
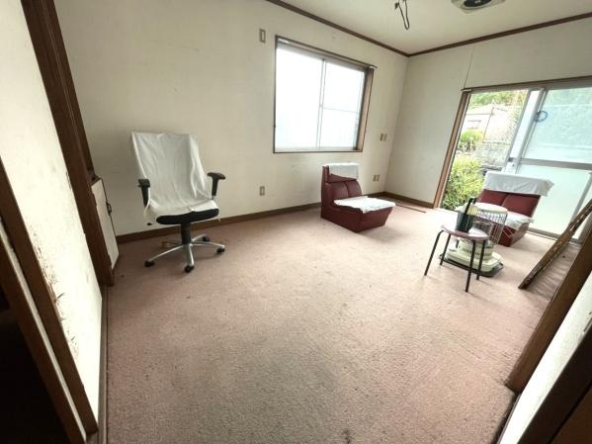
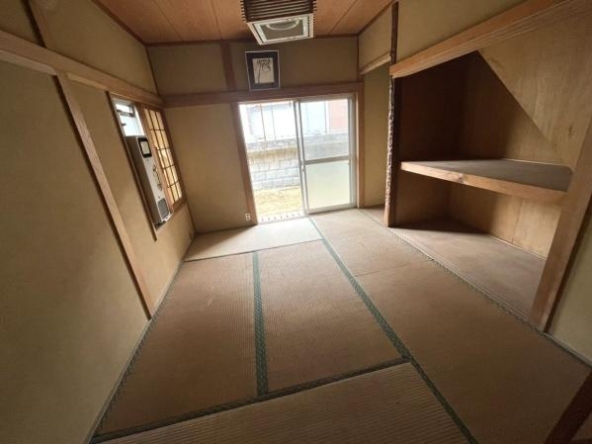
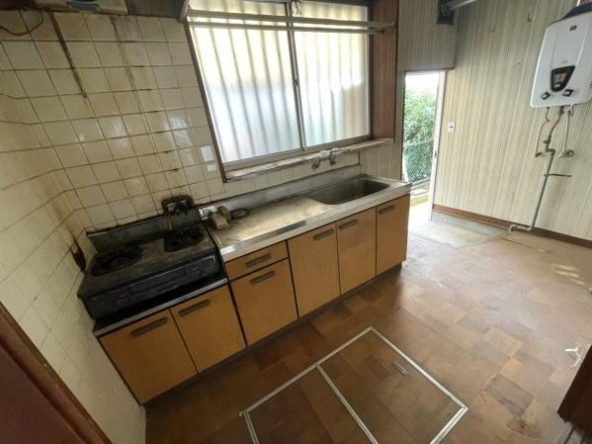
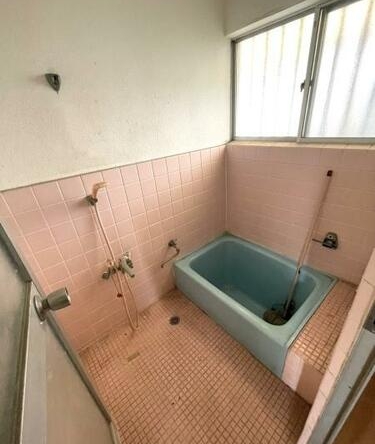
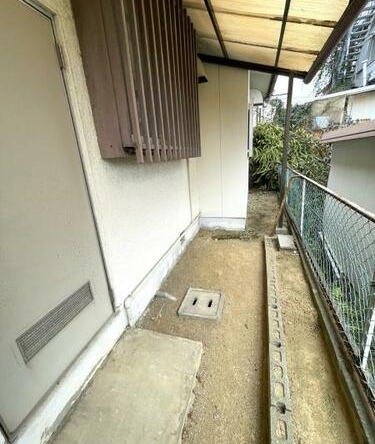
Upon entering through the central entrance hall (genkan), the ground floor provides access to four independent rooms and the main utility areas. At the front of the house is a Western-style room of 12 m² (131 ft²) containing built-in storage. The central corridor leads to a traditional Japanese-style tatami room of 10 m² (105 ft²) with storage and a Buddhist altar alcove. Towards the rear, there is a large Western-style bedroom of 15 m² (157 ft²) and an adjacent Western-style room of 10 m² (105 ft²). The long kitchen and dining area run along the right side of the floor, providing direct access to the utility zone, which comprises a separate toilet, a washbasin/vanity room, and a family bathroom with a tub. An external storage shed is located on the eastern side of the yard.
Second Floor (2F):
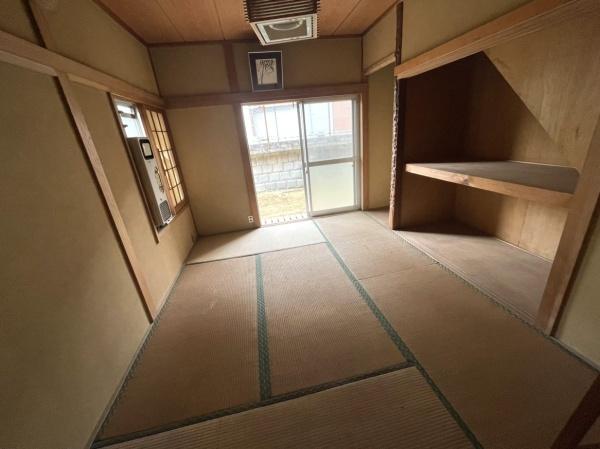
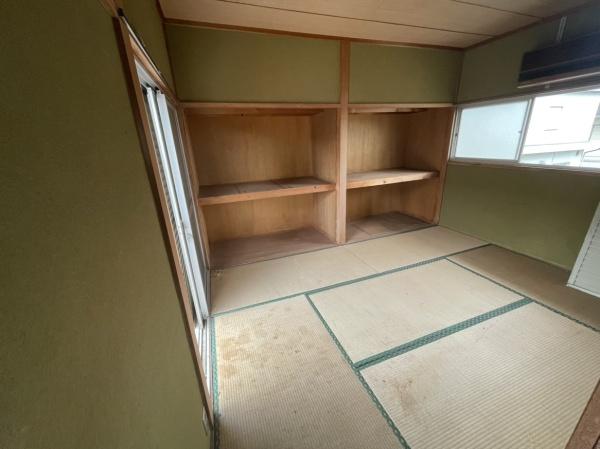
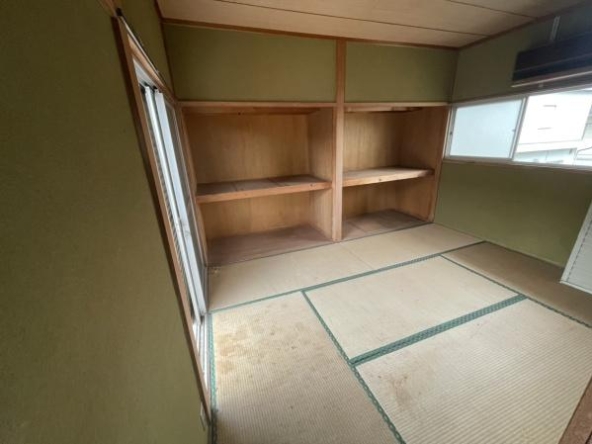
Accessed via the central staircase, the upper floor consists of two bedrooms and outdoor space. It features one Japanese-style tatami room of 10 m² (105 ft²) with two built-in closets, and one Western-style room of 10 m² (105 ft²) with a single closet. Both upper rooms open directly onto a long, continuous balcony that runs along the entire left side of the building.

Rooms:
6
6

Bathroom:
1
1

Property Size:
76 m² (818 sq ft)
76 m² (818 sq ft)
Features
Additional details
- Layout 6DK (6 Rooms + Dining/Kitchen)
- Structure Wooden, 2-Story
- Building Area 76 m² (818 sq ft)
- Land Area 208 m² (2,239 sq ft)
- Parking
- Utilities Public water, electricity (Individual details subject to onsite confirmation)
- Nearest Station Línea JR Hanwa, Estación "Izumi-Tottori": 15 minutos a pie <br>Línea JR Hanwa, Estación "Izumi-Sunagawa": 10 minutos en bicicleta / 6 minutos en coche
- Orientation East
- Tags / Highlights Potencial de inversión, cerca de aeropuerto internacional, terreno amplio, oportunidad de renovación, zona residencial tranquila.