Address
- Address 3765-25 Tannowa, Misaki, Sennan District, Osaka, Japón
- City Sennan
- State/county Osaka
- Zip/Postal Code 599-0301
- Country JAPAN
Description
This traditional two-story wooden residence, located at 3765-25 Tannowa, Misaki, Sennan District, Osaka, presents an entry point into the Japanese real estate market. Offered at USD 14,143 (based on 1,980,000 JPY at 1 USD = 140) (Additional notary, processing, documentation, and tax expenses are estimated at approximately USD 10,000), this property delivers a balanced combination of space, strategic positioning, and renovation potential. It appeals to both second-home buyers seeking a coastal lifestyle and forward-thinking foreign investors looking to capitalize on Osaka's tourism and vacation rental market.
The location is defined by its convenience. The property sits within a comfortable 6-minute walk from Misaki-Koen Station on the Nankai Main Line, offering direct transit access to Namba, the heart of Osaka City. For regional exploration, Fuketacho Station on the Nankai Tanagawa Line is reachable within an approximate 8-minute bicycle ride. This dual-station accessibility ensures smooth commutes for both daily residents and travelers.
From an investment standpoint, the proximity to major transit hubs and leisure destinations makes this location highly viable. Kansai International Airport (KIX), the primary international gateway to Western Japan, is located approximately 30 to 35 minutes away by car. This short distance is a notable advantage for international travelers, potential Airbnb guests, or owners seeking a convenient holiday home.
Furthermore, the surrounding region offers several recreation options within a short drive. Tannowa Beach (Tokimeki Beach) and the Tannowa Yacht Harbor are located nearby, serving as popular spots for marine sports, beach volleyball, and sailing. For shopping and dining, the Rinku Town area and Rinku Premium Outlets are located approximately 25 minutes away by car, providing high-end retail options and ocean views. Families and outdoor enthusiasts can also visit Sennan Long Park, located roughly 20 minutes away by car, which features glamping sites, soccer fields, and coastal restaurants. Additionally, the historic Wakayama Castle, located just across the prefectural border in Wakayama City, is reachable in about 25 to 30 minutes, adding a cultural asset to the neighborhood's appeal.
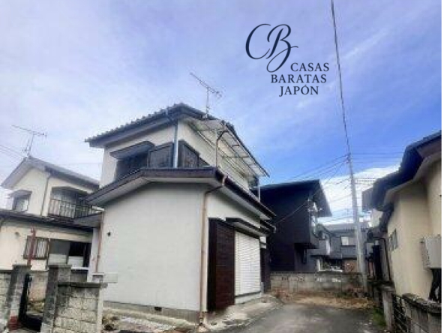
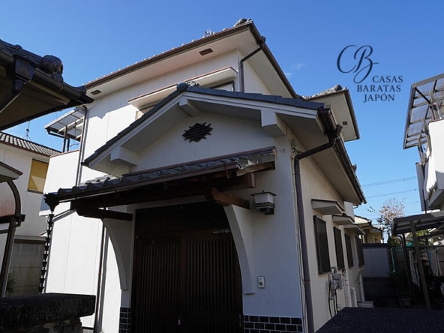
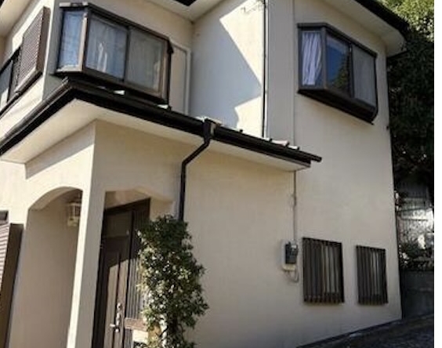
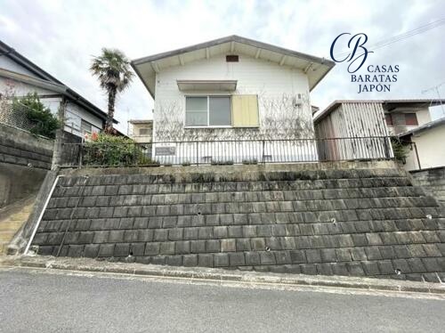
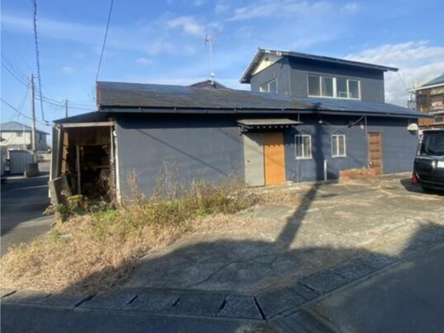
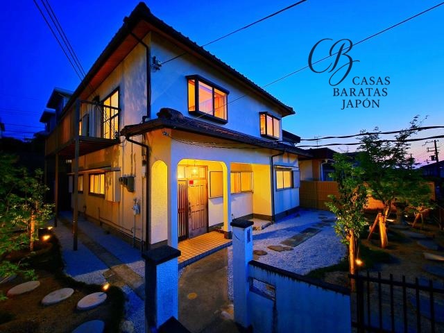
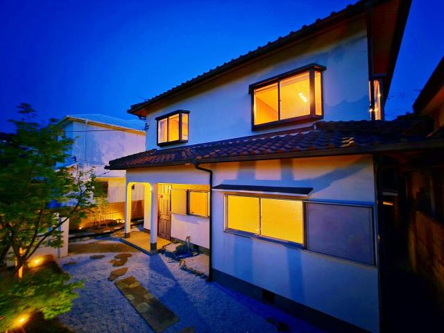
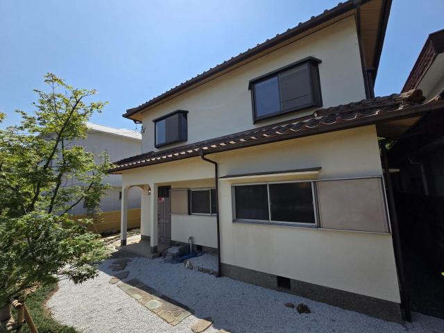
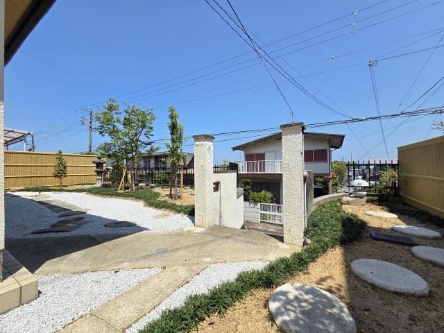
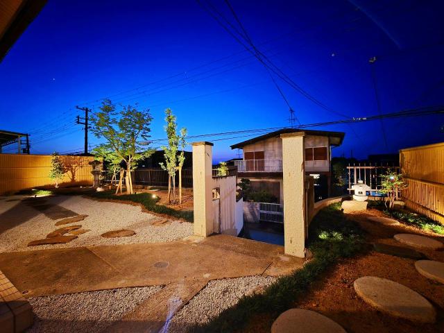
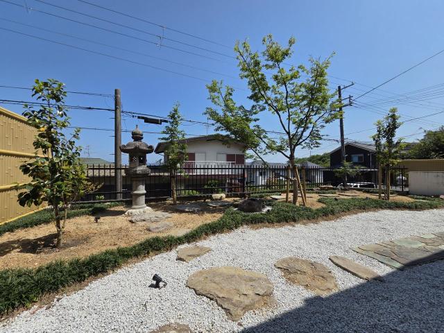
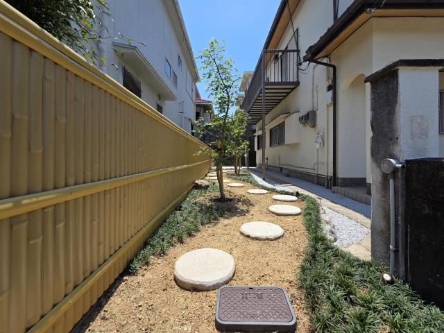
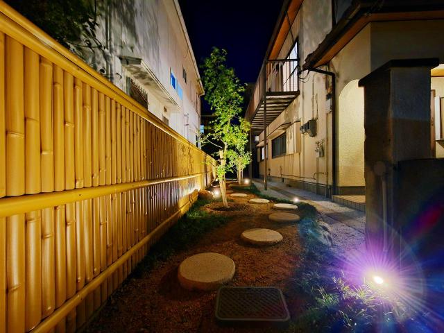
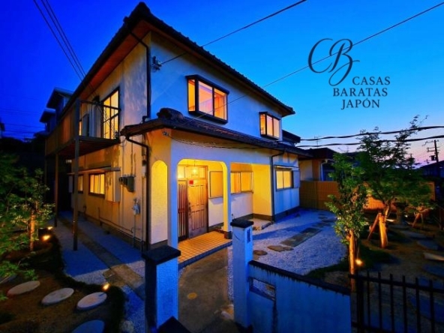
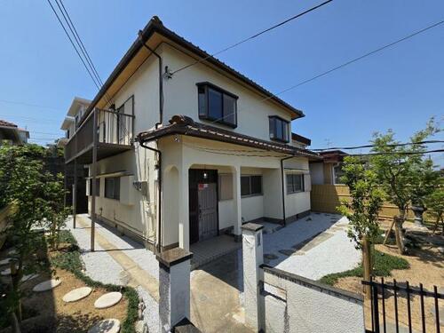
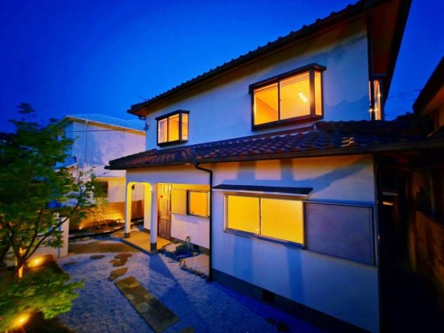
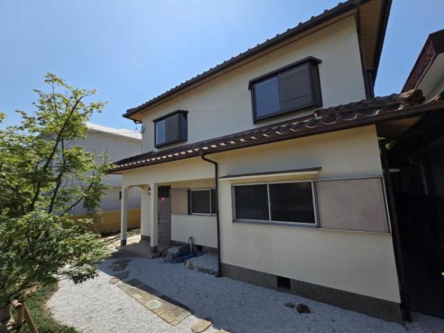
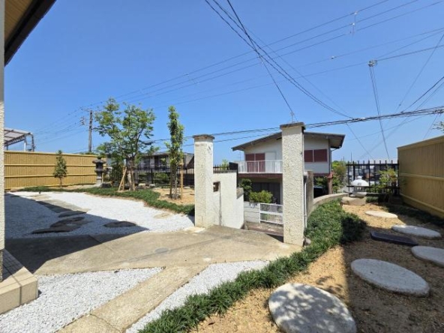
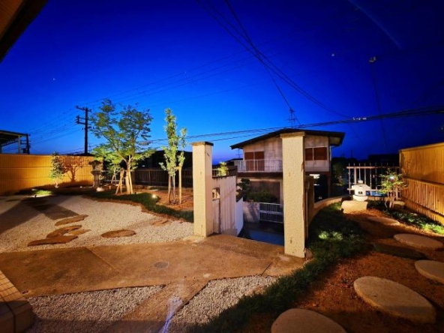
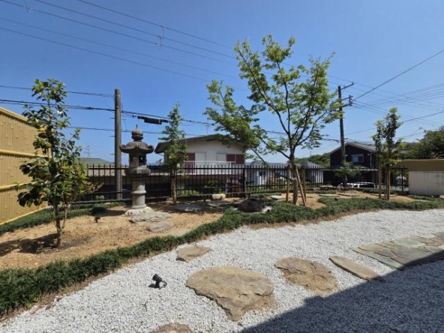
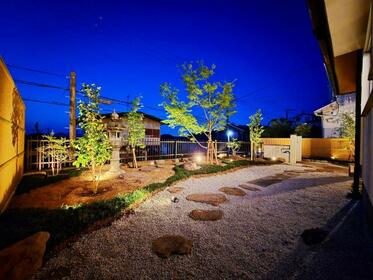
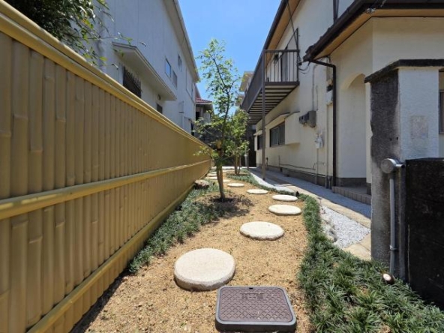
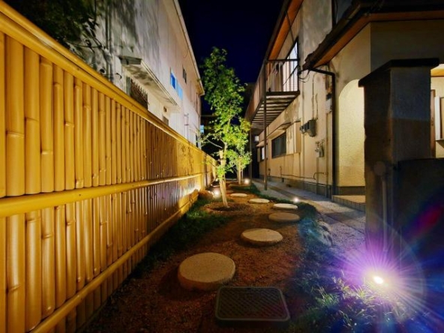
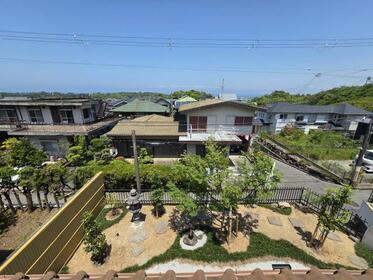
The property itself consists of a generous 7DK layout, featuring a building area of 165 m² (1,775 sq ft) on a land lot of 226 m² (2,436 sq ft). The exterior of the home has undergone a complete, professional landscaping renovation. The works completed include the removal of old concrete block walls, thorough weed removal, the installation of high-durability weed-proof sheets, beautiful gravel paths, and a traditional Japanese bamboo fence. The garden also features manicured stone arrangements and specialized plantings, illuminated by a newly installed warm garden lighting system that highlights the property's facade during the evening.
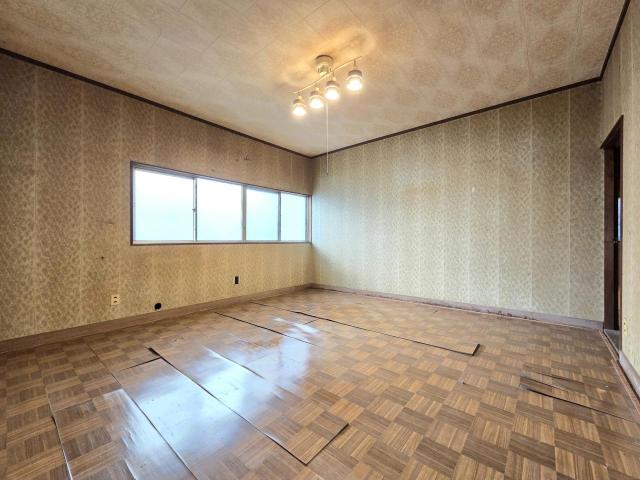
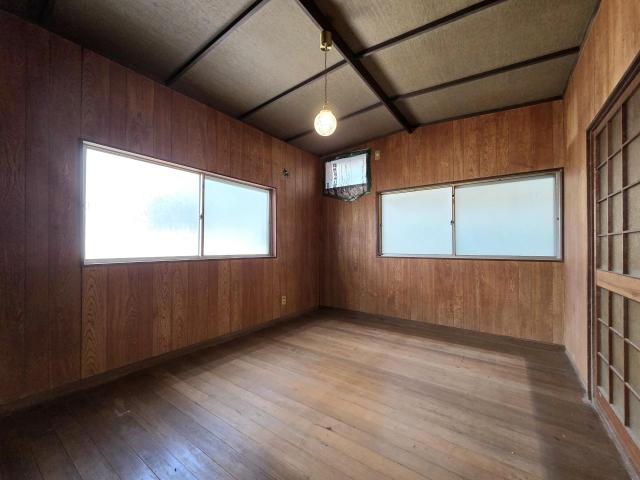
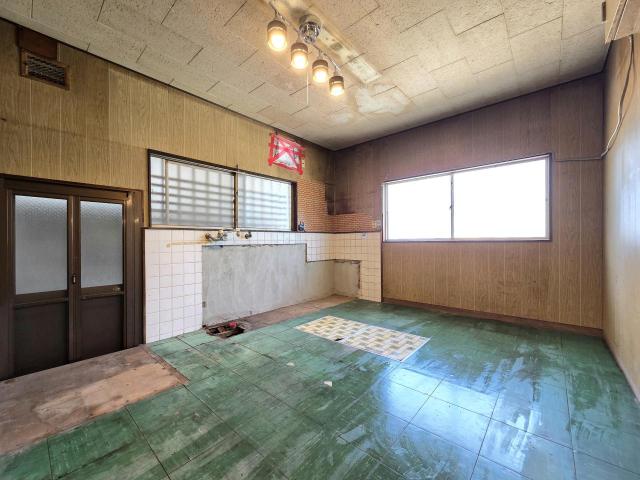
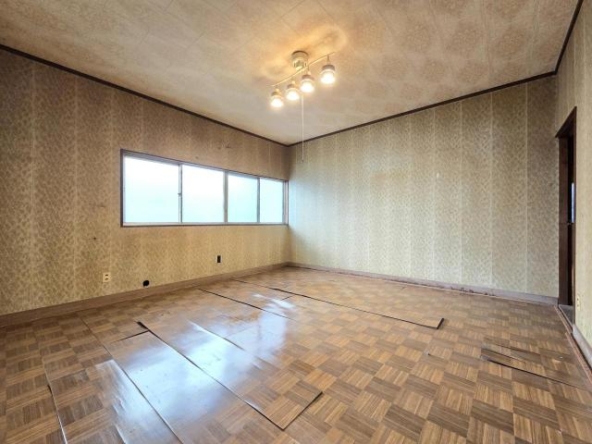
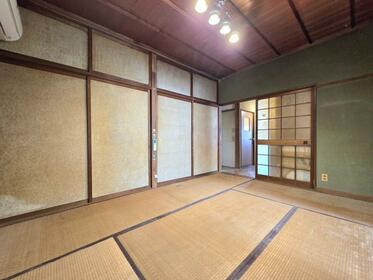
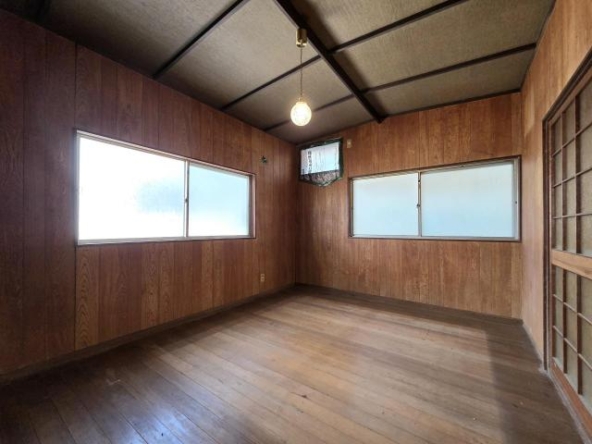
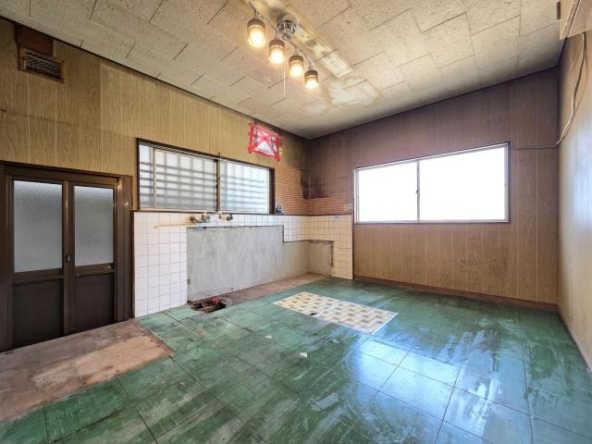
Inside, the home has been fitted with 13 new ceiling light fixtures housing 35 brand-new LED bulbs. The interior walls and rooms have been preserved in their original state, which serves as a clean slate for the buyer. This interior layout allows investors or future residents to customize the rooms to their exact specifications. A buyer can choose to preserve the traditional Japanese aesthetic with tatami mats and sliding shoji screens to attract inbound tourists seeking an authentic cultural experience, or renovate the space into a contemporary, westernized coastal home.
With the Japanese tourism industry continuing to expand, properties of this scale near coastal resort zones and international airports are increasingly sought after. The low acquisition cost, combined with the finished exterior landscaping, provides a solid foundation for adding value through interior updates. This property represents a practical opportunity to secure a substantial piece of land and a large house in a coastal suburb of Osaka.
Details

Property ID
CBJ2600525
CBJ2600525

Bedrooms
7
7

Bathroom
1
1

Property Size
165 m²
165 m²

Land Area
266 m²
266 m²

Year Built
1971/09
1971/09
Floor Plans
Residential Floor Layout
Description:
Property Layout Summary
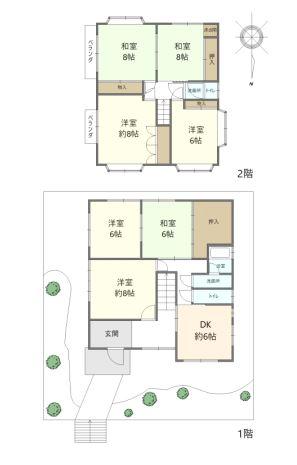
The property features a well-structured two-story layout with seven rooms, a dining-kitchen area, two toilets, and multiple built-in storage areas.
First Floor (1F)
The front entrance, located on the south side, opens into a central hallway.
West Side: A spacious Western-style bedroom of approximately 8 tatami mats (13 m² / 140 sq ft).
North Side: A 6-tatami Western-style room (10 m² / 105 sq ft) and a traditional 6-tatami Japanese room (10 m² / 105 sq ft). These rooms sit adjacent to a large walk-in storage closet.
East/Southeast Side: A dining-kitchen area of approximately 6 tatami mats (10 m² / 105 sq ft).
Amenities: This floor includes a dedicated bathroom, a separate washroom/changing space, a toilet, and central stairs.
Second Floor (2F)
The upper floor functions primarily as a sleeping area with four separate bedrooms and additional facilities.
West Side: An 8-tatami Western-style room (13 m² / 140 sq ft) and an 8-tatami Japanese room (13 m² / 140 sq ft). Both rooms include built-in closets and independent access to west-facing balconies.
East Side: A 6-tatami Western-style room (10 m² / 105 sq ft) and an 8-tatami Japanese room (13 m² / 140 sq ft) featuring a traditional decorative alcove and built-in closet space.
Amenities: This level is serviced by a second toilet and a separate hallway washbasin unit.

Rooms:
7
7

Bathroom:
1
1

Property Size:
165 m² (1,775 sq ft)
165 m² (1,775 sq ft)
Features
Additional details
- Layout 7DK (7 Rooms + Dining/Kitchen)
- Structure Wooden, 2-Story (Main Building) / Wooden, 1-Story (Annex)
- Building Area 165 m² (1,775 sq ft)
- Land Area 226 m² (2,436 sq ft)
- Parking
- Utilities City Gas, Public Water, Public Sewer
- Nearest Station Estación Misaki-Koen (Línea Principal Nankai) - 6 minutos a pie<br>Estación Fuketacho (Línea Nankai Tanagawa) - Aproximadamente 8 minutos en bicicleta
- Orientation Unspecified
- Tags / Highlights Ocean proximity, quiet neighborhood, completed exterior renovation, customizable interior, spacious land