Address
- Address Japón, Hyogo, Ako, Motoshiochō, 7−24
- City Ako
- State/county Hyogo
- Zip/Postal Code 678-0213
- Country JAPAN
Description
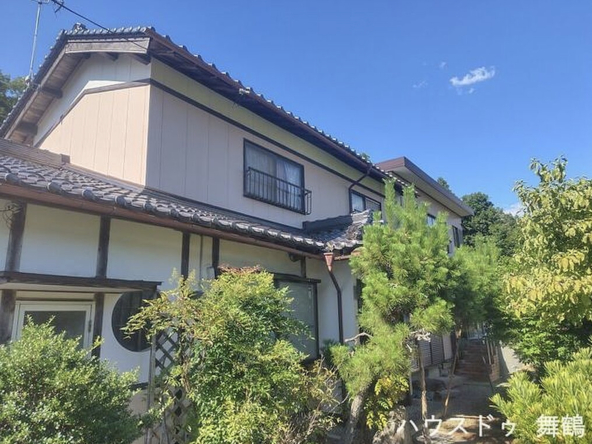
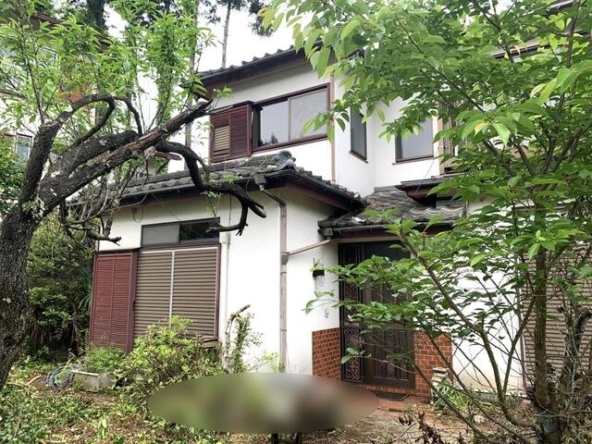
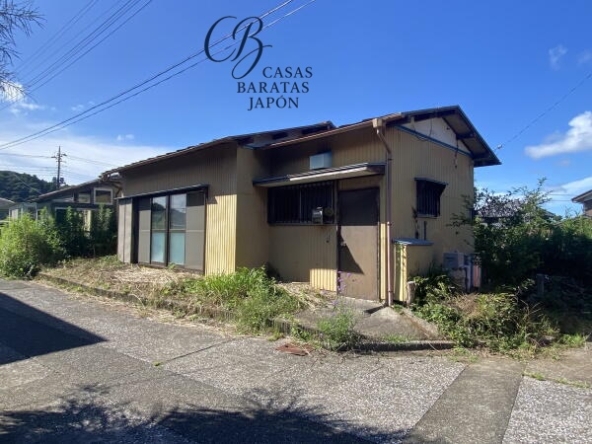
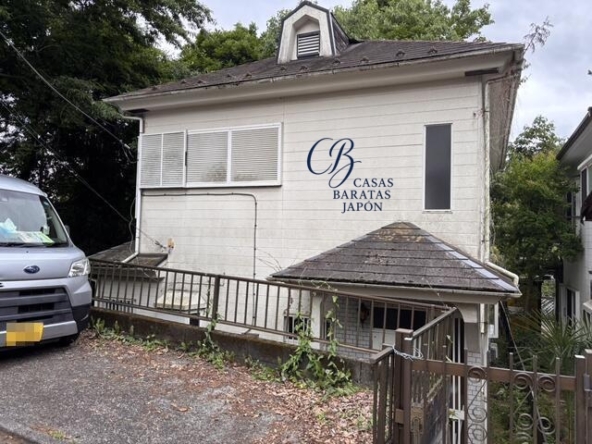
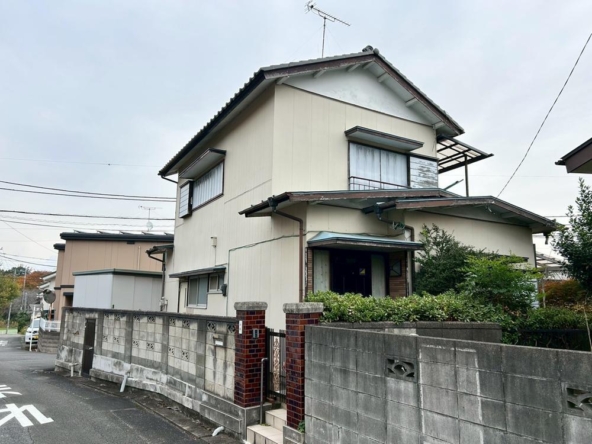
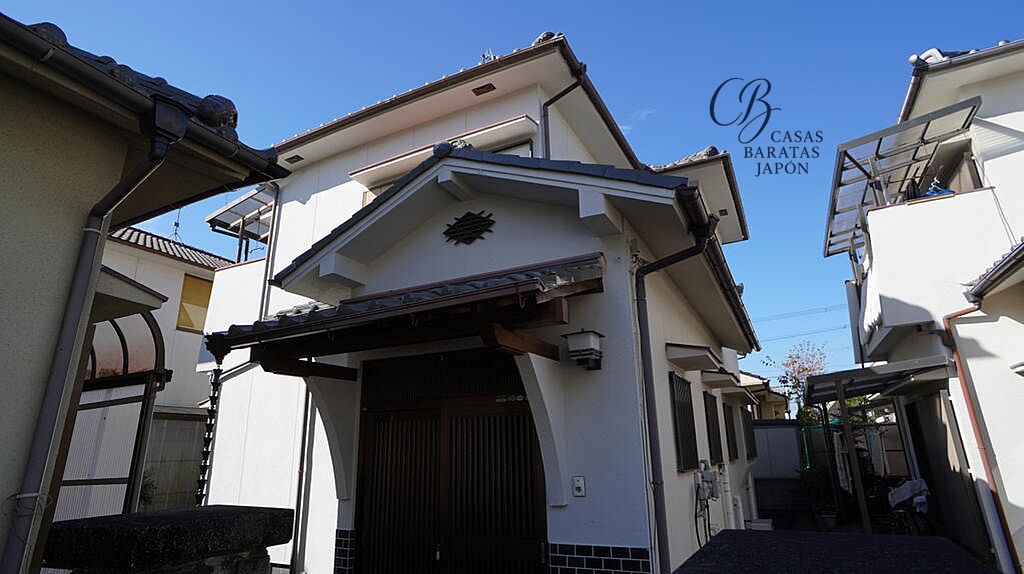
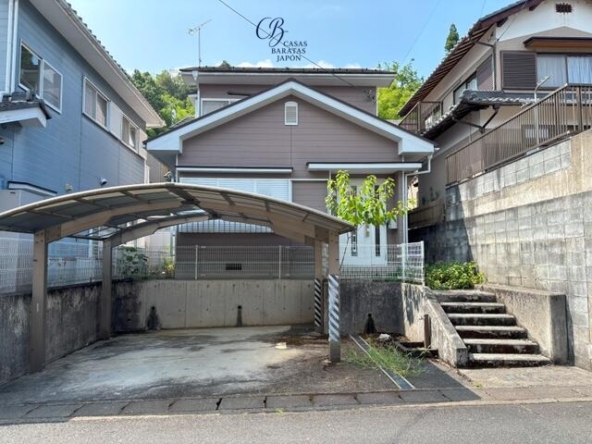
This traditional two-story Japanese wooden residence, located at Motoshiocho 7-24, Ako, Hyogo, offers a unique opportunity for discerning buyers seeking an entry-point asset in Japan's countryside. Offered at a competitive acquisition cost of USD 13,571 (based on 1,900,000 JPY at 1 USD = 140) (Additional notary, processing, documentation, and tax expenses are estimated at approximately USD 10,000), this property presents an accessible option for investors looking to establish a footprint in Hyogo Prefecture, or for individuals dreaming of a slow-paced lifestyle near the coast.
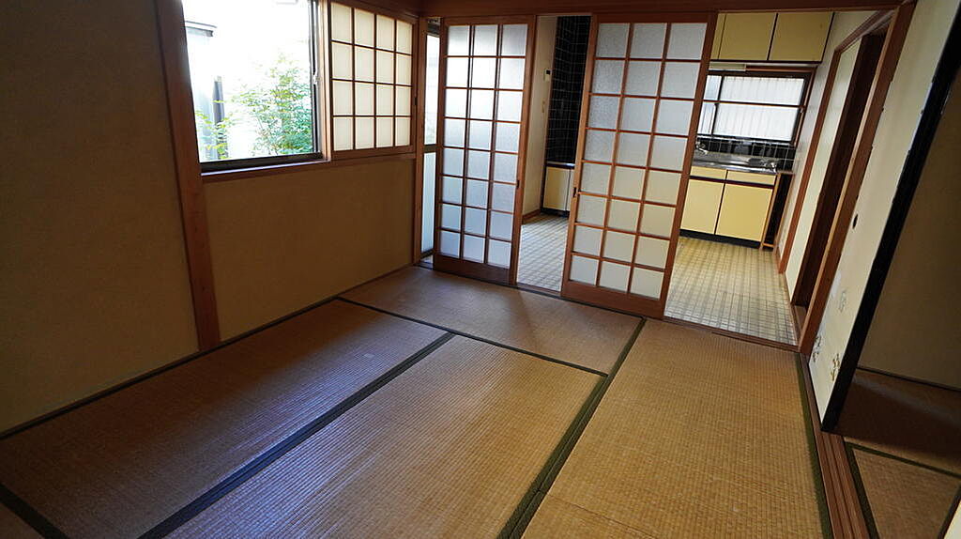
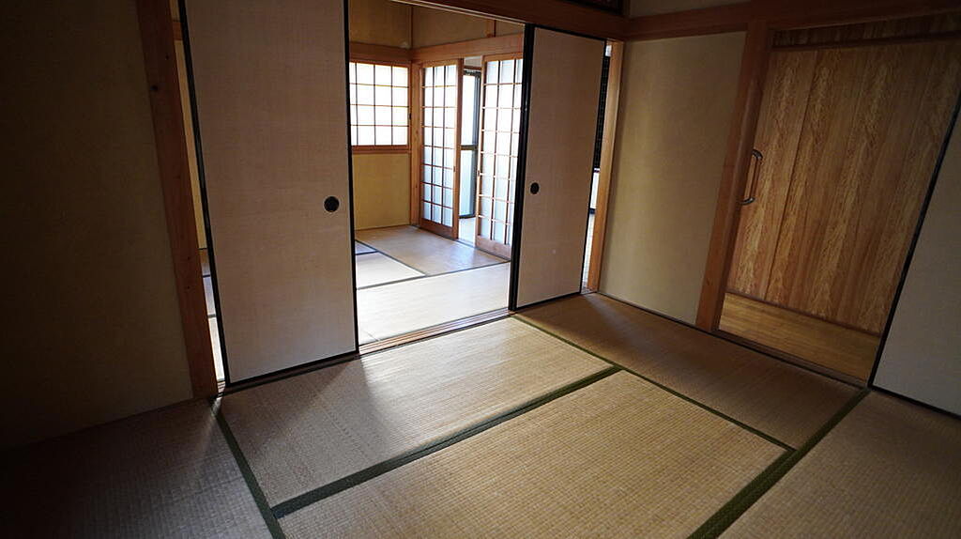
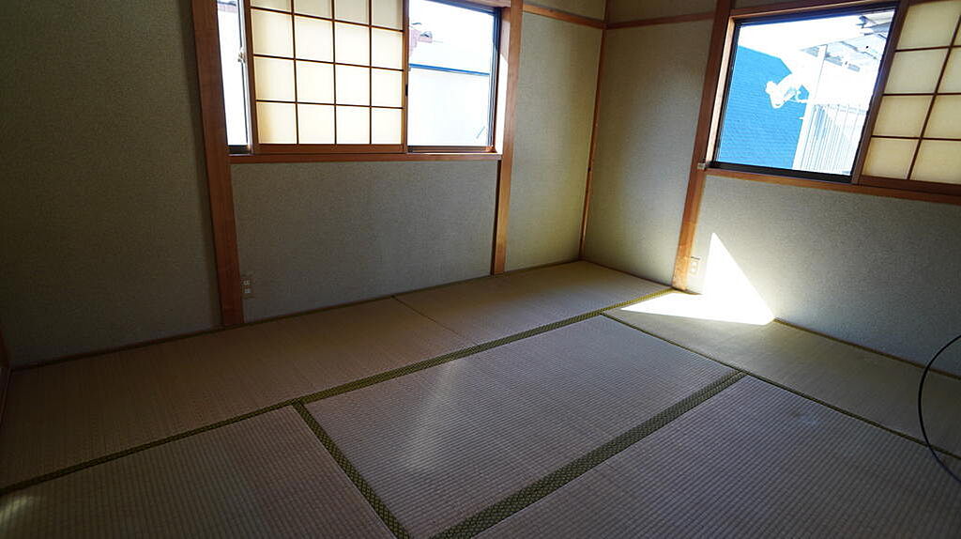
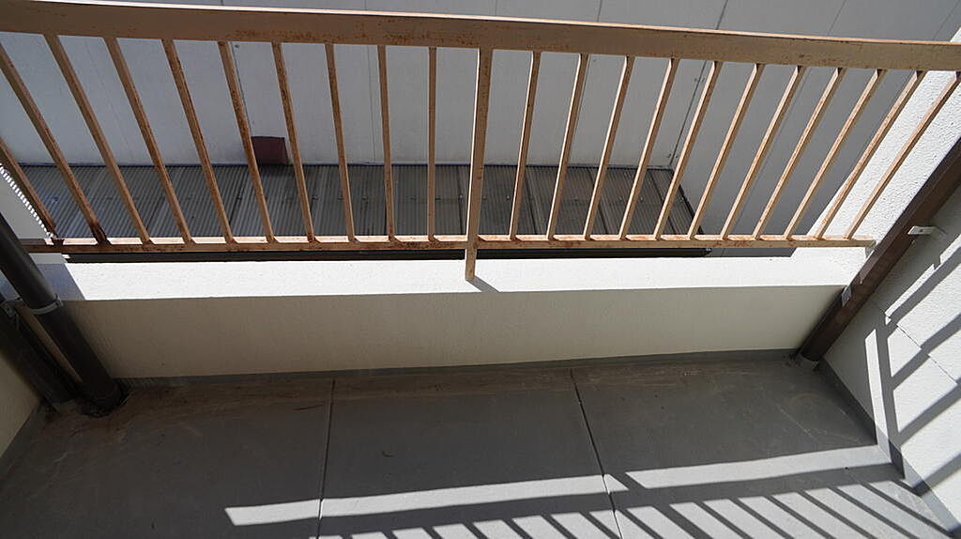
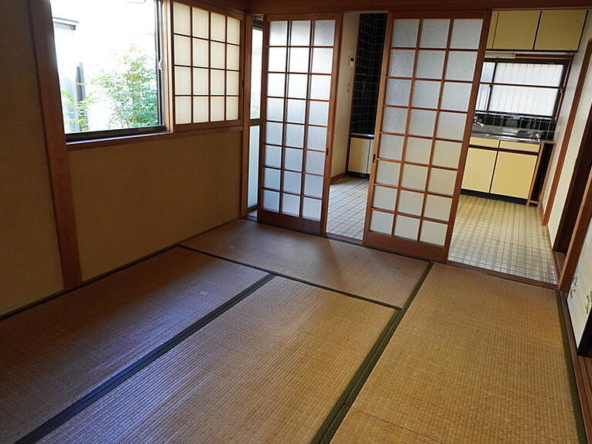
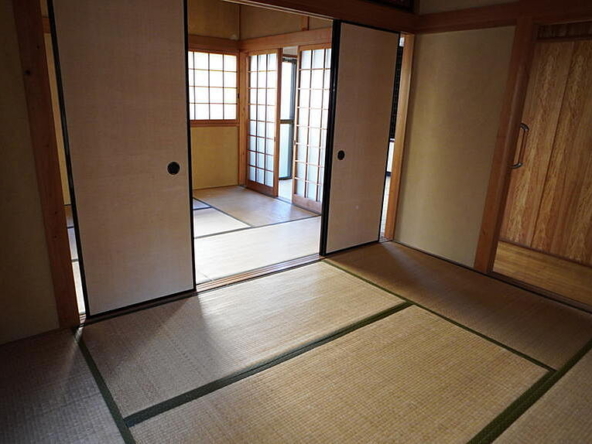
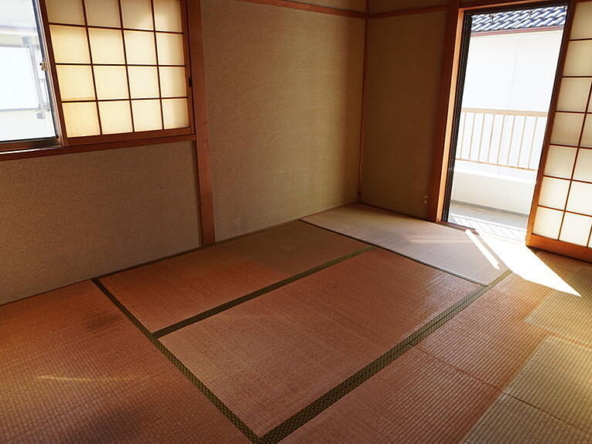
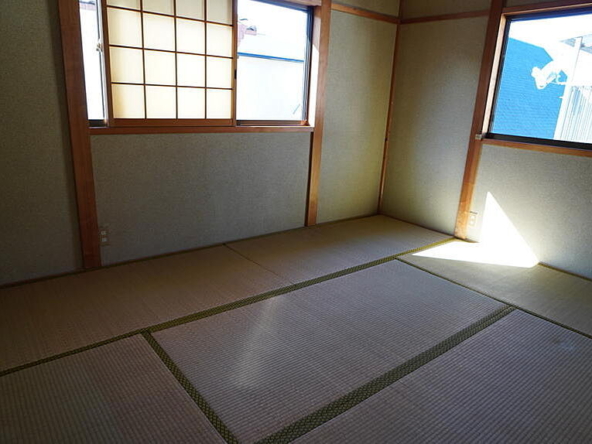
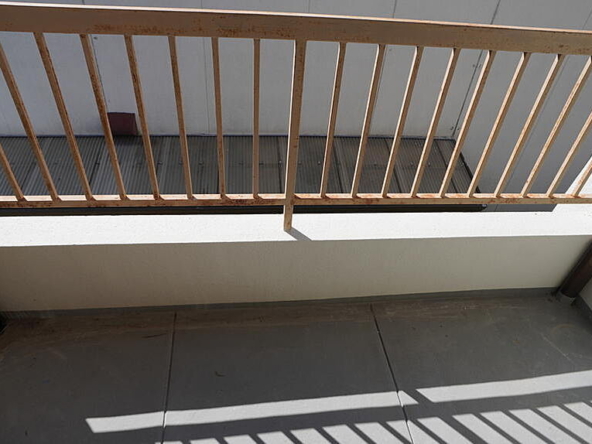
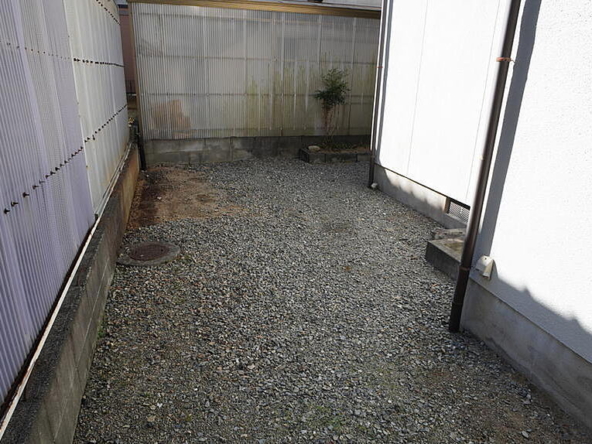
The home features a classic 5DK layout spread over a building area of 85 m² (915 ft²) on a flat land plot of 134 m² (1441 ft²). Built in July 1984, the property captures the nostalgic essence of Showa-era residential design, complete with authentic tatami-matted rooms, wooden sliding doors, and traditional partitions. The south-facing orientation ensures natural light filters throughout the living spaces during the day, maintaining a welcoming atmosphere. One of the highlights of this property is the rooftop terrace (roof balcony), which provides an open outdoor space suitable for relaxing, drying laundry, or enjoying the evening breeze in a quiet, low-rise neighborhood.
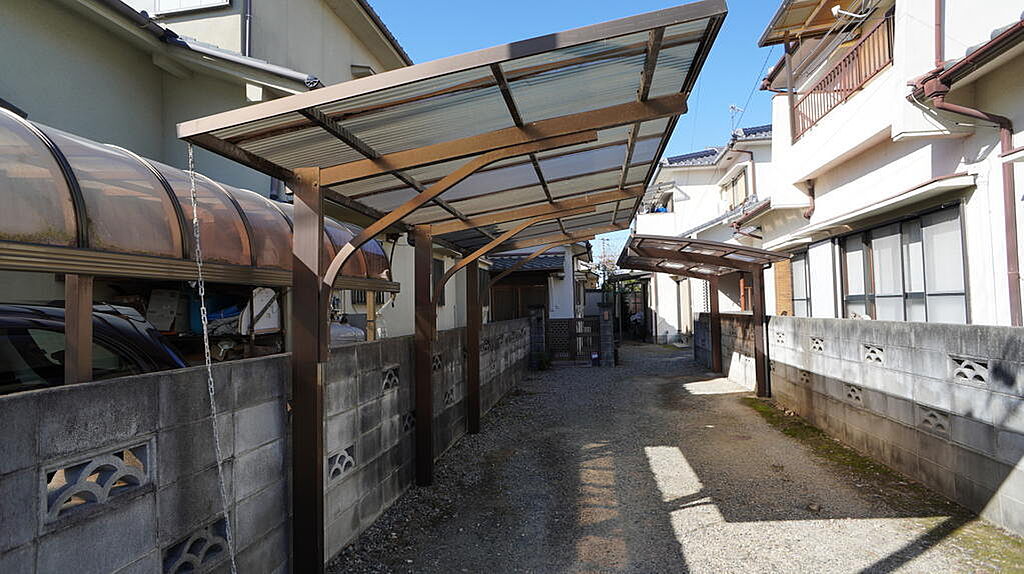
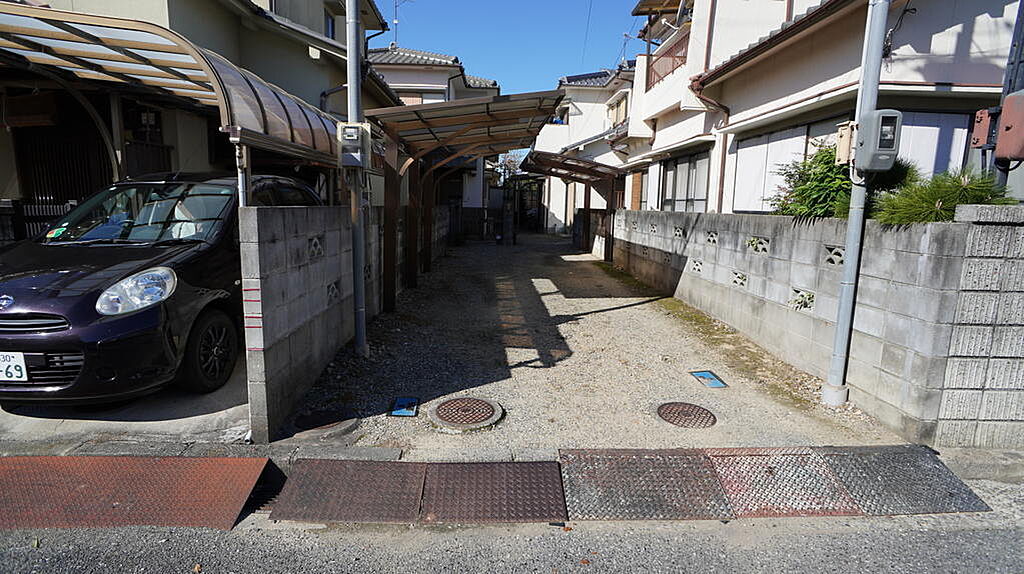
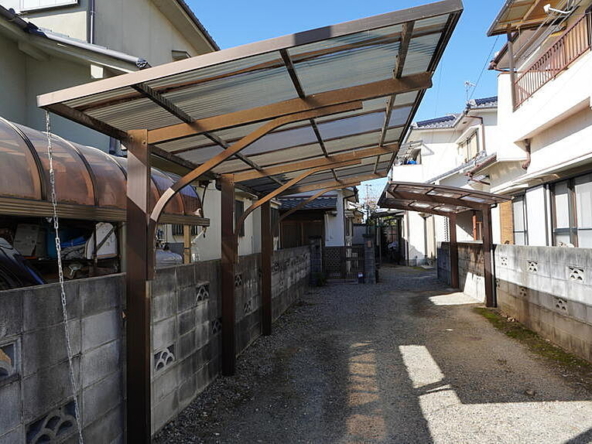
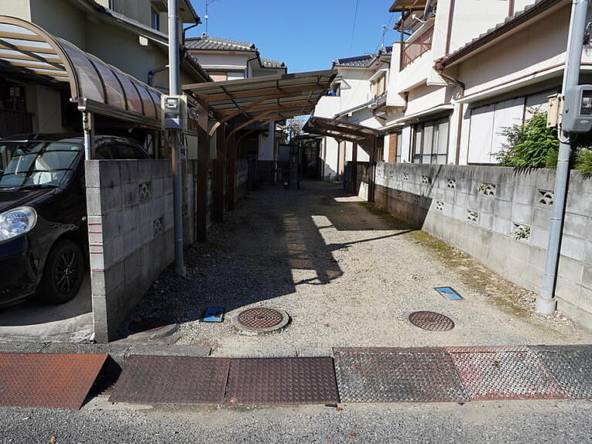
From an investment psychology perspective, this asset is positioned well for buyers interested in the growing "Akiya" (vacant home) market. With the rising global interest in experiential travel and authentic Japanese living, properties of this nature are increasingly being converted into unique vacation rentals, artist retreats, or second homes. The flat terrain and the wide front road (measuring over 6 meters) provide practical accessibility, facilitating smooth renovations or general logistics. The surrounding neighborhood is quiet, safe, and family-friendly, supported by local municipal facilities and schools.
Geographically, the property benefits from a balanced relationship between peaceful coastal living and cultural connectivity. Located in historical Ako City, the property is situated within a convenient distance of major regional highlights:
- Ako Castle Ruins & Oishi Shrine: Situated just a 5 to 7-minute drive from the property, this area is highly significant to Japanese history, particularly known for its association with the legend of the 47 Ronin (Ako Gishi). It attracts history enthusiasts year-round.
- Ako Misaki (Setonaikai National Park): A scenic coastal cape reachable within a 12-minute drive. Famous for its ocean-view hot springs (Onsen), walking trails, and picturesque sunsets over the Seto Inland Sea, this area offers excellent leisure opportunities.
- Himeji Castle (UNESCO World Heritage Site): Located approximately 35 to 40 minutes away by car via local highways or expressways. As one of Japan's premier historic structures, Himeji Castle draws millions of domestic and international visitors annually, adding significant tourist value to the broader region.
- Transit and Connectivity: JR Banshu-Ako Station is situated approximately an 8-minute bicycle ride from the property. From Banshu-Ako Station, commuters can access direct services toward Himeji and Okayama. For high-speed travel, Himeji Station serves the Sanyō Shinkansen, allowing rapid travel to Osaka, Kyoto, and Tokyo. Okayama Airport, offering domestic and select international flights, is approximately a 60-minute drive from the area.
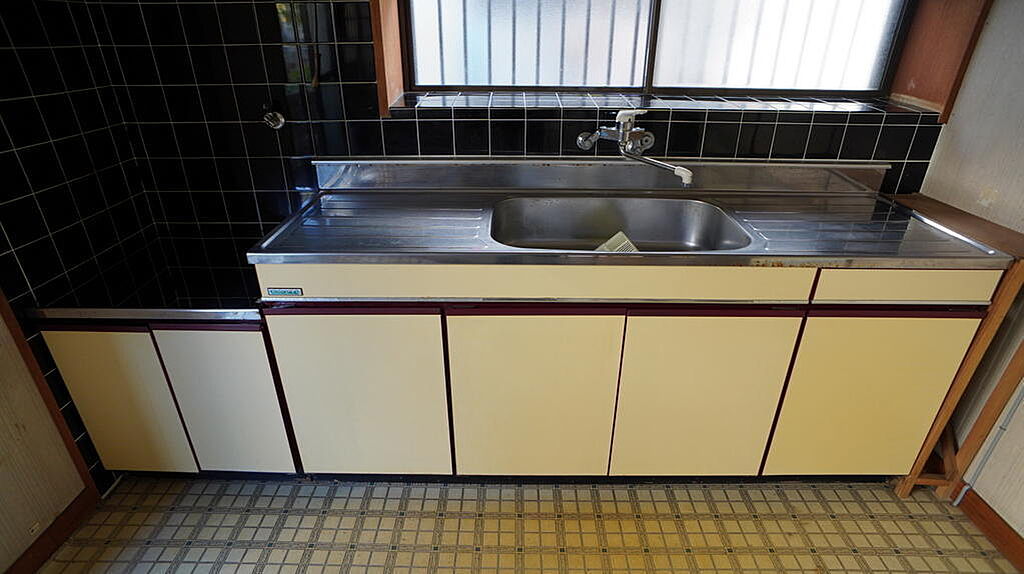
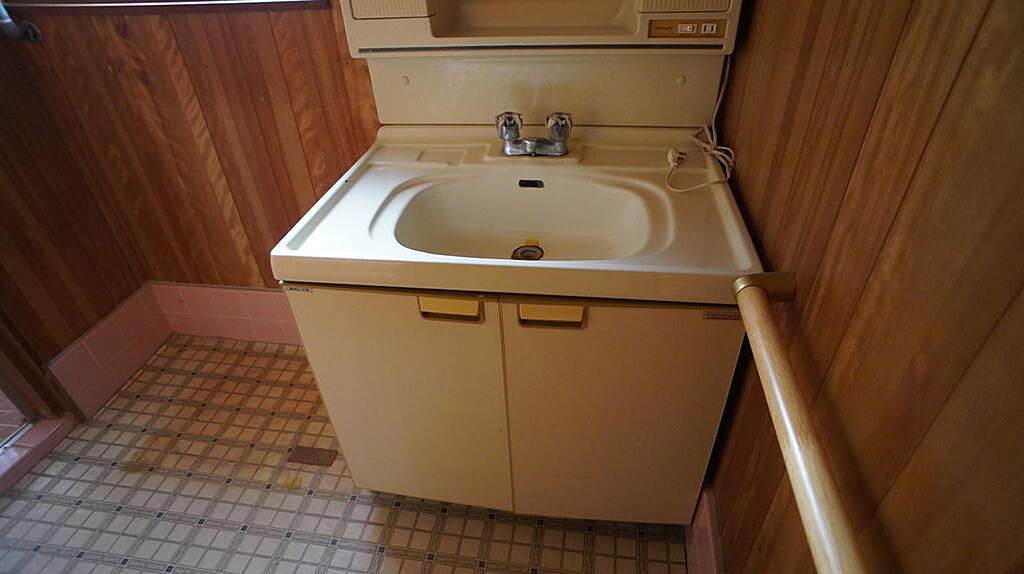
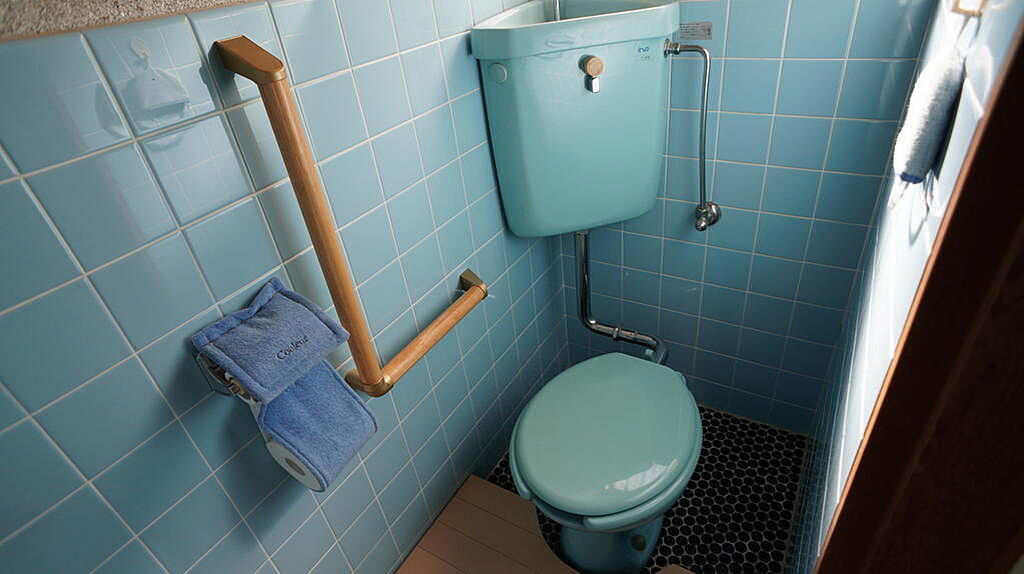
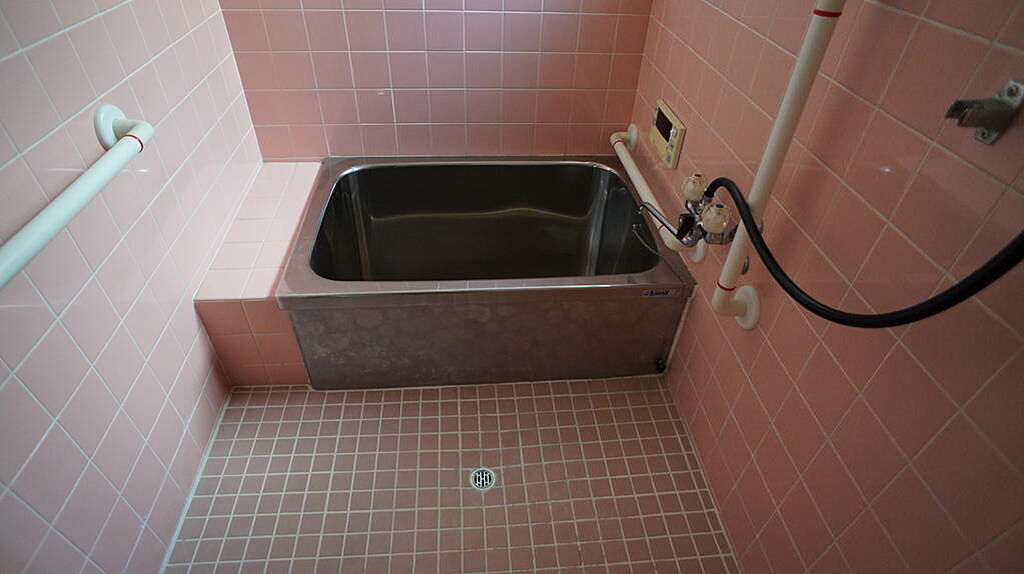
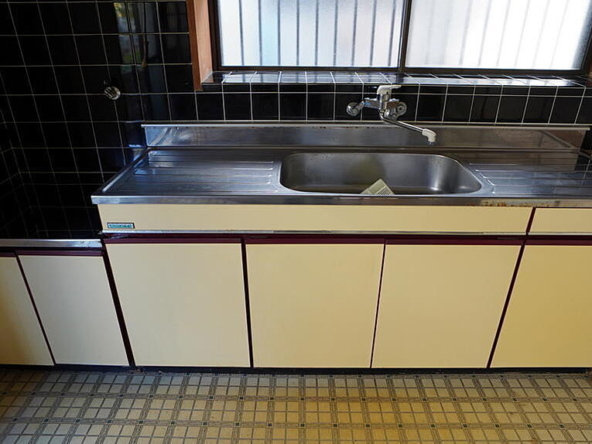
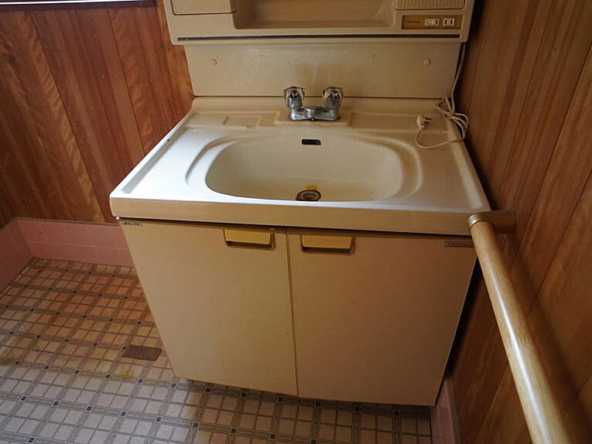
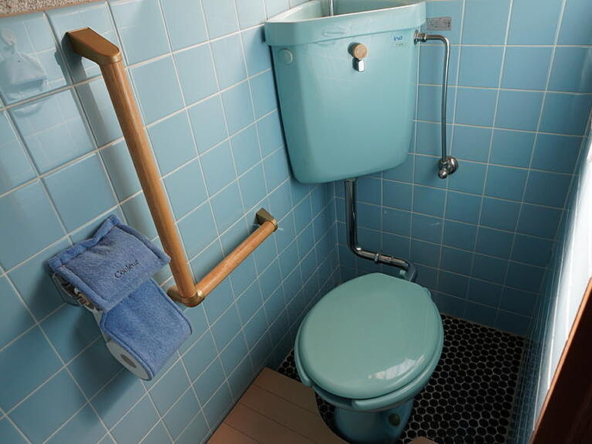
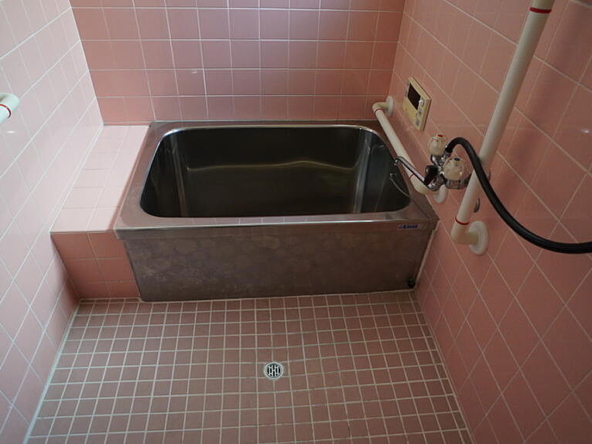
This property is serviced by public water, public sewer systems, and propane gas, which are key baseline infrastructures for any upcoming renovation project. While the interior retains its vintage condition and may benefit from modernization to meet contemporary western tastes, the structural layout provides a solid foundation for creative design solutions.
For the international investor, this home represents a low-carrying-cost asset in a country known for its high safety standards, preserved cultural heritage, and reliable legal framework. Whether utilized as a personal holiday retreat, a long-term rental asset, or a boutique hospitality project catering to travelers exploring the Seto Inland Sea region, this residence offers potential for those prepared to invest in its revival.
Details

Property ID
CBJ2600523
CBJ2600523

Bedrooms
5
5

Bathroom
1
1

Property Size
85 m²
85 m²

Land Area
134 m²
134 m²

Garage
1
1

Year Built
1984/07
1984/07
Floor Plans
Residential Floor Layout
Description:
First Floor
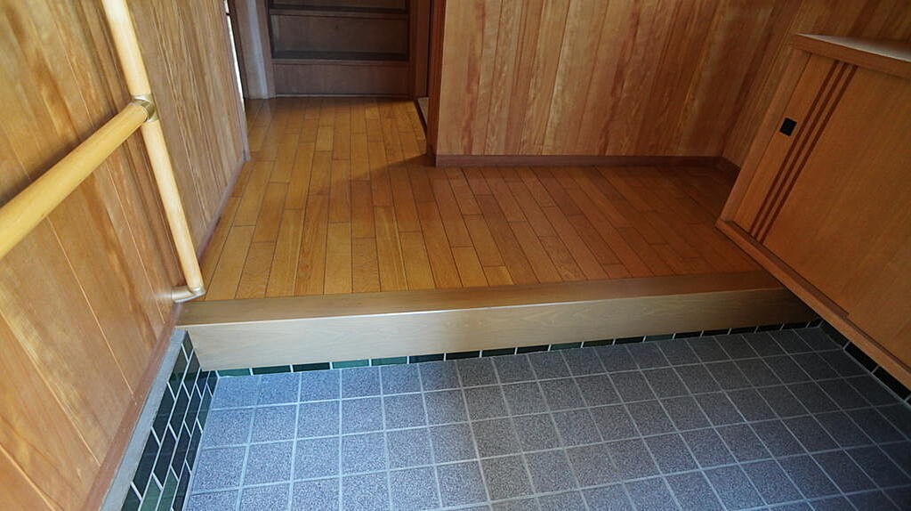
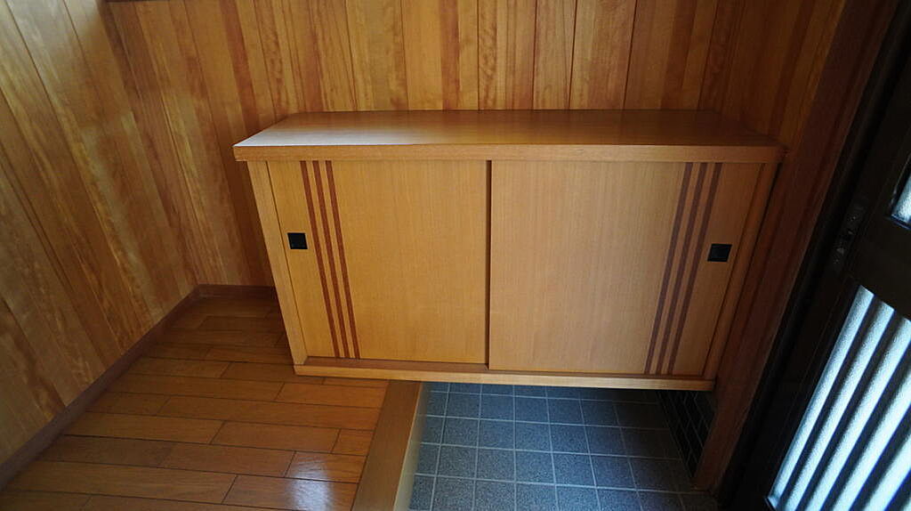
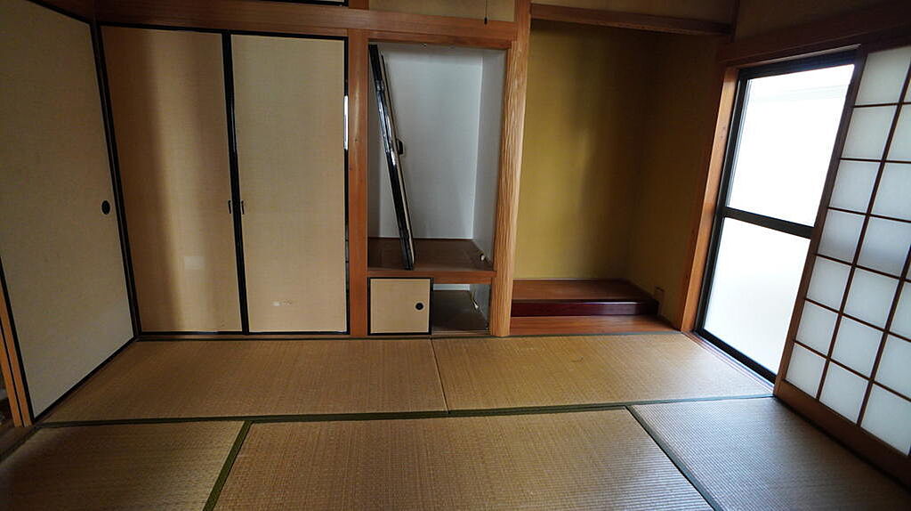
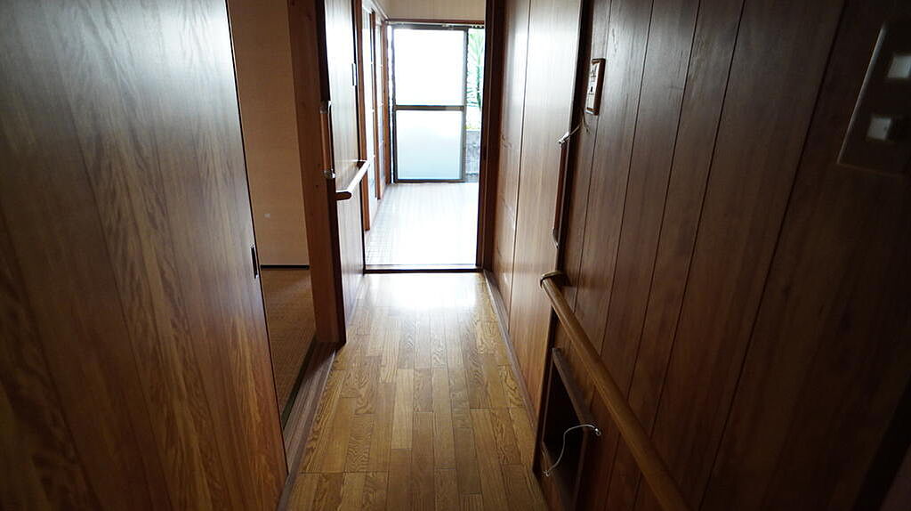
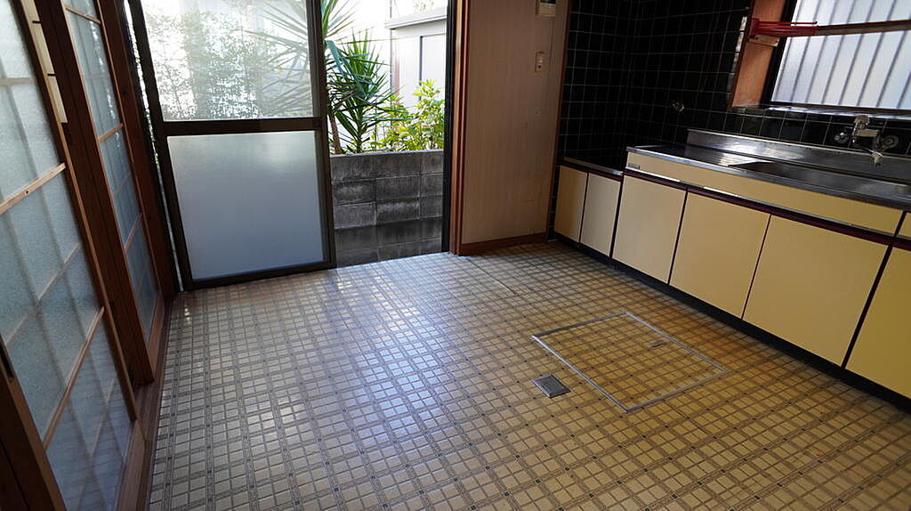
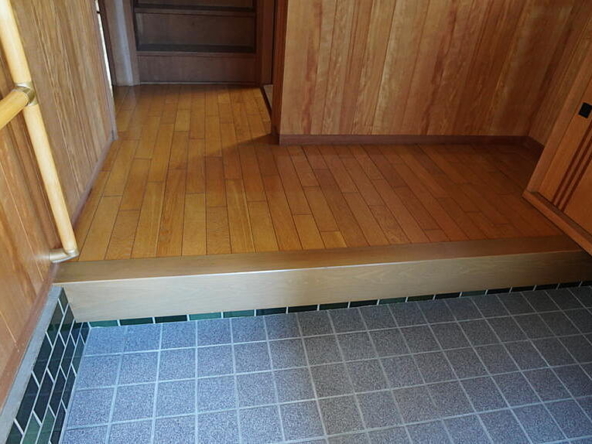
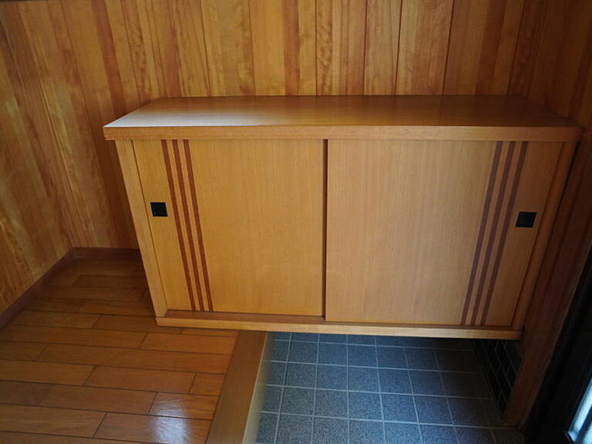
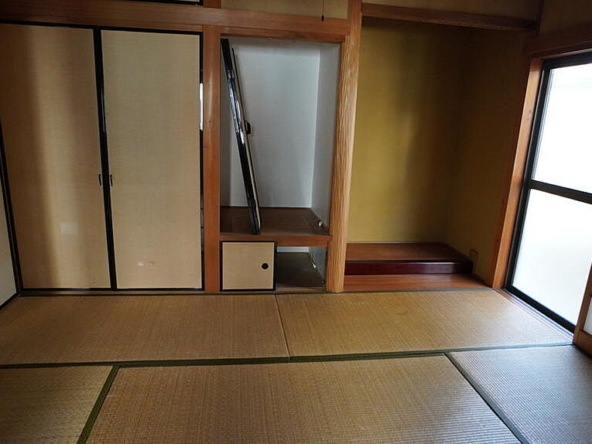
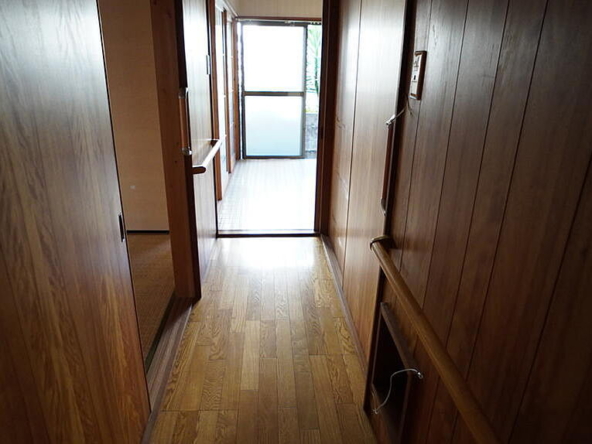
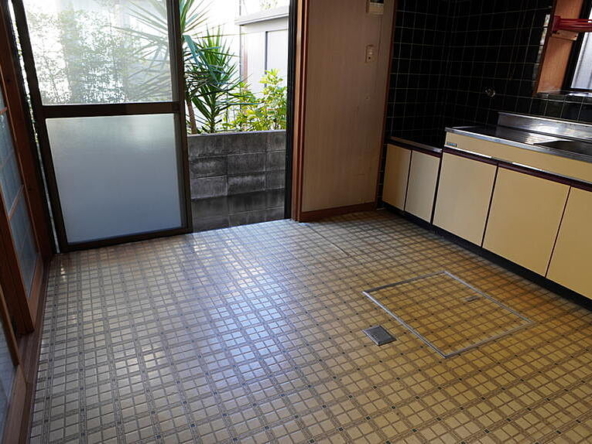
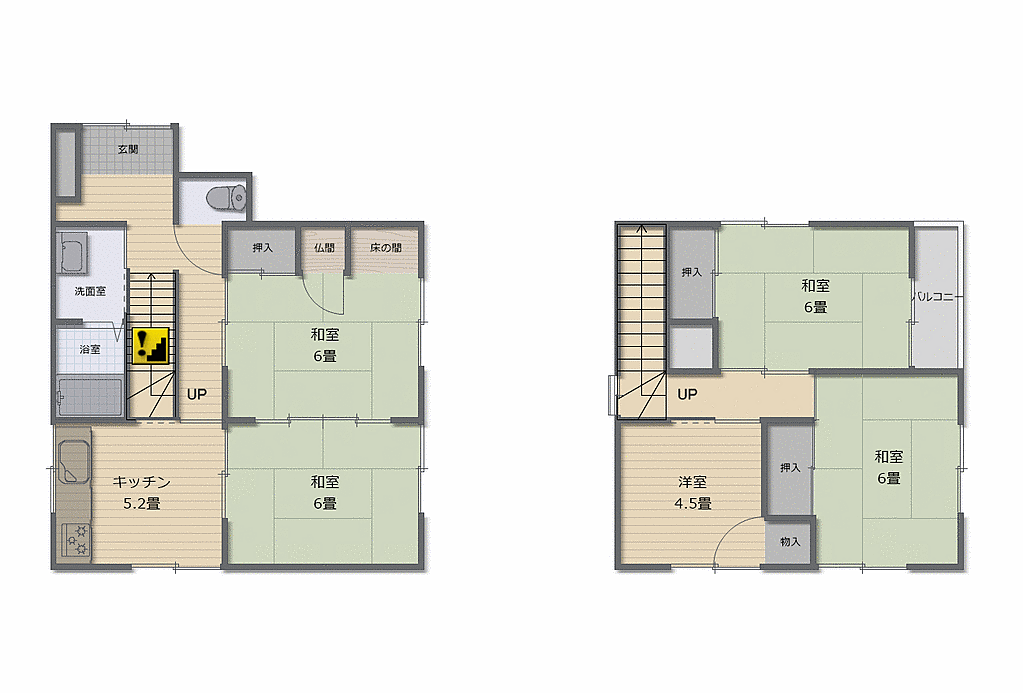
The ground level features a functional layout designed for daily living. Upon entering through the main entrance (Genkan), there is a hallway leading to a separate toilet, a dedicated washroom, and a bathroom. The kitchen diner measures approximately 8 m² (91 ft²). This floor includes two adjoining traditional Japanese-style tatami rooms, each measuring 10 m² (105 ft²). The rear tatami room is equipped with built-in storage spaces, including a traditional closet (Oshiire), a Buddhist altar space (Butsuma), and a display alcove (Tokonoma).
Second Floor
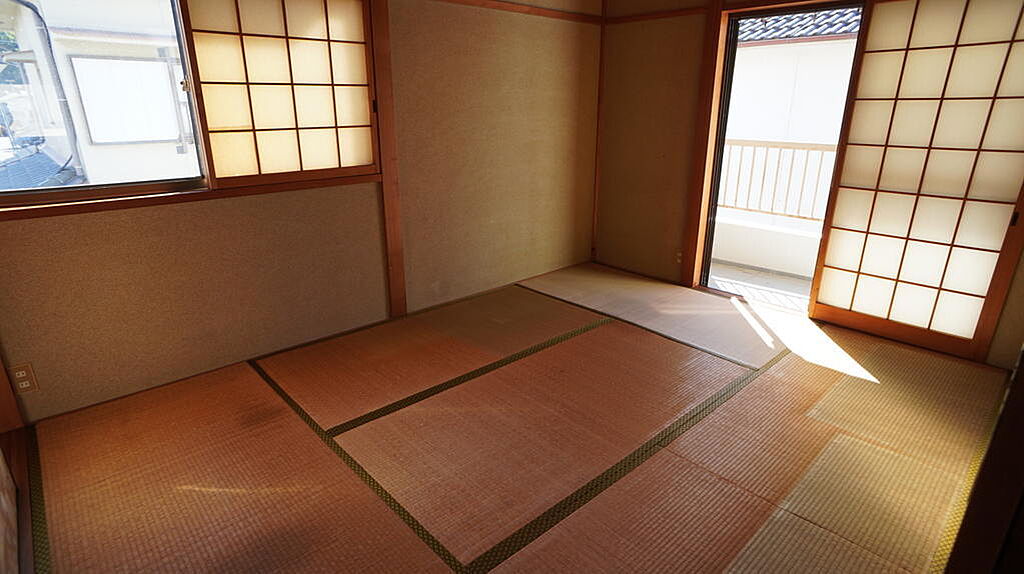
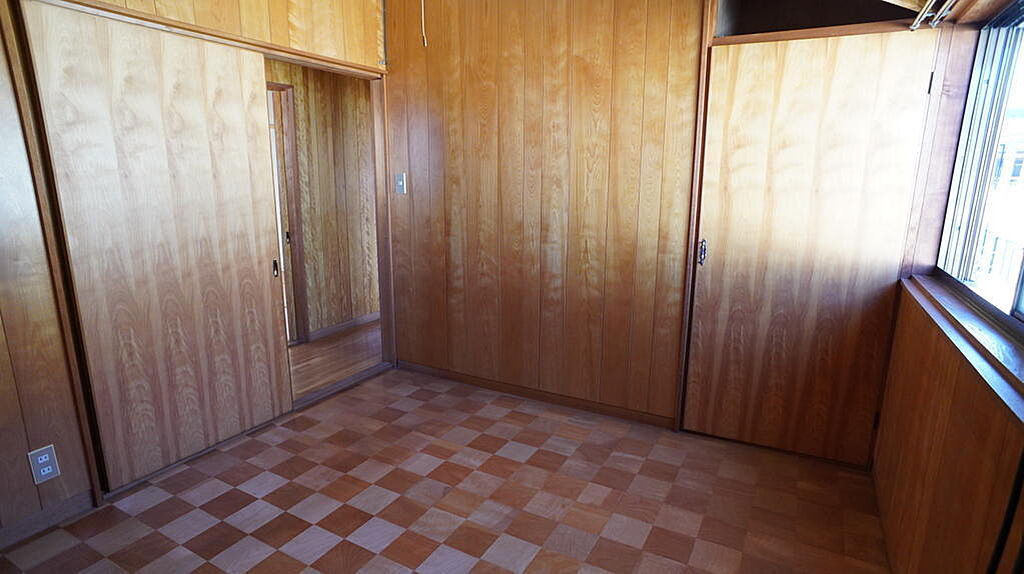
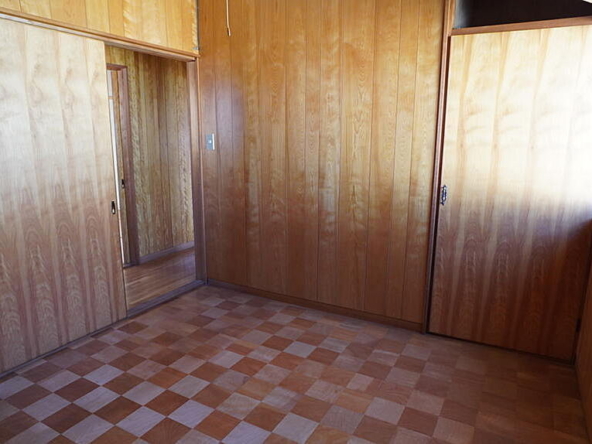
The upper level is accessed via the central staircase. It comprises three bedrooms: one Western-style room of 7 m² (78 ft²) with built-in closets, and two traditional Japanese-style tatami rooms, each measuring 10 m² (105 ft²). One of the tatami rooms includes a built-in closet and provides direct access to an outdoor balcony.

Rooms:
5
5

Bathroom:
1
1

Property Size:
85 m² (915 ft²)
85 m² (915 ft²)
Features
Additional details
- Layout 5DK (5 Rooms + Dining/Kitchen)
- Structure Wooden, 2-Story
- Building Area 85 m² (915 ft²)
- Land Area 134 m² (1441 ft²)
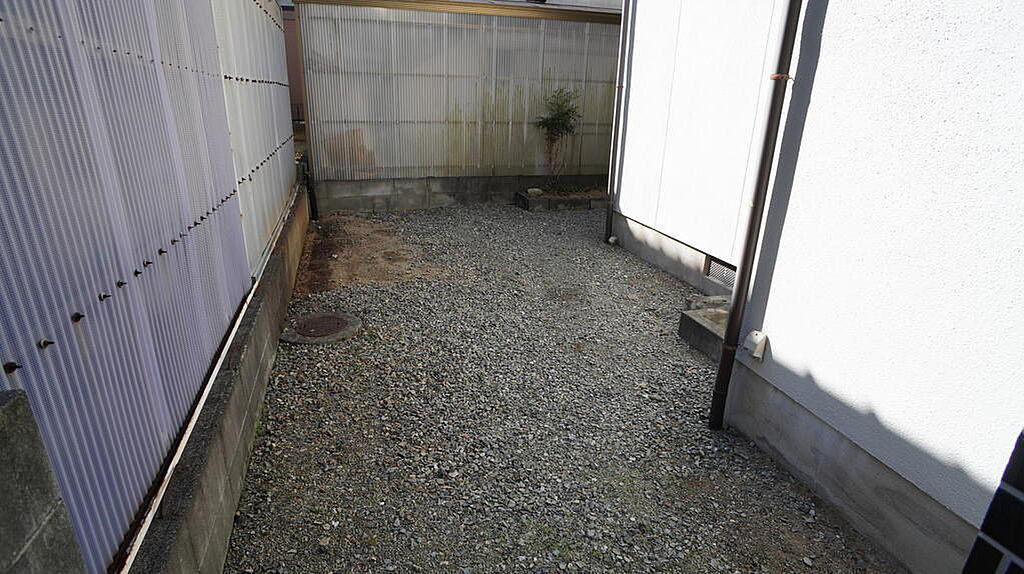
- Parking 1 Car
- Utilities Propane Gas, Public Water, Public Sewer
- Nearest Station Approx. 8 minutes by bicycle from JR Ako Line Banshu-Ako Station
- Orientation South-facing
- Tags / Highlights Quiet residential area, Flat terrain, Front road 6m or wider