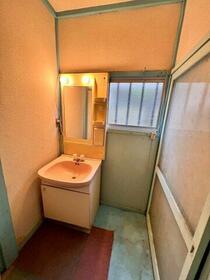
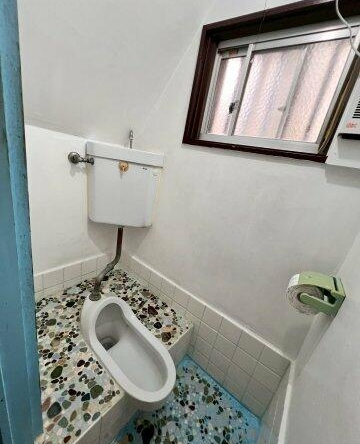
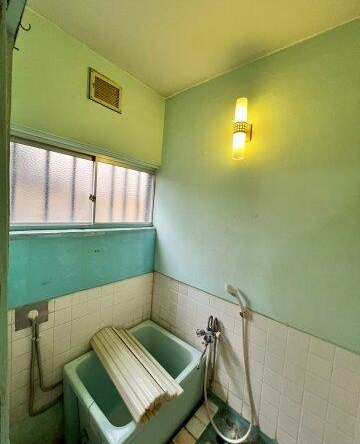
Address
- Address 4-chōme-9-14 Hinode, Honjo, Saitama, Japón
- City Honjo
- State/county Saitama
- Zip/Postal Code 367-0022
- Country JAPAN
Description
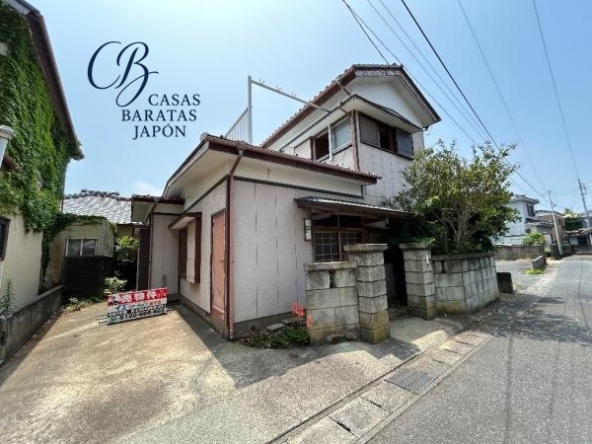
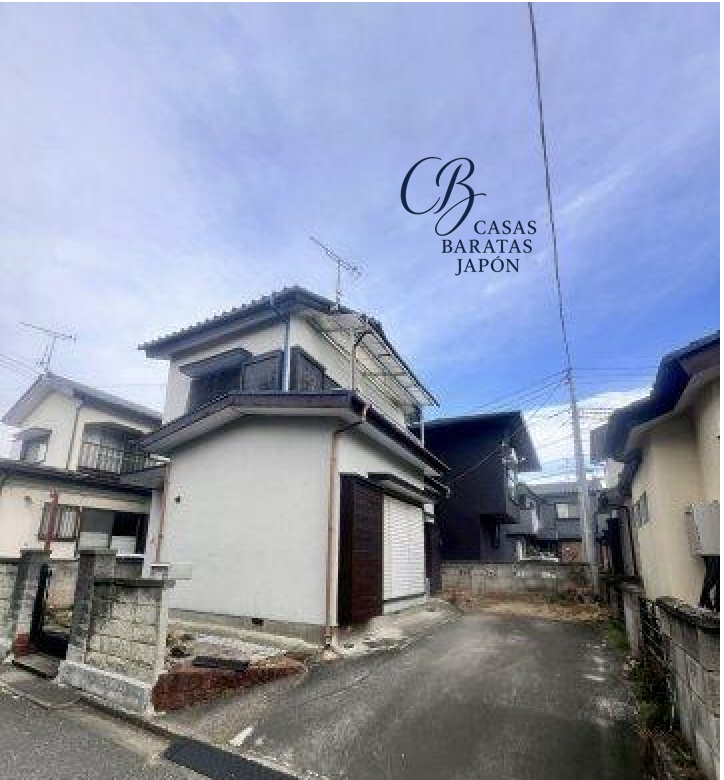
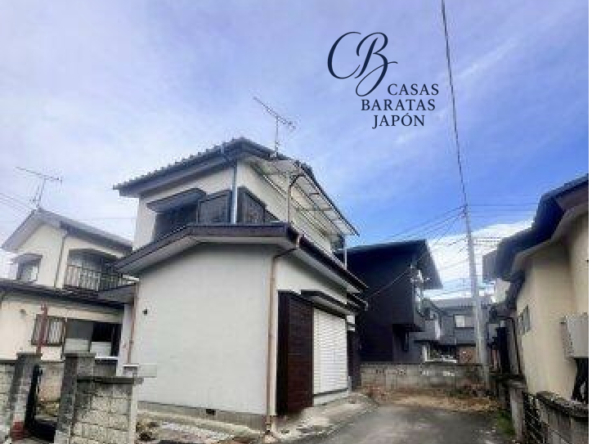
Esta propiedad residencial unifamiliar, ubicada en 4-chōme-9-14 Hinode, Honjo, Saitama 367-0022, Japón, representa un punto de entrada práctico y de bajo costo en el mercado inmobiliario japonés. Disponible por un valor de USD 21,285 a USD 17,714 (based on 2,980,000 JPY at 1 USD = 140) (Additional notary, processing, documentation, and tax expenses are estimated at approximately USD 10,000), el inmueble ofrece una base de adquisición sumamente accesible tanto para compradores individuales como para inversores enfocados en la obtención de rendimientos por arrendamiento. Para quienes desean ingresar al mercado de bienes raíces en Japón con un requerimiento de capital inicial moderado, esta vivienda proporciona un punto de partida funcional con un margen considerable para la revalorización mediante mejoras estéticas.
Strategically positioned in northern Saitama, the property benefits from reliable regional connectivity. While local transport is highly accessible, the regional hub of Honjo-Waseda Station (Joetsu Shinkansen) is located within a 10-minute drive. This high-speed rail connection links residents directly to Tokyo Station in approximately 47 minutes, offering an appealing balance of quiet suburban living and rapid metropolitan access. International travelers can transition from Tokyo's major airports—Haneda and Narita—to the property via express trains or the regional expressway network in approximately two hours, making it a viable option for overseas visitors or holiday home seekers.
For prospective residents and tourists, the location acts as a gateway to several of Japan's historic and scenic landmarks. Within a 40-minute drive, one can visit the Tomioka Silk Mill in neighboring Gunma Prefecture, a registered UNESCO World Heritage Site recognized for its pivotal role in Japan's modern industrialization. Additionally, the famous scenic valley of Nagatoro is located approximately 40 minutes away by car. Known for its traditional river boating, dramatic rock formations, and seasonal foliage, Nagatoro attracts a steady stream of domestic and international visitors throughout the year.
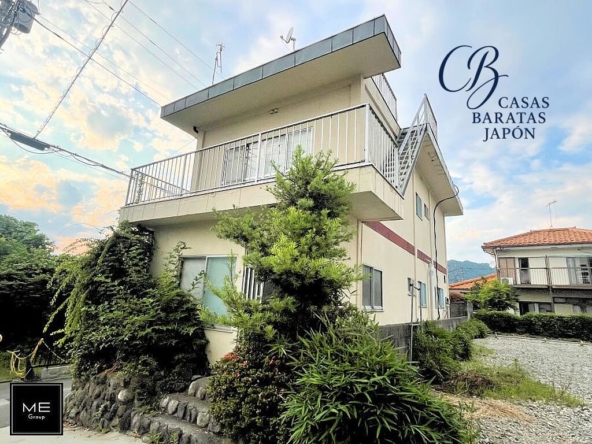
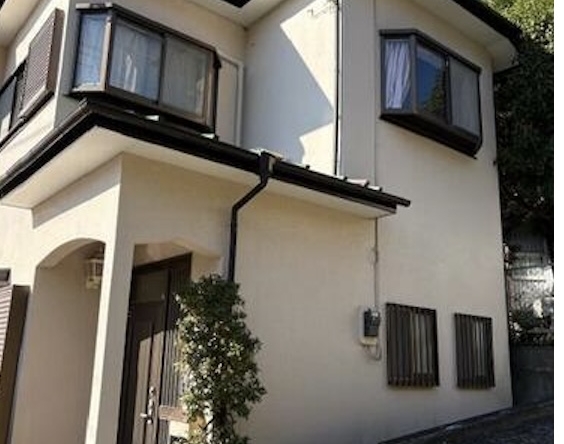
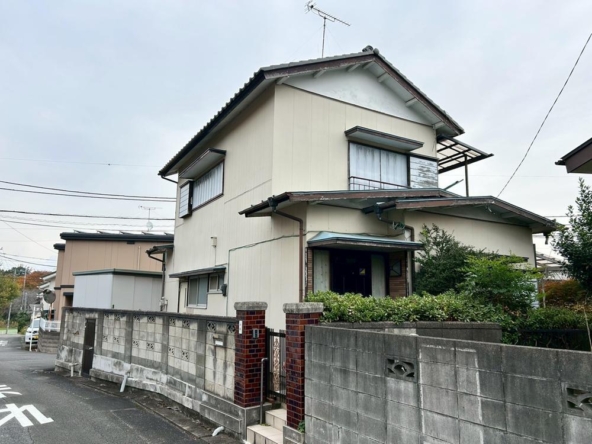
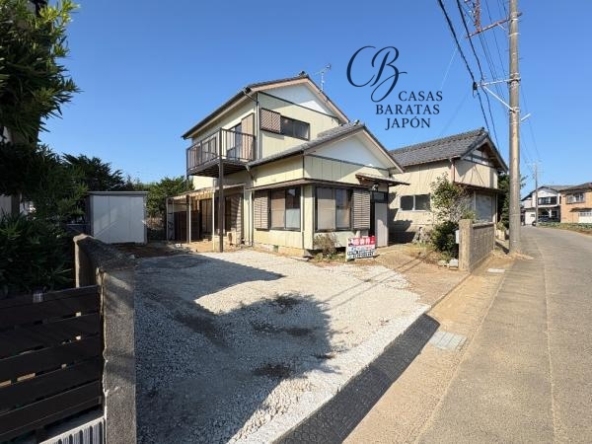
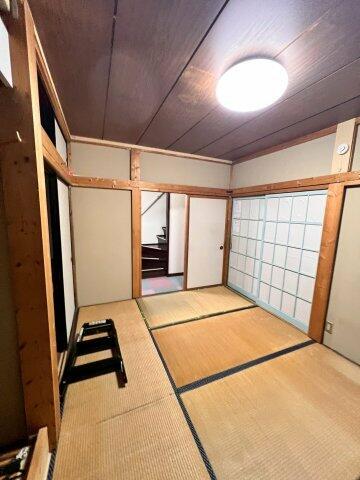
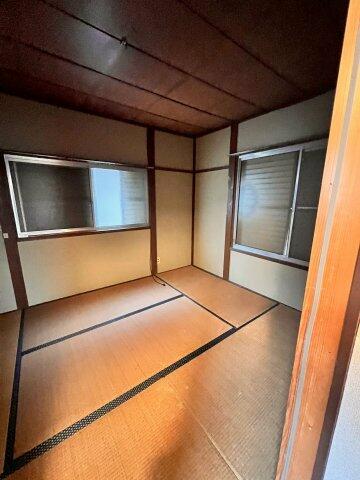
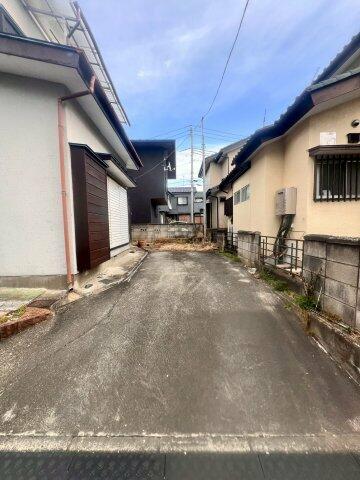
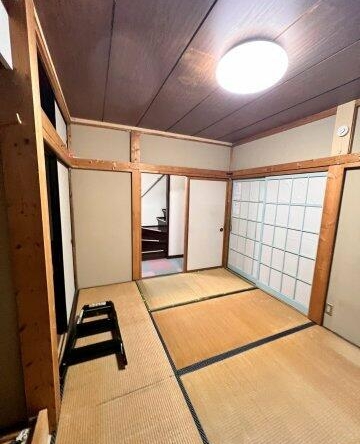
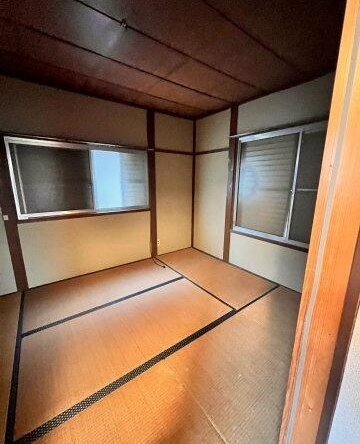
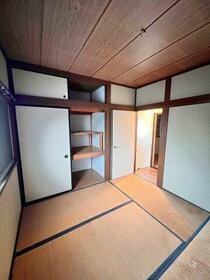
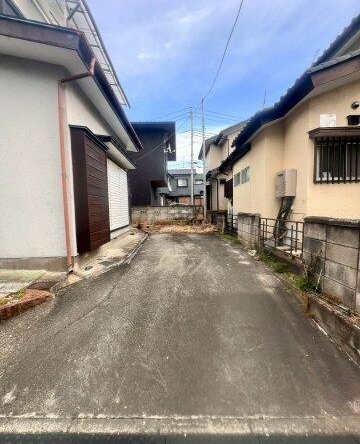
Built in June 1975, the wooden two-story structure features a classic 3DK floor plan, including traditional tatami-matted rooms that provide an authentic Japanese living experience. The property is currently vacant and available for immediate handover, allowing new owners to commence renovations or custom upgrades without delay. Unlike many dense urban properties, this lot includes a dedicated on-site parking space at no additional cost, which is a key advantage for residents utilizing vehicles for daily commutes or regional travel. Connected to public water, public sewer, and propane gas systems, the home retains the essential infrastructure required for modern, comfortable living in a quiet, established neighborhood.
Details

Property ID
CBJ2600548
CBJ2600548

Bedrooms
3
3

Bathroom
1
1

Property Size
58 m²
58 m²

Land Area
99 m²
99 m²

Garage
1
1

Year Built
1975/06
1975/06
Floor Plans
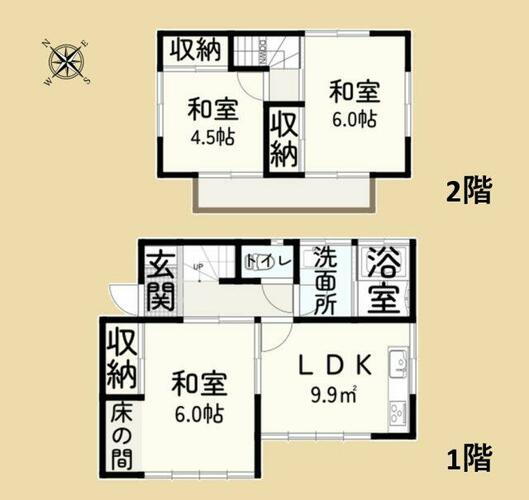
Residential Floor Layout
Description:
First Floor (1st Floor)
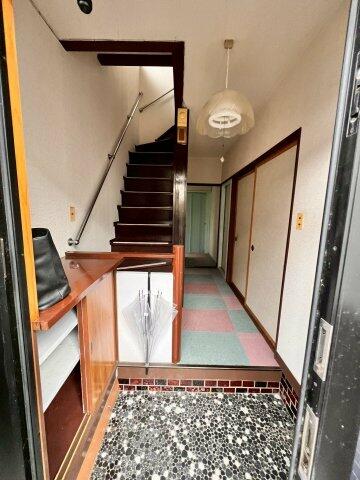
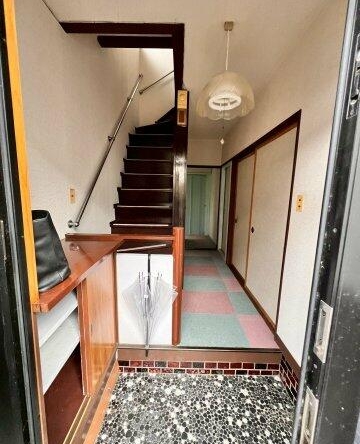
Entrance (Genkan): Located on the west side, providing immediate access to the staircase.
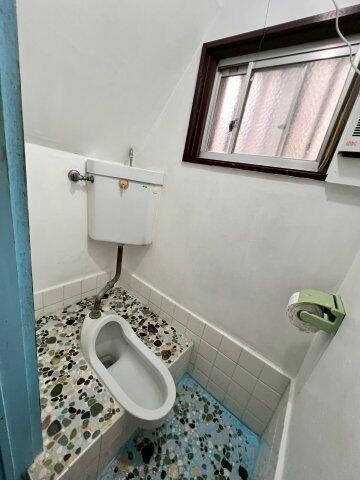
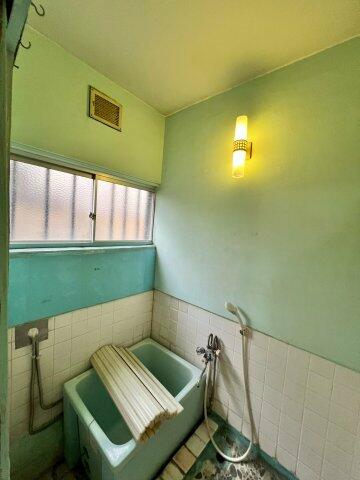
Sanitary Area: Features a separate toilet, a washroom/vanity space, and a dedicated bathroom (shower/bath area) aligned along the northern corridor.
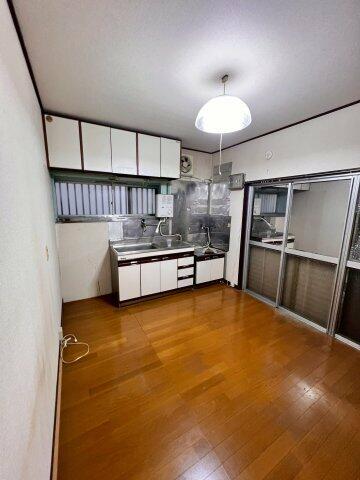
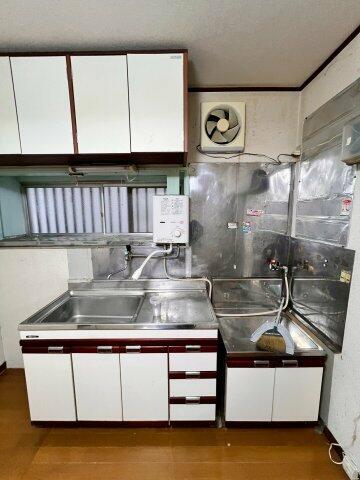
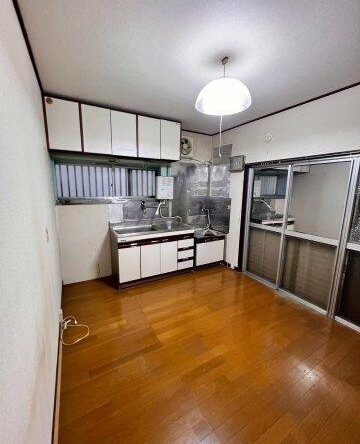
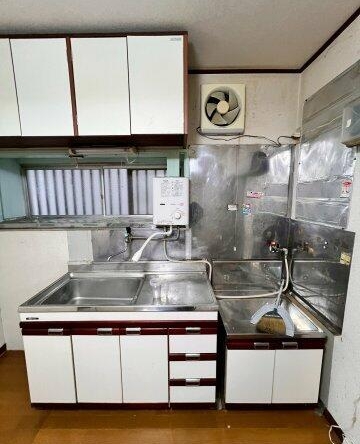
Living, Dining, and Kitchen (LDK): A functional open space of 10 m² (107 ft²) positioned on the southeast side, containing the kitchen sink and cooking counter.
Japanese-style Room: A 6.0-mat tatami room of 10 m² (105 ft²) on the southwest side, equipped with a built-in storage closet and a traditional decorative alcove (tokonoma).
Second Floor (2nd Floor)
Staircase/Hallway: Centrally located, leading up from the first floor.
West Japanese-style Room: A 4.5-mat tatami room of 7 m² (78 ft²) featuring a built-in storage closet.
East Japanese-style Room: A 6.0-mat tatami room of 10 m² (105 ft²) with a built-in storage closet.
Balcony: A south-facing exterior balcony accessible from the upper-level rooms.

Rooms:
3
3

Bathroom:
1
1

Property Size:
58 m² (621 ft²)
58 m² (621 ft²)
Features
Additional details
- Layout 3DK (3 Rooms + Dining/Kitchen)
- Structure Wooden / 2-Story
- Building Area 58 m² (621 ft²)
- Land Area 99 m² (1,066 ft²)
- Parking 1 Car
- Utilities Propane gas, Public water, Public sewer
- Nearest Station Honjo Station (JR Takasaki Line) — Approx. 9 minutes by bicycle / 6 minutes by car (26-minute walk)
- Orientation South-facing
- Tags / Highlights Investment potential, Vacant status, Free parking, Quiet residential neighborhood