En Venta
oferta especial
Strategic Chiba Investment: Immediate Yield Potential Near Tokyo
Chiba, Ciudad Funabashi
Address
- Address 901-17 Komurochō, Funabashi, Chiba, Japón
- City Funabashi
- State/county Chiba
- Zip/Postal Code 270-1471
- Country JAPAN
Description
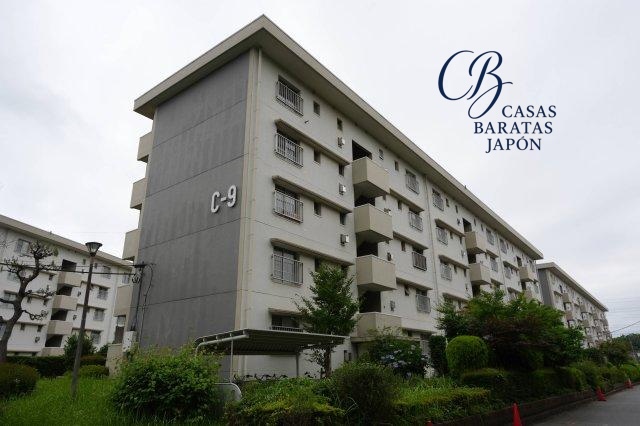
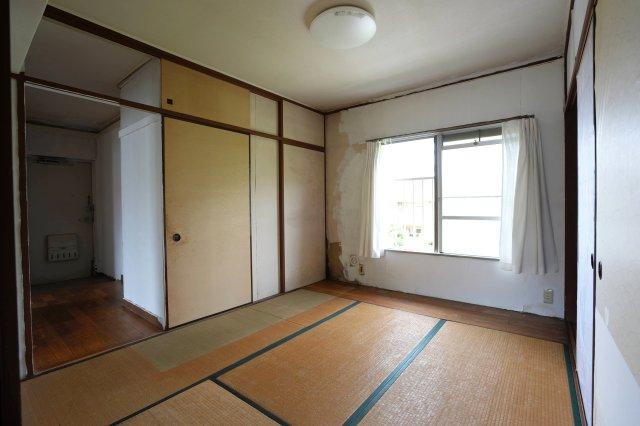
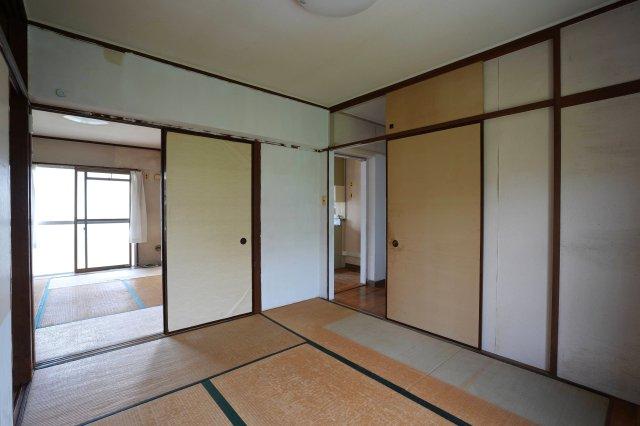
The Japanese real estate market continues to present exceptional arbitrage opportunities for discerning international investors seeking reliable yield and steady asset preservation. Positioned strategically within the quiet residential enclave of northern Funabashi, this charming residential condominium is priced at an entry point of USD 23,786 (based on “3,330,000 JPY” at 1 USD = 140) (Additional notary, processing, documentation, and tax expenses are estimated at approximately USD 10,000). Located at the address 901-17 Komurochō, Funabashi, Chiba 270-1471, Japan, this property offers a well-balanced opportunity that appeals to both budget-conscious residential occupants and yield-focused real estate investors. With immediate occupancy possible, this vacant 3DK unit is highly optimized to generate consistent cash flow or serve as a highly functional, low-maintenance home base within the Tokyo metropolitan suburb.
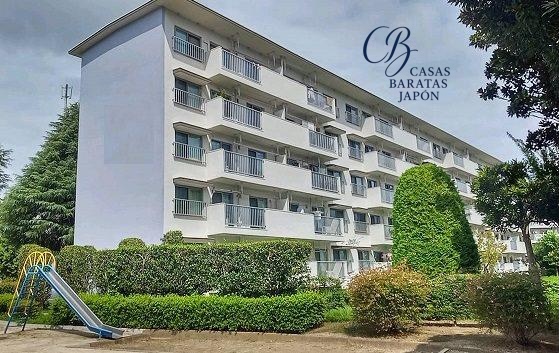
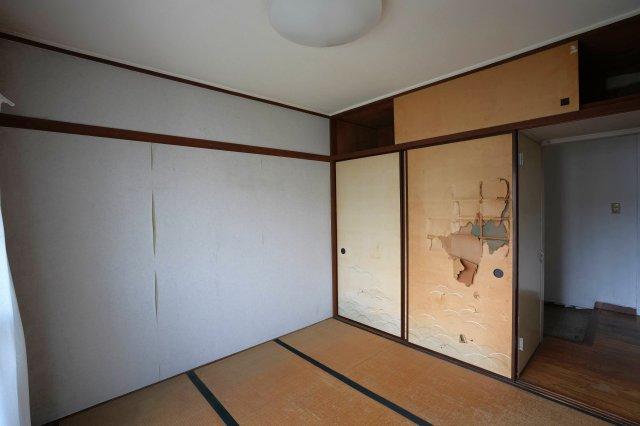
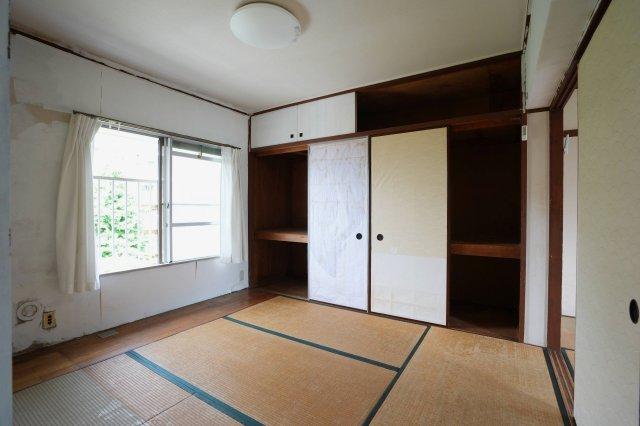
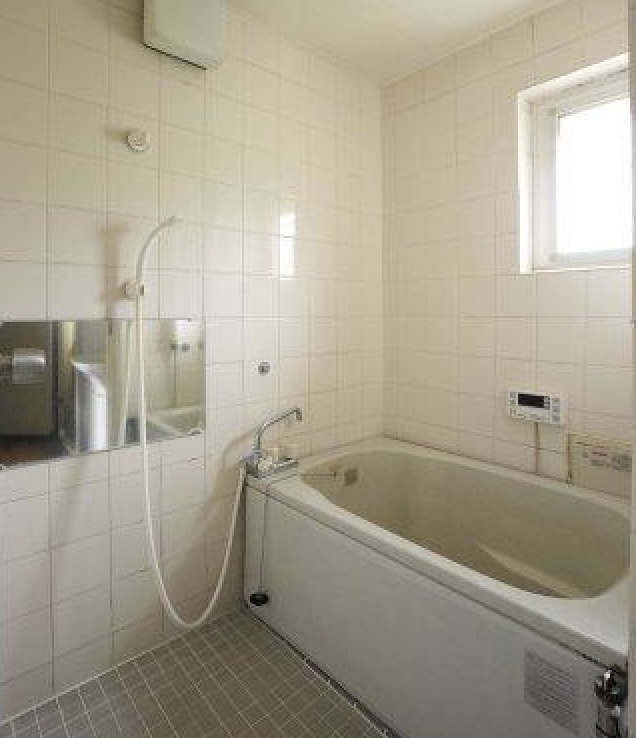
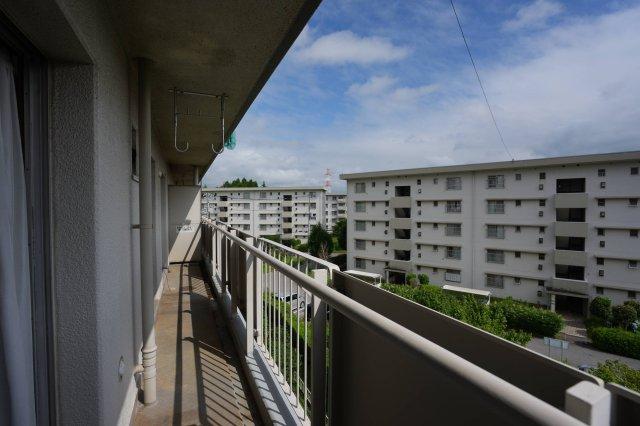
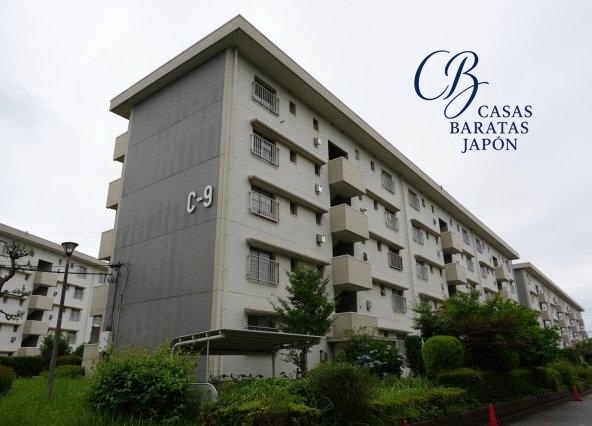
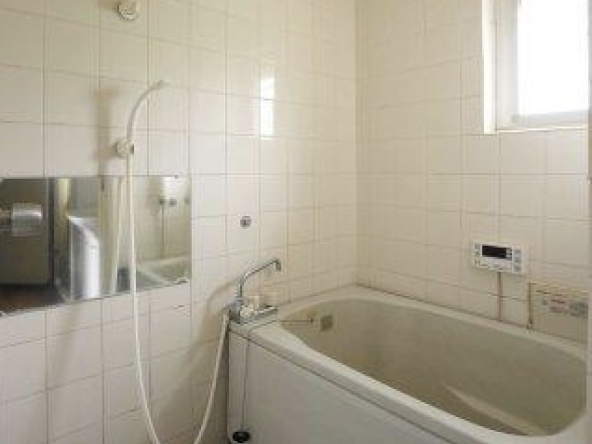
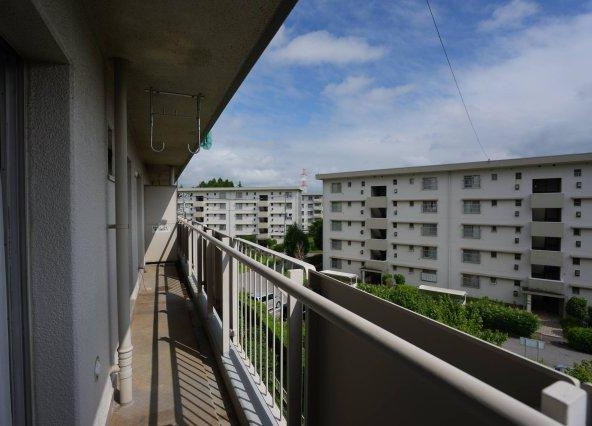
A key factor supporting the long-term value of this property is its geographical and structural placement. Situated on the fourth floor of a structurally sound five-story reinforced concrete building, the residence enjoys an abundance of natural light and ventilation thanks to its highly desirable south-west orientation. The floor plan spans a practical building area of 54 m² (585 ft²), complemented by a wide south-west facing balcony of 9 m² (97 ft²). For families and long-term tenants, the presence of dedicated storage spaces in all rooms is a significant asset that maximizes usable living areas. Furthermore, the property benefits from a previous renovation completed in March 2018, which upgraded the core wet areas—specifically replacing the entire bathroom unit and the central water heater. This proactive maintenance minimizes immediate capital expenditure for new buyers, ensuring a smooth transition into rental operations or personal occupancy.
From an infrastructure and daily living perspective, the surrounding neighborhood is defined by its quiet, green, and flat geography. Commuters will find the location highly practical: Komuro Station on the Hokusō Line is located just a 9-minute walk away on a flat, well-maintained sidewalk. This station provides direct access to the Keisei Sky Access network, making international travel exceptionally seamless. Discerning tenants and investors will appreciate that Narita International Airport is highly accessible, situated approximately 40 minutes away by car or train. This direct connection to a global aviation hub elevates the property's attractiveness to multinational professionals, frequent flyers, and remote workers who require straightforward transit links. Additionally, for daily conveniences, residents can walk to local supermarkets and a municipal elementary school in less than 10 minutes. The immediate surroundings offer low traffic volumes and plenty of local greenery, creating a peaceful living environment that contrasts sharply with the high-density districts of central Tokyo.
Beyond daily neighborhood convenience, the property sits within a 45-minute driving radius of several of Japan’s most famous landmarks, commercial zones, and leisure destinations. Families and nature enthusiasts will find Funabashi Andersen Park—voted one of Japan's most celebrated thematic parks with its detailed 19th-century Danish windmills, beautiful flower gardens, and creative hands-on children's museums—just a short 10-to-15-minute drive from the property. For regional shopping and entertainment, the massive Mitsui Shopping Park LaLaport TOKYO-BAY is situated approximately 30 minutes away by car, offering hundreds of stores, diverse restaurants, and cinema complexes. The prominent Makuhari district, home to the Makuhari Messe convention center, Costco, and the Mitsui Outlet Park, is also within a convenient 30-minute drive. Furthermore, Tokyo Disneyland, an internationally renowned destination, is accessible in approximately 40 minutes by car. This proximity to major leisure and commercial hubs enhances the psychological appeal of the property, reassuring investors that the unit resides in a region of continuous economic activity and recreational value.
From a financial perspective, the asset is structured for high sustainability. With extremely low monthly holding costs—including a management fee of 6,700 JPY per month and a repair reserve of 7,200 JPY per month—the property allows for highly defensive financial management. On-site flat-surface parking is also available for an additional 5,000 JPY per month, matching the high local demand for personal vehicles. While the building does not feature an elevator and does not permit pets, these characteristics are fully accounted for in the competitive listing price, allowing buyers to secure a fully functional, multi-room condominium in the Greater Tokyo Area at a fraction of the cost of central metropolitan apartments. Whether utilized as an addition to an overseas investment portfolio, a suburban commuter base, or a low-overhead primary home, this Funabashi property stands as a rational, highly functional choice.
Details

Property ID
CBJ2500563
CBJ2500563

Bedrooms
3
3

Bathroom
1
1

Property Size
54 m²
54 m²

Land Area
4F
4F

Year Built
1979/3
1979/3
Floor Plans

Residential Floor Layout
Description:
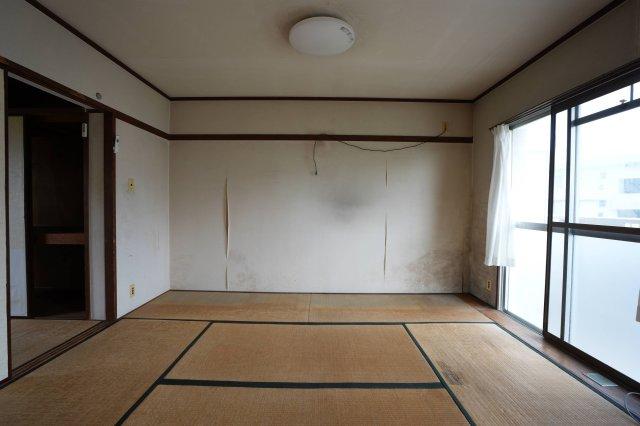
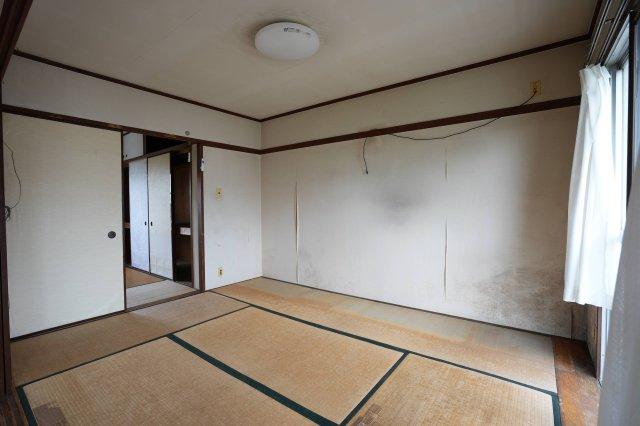
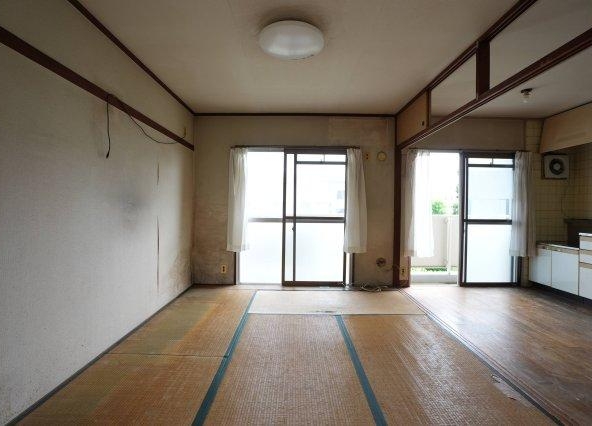
This condominium unit features a highly functional 3DK layout (3 private rooms plus a dining and kitchen area) optimized to maximize usable space and natural light. All rooms and major areas are arranged on a single, flat level.
Entrance and Sanitary Area
Upon entering the main entrance (Genkan), a small hallway leads directly into the central living spaces. The sanitary facilities are efficiently grouped on the north side of the unit to maintain privacy:
Bathroom: An independent bath space located in the upper-left corner.
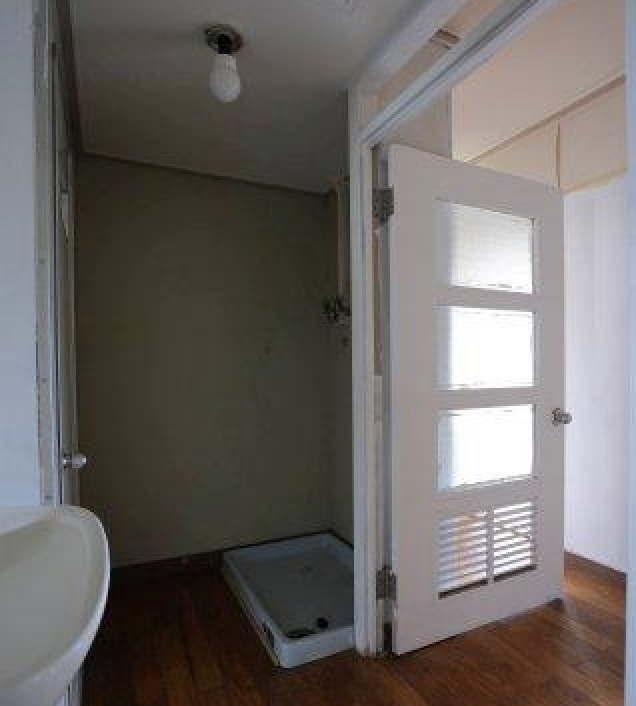
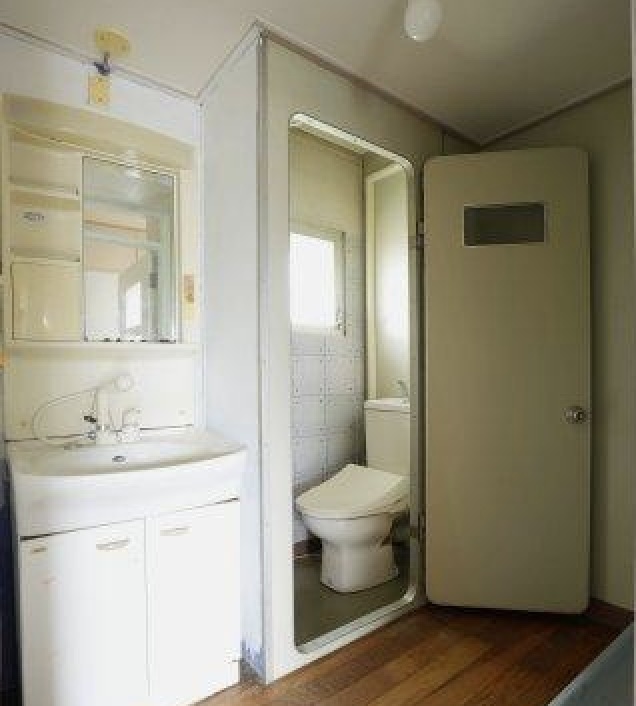
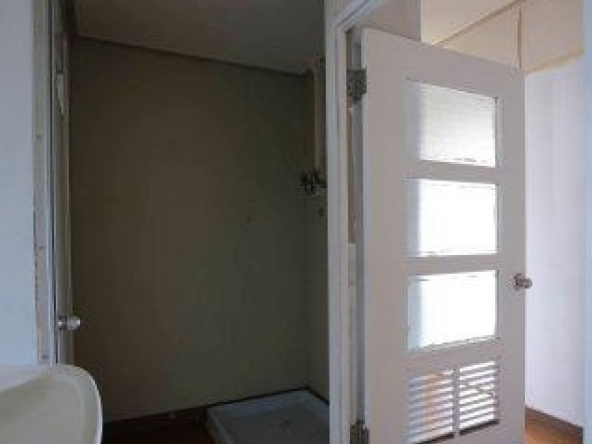
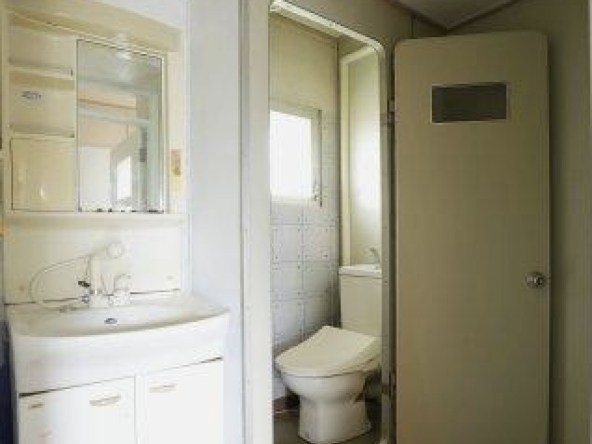
Washroom: A dedicated changing and washing area containing a washbasin and a designated space for a washing machine.
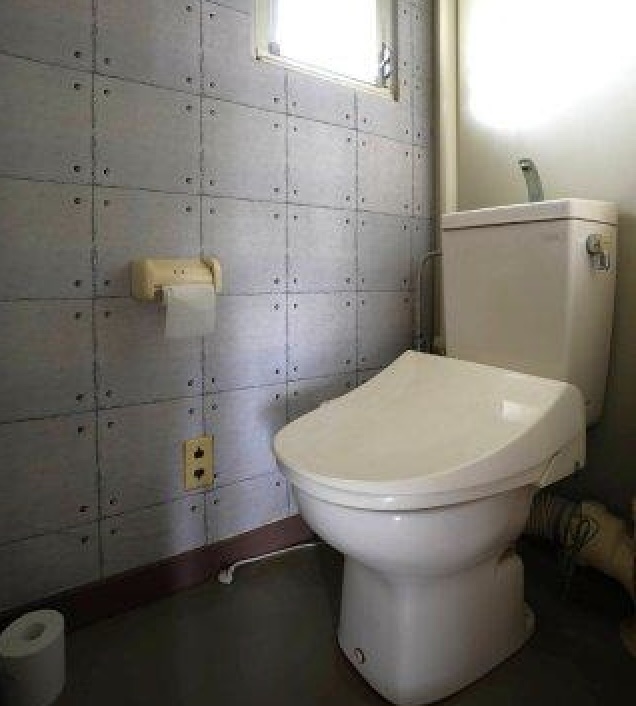
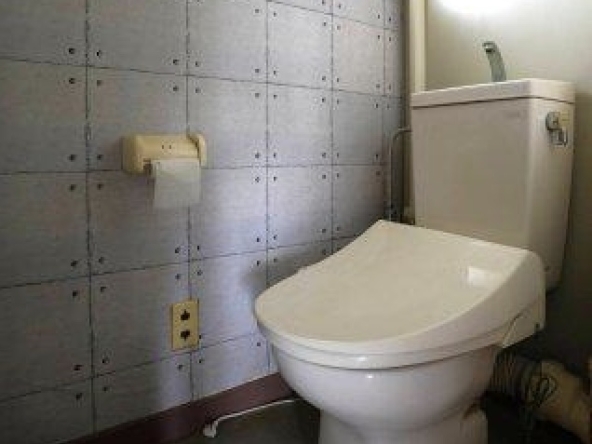
Toilet: A separate, private restroom equipped with an external window for natural ventilation.
Central Dining and Kitchen (DK)
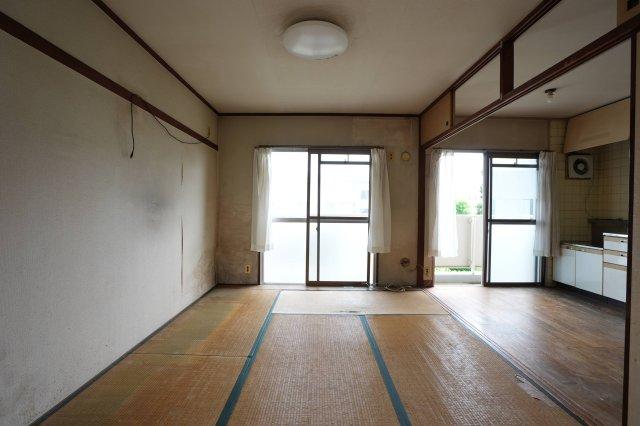
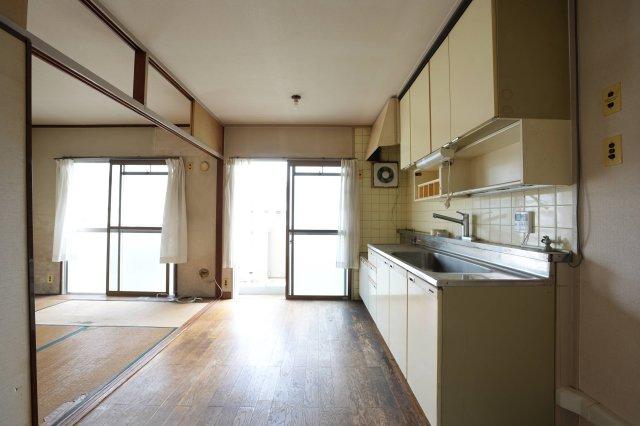
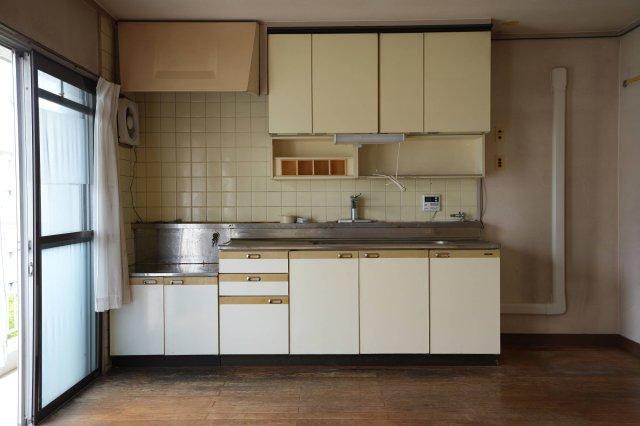
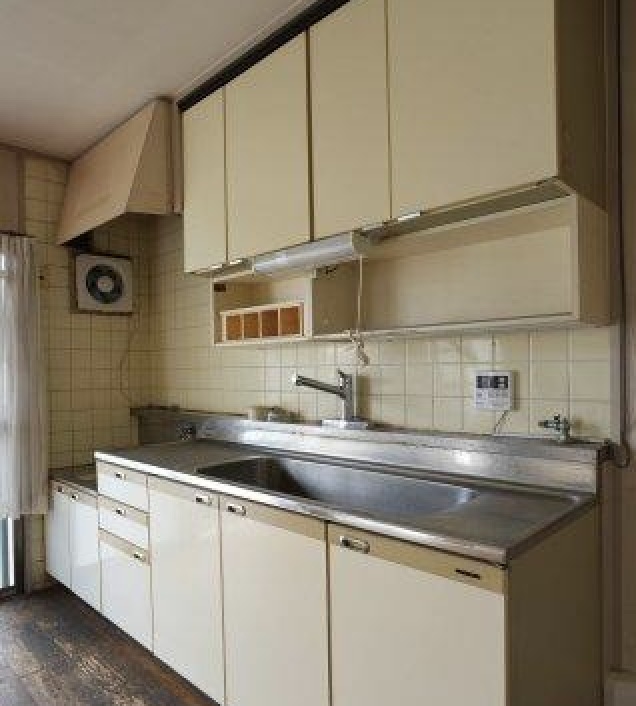
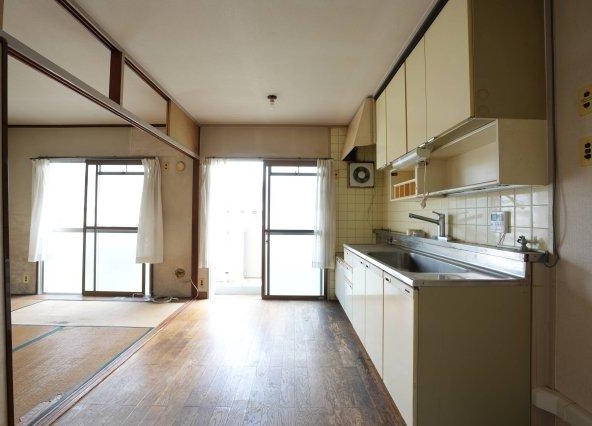
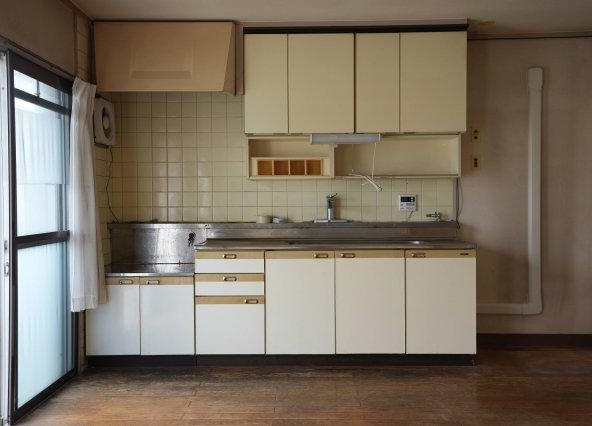
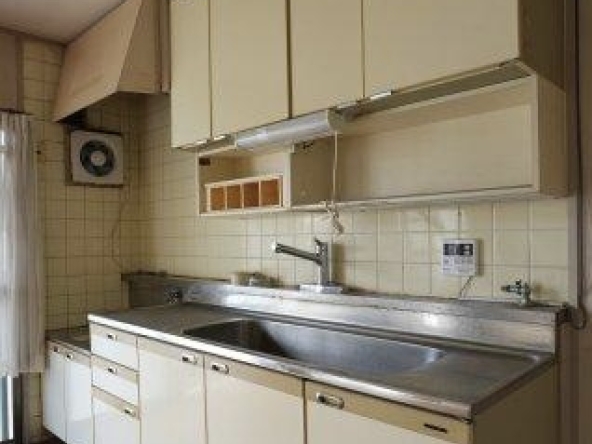
The dining and kitchen area serves as the central hub of the home. It features a linear kitchen counter equipped with a sink and a two-burner stove. This space leads directly out to the balcony, providing a bright and airy atmosphere for cooking and dining.
Private Rooms
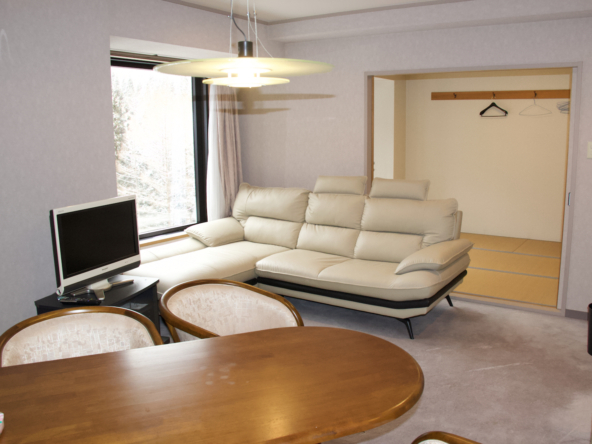
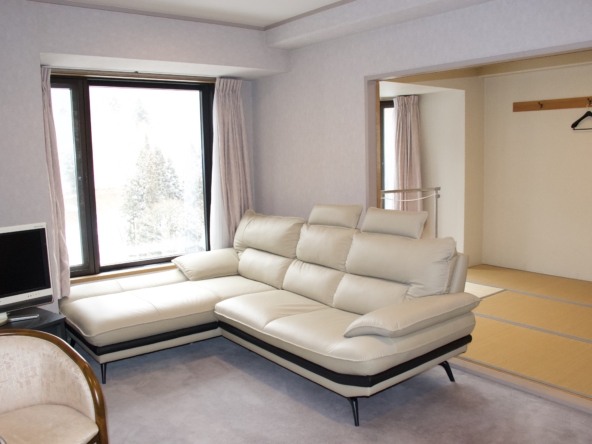
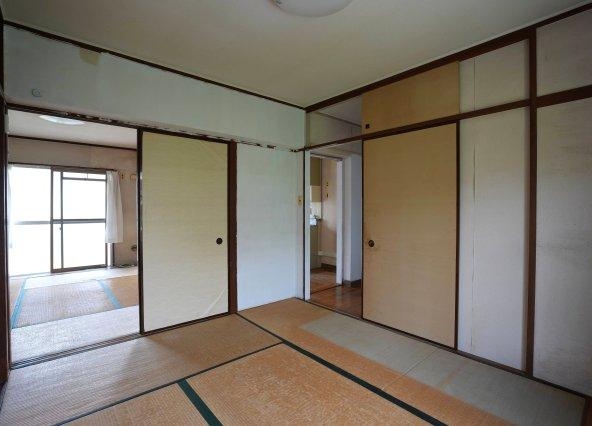
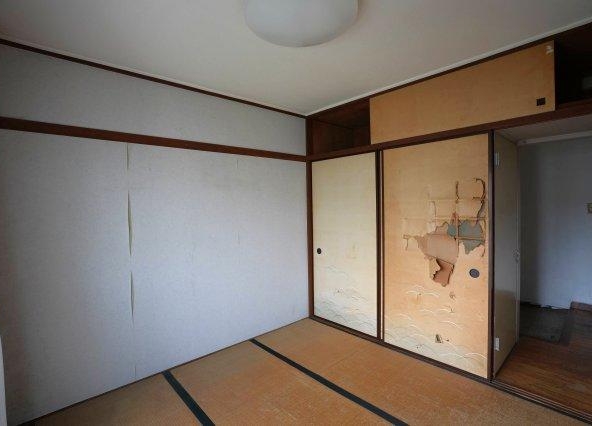
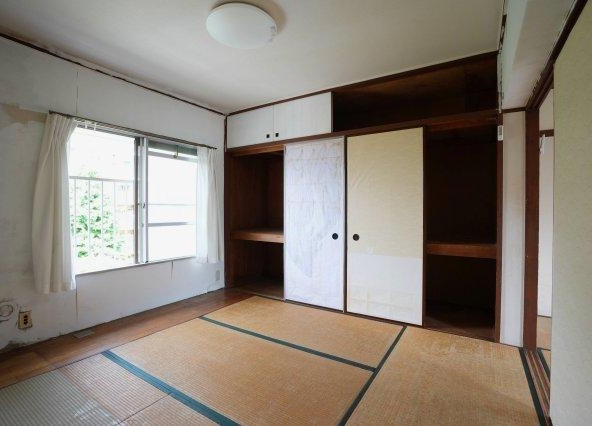
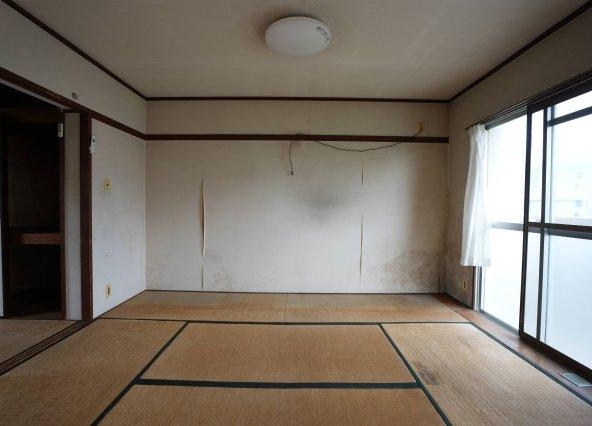
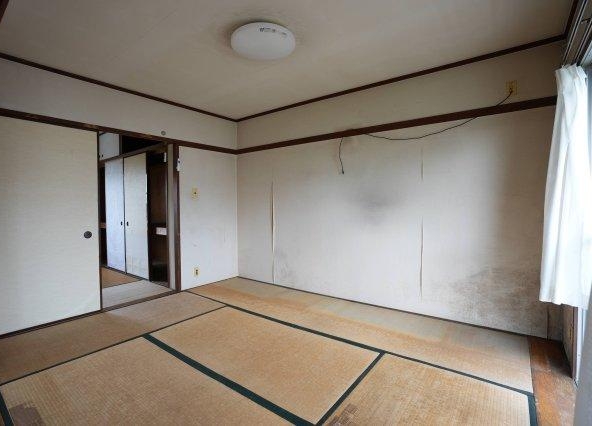
The property contains three separate Japanese-style rooms featuring traditional tatami flooring, each designed with practical storage options:
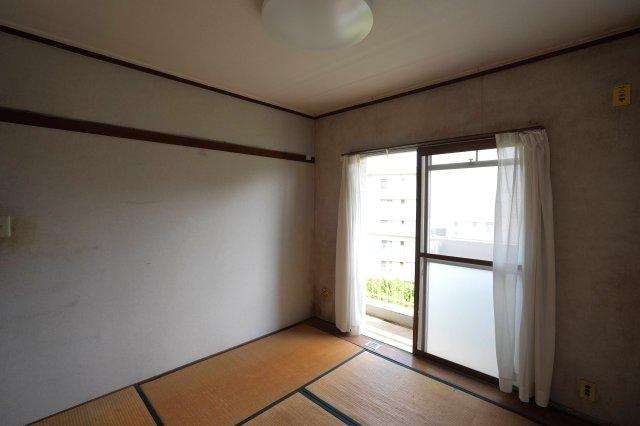
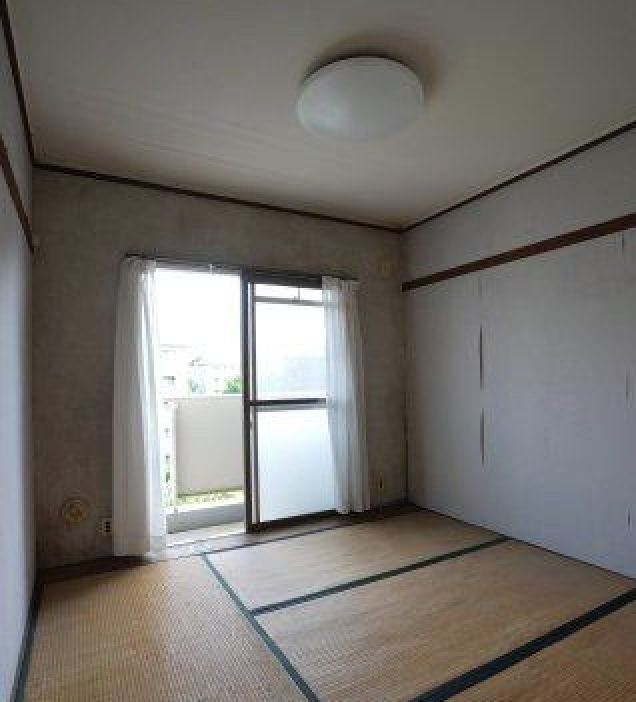
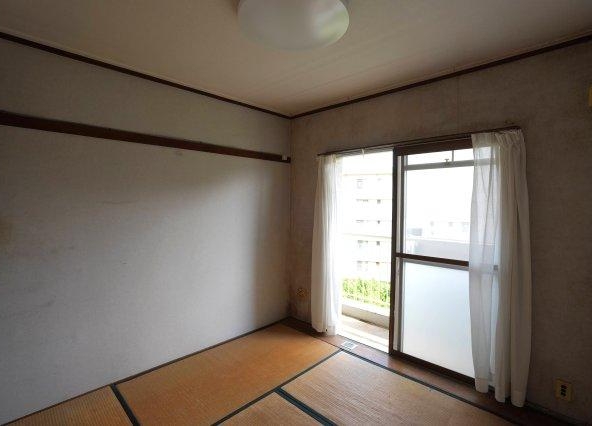
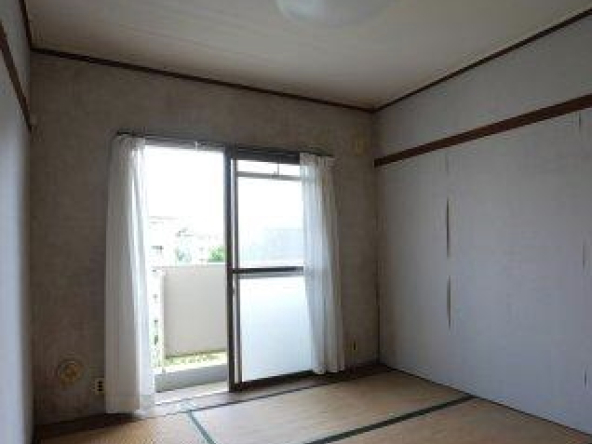
South-West Room (Bottom-Left): Approximately 8 m² (82 ft²), equivalent to 4.7 tatami mats. This room includes a traditional closet (Oshiire) and an adjacent smaller storage closet. It features direct sliding door access to the balcony.
South-East Room (Bottom-Right): Approximately 11 m² (113 ft²), equivalent to 6.5 tatami mats. Positioned adjacent to the dining kitchen, it can be separated by sliding doors or opened to create a larger, unified living space. It also provides direct access to the balcony.
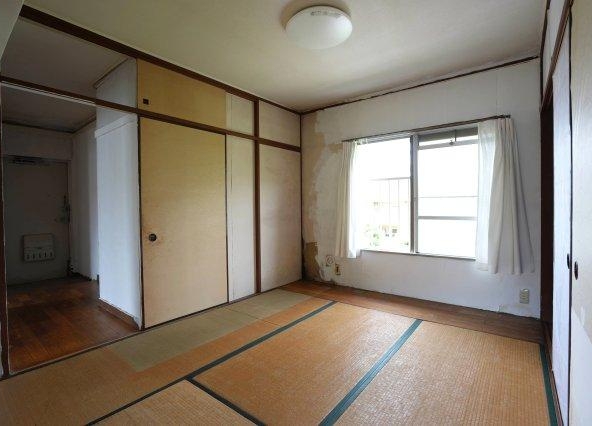
North-East Room (Top-Right): Approximately 9 m² (96 ft²), equivalent to 5.5 tatami mats. This quieter room is located at the rear of the layout and features a large built-in closet (Oshiire) stretching across one side of the room.
Balcony
A wide, continuous balcony spans the entire southern front of the apartment. It is accessible directly from the south-west room, the dining kitchen, and the south-east room, ensuring excellent natural light and cross-ventilation throughout the home.

Rooms:
3
3

Bathroom:
1
1

Property Size:
54 m² (585 ft²)
54 m² (585 ft²)
Features
Additional details
- Layout 3DK (3 Rooms + Dining Room and Kitchen)
- Structure Reinforced Concrete (RC), 5-Story Building (Located on the 4th Floor)
- Building Area Área exclusiva: 54 m² (585 ft²)<br>Área de balcón: 9 m² (97 ft²)
- Land Area
- Parking On-site flat-surface/self-service parking space available (5,000 JPY/month)
- Utilities Public water supply, public sewerage system, city gas, electricity.
- Nearest Station Estación Komuro (Línea Hokusō): 9 minutos a pie<br>- Estación Shiroi (Línea Hokusō): aprox. 10 minutos en bicicleta, aprox. 5 minutos en coche<br>- Estación Nishi-Shiroi (Línea Hokusō): aprox. 10 minutos en coche
- Orientation South-West
- Tags / Highlights Low holding cost, immediate occupancy possible, flat terrain to the station, quiet and green-rich residential neighborhood, supermarket and elementary school within a 10-minute walk. No elevator, pets are not allowed.