En Venta
oferta especial
Affordable Entry-Level Property with Direct Access to Narita and Tokyo
Chiba, Ciudad Hanamigawa
Address
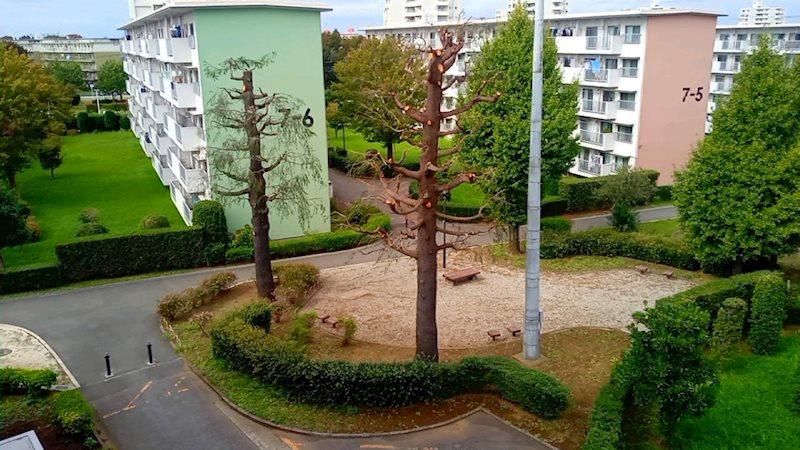
- Address 7-2 Hanamigawa, Hanamigawa Ward, Chiba, Japón
- City Hanamigawa
- State/county Chiba
- Zip/Postal Code 262-0046
- Country JAPAN
Description
For international buyers seeking a low-barrier entry into the Japanese housing market, this 3DK condominium in the Hanamigawa district of Chiba offers a stable asset profile. Priced at $27,143 (based on “3,800,000 JPY” at 1 USD = 140) (Additional notary, processing, documentation, and tax expenses are estimated at approximately USD 10,000), the property represents a conservative investment with a high degree of utility. Situated in a suburban neighborhood of Chiba City, the asset balances the affordability of older, established developments with the robust structural integrity of reinforced concrete construction. Under the current economic climate, the weak yen renders Japanese residential real estate highly attractive to foreign buyers. This property, with its low purchase price, minimal carrying costs, and solid rental potential, provides an excellent foundation for a diversified real estate portfolio.
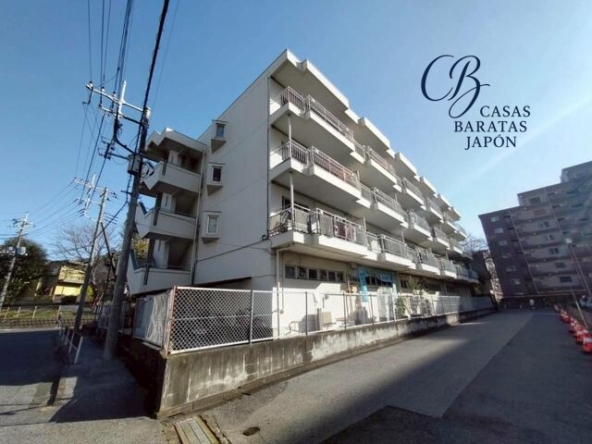
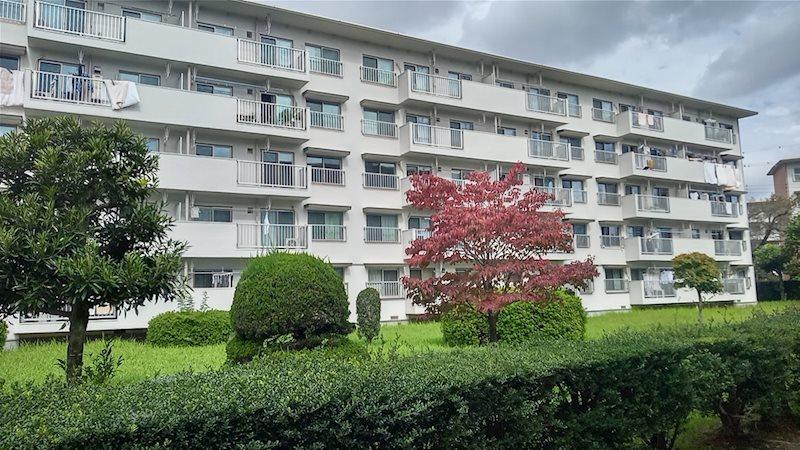
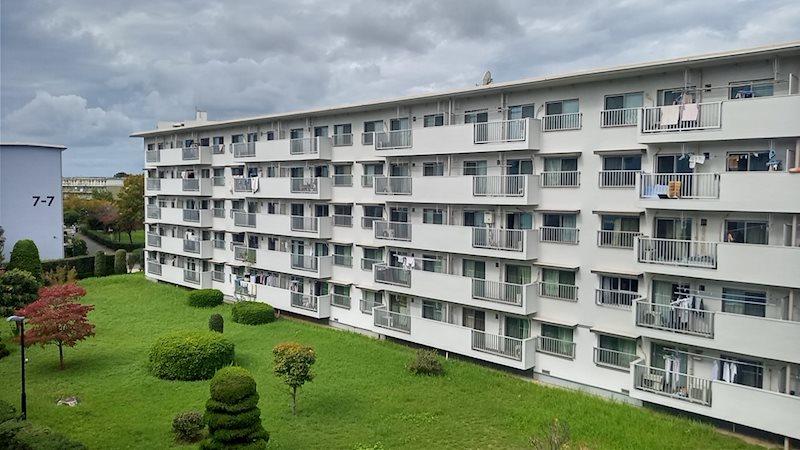
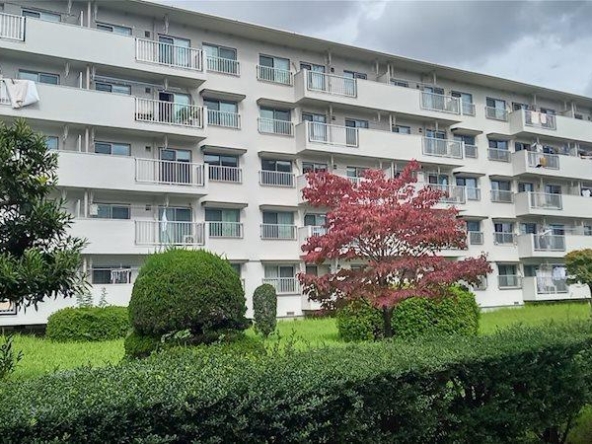
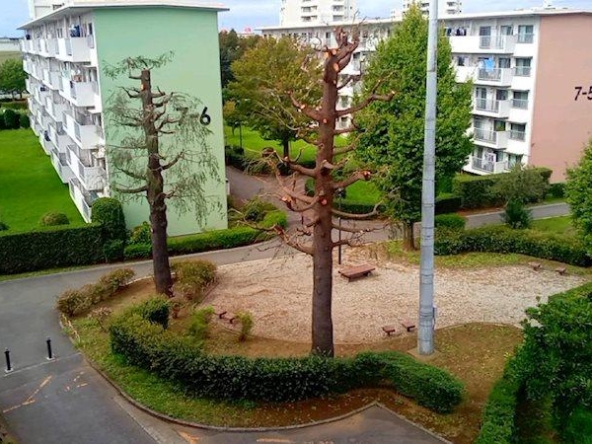
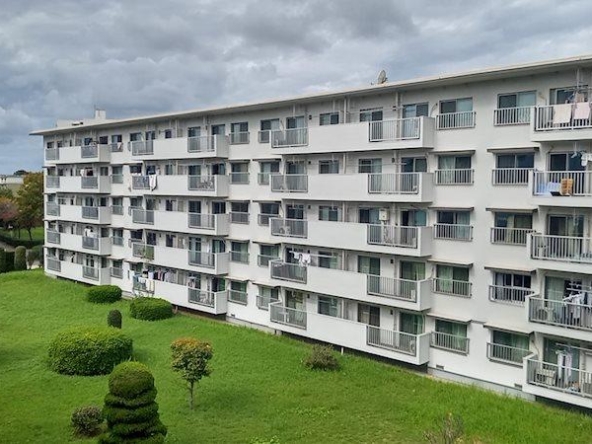
One of the primary physical advantages of this residence is its positioning on the top floor of a five-story residential building. Because there are no structures blocking the southern facade, the apartment receives abundant natural light throughout the day. The layout features three south-facing rooms, an architectural layout that is highly sought after in Japan due to the health and energy-saving benefits of natural solar heating. The top-floor elevation also grants the occupant clear, unobstructed views of the surrounding green landscape and residential community. The lack of foot traffic from floors above ensures a quiet, peaceful living environment, which appeals to a broad demographic of long-term tenants, including remote workers, small families, and retirees.
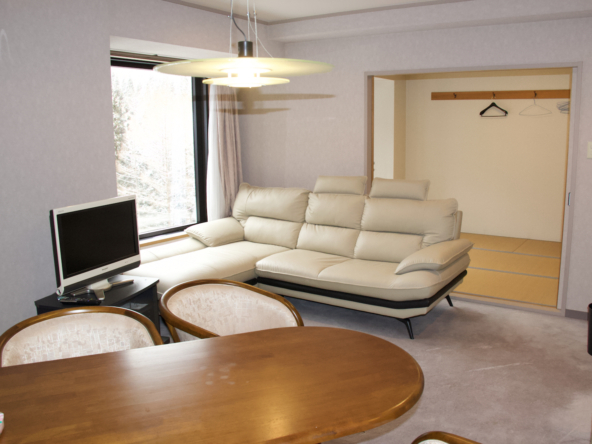
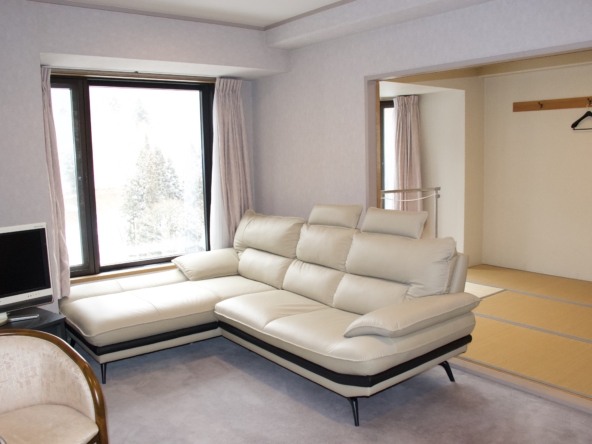
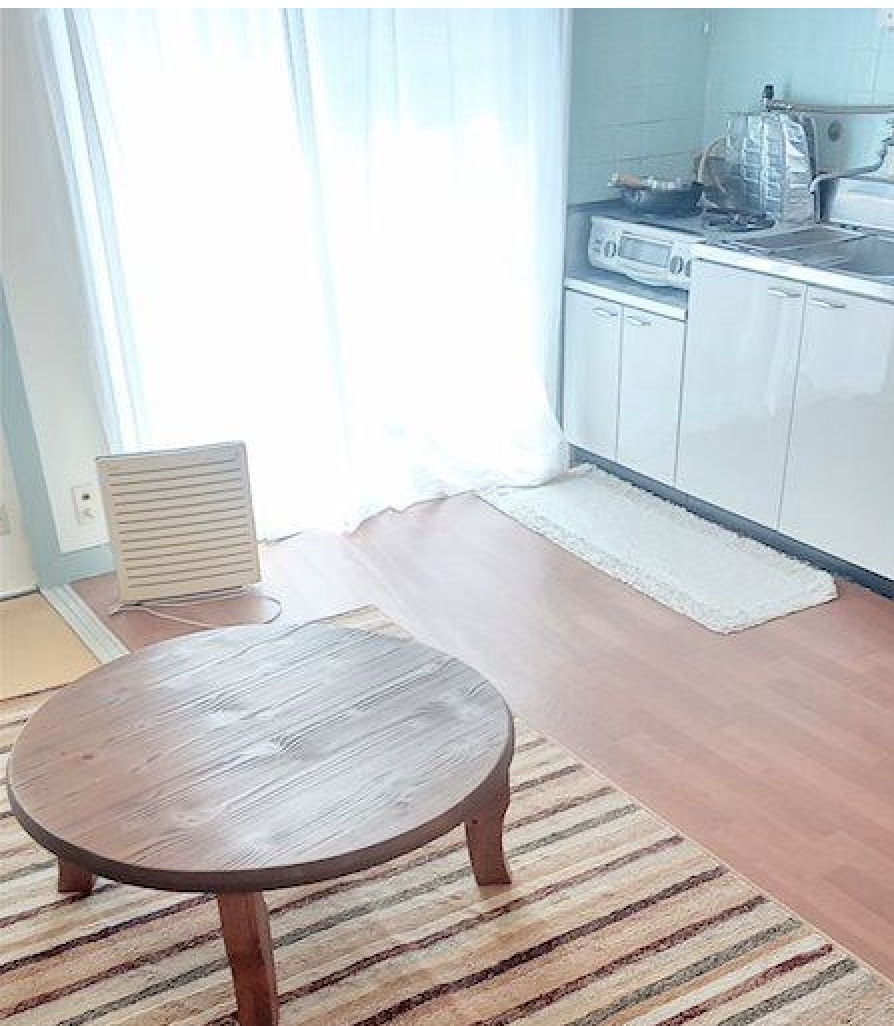
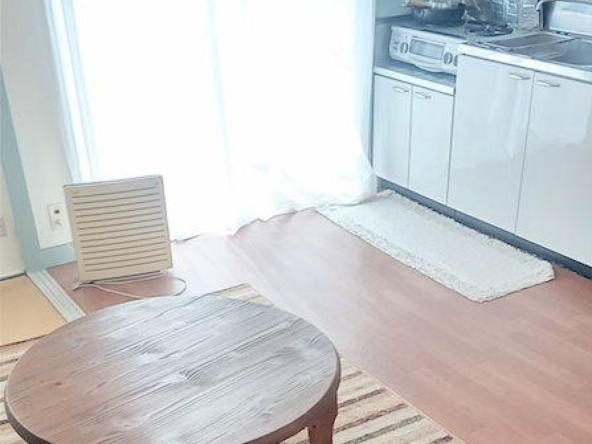
The interior is configured in a classic 3DK layout, measuring approximately 48 square meters of living space. This layout comprises three distinct rooms and a central dining-kitchen area, offering flexibility in room usage. The integration of traditional Japanese elements, such as tatami rooms with sliding doors, adds cultural appeal for foreign residents or visitors seeking an authentic Japanese lifestyle. Ample integrated storage space, characteristic of older Japanese developments, is provided in the form of deep closets (oshire), ensuring the living areas remain uncluttered. The layout can be easily updated with modern finishes to enhance rental yield, or maintained in its current retro aesthetic to minimize upfront renovation expenses. A private balcony of 6 square meters extends the living space outdoors, offering an area for laundry drying or small-scale container gardening.
The property is positioned to take advantage of Chiba's developed transit network, offering straightforward commutes to both Chiba City and Tokyo. Under standard real estate measures, the walk to Yachiyodai Station on the Keisei Main Line is approximately 30 minutes. Therefore, commuting to the station is highly practical by bicycle, taking approximately 10 minutes, or by using the local bus system, which takes approximately 11 minutes total (a 7-minute bus ride to the nearby Chuo Koen stop and a 4-minute walk to the entrance). From Yachiyodai Station, residents can access direct train services to Narita International Airport, Chiba Station, and major commercial districts in Tokyo, making it a viable location for individuals who work in metropolitan centers but prefer the lower cost of living and quieter environment of the suburbs.
Within a 45-minute driving radius, residents and investors have access to several of the region’s most important commercial, transit, and leisure destinations:
- Narita International Airport (approx. 30 minutes by car / 38 km): As Japan’s primary international gateway, the close proximity to Narita is a major asset for international investors, frequent flyers, and logistics professionals.
- Makuhari Messe and Mihama Area (approx. 20 minutes by car / 11 km): This major commercial and exhibition district hosts world-class conventions, technology expos, and concerts. The area is also home to Zozo Marine Stadium, corporate headquarters, and major retail outlets like Aeon Mall Makuhari New City.
- Tokyo Disney Resort (approx. 35 to 40 minutes by car / 34 km): This world-renowned entertainment destination provides significant cultural and tourism value close to the property.
- Chiba City Center (approx. 25 minutes by car / 14 km): The capital of the prefecture offers comprehensive administrative services, retail centers, dining options, and cultural attractions.
- Inage Seaside Park and Sunset Beach (approx. 25 minutes by car / 15 km): This coastal park features a renovated artificial white sand beach, public pools, and walking trails, serving as an excellent recreational outlet for residents.
From an investment perspective, the property exhibits favorable holding conditions. The monthly management fee is 9,500 JPY, and the monthly repair reserve fund is 10,700 JPY. These moderate maintenance fees ensure the building remains structurally sound and well-managed without eroding the owner’s net yield. With on-site parking available for a low monthly fee of 6,000 JPY, the property is highly attractive to car owners who work in the surrounding industrial and commercial parks of Chiba Prefecture. The large scale of the Hanamigawa Danchi community (totaling 890 units) provides a stable management structure and a well-maintained living environment. For investors targeting steady, long-term rental income with minimal capital outlay, this property presents a compelling, low-risk opportunity.
Details

Property ID
CBJ2500564
CBJ2500564

Bedrooms
3
3

Bathroom
1
1

Property Size
48 m²
48 m²

Land Area
5F
5F

Year Built
1968/6
1968/6
Floor Plans
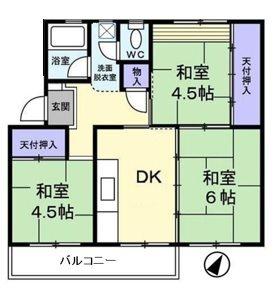
Residential Floor Layout
Description:
This single-level 3DK (three rooms with dining and kitchen area) apartment is efficiently configured to optimize natural light, ventilation, and functional living space:
Entrance (Genkan): Positioned on the mid-left side, opening directly into a central hallway that coordinates access to all functional areas of the home.
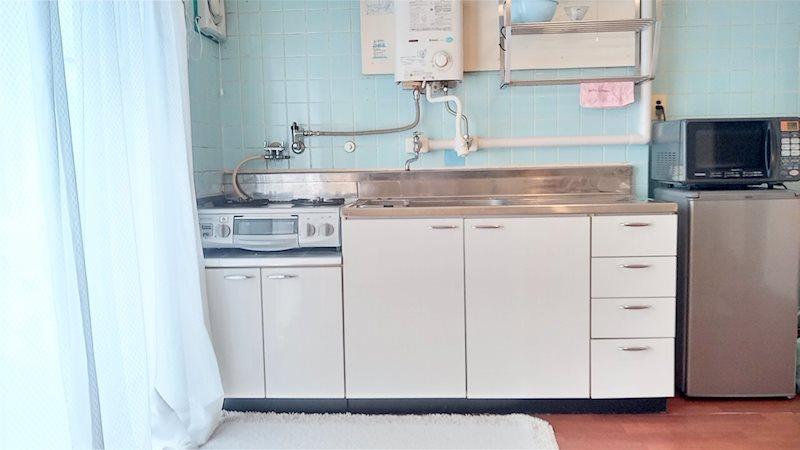
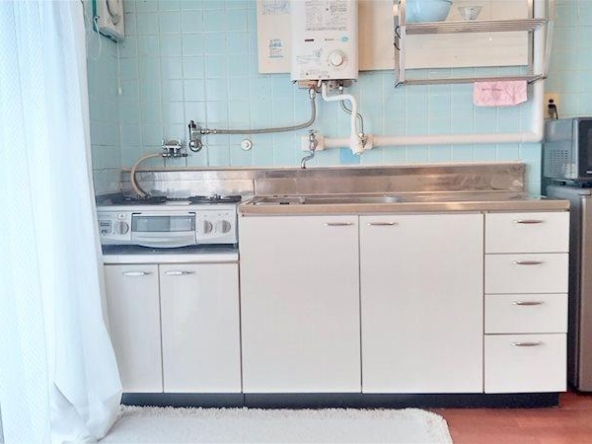
Dining Kitchen (DK): The central hub of the apartment, featuring kitchen counters, a sink, and a cooking area along the left wall. It directly connects to the south-facing balcony.
Tatami Room 1 (Bottom-Left): A traditional 4.5-mat room (7 m² / 78 ft²) facing south with direct access to the balcony. It includes an integrated upper-level storage closet (oshire).
Tatami Room 2 (Top-Right): A quiet 4.5-mat traditional room (7 m² / 78 ft²) located in the rear corner, equipped with an adjacent upper-level storage closet.
Tatami Room 3 (Bottom-Right): A larger 6-mat traditional room (10 m² / 105 ft²) adjacent to the dining area, oriented south to capture maximum natural sunlight.
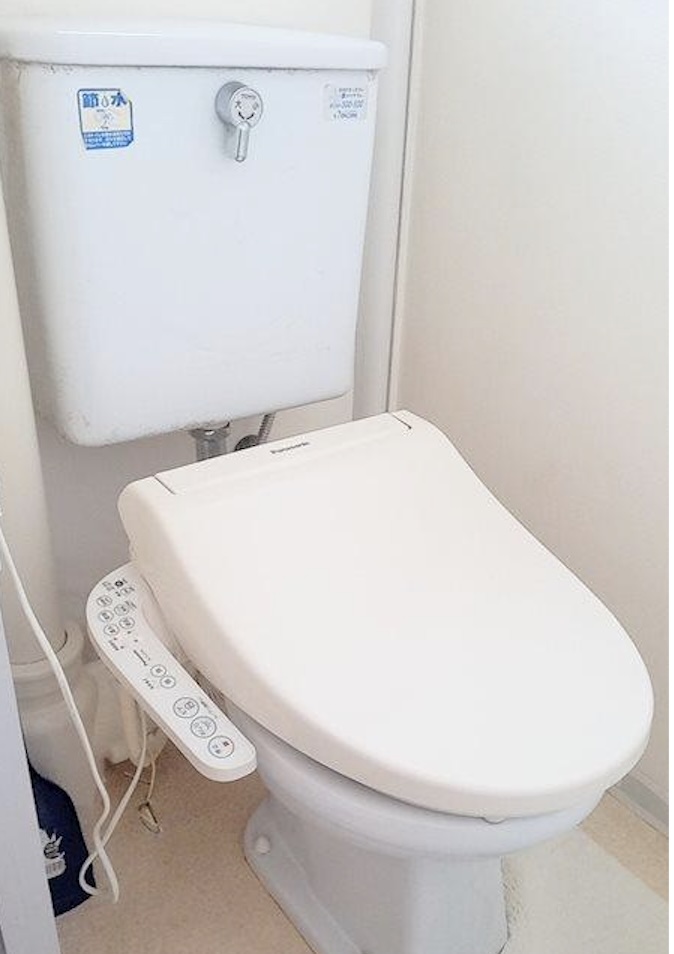
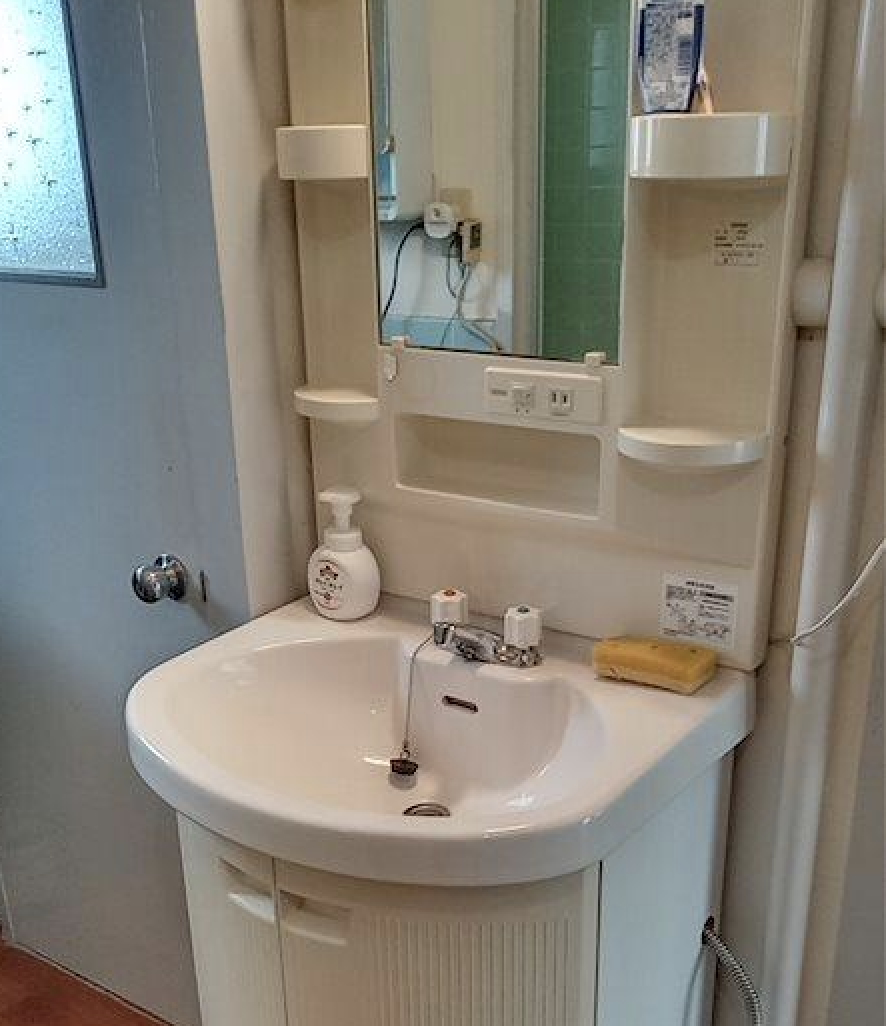
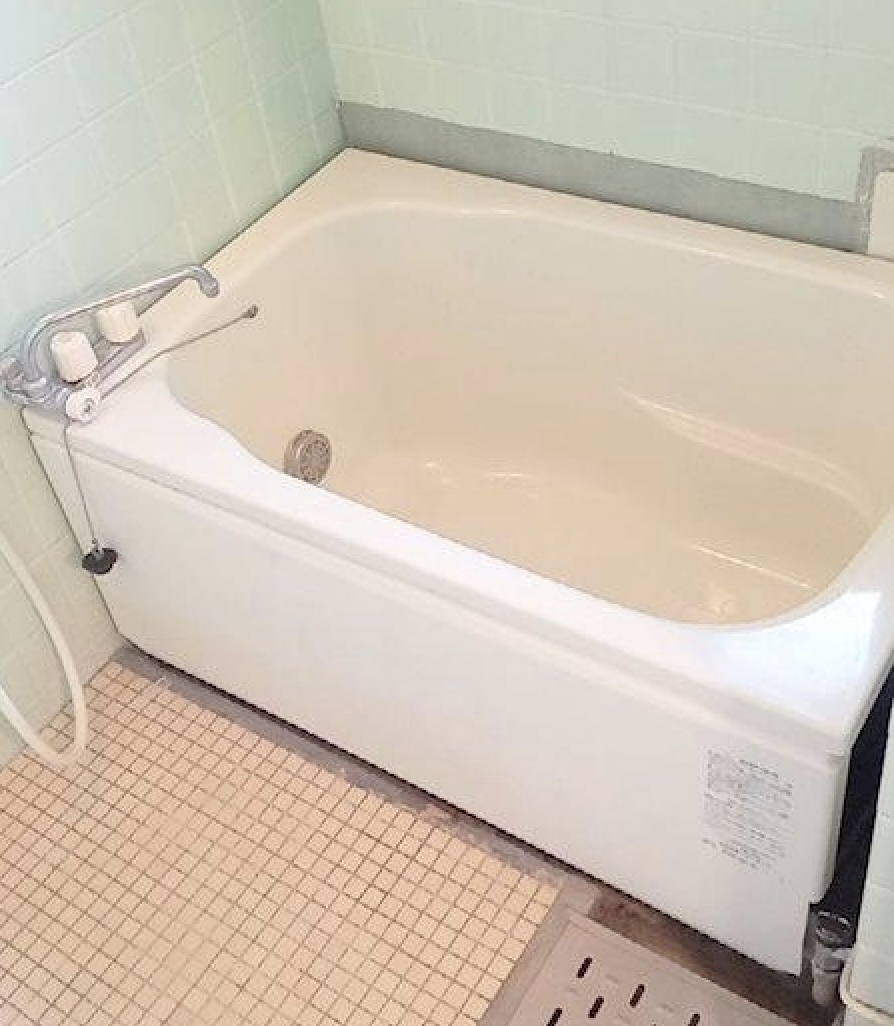
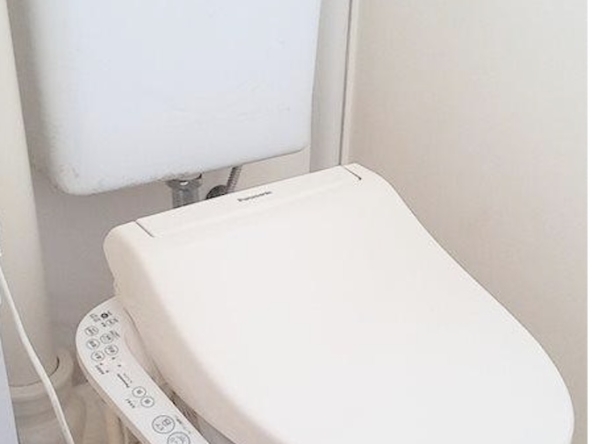
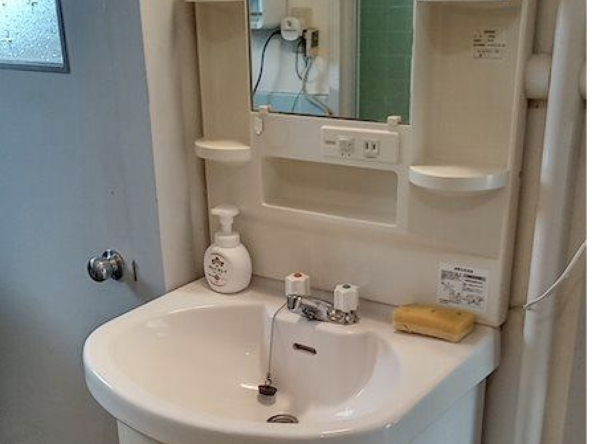
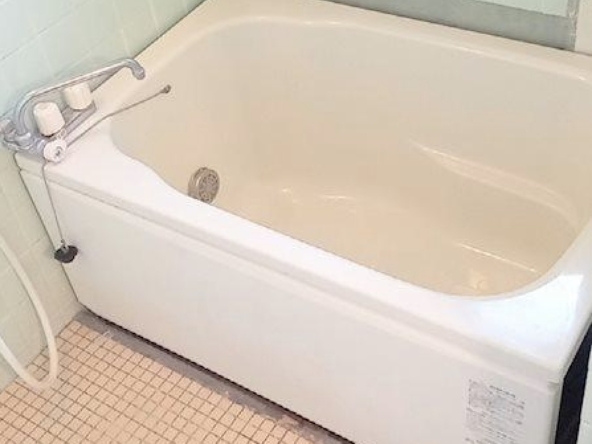
Sanitary Facilities: Concentrated in the upper-left quadrant to maximize utility. This includes a separate bathroom (yokushitsu) with a bathtub, a washroom/changing area with a dedicated washing machine space, a separate toilet room (WC), and a small hallway storage closet (monoire).
Balcony: Located on the south side, running horizontally across the bottom-left tatami room and the dining kitchen area.

Rooms:
3
3

Bathroom:
1
1

Property Size:
48 m² (517 ft²)
48 m² (517 ft²)
Features
Additional details
- Layout 3DK (3 Rooms + Dining Room and Kitchen)
- Structure Reinforced Concrete (RC), 5-Story Building (Located on the 5th Floor)
- Building Area 48 m² (517 ft²) [Balcón: 6 m² (62 ft²)]
- Land Area
- Parking On-site parking available for 6,000 JPY / month
- Utilities Public Water, Public Sewer, City Gas, Electricity
- Nearest Station Estación de Yachiyodai (Línea Principal Keisei)<br>・Aproximadamente 10 minutos en bicicleta<br>・Aproximadamente 11 minutos en autobús (7 minutos de trayecto en autobús hasta la parada "Chuo Koen" y 4 minutos a pie)
- Orientation South-West
- Tags / Highlights Top Floor, Three South-Facing Rooms, Excellent Sunlight and Views, Ownership Land Rights