Address
- Address 1069-3 Ōno, Ono, Ibi District, Gifu Japón
- City Ibi District
- State/county Gifu
- Zip/Postal Code 501-0513
- Country JAPAN
Description
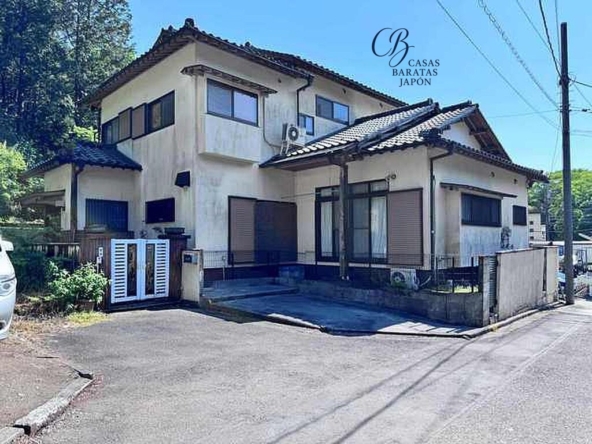
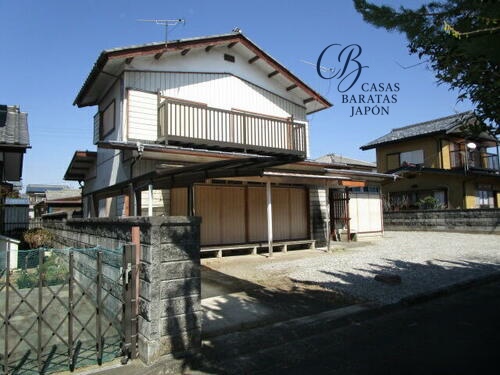
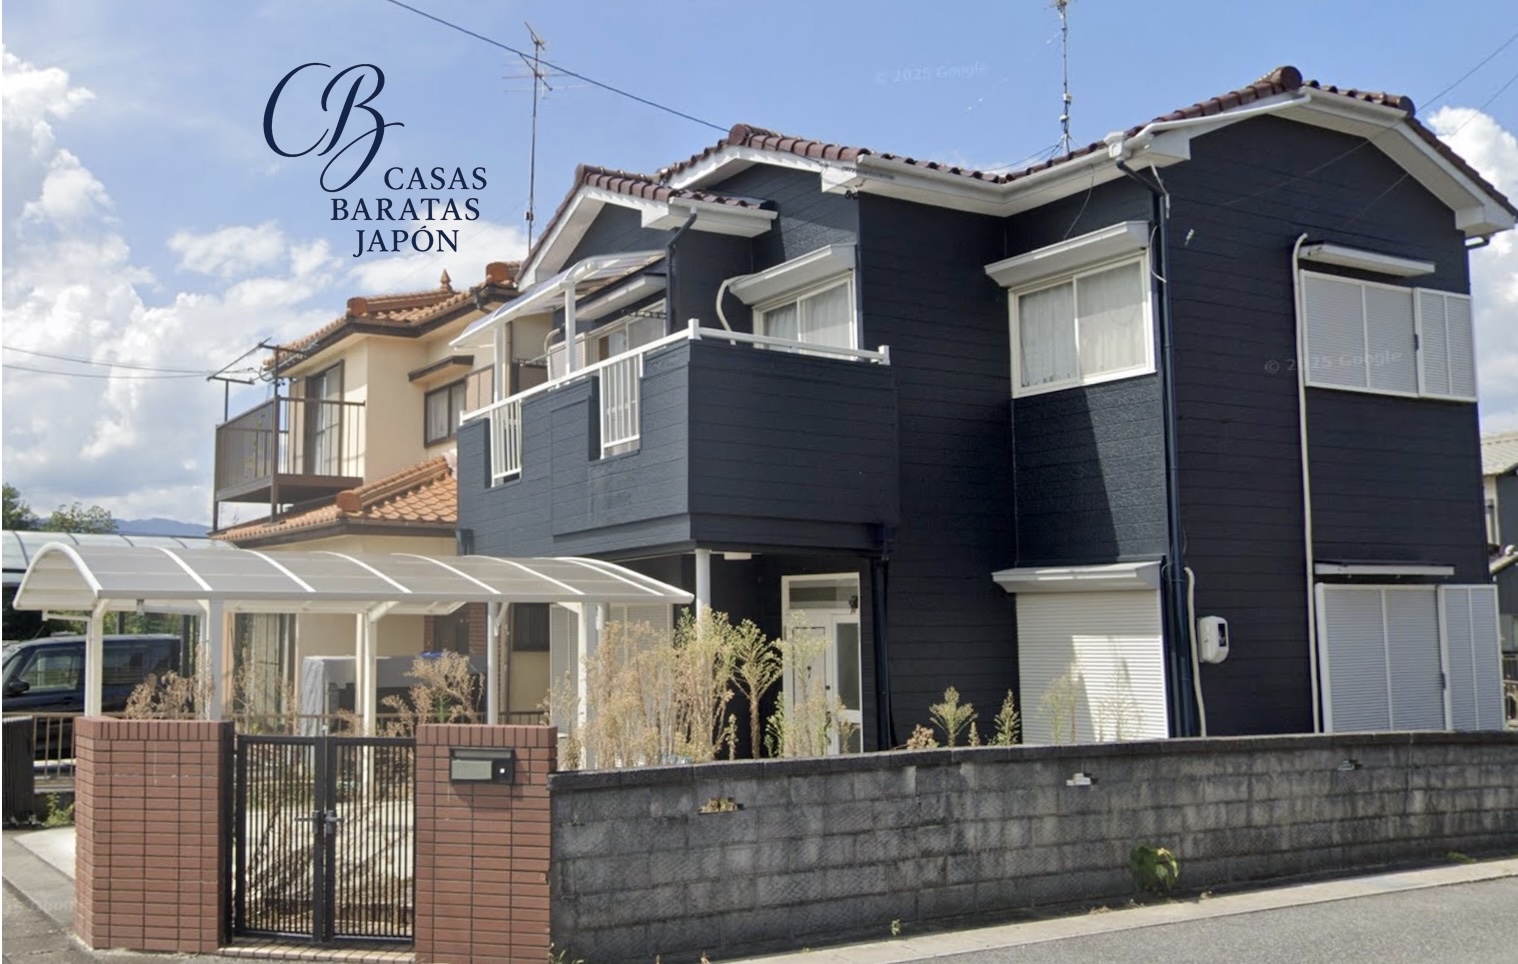
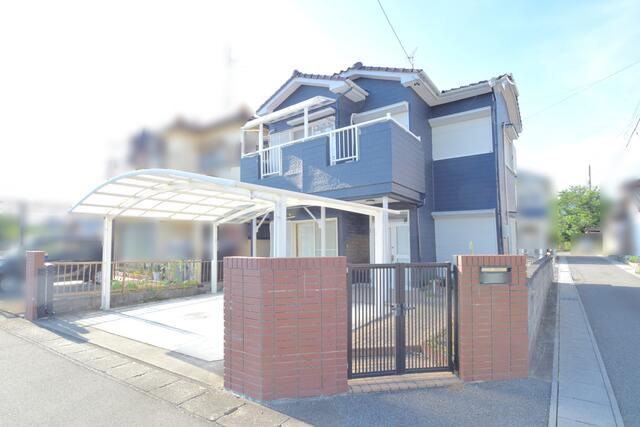
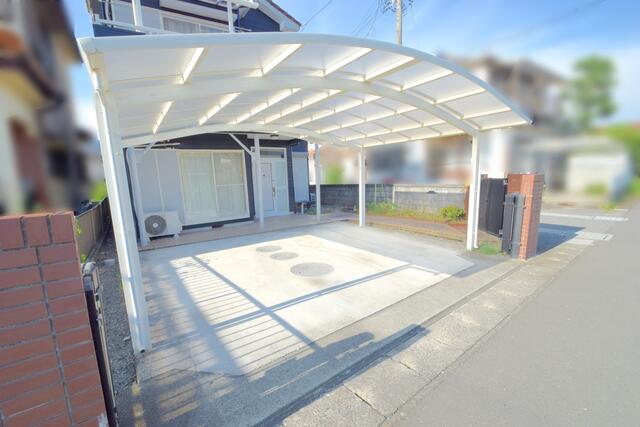
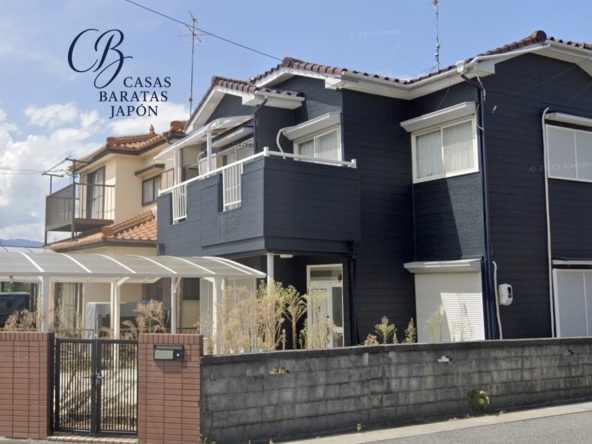
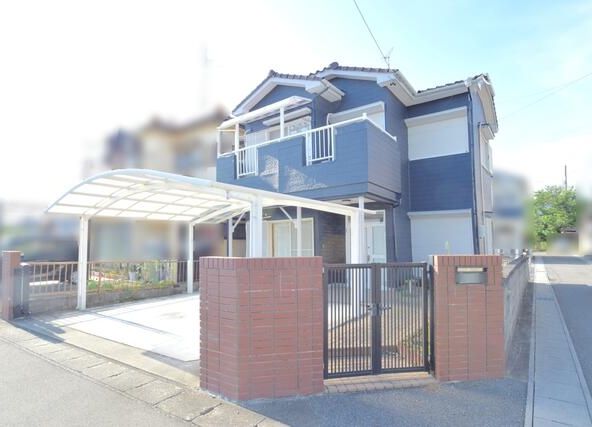
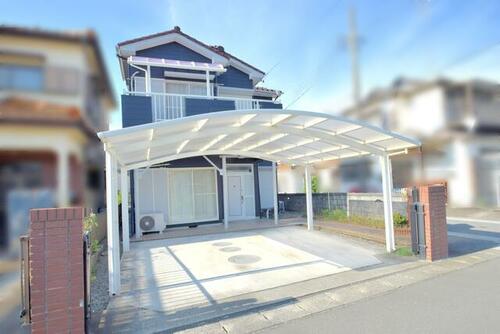
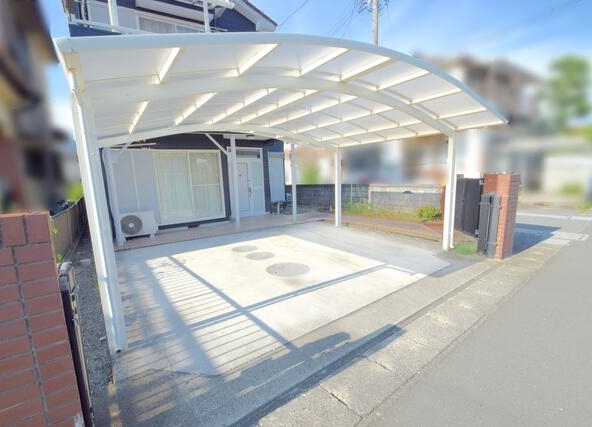
Offered at an extraordinary acquisition price of $28,429 USD (based on 3,980,000 JPY at 1 USD = 140) (Additional notary, processing, documentation, and tax expenses are estimated at approximately USD 10,000), this two-story detached residence presents an unmatched entry point into Japan's real estate market. The home is positioned on an enviable southeast corner plot, capturing generous natural light throughout the entire day. Fresh exterior painting was completed in August 2023, giving the property a clean, contemporary appearance alongside a covered carport with capacity for two vehicles
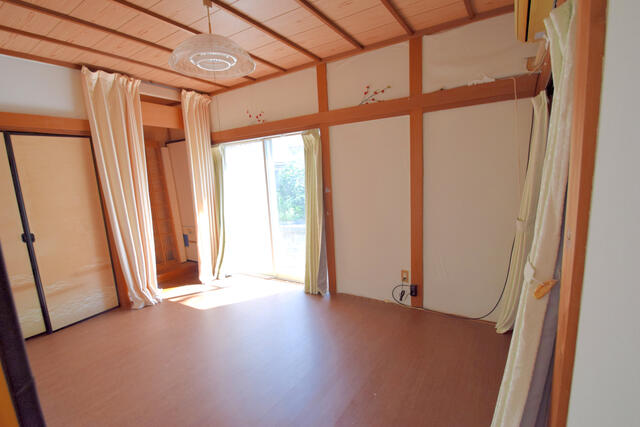
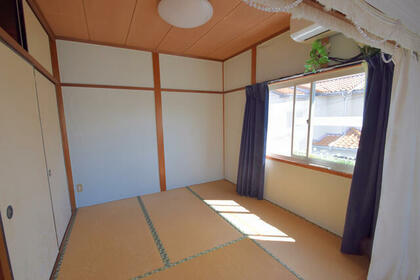
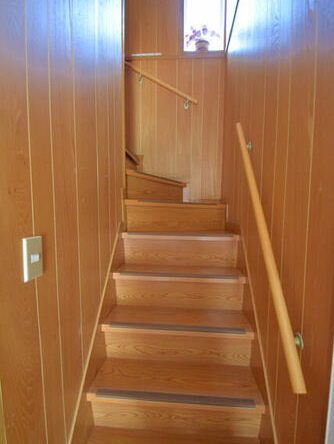
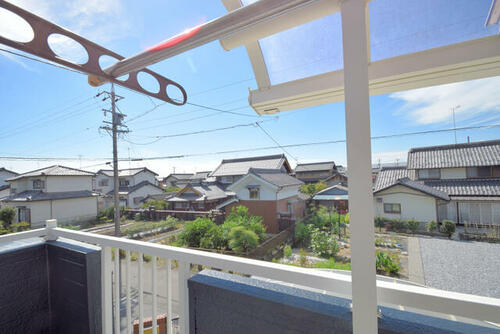
The interior spans 79 m² (856 ft²) and provides a practical 5DK floor plan, accommodating multi-generational families, remote workers, or short-term vacation rentals. On the ground level, traditional Japanese tatami flooring creates an authentic atmosphere of serene mindfulness, while the upper floor captures pleasant cross breezes and open neighborhood vistas. Everyday living is remarkably effortless, as Ono Elementary School is only a 4-minute walk away, Ono Junior High School is within an 8-minute walk, and Ono Bus Center is accessible in 15 minutes on foot.
Strategic geography elevates this residence from a simple dwelling to an inspiring investment gateway. Within a 25-minute drive lies Ogaki Castle and its celebrated network of tranquil canals, known as the City of Water. Approximately 35 minutes by car brings you to the historic Gifu Castle perched atop Mount Kinka overlooking the Nagara River, as well as the bustling urban core of Gifu City. The sacred pilgrimage sanctuary of Tanigumi Kegon-ji Temple is reachable in about 20 minutes, offering majestic seasonal cherry blossoms and autumn maple foliage. Centrair International Airport and central Nagoya can also be reached efficiently via major roadway connections.
Prospective buyers will appreciate the transparent disclosure: a slight foundation inclination has been identified for on-site verification, and one ground-floor eastern shutter requires repair. These minor considerations are fully reflected in the remarkably low valuation, presenting a rewarding opportunity for hands-on value addition or rental cash flow.
Details

Property ID
CBJ2600612
CBJ2600612

Bedrooms
5
5

Bathroom
1
1

Property Size
79 m²
79 m²

Land Area
118 m²
118 m²

Garage
1
1

Year Built
1989/05
1989/05
Floor Plans
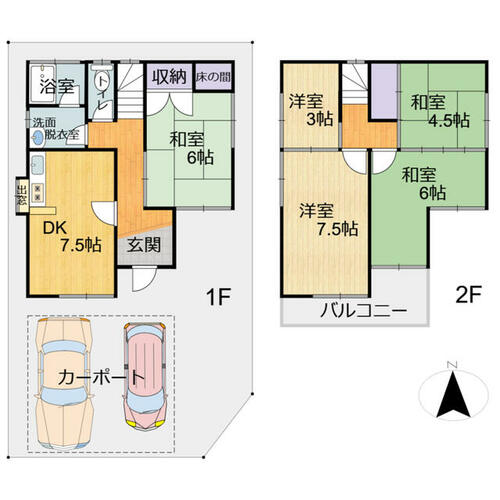
Residential Floor Layout
Description:
Floor Plan and Layout Summary
This two-story detached home features a versatile 5DK layout designed for functional daily living and multi-use flexibility, separating active common zones on the ground level from quiet private quarters upstairs. Outside, a covered carport accommodates two vehicles side by side directly in front of the main entrance.
First Floor
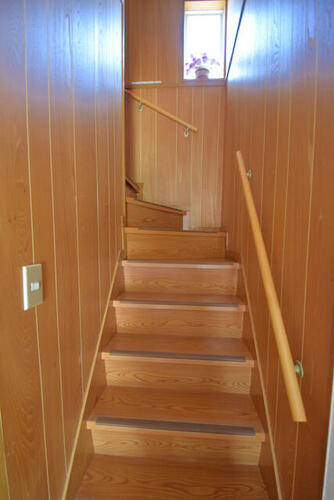
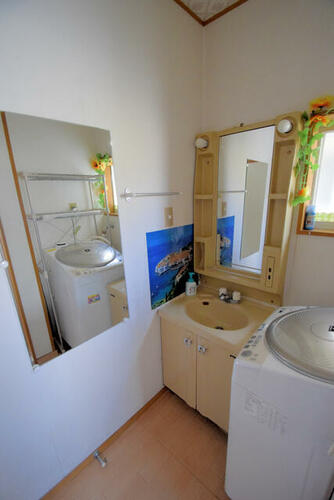
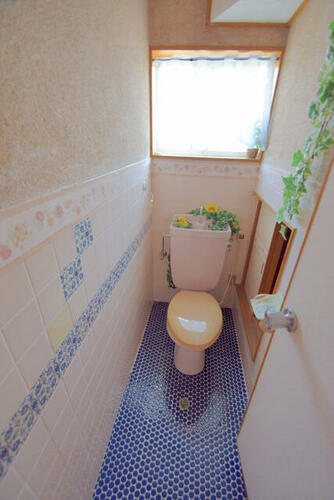
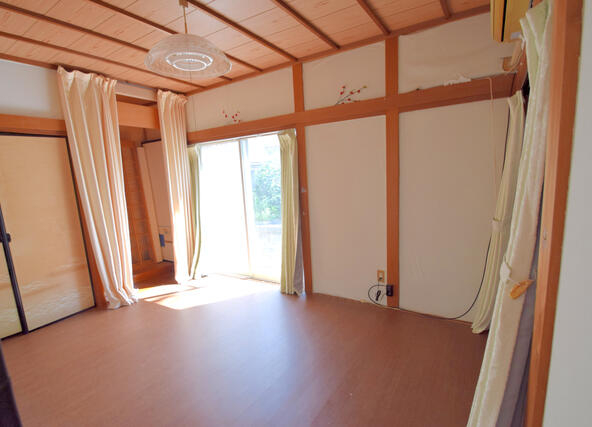
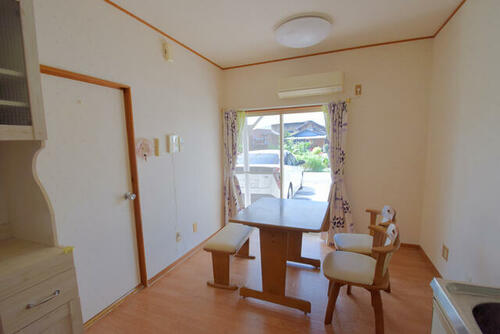
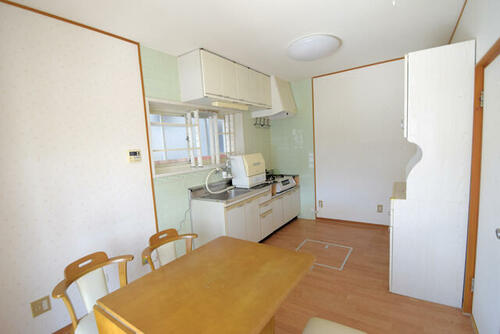
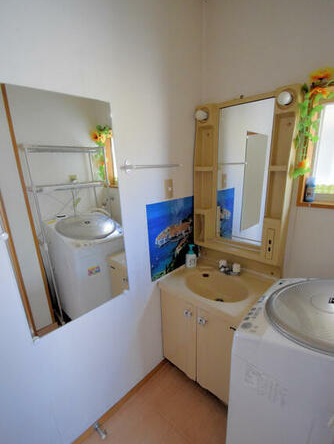
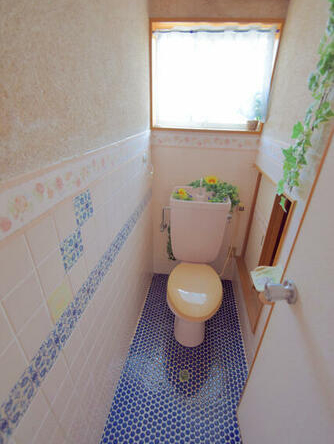
The entrance hall opens into a central hallway connecting living and sanitary areas. To the south sits a bright 7.5-mat dining and kitchen area measuring approximately 12 m² (131 ft²), fitted with an exterior bay window that maximizes natural lighting. Across the hall, a traditional 6-mat Japanese tatami room of roughly 10 m² (105 ft²) includes built-in closet storage and a decorative tokonoma alcove. The wet areas are situated toward the rear, featuring a separate toilet, an independent washroom with laundry space, and an enclosed bathroom.
Second Floor
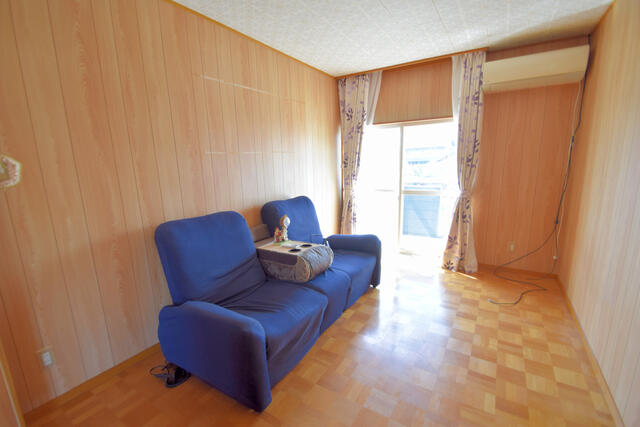
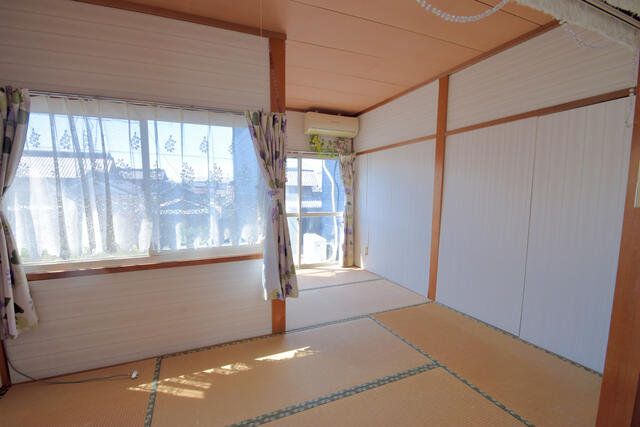
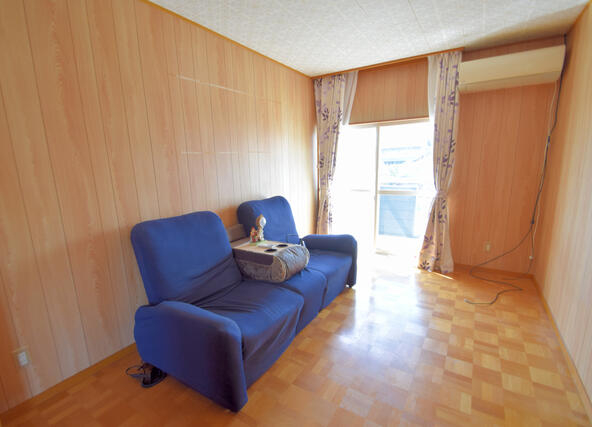
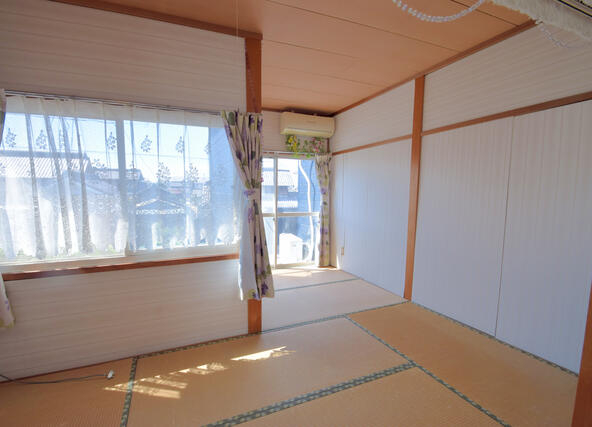
The upper level comprises four distinct rooms along with a hallway storage closet. The primary Western-style bedroom spans 7.5 mats or about 12 m² (131 ft²) and opens out to a sunny, south-facing balcony. Adjacent to it is a compact 3-mat Western-style room of approximately 5 m² (52 ft²), perfectly suited as a home office, walk-in dressing room, or nursery. On the eastern side, two interconnected traditional tatami rooms provide additional sleeping or guest accommodations: a 6-mat room of roughly 10 m² (105 ft²) and a 4.5-mat room of around 7 m² (78 ft²).

Rooms:
5
5

Bathroom:
1
1

Property Size:
79 m² (856 ft²)
79 m² (856 ft²)
Features
Additional details
- Layout 5DK (5 Rooms + Dining/Kitchen)
- Structure Wooden / 2-Story
- Building Area 79 m² (856 ft²)
- Land Area 118 m² (1,273 ft²)
- Parking 2 Cars
- Utilities Public Water, Septic Tank, Propane Gas, Electricity
- Nearest Station 15 minutes on foot from Ono Bus Center bus stop
- Orientation South
- Tags / Highlights Southeast corner lot, 2-car carport, exterior repainted in 2023, near schools, affordable investment