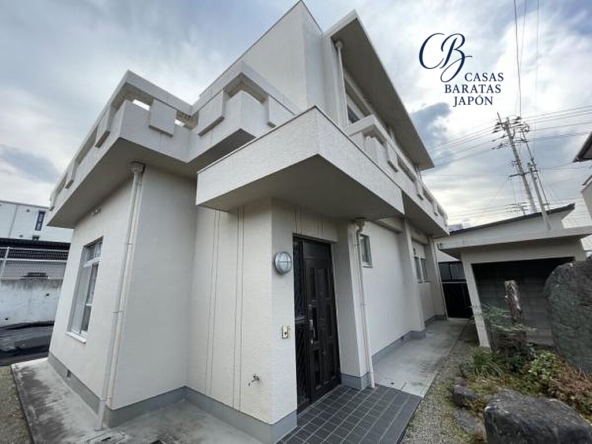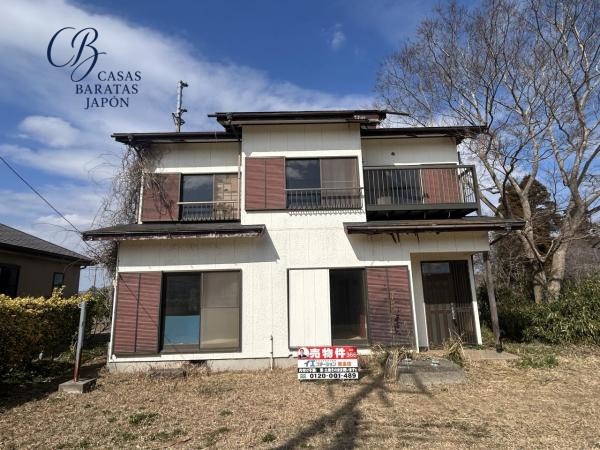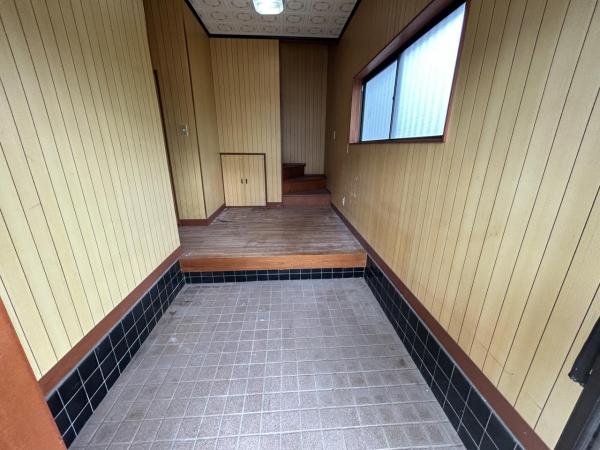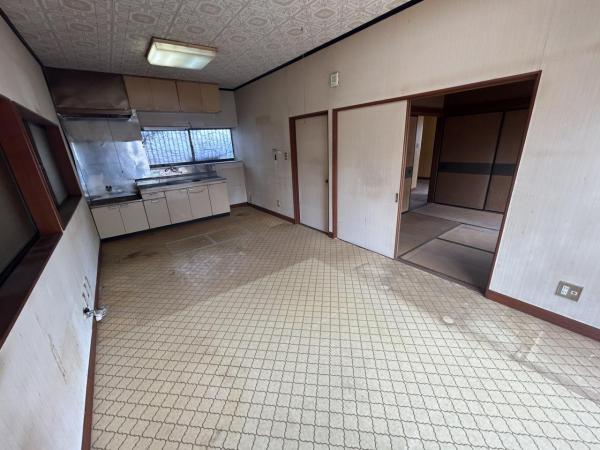
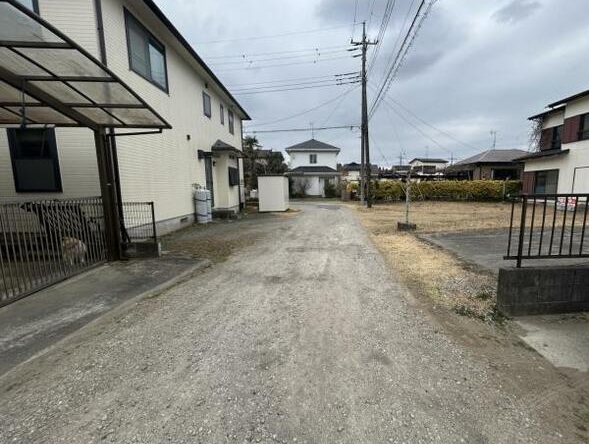
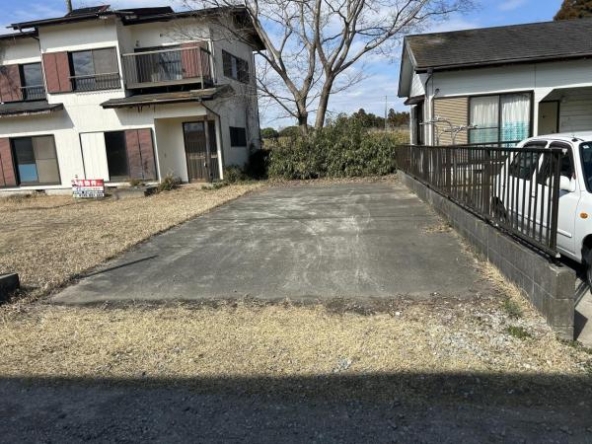
Address
- Address 981-13 Yanagibashi, Oamishirasato, Chiba, Japón
- City Sambu District.
- State/county Chiba
- Zip/Postal Code 299-3263
- Country JAPAN
Description
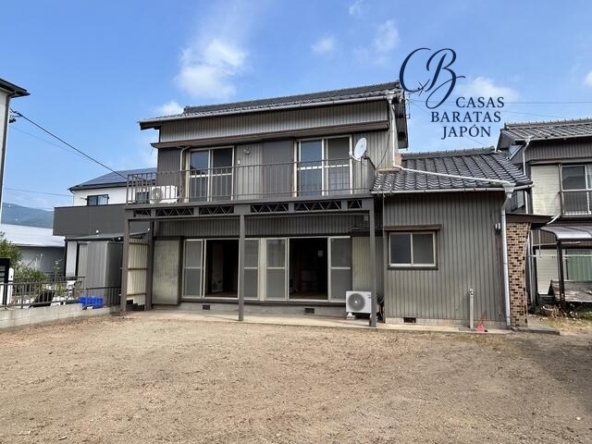
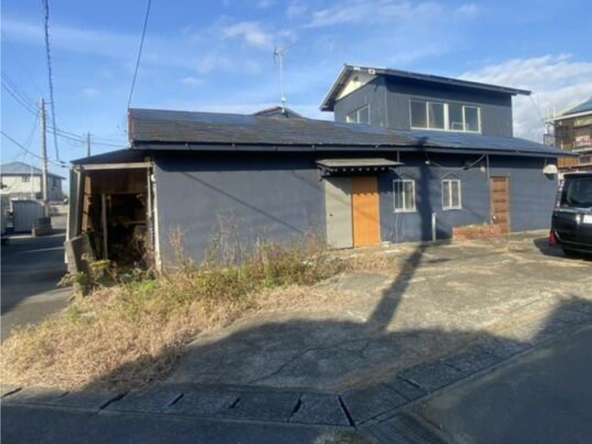
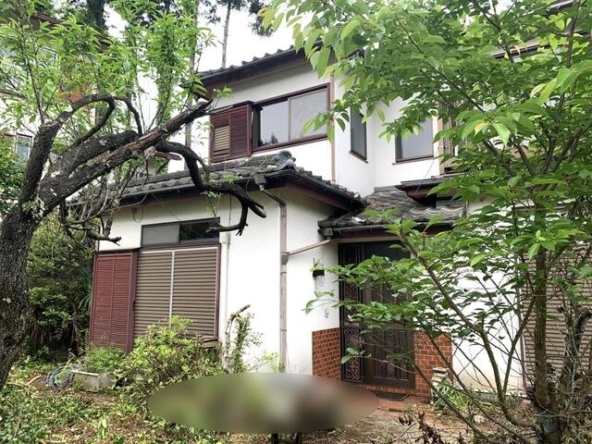
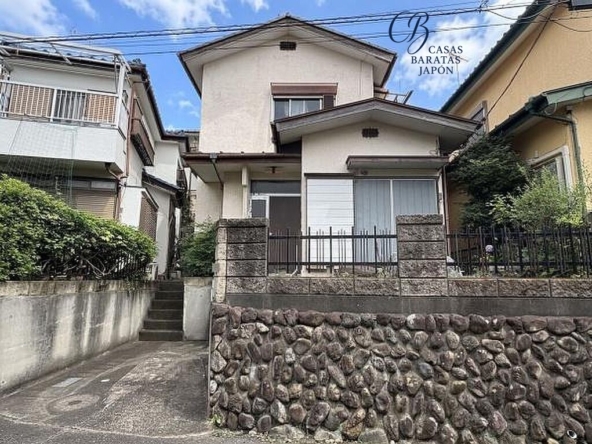
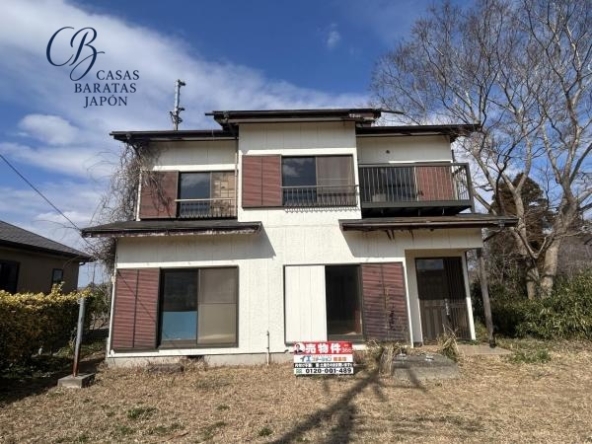
The property is offered at the accessible purchase price of $9,143 (based on 1,280,000 JPY at 1 USD = 140) (Additional notary, processing, documentation, and tax expenses are estimated at approximately USD 10,000). Situated at 1719 Magame, Kujukuri, Sambu District, Chiba 283-0114, this two-storey wooden detached home presents a tranquil haven where coastal serenity converges with extraordinary real estate accessibility. For discerning global investors and prospective residents alike, human well-being often gravitates toward spaces of light, unhurried time, and expansive horizons. This offering addresses that psychological desire directly, delivering an expansive residential footprint enveloped by pastoral calm and the refreshing maritime breezes of Chiba Prefecture.
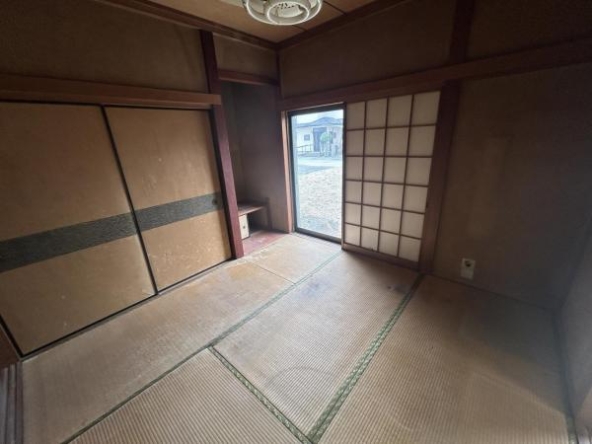
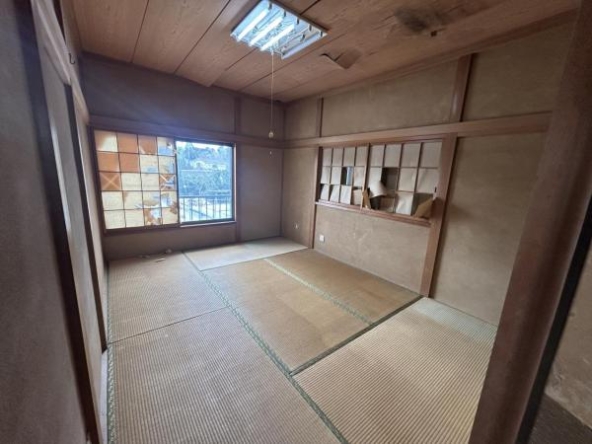
Constructed in November 1984, the home provides a comfortable building footprint of 100 m² (1076 ft²) configured into a versatile 4LDK layout, set upon an unusually generous parcel of land measuring 331 m² (3563 ft²), commonly revered in Japan as the classic 100-tsubo layout. The architectural composition combines durable wooden framing with multiple living quarters, incorporating traditional tatami rooms that encourage mindfulness, authentic cultural ambiance, and flexible everyday utility. Oriented toward the southwest, natural daylight illuminates the primary living zones from morning to late afternoon, creating an uplifting interior ambiance that significantly lowers reliance on artificial energy during daylight hours. A dedicated second-floor balcony provides unobstructed vantage points across the surrounding greenery and wide-open skies.
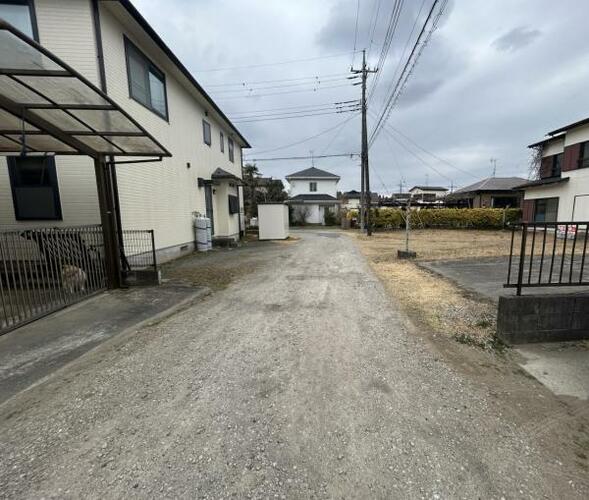
For international buyers evaluating strategic location metrics, the estate holds an exceptionally balanced position within Chiba’s scenic Pacific corridor. The residence is situated only about 14 minutes by car from JR Sotobo Line Oami Station, which connects directly to the wider Chiba transit network and central Tokyo. Direct vehicular travel to central Tokyo takes approximately 75 to 85 minutes via nearby expressway links, offering seamless balance between metropolitan vibrancy and peaceful coastal retreat. Even more compelling for cross-border operators and inbound travelers, Narita International Airport (NRT) is reachable in roughly 40 to 45 minutes by automobile. This proximity establishes an effortless gateway for incoming global tourists, overseas families, or short-term vacationers seeking authentic seaside Japan right after landing.
Recreational, scenic, and cultural destinations surrounding Kujukuri enrich the property’s long-term commercial profile. Kujukuri Beach, stretching 66 uninterrupted kilometers along the Pacific Ocean, is widely celebrated as one of Japan’s premier surfing, fishing, and water sport sanctuaries; its sunlit shores and breaking waves can be reached in mere minutes. The immediate region hosts vibrant coastal hubs such as Umi-no-Eki Kujukuri, home to bustling local seafood markets and regional culinary heritage, located less than 10 minutes away. The extensive Hasunuma Seaside Park, complete with expansive recreational green spaces, outdoor amenities, and seasonal seaside attractions, sits within a comfortable 20-minute drive. Commercial amenities, comprehensive healthcare infrastructure at Higashi Chiba Medical Center, and regional shopping destinations in Togane City are reachable in under 20 minutes by car, ensuring day-to-day comfort and essential peace of mind.
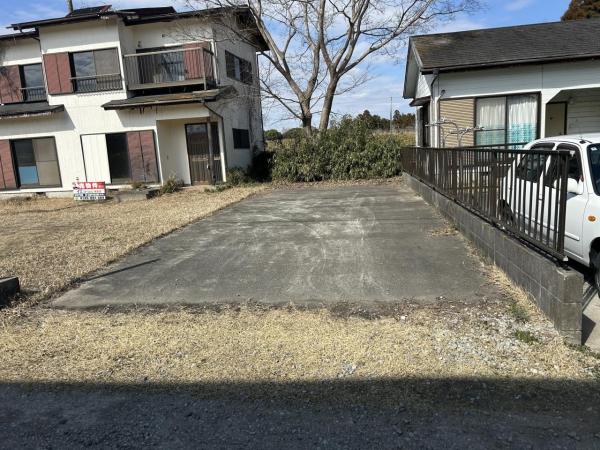
From an asset management and psychological viewpoint, the property presents minimal downside exposure matched with vast creative freedom. The expansive plot comfortably accommodates 5 or more parked vehicles, an indispensable advantage for hosting group surf tours, operating boutique accommodation, or housing multiple family vehicles and work vans. The surrounding open garden and lawn invite outdoor dining, wellness workshops, gardening, and surf equipment maintenance. The current water infrastructure utilizes a private well, with the documented option to link directly to the municipal water main whenever desired. For visionary investors looking to renovate, modernize, or craft a distinctive inbound coastal lodge, this Kujukuri residence represents an extraordinary intersection of low capital risk, authentic natural surroundings, and boundless creative upside.
Details

Property ID
CBJ2600578
CBJ2600578

Bedrooms
4
4

Bathroom
1
1

Property Size
100 m²
100 m²

Land Area
331 m²
331 m²

Garage
3
3

Year Built
1984/11
1984/11
Floor Plans
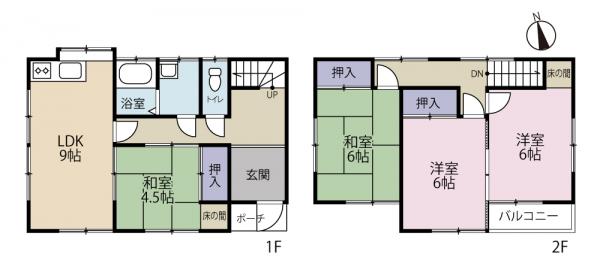
Residential Floor Layout
Description:
First Floor:
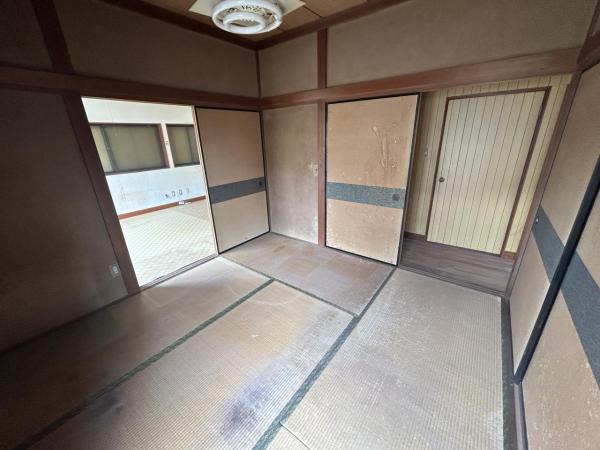
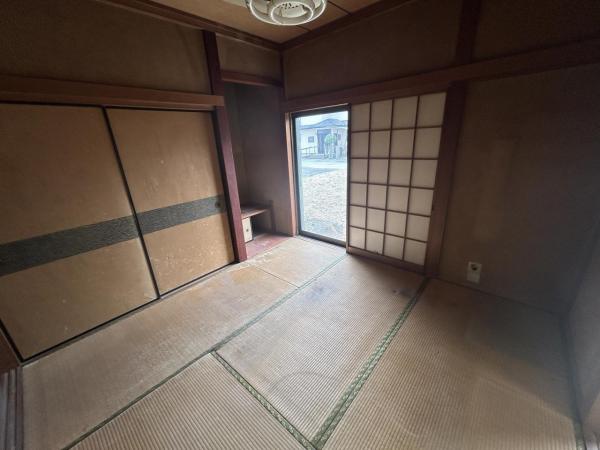
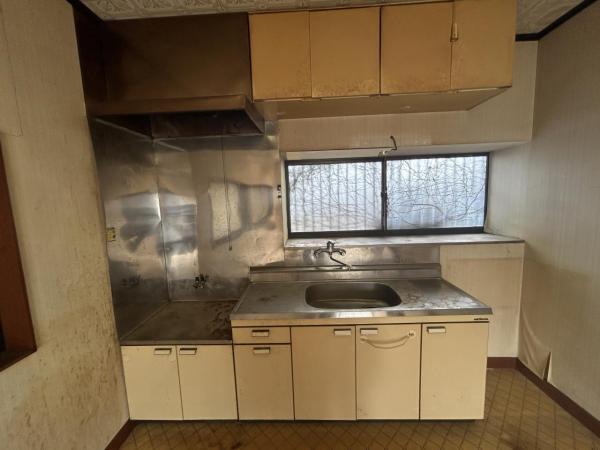
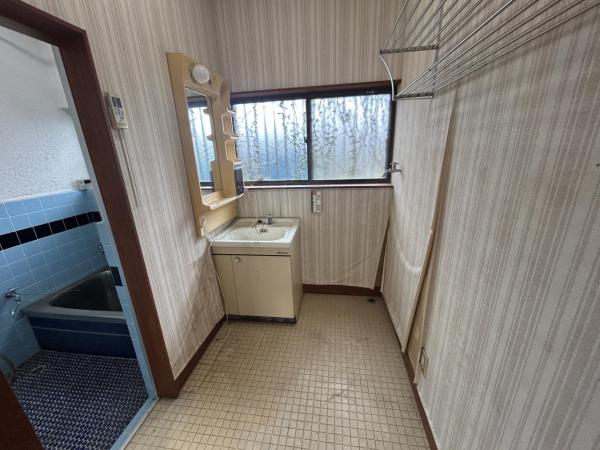
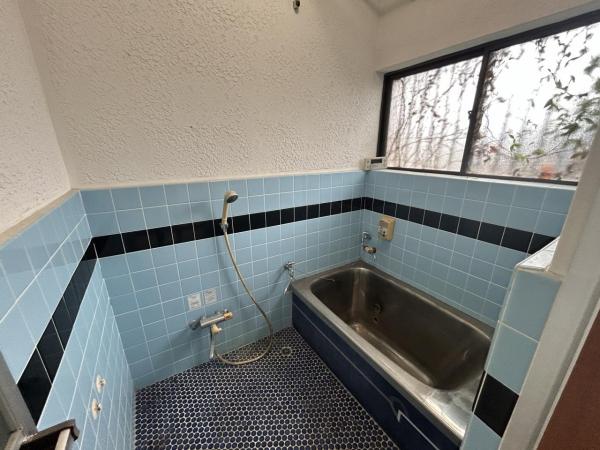
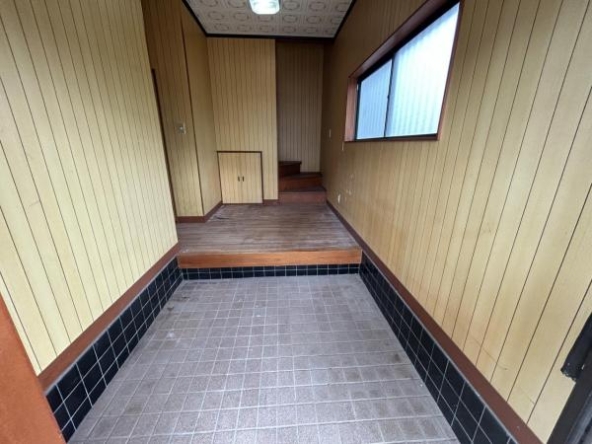
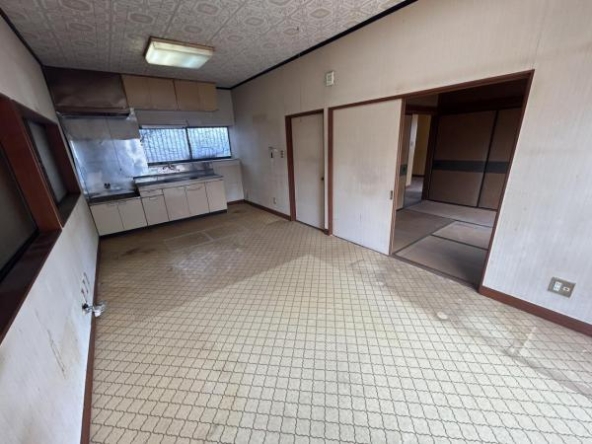
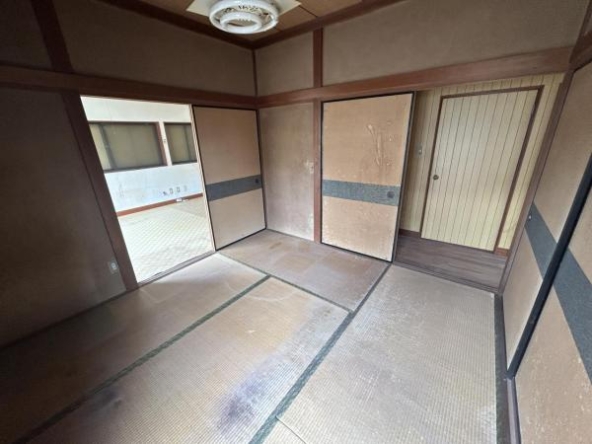
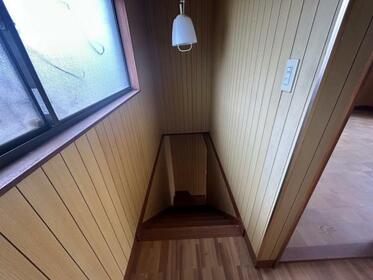
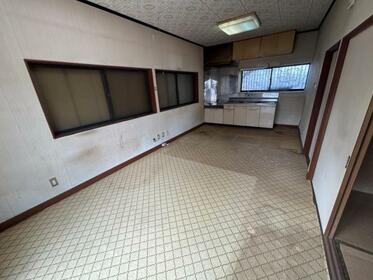
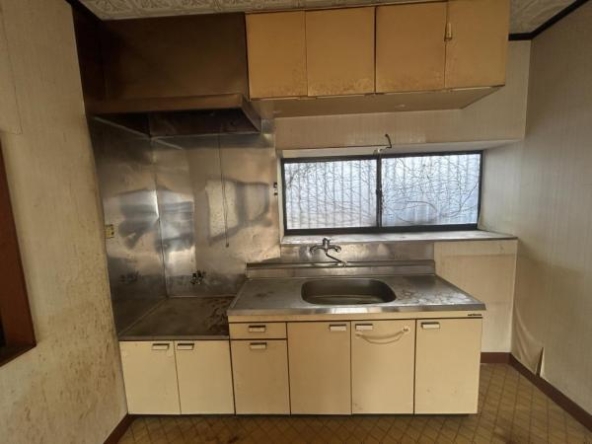
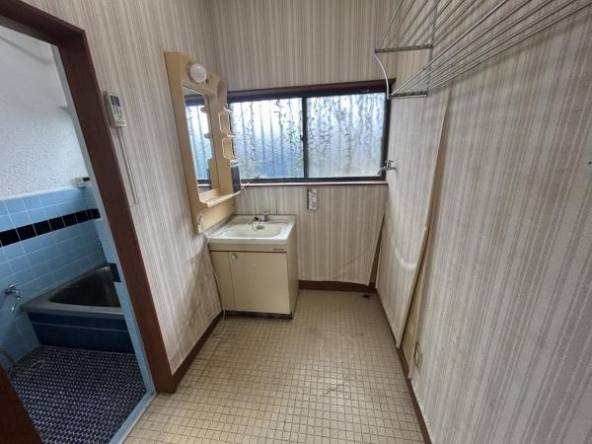
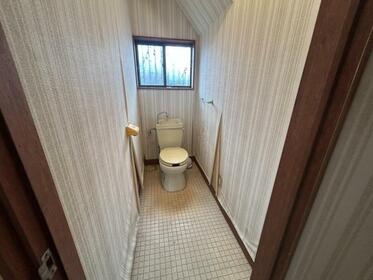
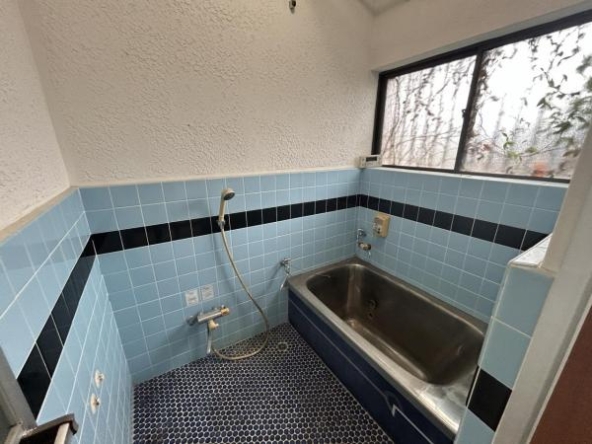
Entry is gained through an exterior porch into a traditional Japanese entrance hall (genkan). To the west spans an open Living, Dining, and Kitchen area (LDK) measuring 9 mats (approx. 15 m² / 157 ft²), offering dual-aspect natural lighting. Centrally positioned next to the living area is a Japanese-style tatami room measuring 4.5 mats (approx. 7 m² / 78 ft²), equipped with built-in closet storage (oshiire) and a classic display alcove (tokonoma). The hallway independently connects the household utility spaces, which include a private toilet, a separate washroom area, an enclosed bathroom with bathtub, and the staircase ascending to the second level.
Second Floor:
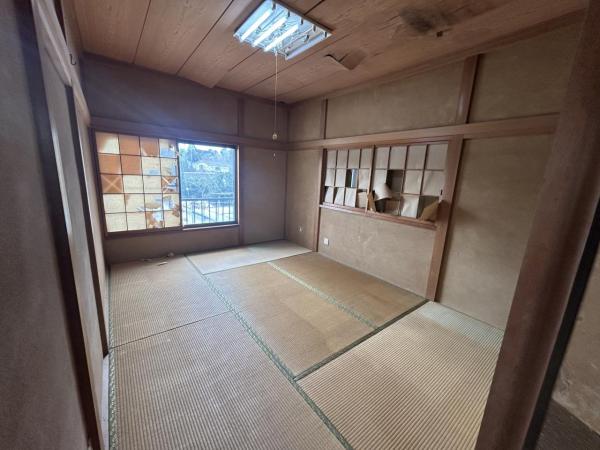
The central stair hall provides direct access to three well-proportioned private rooms. On the western side is a tranquil Japanese-style tatami bedroom measuring 6 mats (approx. 10 m² / 105 ft²) with its own built-in closet. The center features a bright Western-style bedroom measuring 6 mats (approx. 10 m² / 105 ft²), also complete with dedicated closet storage. On the eastern side sits a second Western-style bedroom measuring 6 mats (approx. 10 m² / 105 ft²) with an alcove feature and exclusive doorway access to a private south-facing outdoor balcony.

Rooms:
4
4

Bathroom:
1
1

Property Size:
100 m² (1076 ft²)
100 m² (1076 ft²)
Features
Additional details
- Layout 4LDK (4 Rooms + Living, Dining, Kitchen)
- Structure Wooden, 2-Story
- Building Area 100 m² (1076 ft²)
- Land Area 331 m² (3563 ft²)
- Parking 3 Coches
- Utilities Propane gas, private well water (connectable to public water), vault toilet
- Nearest Station Approx. 14 minutes by car from JR Sotobo Line Oami Station
- Orientation South-West
- Tags / Highlights Spacious 100-tsubo lot (331 m²), parking for 5+ cars, peaceful rural setting, strong renovation & vacation rental potential, quick ocean access