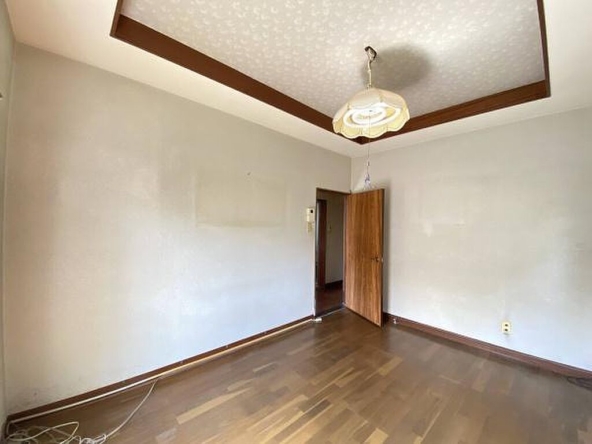
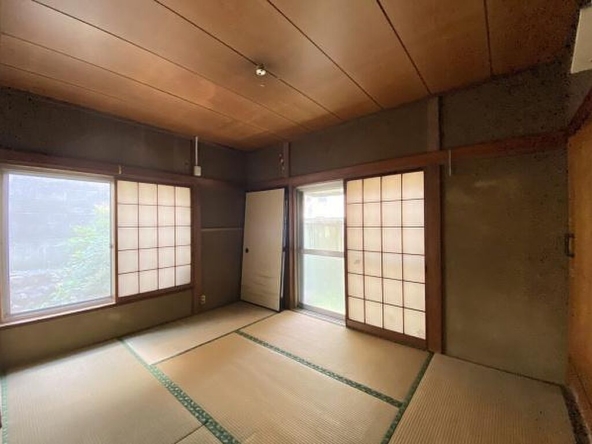
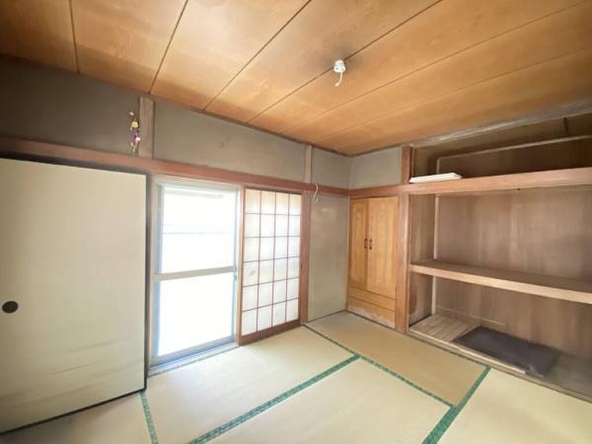
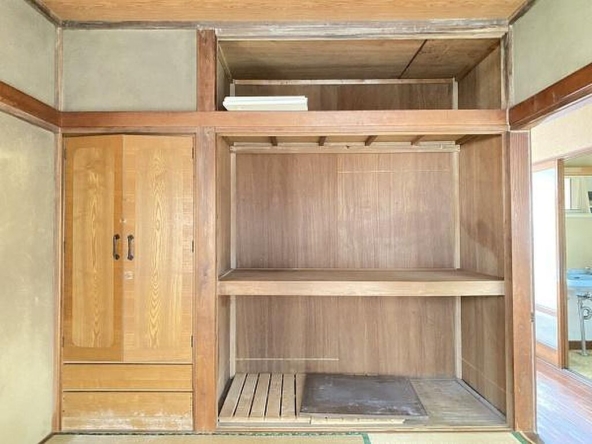
Address
- Address 579-4 Amema, Akiruno, Tokyo, Japón
- City Akiruno
- State/county Tokyo
- Zip/Postal Code 197-0825
- Country JAPAN
Description
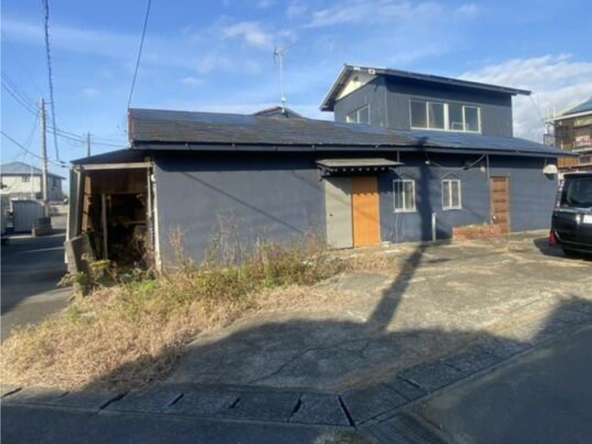
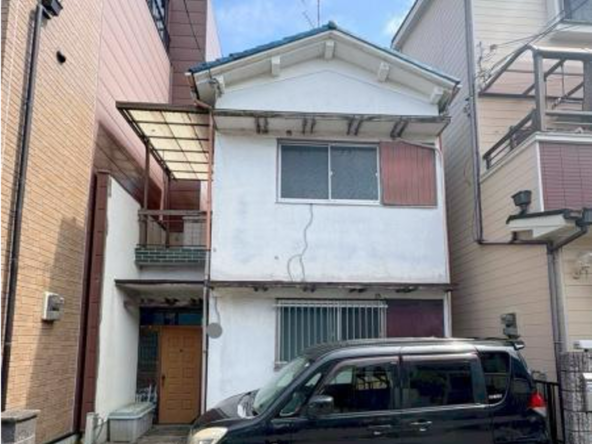
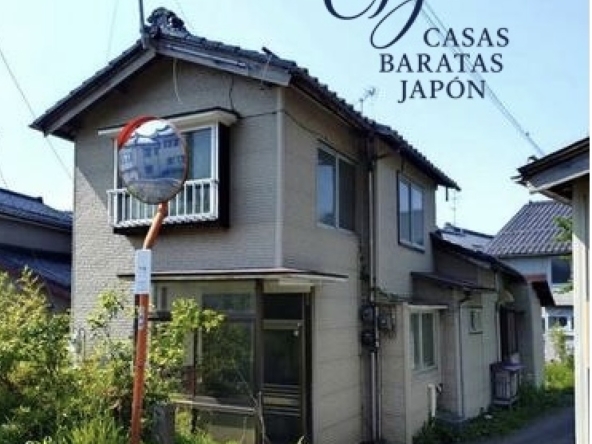
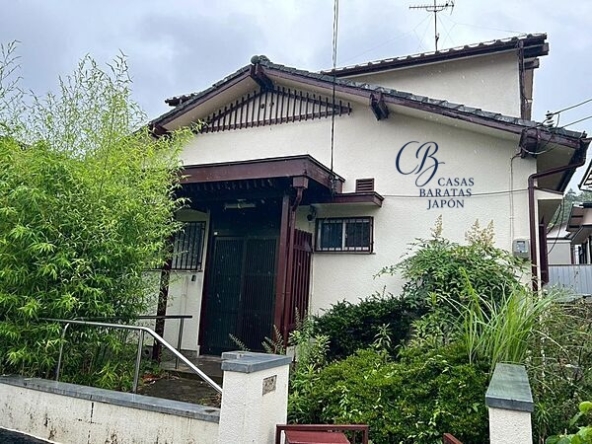
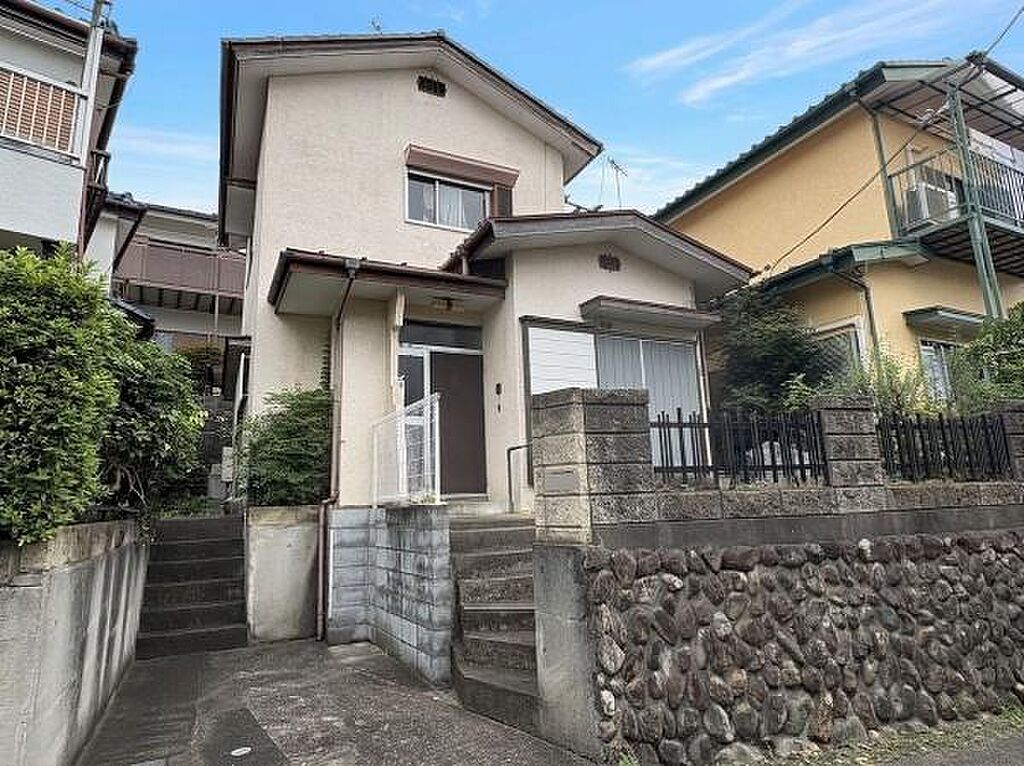
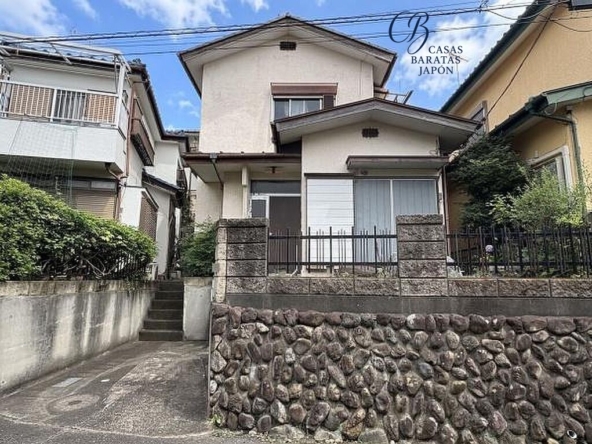
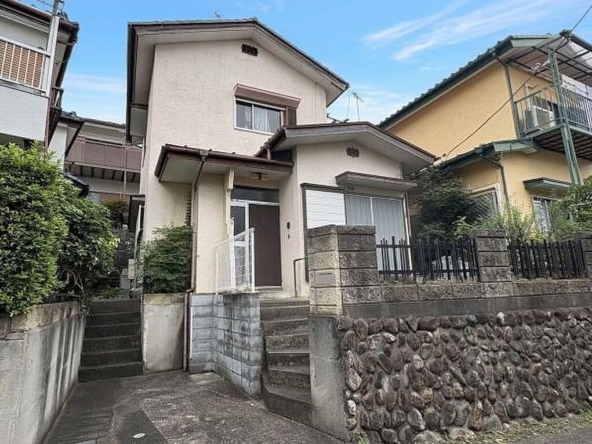
This detached residential property, located at 579-4 Amema, Akiruno, Tokyo 197-0825, Japón, presents a rare entry point into the real estate market of suburban Tokyo at a highly competitive purchase price of USD 35,000 (based on “4,900,000 JPY” at 1 USD = 140) (Additional notary, processing, documentation, and tax expenses are estimated at approximately USD 10,000). Positioned within a peaceful and highly desirable Category I Exclusive Low-Rise Residential Zone, this property offers a superb balance of quiet, nature-rich living and long-term investment potential. The area is protected by strict zoning laws, ensuring that the peaceful, low-rise character of the neighborhood remains preserved, guaranteeing permanent sunlight and preventing any high-rise commercial structures from altering the scenic quality of the community.
For international investors and future residents alike, the geographic placement of Akiruno City provides immediate access to some of western Tokyo's most iconic natural attractions. Located within a 45-minute drive, several world-class recreational areas offer rich cultural and ecological experiences:
- Akigawa Valley (秋川渓谷): Located just a 15-minute drive from the property, this breathtaking gorge is the largest tributary of the Tama River. Spanning 20 kilometers, it is famous for its crystal-clear water, lush forests, hiking trails, and stunning seasonal autumn colors. It features the iconic 96-meter Ishibune-bashi suspension bridge and the Seoto-no-Yu Onsen, a soothing natural hot spring resort.
- Mount Takao (高尾山): A globally recognized Michelin three-star travel destination, Mount Takao is accessible in approximately 30 minutes via the Ken-o Expressway (accessible from the nearby Akiruno Interchange). This mountain attracts millions of hikers annually with its ancient temples, scenic cable car, and pristine nature trails, making it an excellent anchor for local rental and vacation home demand.
- Tokyo Summerland (東京サマーランド): Located just a 5-minute drive (approximately 3 kilometers) from the house, this massive water park and amusement park is one of Tokyo's premier family entertainment destinations, ensuring high seasonal interest and local visibility.
- Showa Kinen National Park (国営昭和記念公園): Situated within a 30-minute drive in Tachikawa, this sprawling national park is famous for its stunning cherry blossoms, golden ginkgo tree avenues, and extensive leisure facilities.
Furthermore, while this location serves as a peaceful escape, it remains connected to metropolitan centers. Akigawa Station on the JR Itsukaichi Line is a 15-minute walk from the property. From there, commuters can reach Shinjuku and central Tokyo in approximately 60 to 70 minutes via convenient transfers at Haijima or Tachikawa. This makes the property highly viable for dual-lifestyle residents who work in the metropolitan center but prefer a quiet, natural environment to rest.
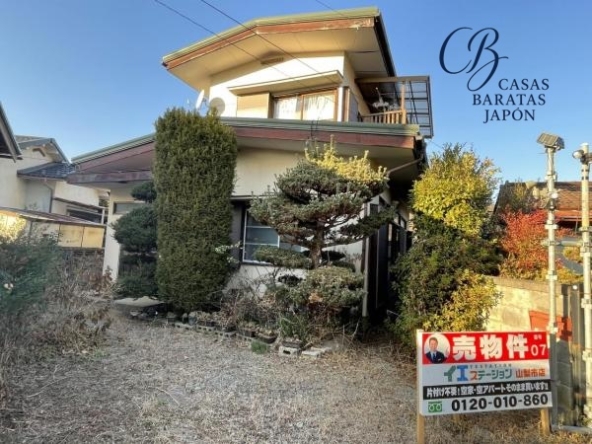
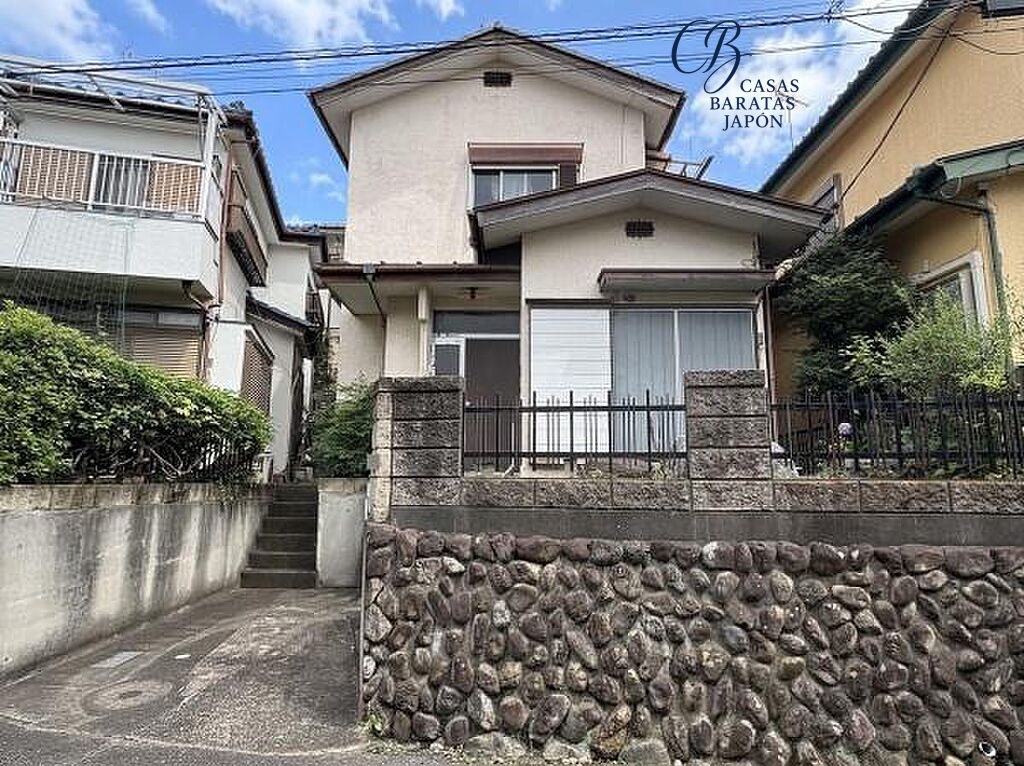
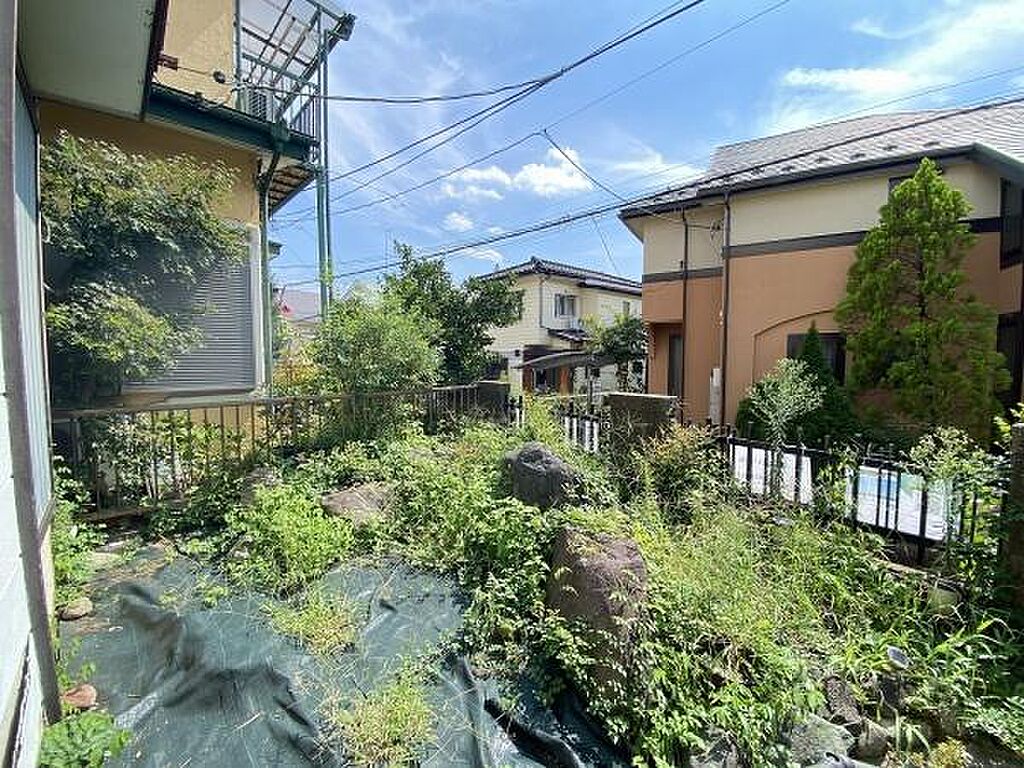
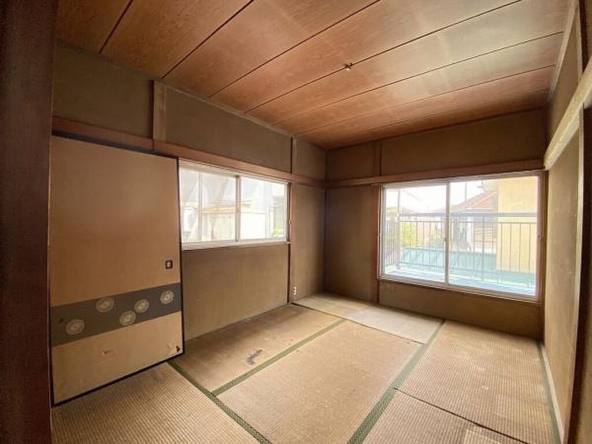
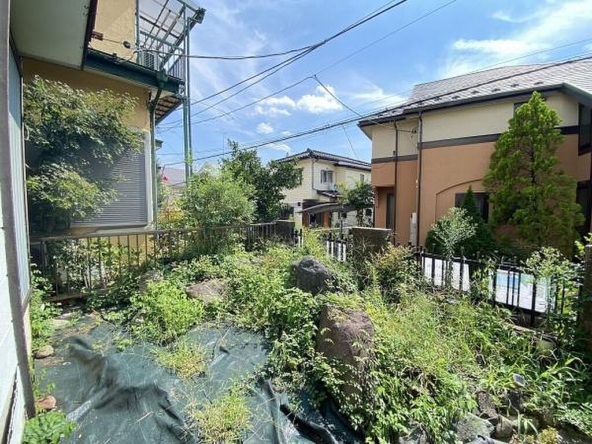
From an investment perspective, this property represents an excellent opportunity for high-yield rental generation, vacation home conversion, or a nostalgic holiday rental (Showa-retro themed). The "Showa Retro" aesthetic is experiencing a massive resurgence among both domestic youth and international tourists who seek authentic, historic Japanese living experiences. With a land area of 99 m2 (1,068 ft2) and a solid two-story wooden structure, the property features a traditional 4DK layout that includes classic Tatami rooms, a private garden (lawn) area, and a south-facing orientation that ensures an abundance of natural sunlight throughout the day. Built in September 1975, the building possesses a unique character and historical charm that can be enhanced through modern interior renovations while retaining its classic architectural integrity.
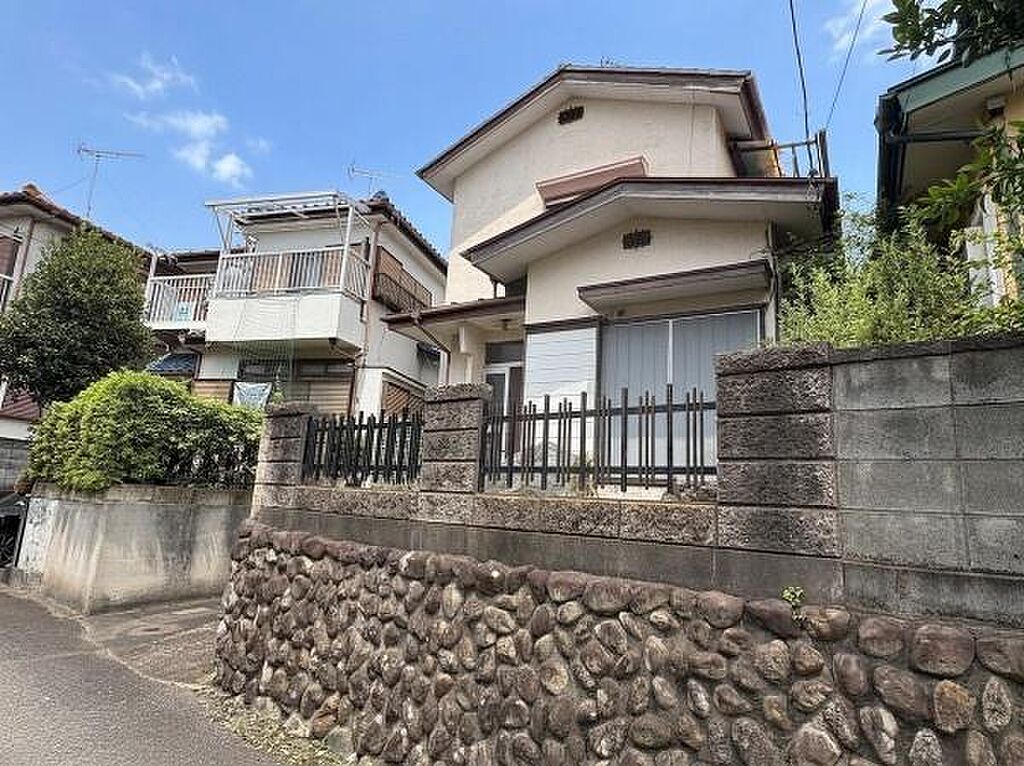
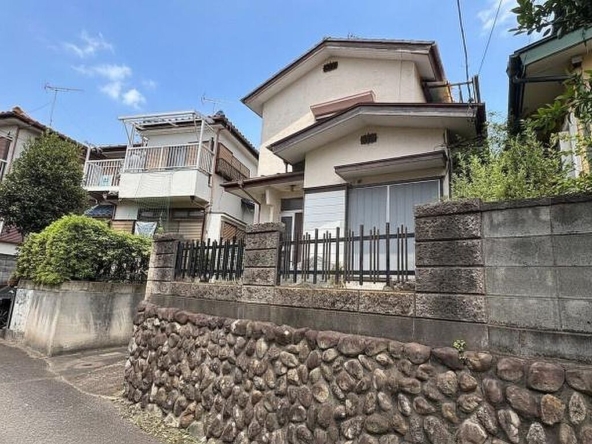
Daily life in this neighborhood is highly convenient, with several shopping options, supermarkets, and local dining spots within easy reach. The property is situated on an elevated ground, protected by a solid stone retaining wall, which provides an added sense of privacy, security, and elevated views. This unique elevation combined with the south-facing road access ensures that the house remains bright and well-ventilated throughout the seasons. This affordable investment in Tokyo's green belt offers a rare chance to acquire a detached house with land ownership in one of the world's most stable real estate markets.
Details

Property ID
CBJ2600568
CBJ2600568

Bedrooms
4
4

Bathroom
1
1

Property Size
66 m²
66 m²

Land Area
99 m²
99 m²

Year Built
1975/09
1975/09
Floor Plans
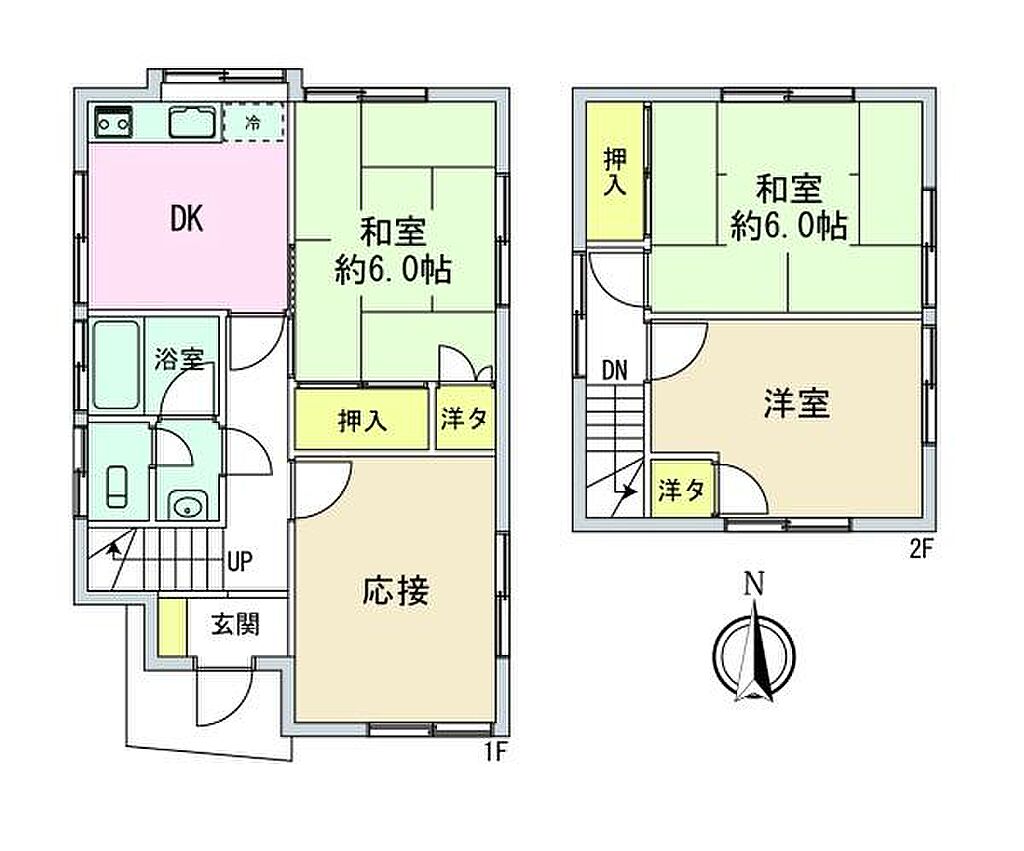
Residential Floor Layout
Description:
First Floor (1F)
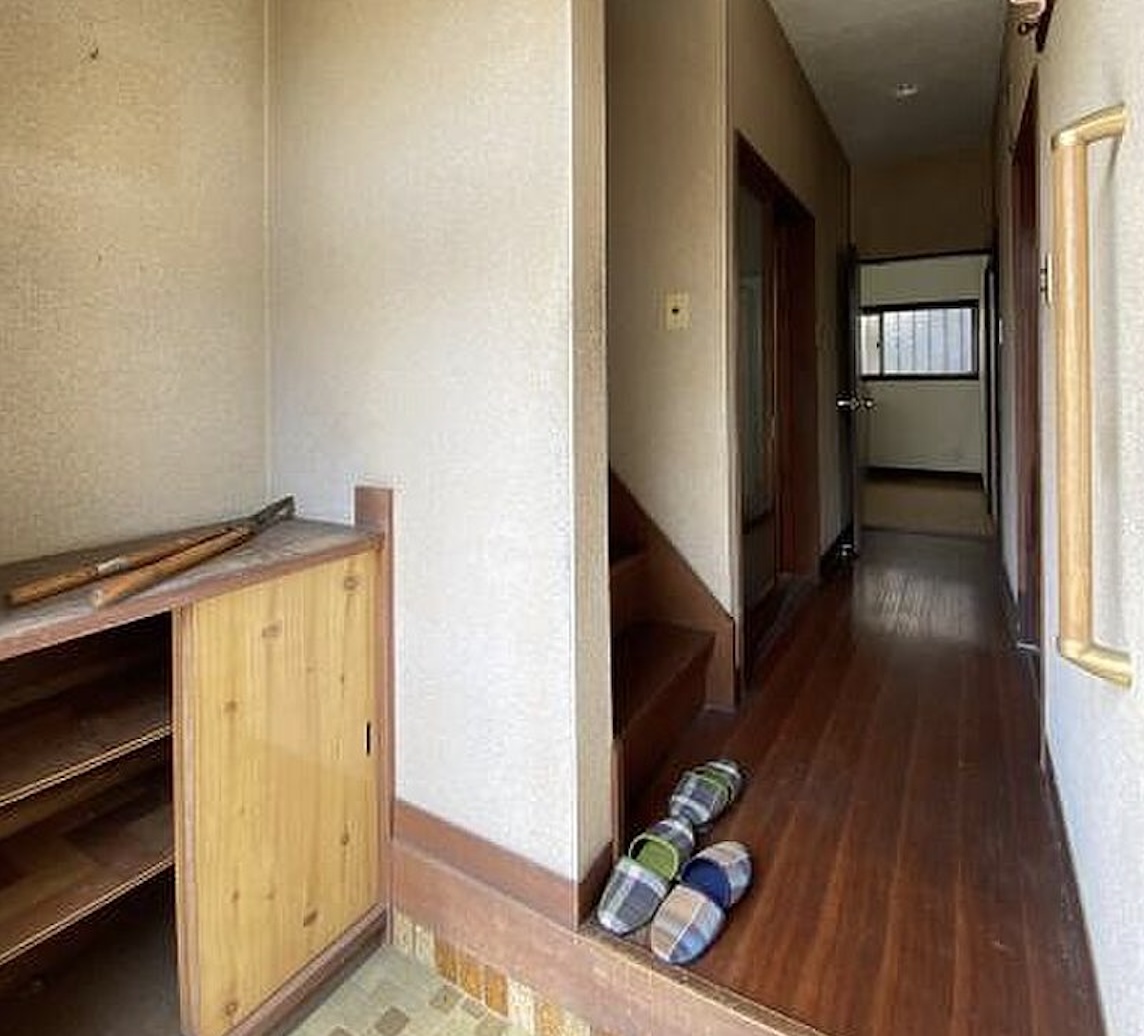
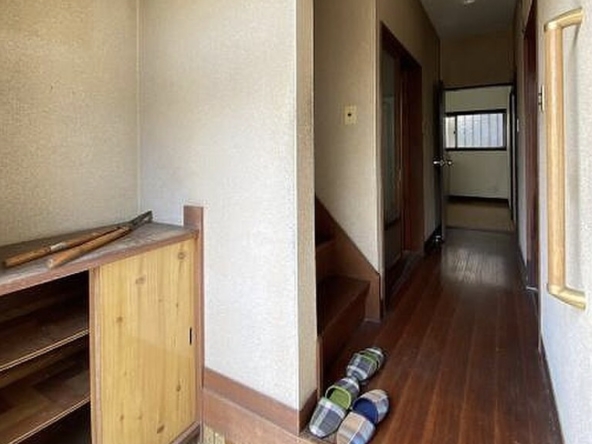
The main entrance (Genkan) is positioned in the southwest, leading into a central hallway.
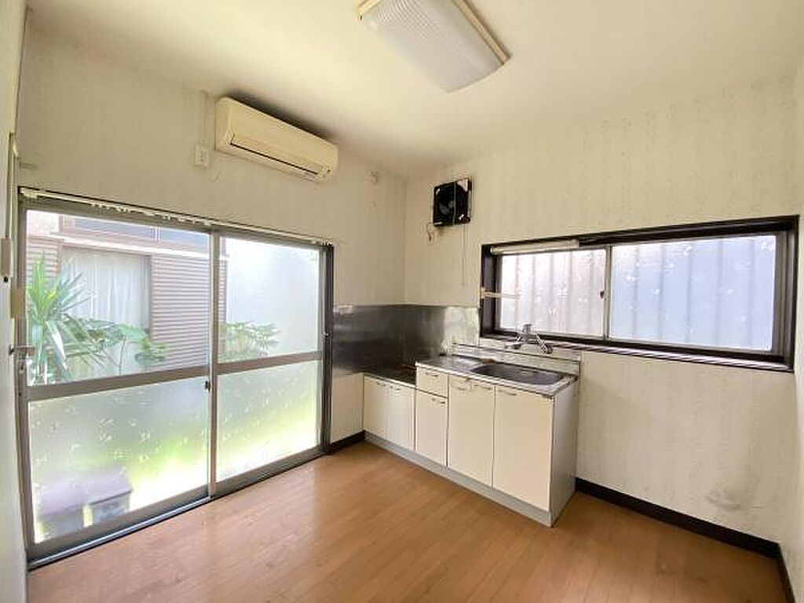
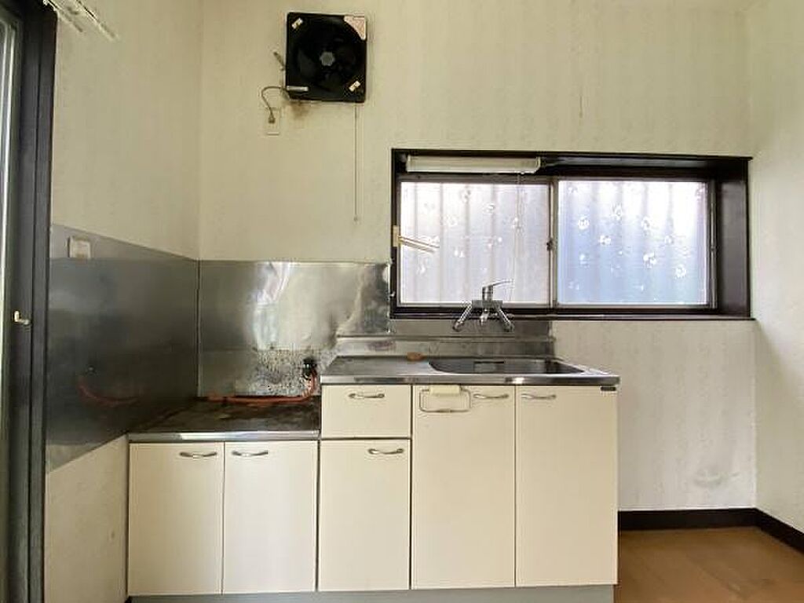
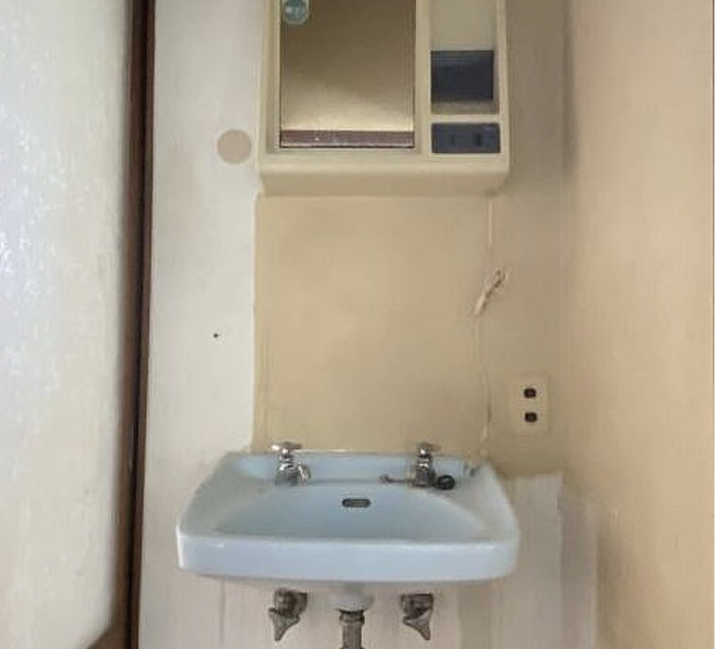
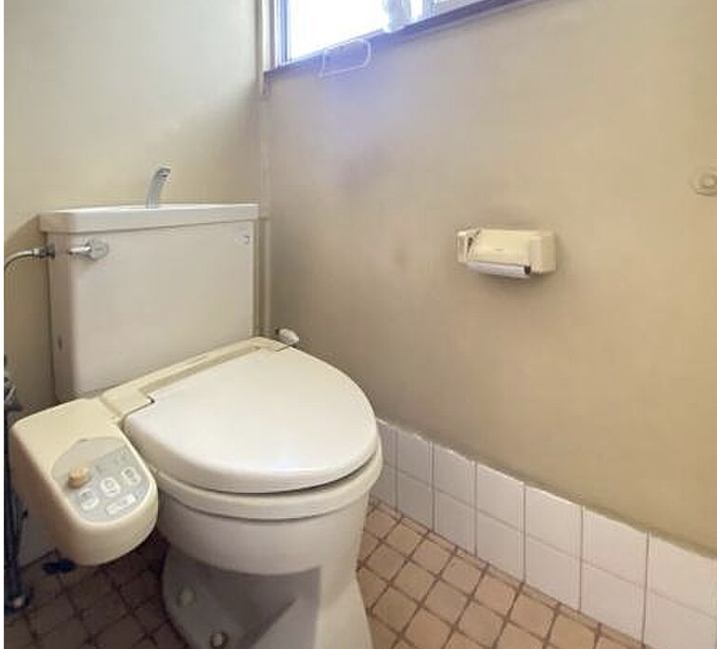
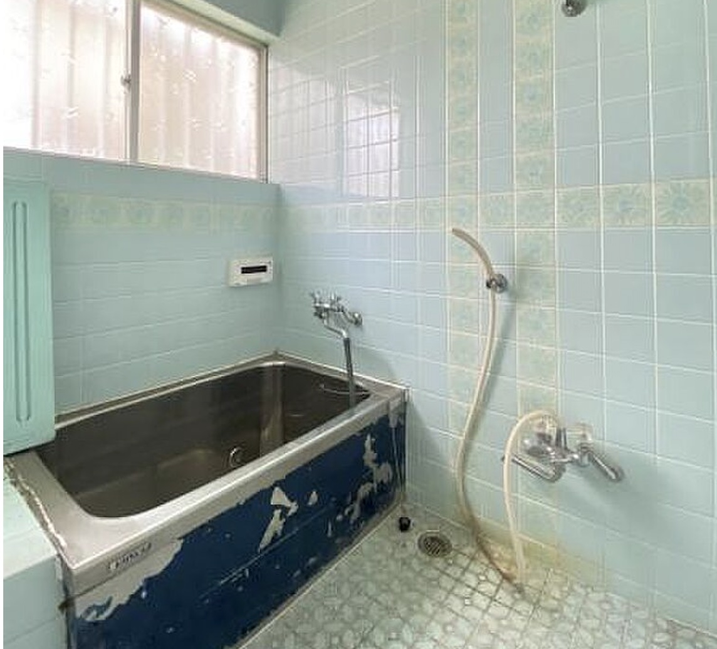
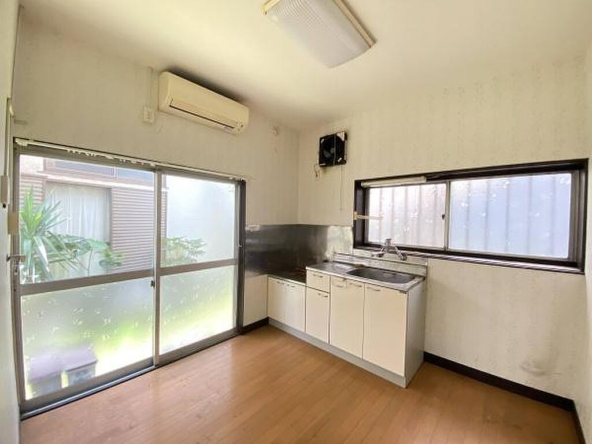
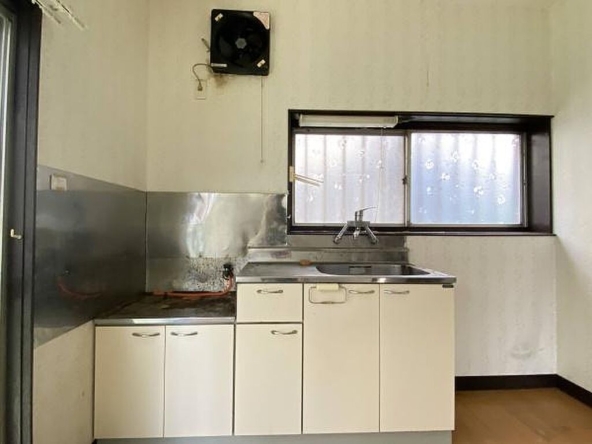
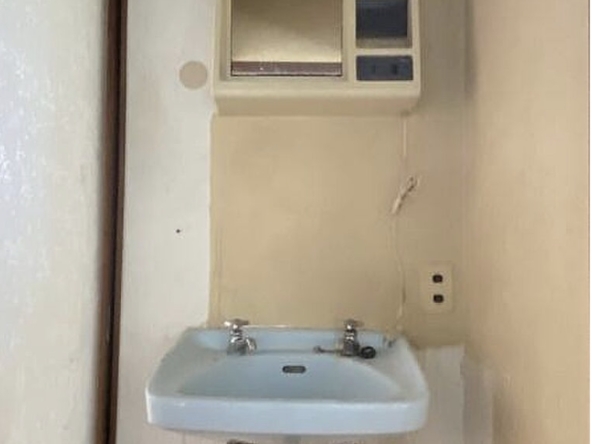
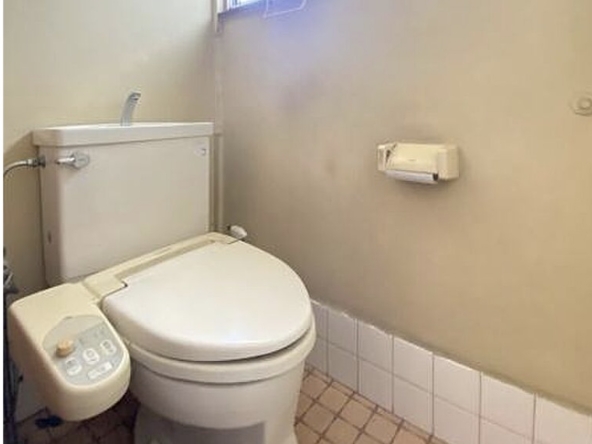
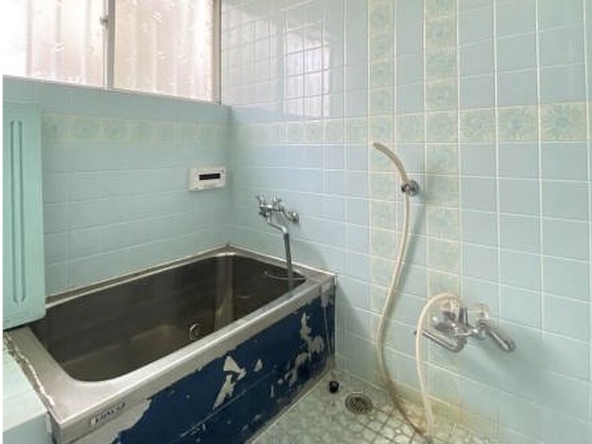
On the west side, there is a Dining-Kitchen (DK) area in the northwest corner, a separate bathroom (including a tub), and a private restroom in the center-left.
On the east side, the floor features two major rooms:
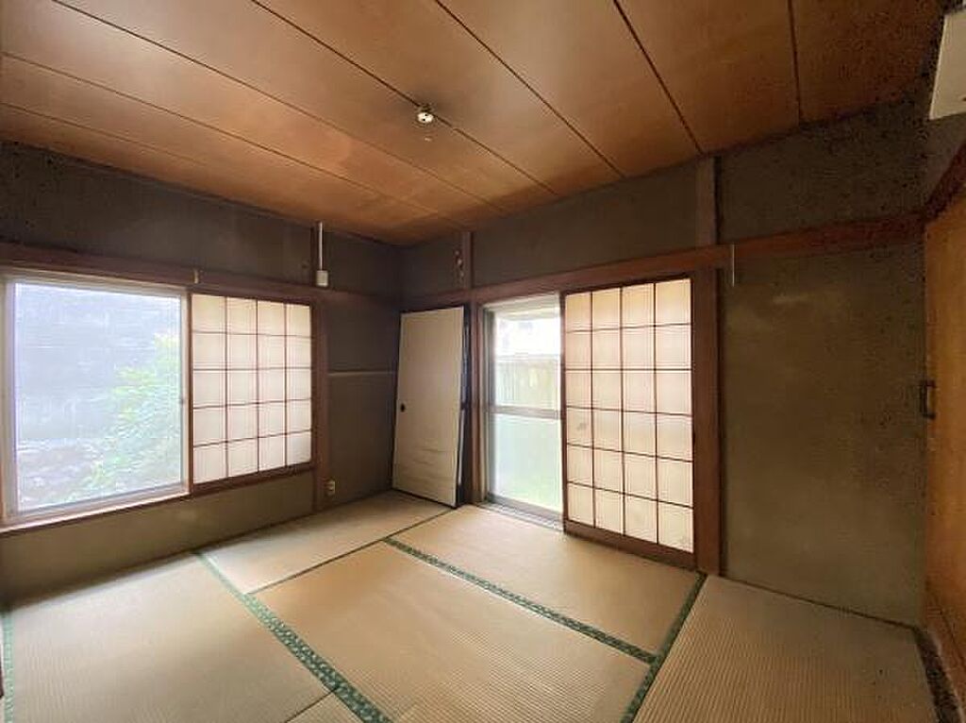
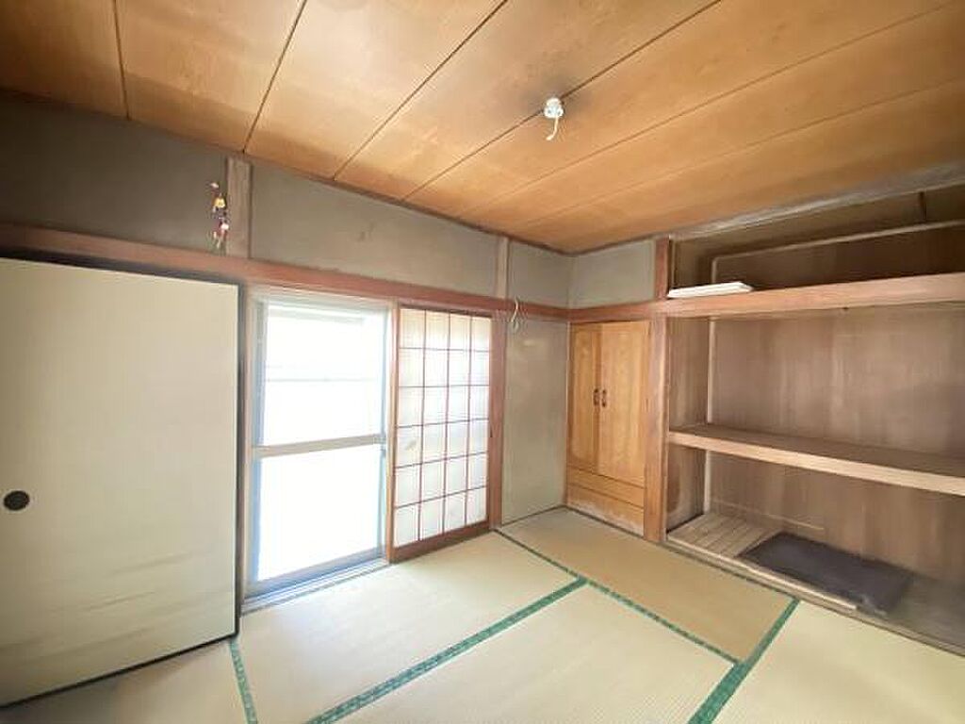
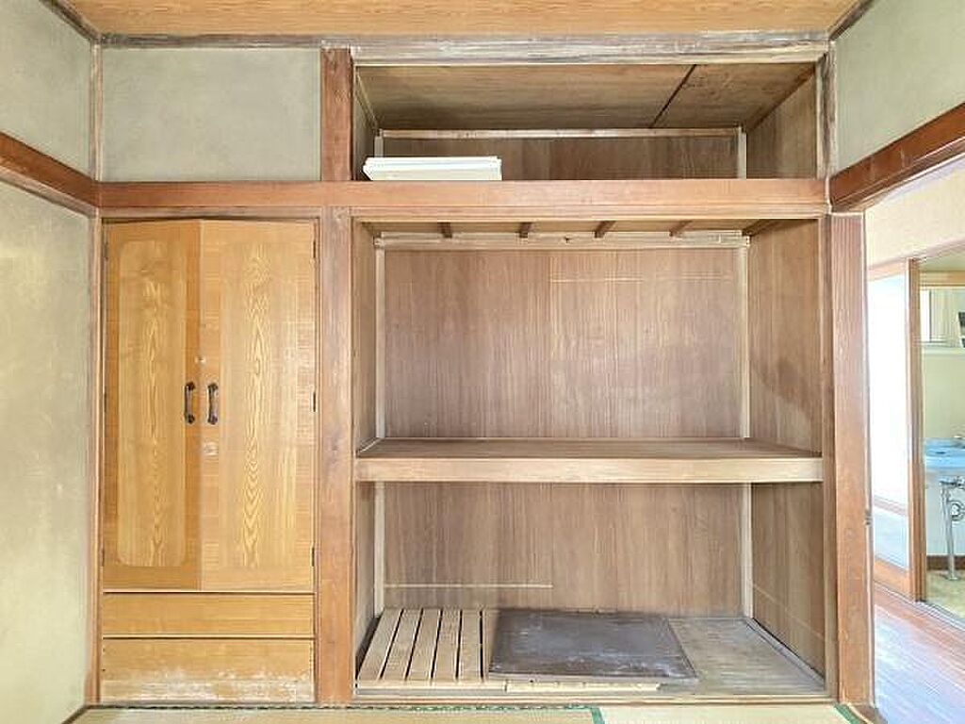
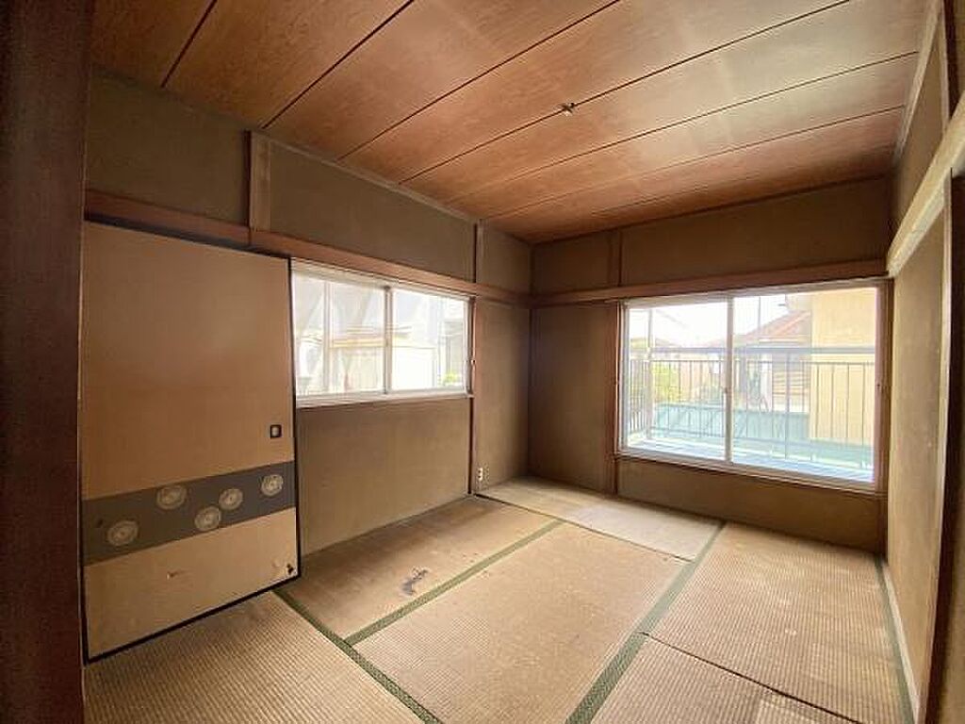
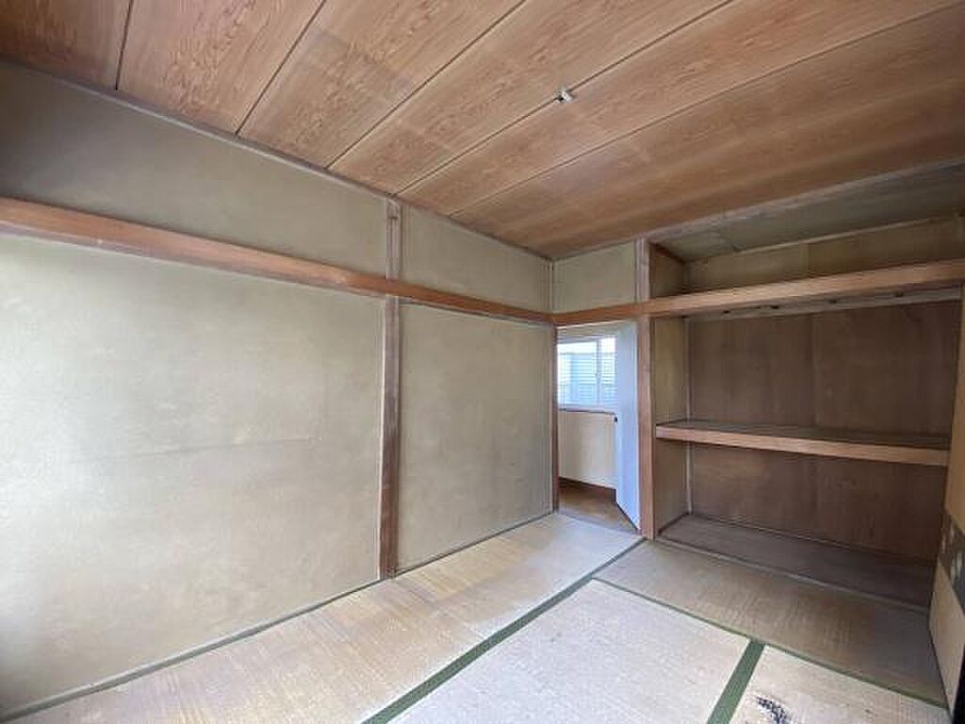
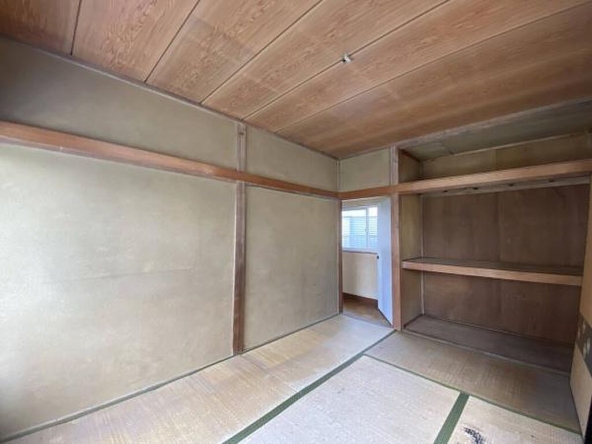
A Northeast Japanese-style room (Washitsu) of approximately 6.0 tatami mats, which translates to 10 m² (105 ft²), equipped with a traditional sliding-door closet (Oshiire).
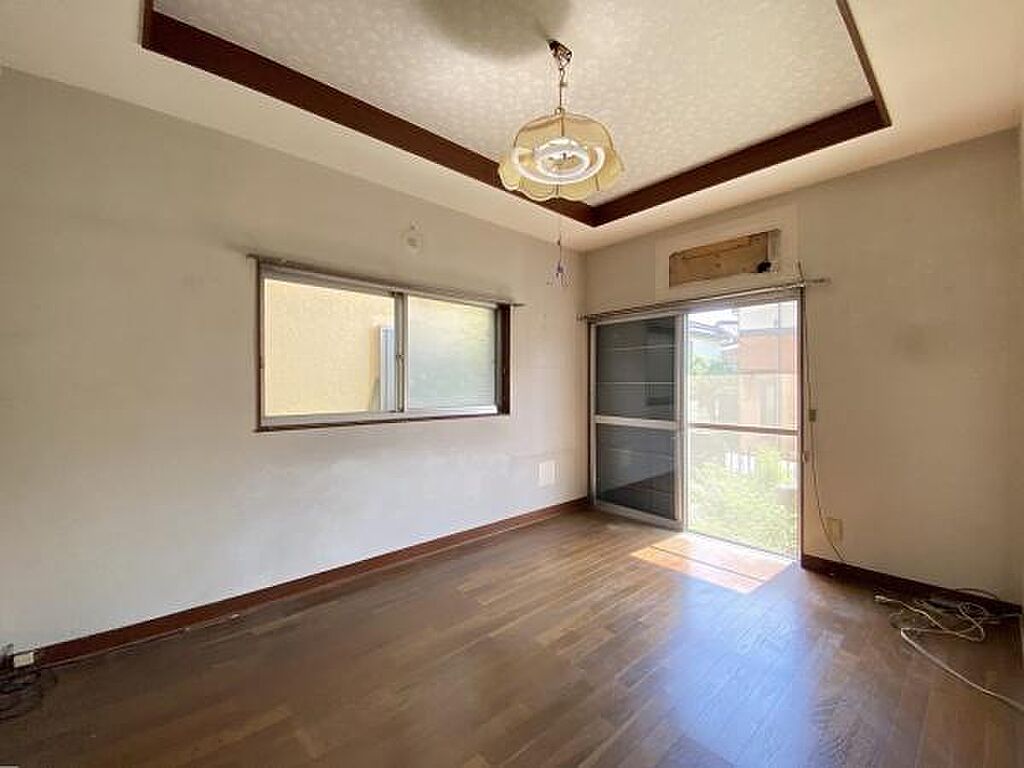
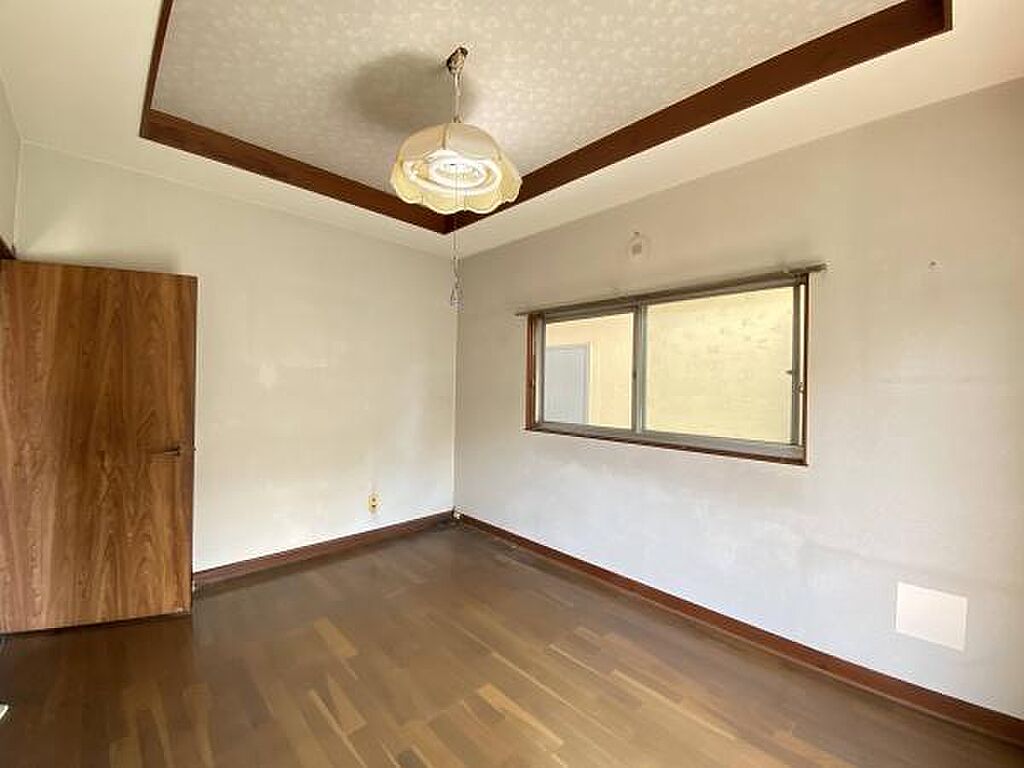
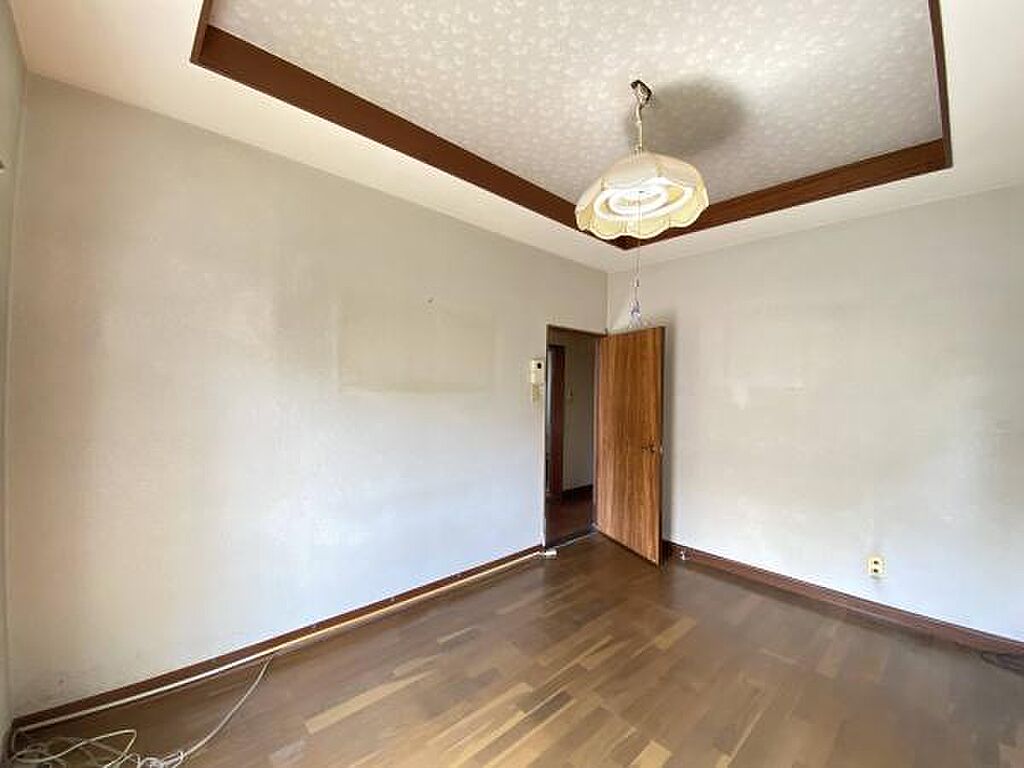
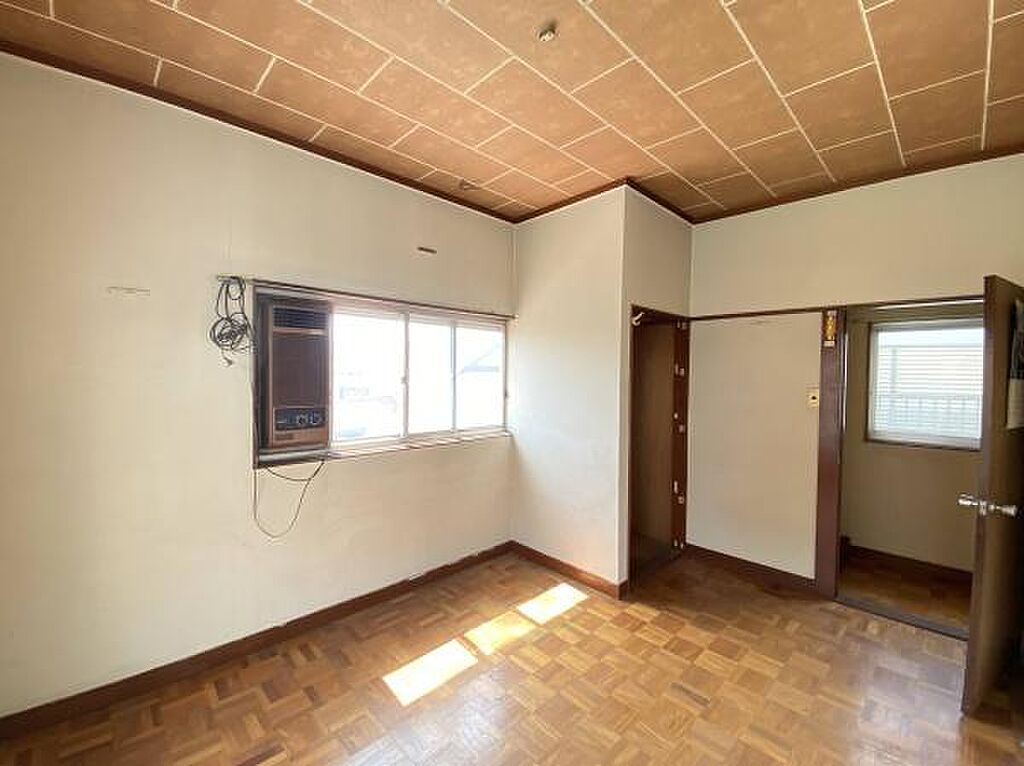
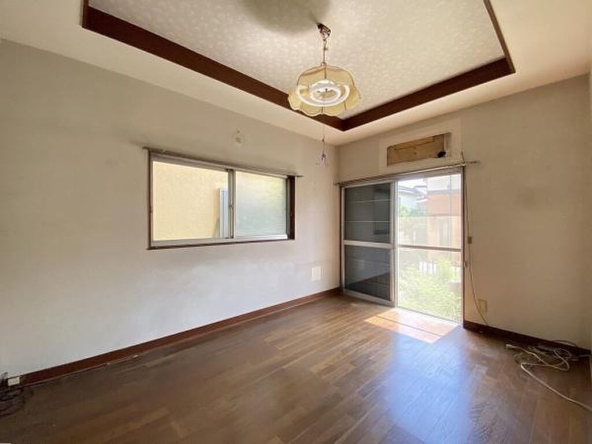
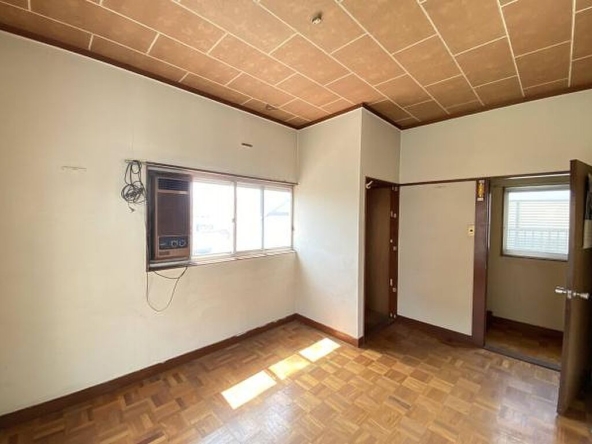
A Southeast Reception room (Oujetsu) of approximately 6.0 tatami mats, measuring 10 m² (105 ft²), which serves as a living or greeting space and includes a built-in Western-style wardrobe.
Second Floor (2F)
Accessed via the staircase adjacent to the entrance, the second floor is dedicated to private quarters:
A Northern Japanese-style room (Washitsu) of approximately 6.0 tatami mats, measuring 10 m² (105 ft²), complete with a traditional closet (Oshiire).
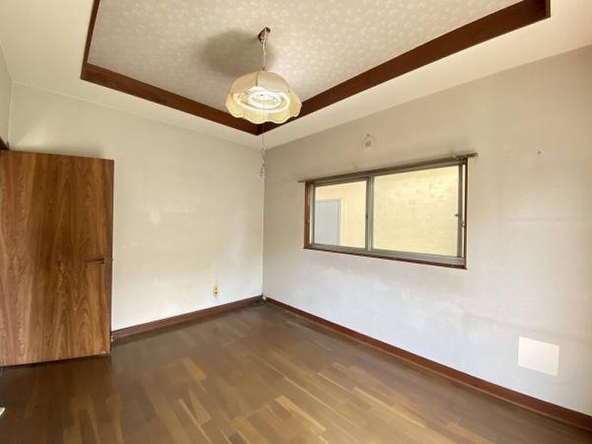
A Southern Western-style room (Youshitsu) of approximately 6.0 tatami mats, measuring 10 m² (105 ft²), featuring a built-in Western-style wardrobe.

Rooms:
4
4

Bathroom:
1
1

Property Size:
66 m2 (713 ft2)
66 m2 (713 ft2)
Features
Additional details
- Layout 4DK (4 Rooms + Dining-Kitchen area)
- Structure Wooden, 2-Story (Main Building) / Wooden, 1-Story (Annex)
- Building Area 66 m2 (713 ft2)
- Land Area 99 m2 (1,068 ft2)
- Parking
- Utilities City water, electricity, and gas connection
- Nearest Station Akigawa Station (15-minute walk)
- Orientation South
- Tags / Highlights Category I Exclusive Low-Rise Residential Zone, South-facing road, Private garden, Charming historic building