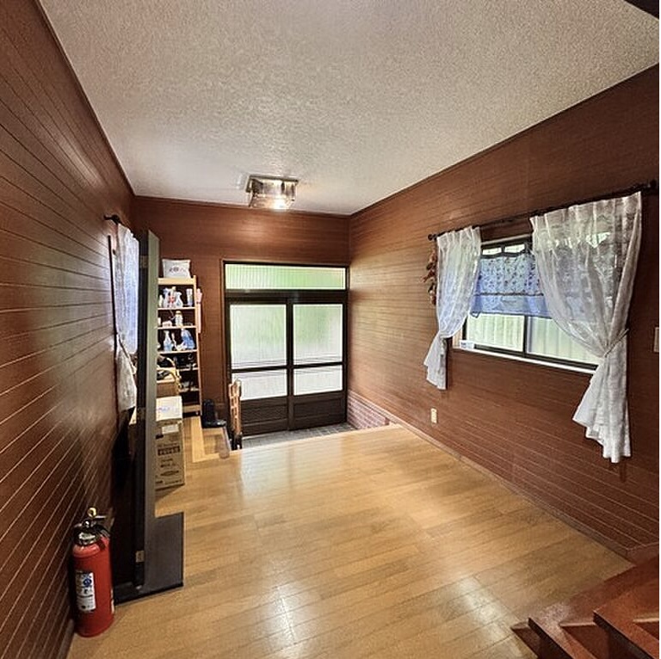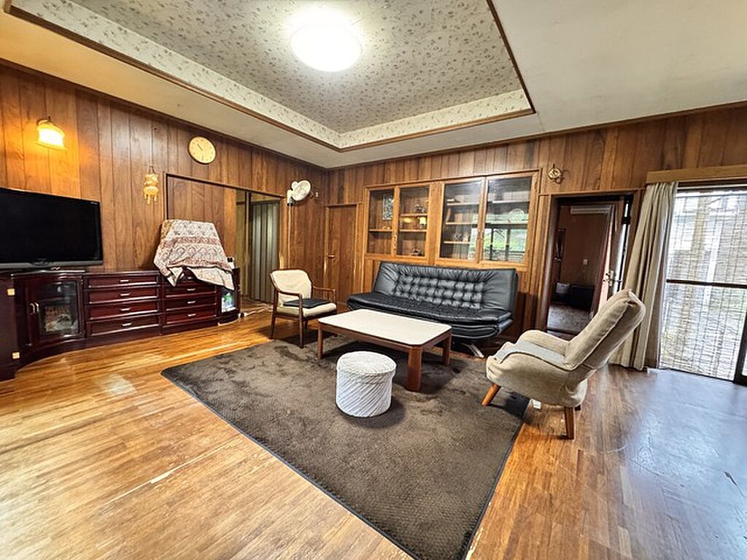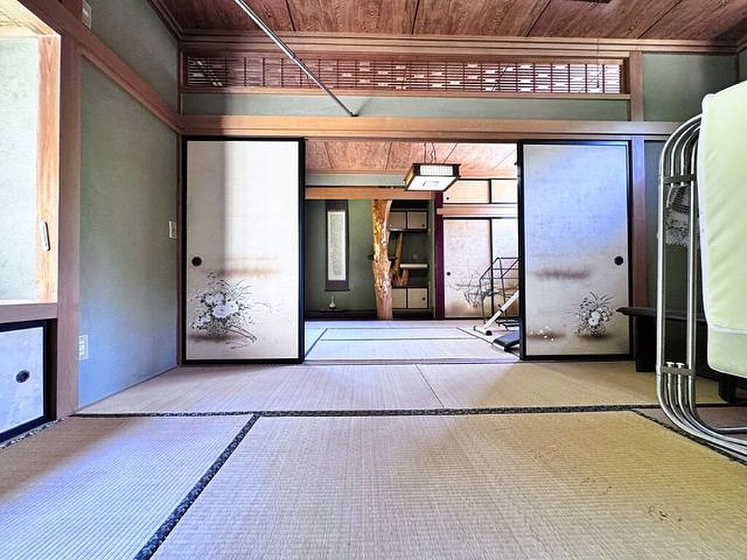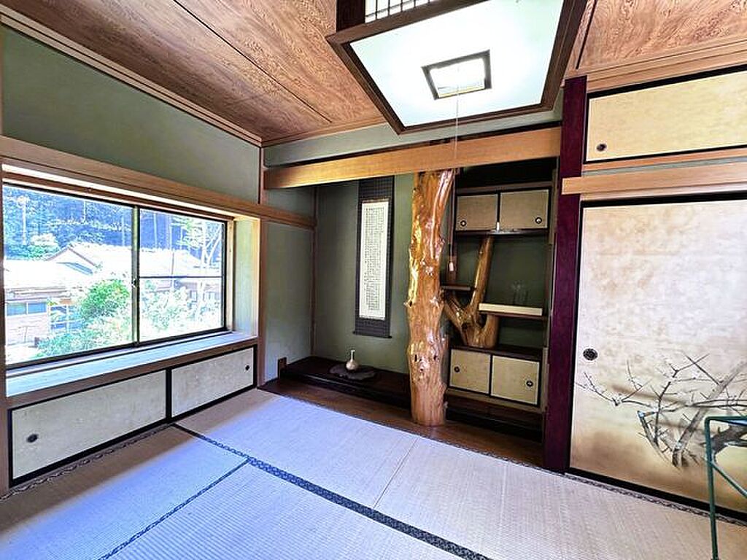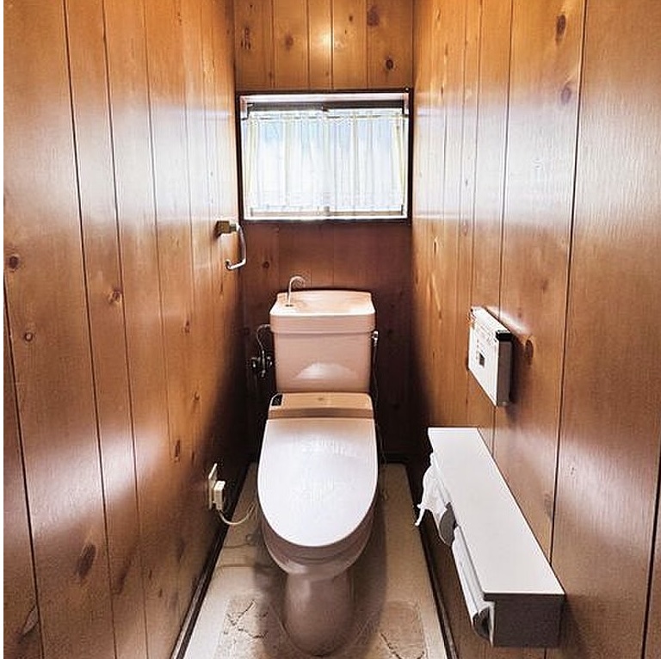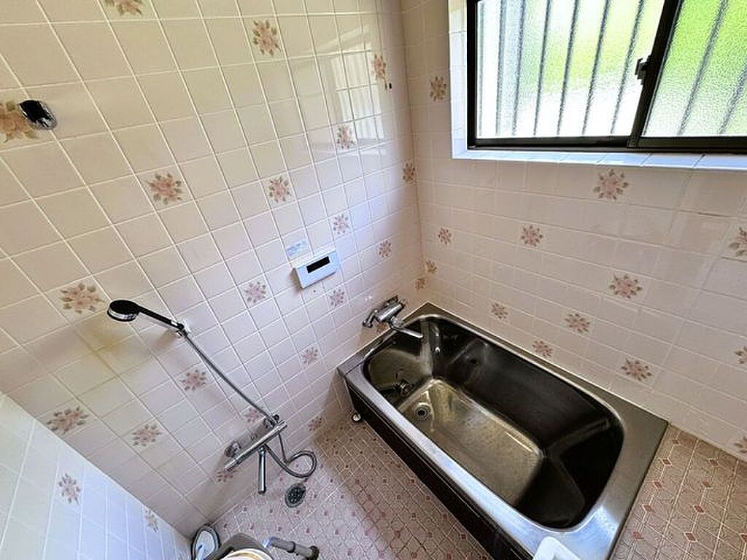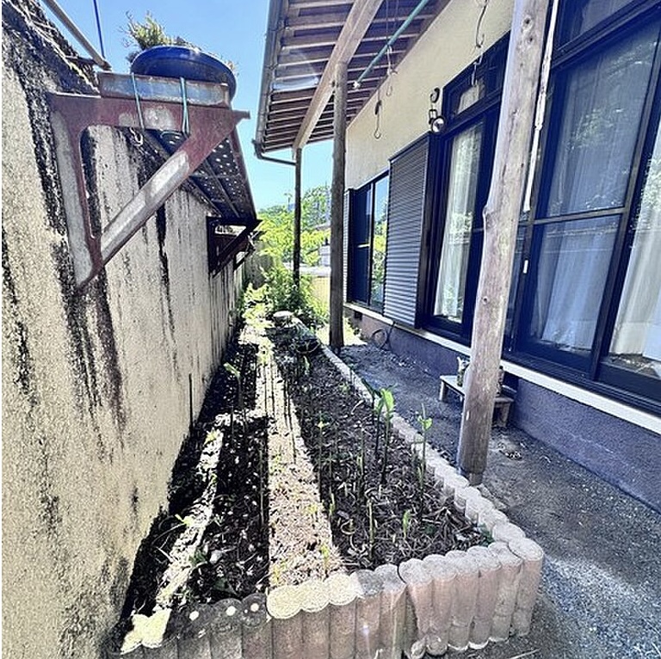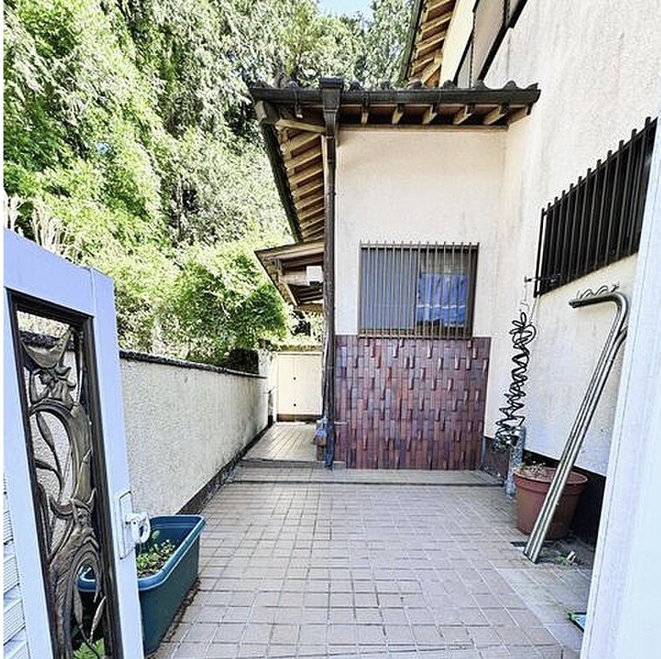
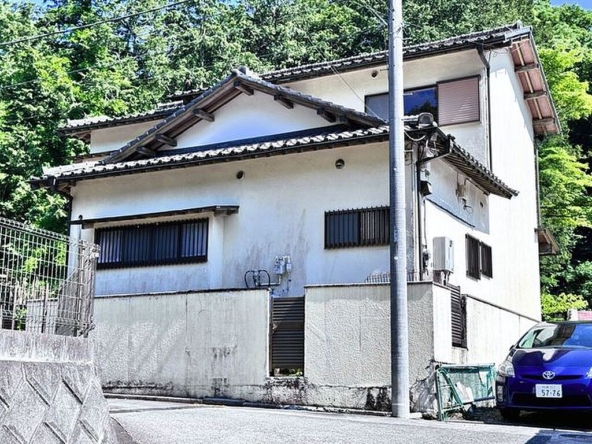
Address
- Address 279-11 Toya, Midori Ward, Sagamihara, Kanagawa, Japón
- City Shikokuchuo
- State/county Ehime
- Zip/Postal Code 252-0155
- Country JAPAN
Description
The global real estate market continues to seek opportunities that balance financial accessibility with long-term strategic growth. Located at 279-11 Toya, Midori Ward, Sagamihara, Kanagawa 252-0155, Japón, this property offers a entry point for discerning buyers at USD 49,786 (based on 6,970,000 JPY at 1 USD = 140) (Additional notary, processing, documentation, and tax expenses are estimated at approximately USD 10,000). Positioned amidst the scenic landscapes of western Kanagawa, this two-story, 6LDK wooden residence provides a spacious living environment that easily caters to both residential buyers and forward-thinking investors looking to capitalize on Japan’s growing rural tourism and inbound travel markets.
For investors, the long-term value of a property is heavily influenced by regional infrastructure developments. Hashimoto Station, located approximately 43 minutes by bus (followed by a 3-minute walk from the bus stop), is slated to become a key stop on the upcoming Linear Chuo Shinkansen (Maglev) line. This high-speed rail project will eventually connect Tokyo to Nagoya in approximately 40 minutes, positioning Hashimoto as a major transit hub. Acquiring a sizable property in the surrounding municipality at this price point offers a compelling hedge against urban real estate inflation, allowing investors to secure a footprint near a future high-speed corridor.
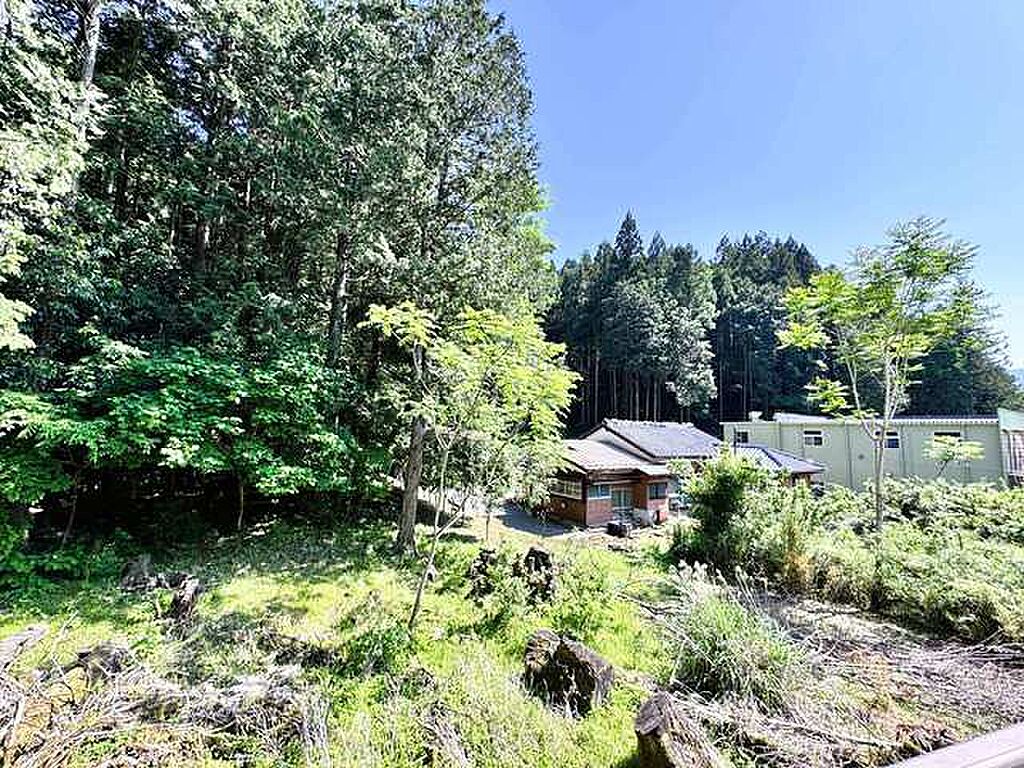
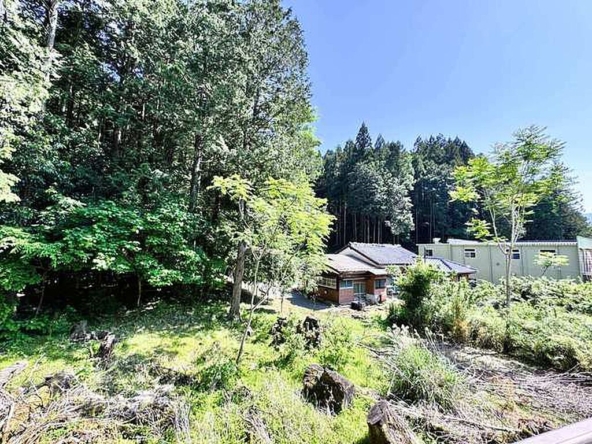
In addition to its infrastructure outlook, the property is located in an area highly popular with outdoor enthusiasts and tourists. Lake Miyagase, a major regional attraction known for its seasonal events, canoeing, and its famous giant illuminated Christmas tree, is situated just a 5-minute drive away. The surrounding Tanzawa-Oyama Quasi-National Park offers immediate access to hiking trails and mountain vistas, making the location a recommended for fishing/surfing/touring base. Furthermore, the world-renowned Mount Takao, a Michelin three-star tourist destination attracting millions of hikers annually, is accessible within approximately 40 minutes by car. Sagamiko Resort Pleasure Forest, known for its extensive outdoor attractions, hot springs, and winter light displays, is also roughly a 30-minute drive away. These nearby landmarks provide a steady stream of domestic and international visitors, opening up possibilities for vacation rental conversions, cozy guesthouses, or specialized outdoor retreats.
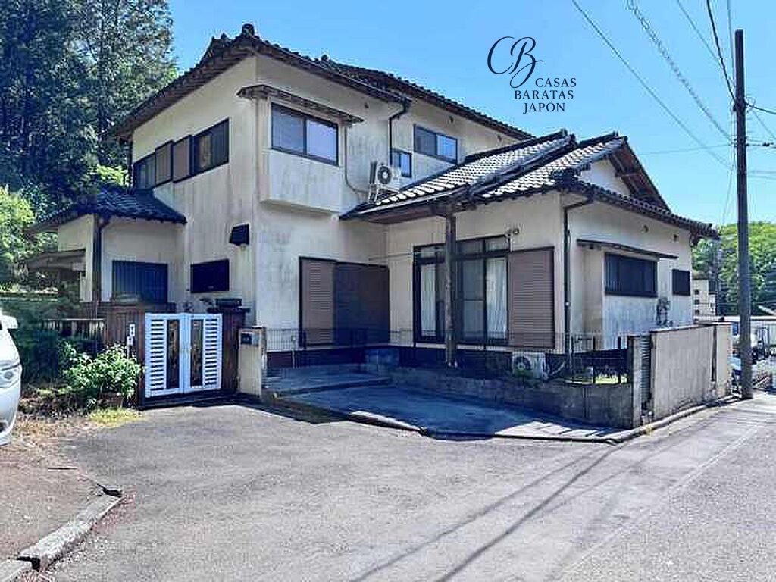
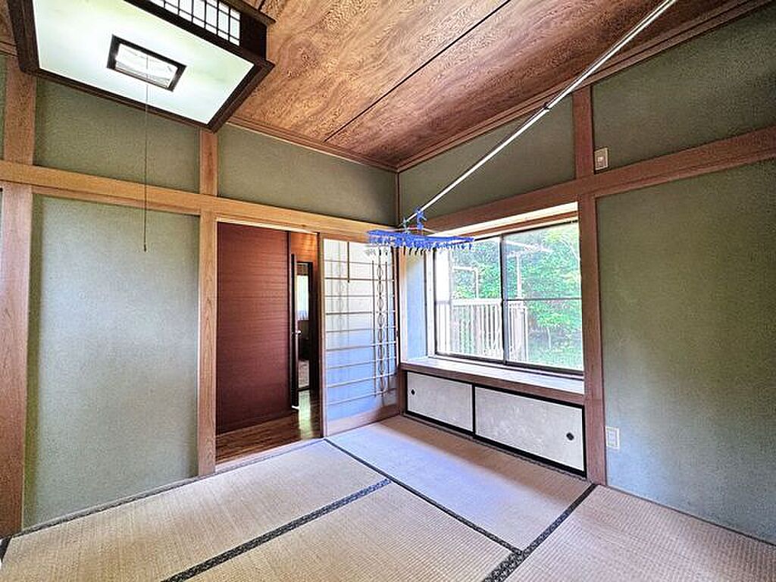
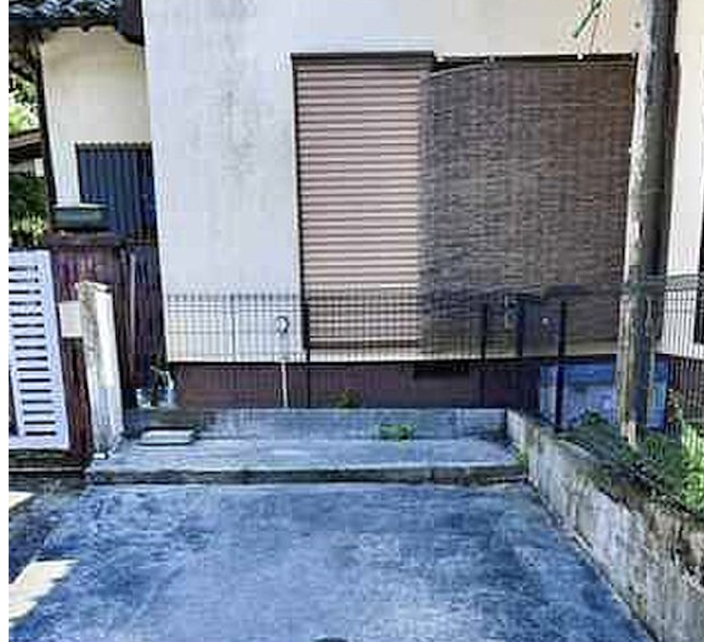
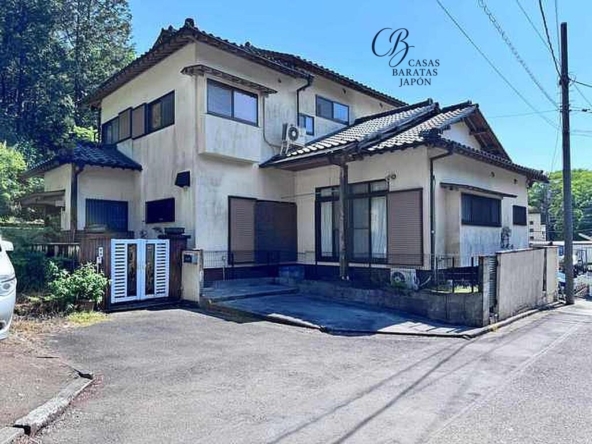
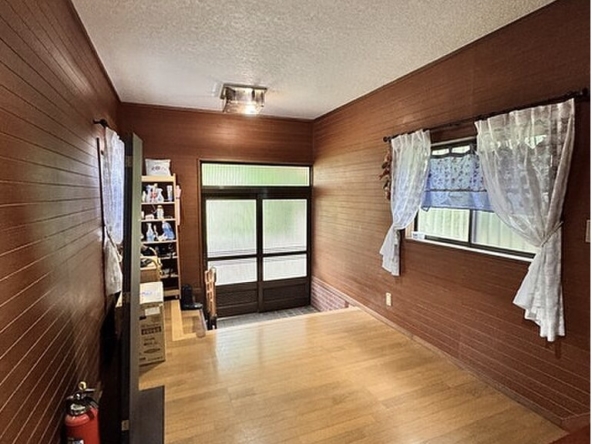
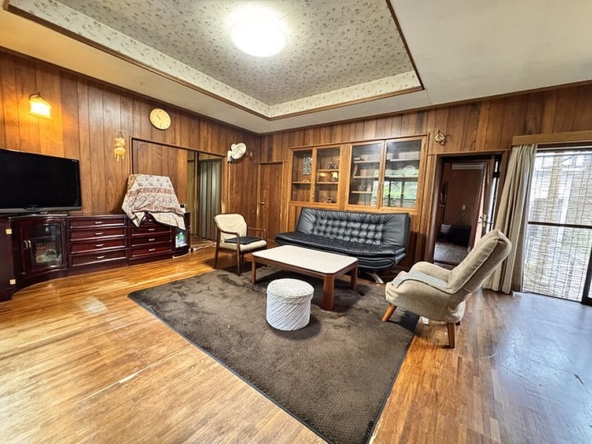
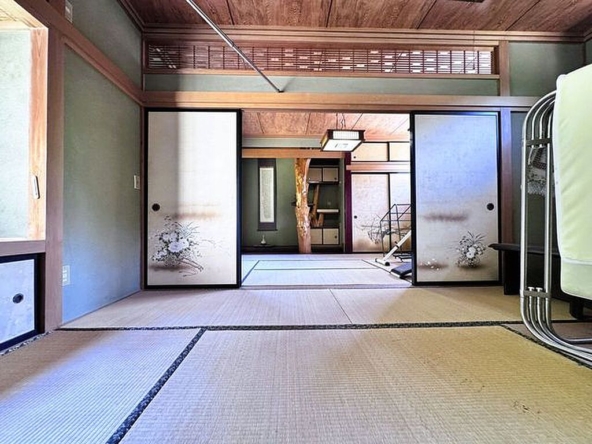
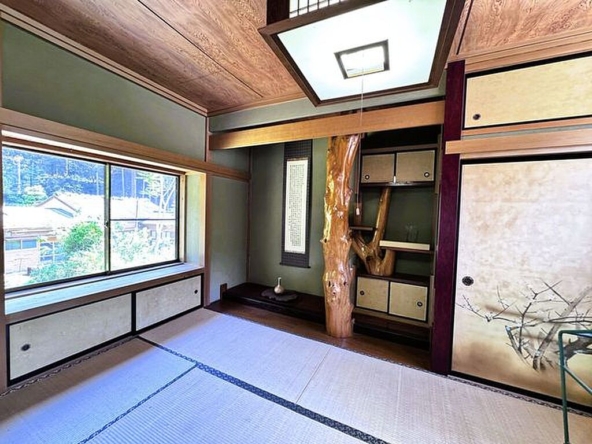
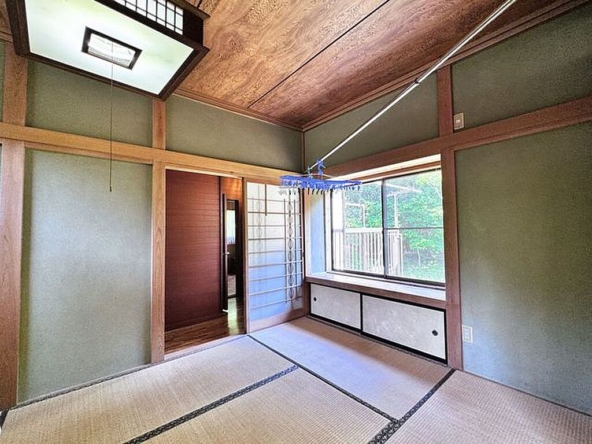
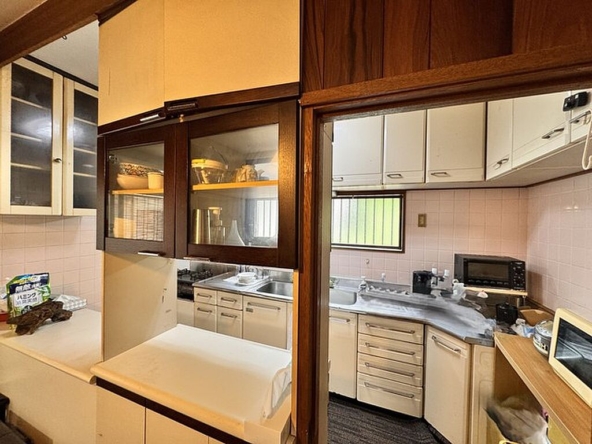
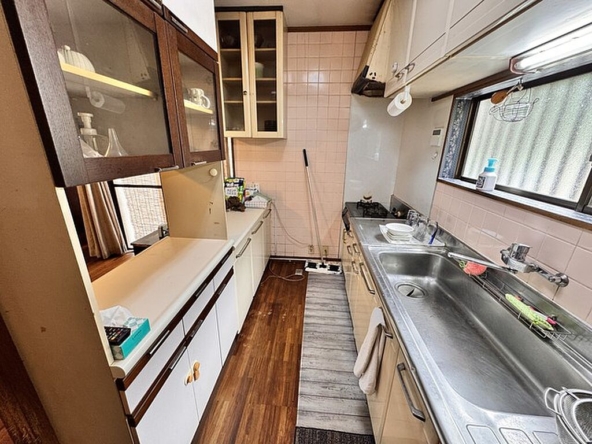
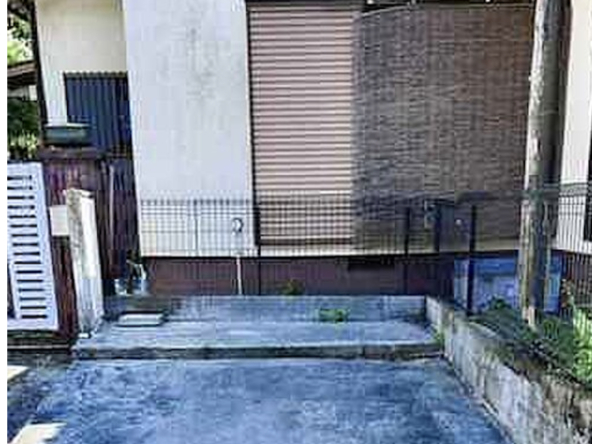
The physical structure itself, built in December 1986, is designed with versatility in mind. Spanning a building area of 150 m² (1,619 ft²) on a land parcel of 172 m² (1,848 ft²), the generous 6LDK layout has been maintained with care by its current occupants. The south-facing orientation ensures ample natural light throughout the main rooms, including classic Japanese Tatami rooms that lend a traditional aesthetic highly favored by international travelers. The property features practical amenities such as a bathroom heater to enhance comfort during the winter months, and a dedicated parking space. Given its size, the home can be adapted as a private countryside residence, an artist’s co-working atelier, or a corporate retreat and dormitory.
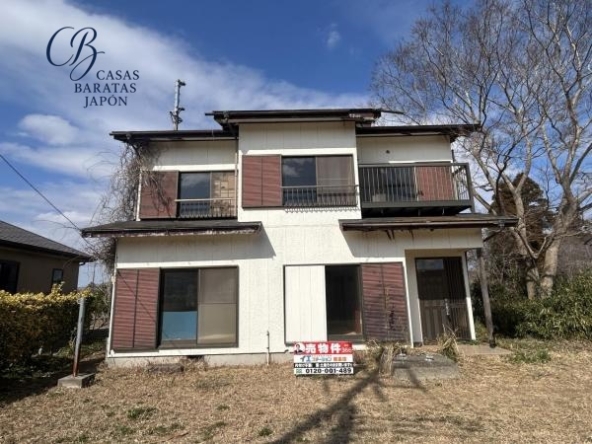
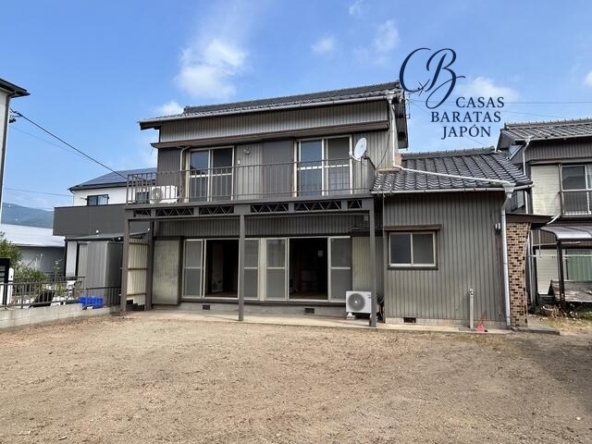
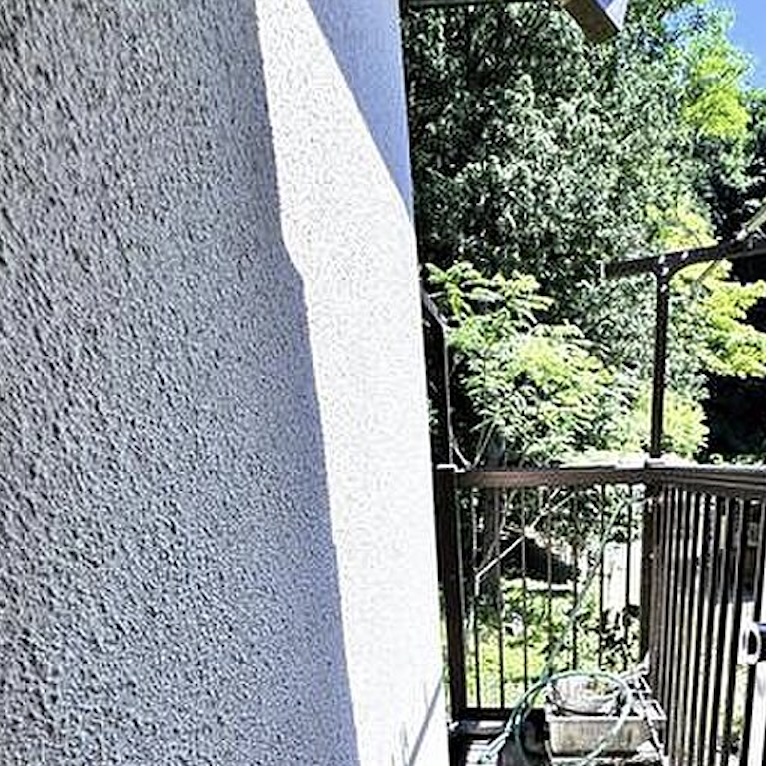
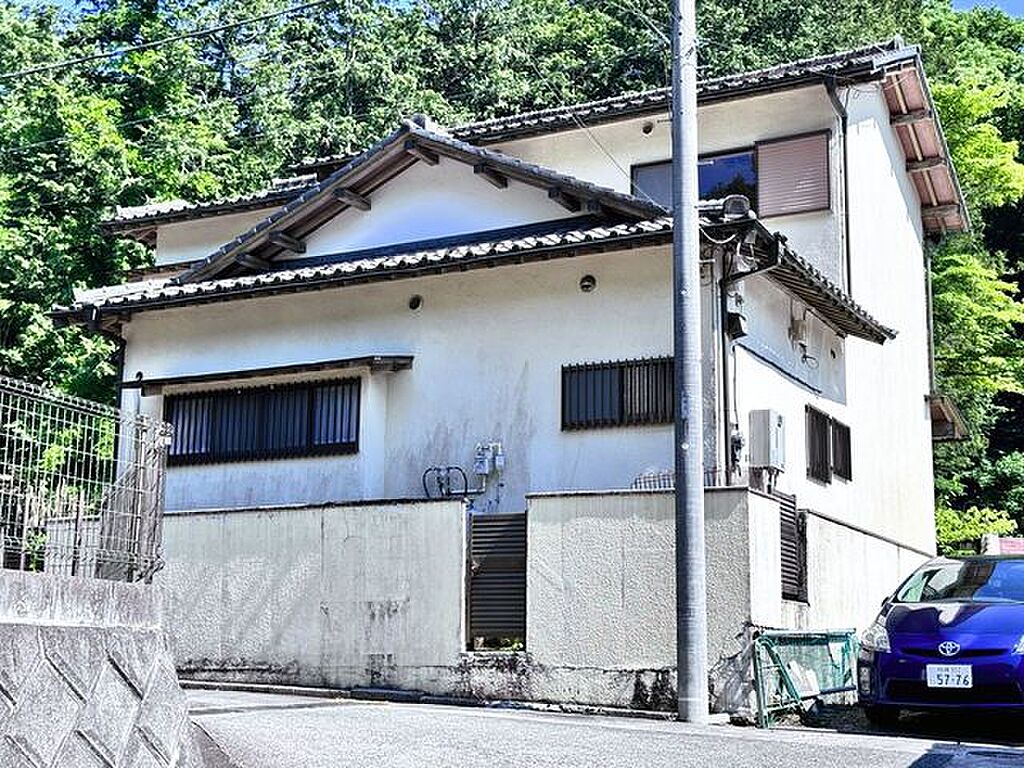
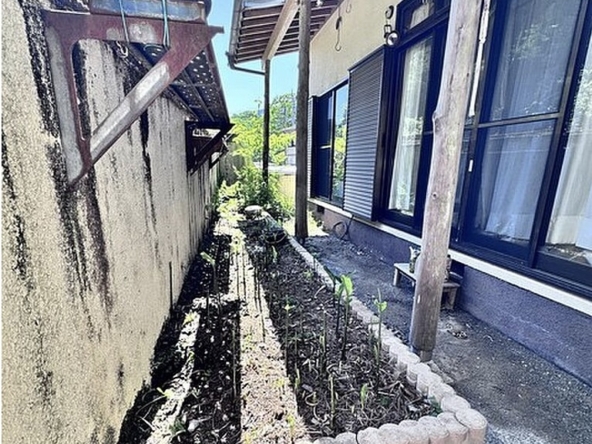
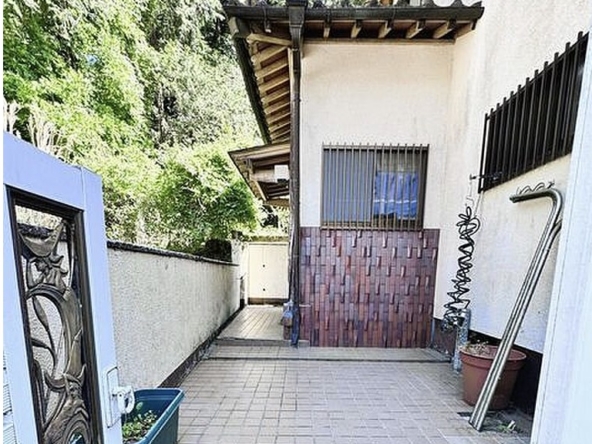
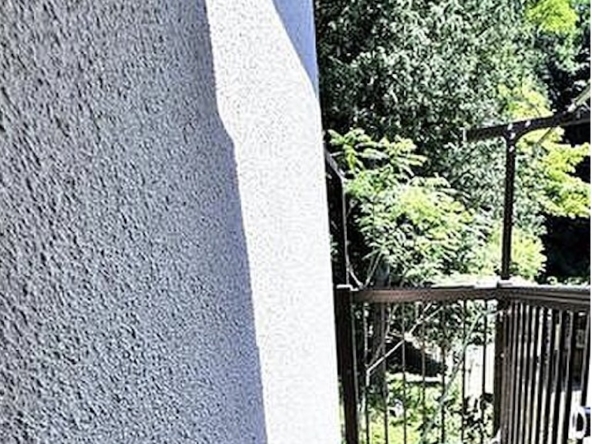
As a professional and transparent note for prospective buyers, the property is located within a designated Sediment Disaster Warning Area (Yellow Zone), which is common in mountainous regions of Japan. The building is sold under a contract non-conformity liability exemption. The exterior walls show natural aging, presenting an ideal canvas for customized renovation or repainting to suit the new owner’s stylistic preferences. This property represents a balanced combination of rural tranquility, immediate recreational appeal, and strategic positioning near future high-speed transportation networks.
Details

Property ID
CBJ2600576
CBJ2600576

Bedrooms
6
6

Toilets
2
2

Property Size
150 m²
150 m²

Land Area
172 m²
172 m²

Garage
1
1

Year Built
1986/12
1986/12
Floor Plans
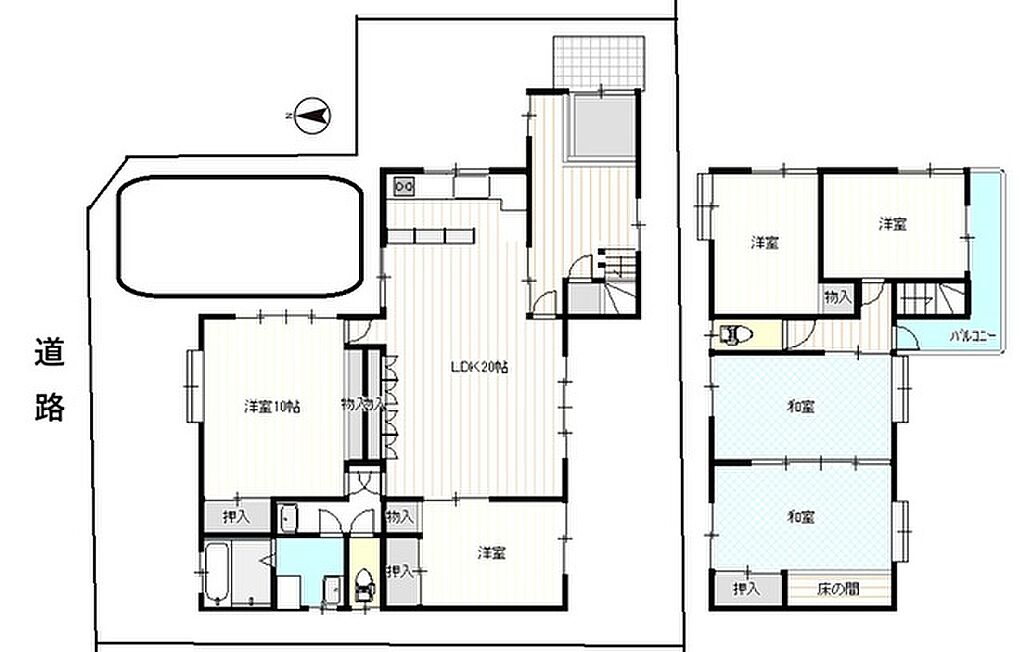
Residential Floor Layout
Description:
First Floor (Ground Floor)
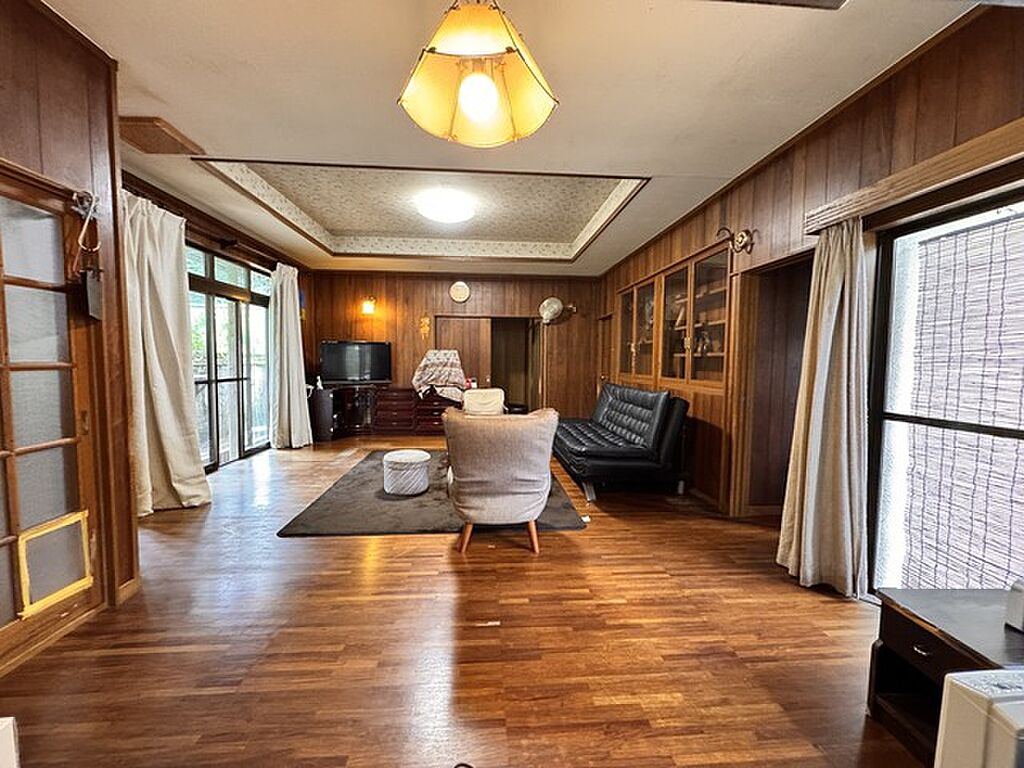
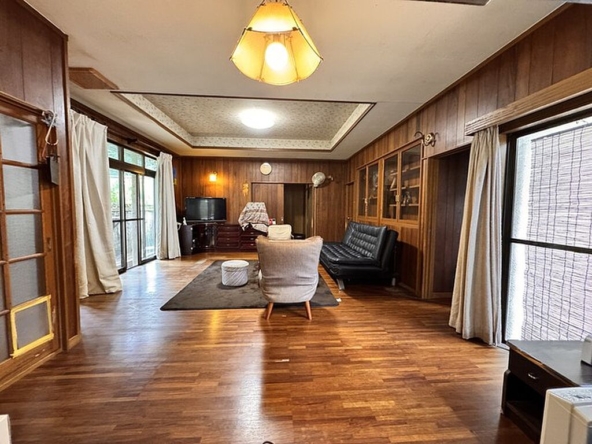
The first floor features a highly functional layout centered around a spacious Living, Dining, and Kitchen (LDK) area measuring 20 tatami mats (32 m² / 349 ft²).
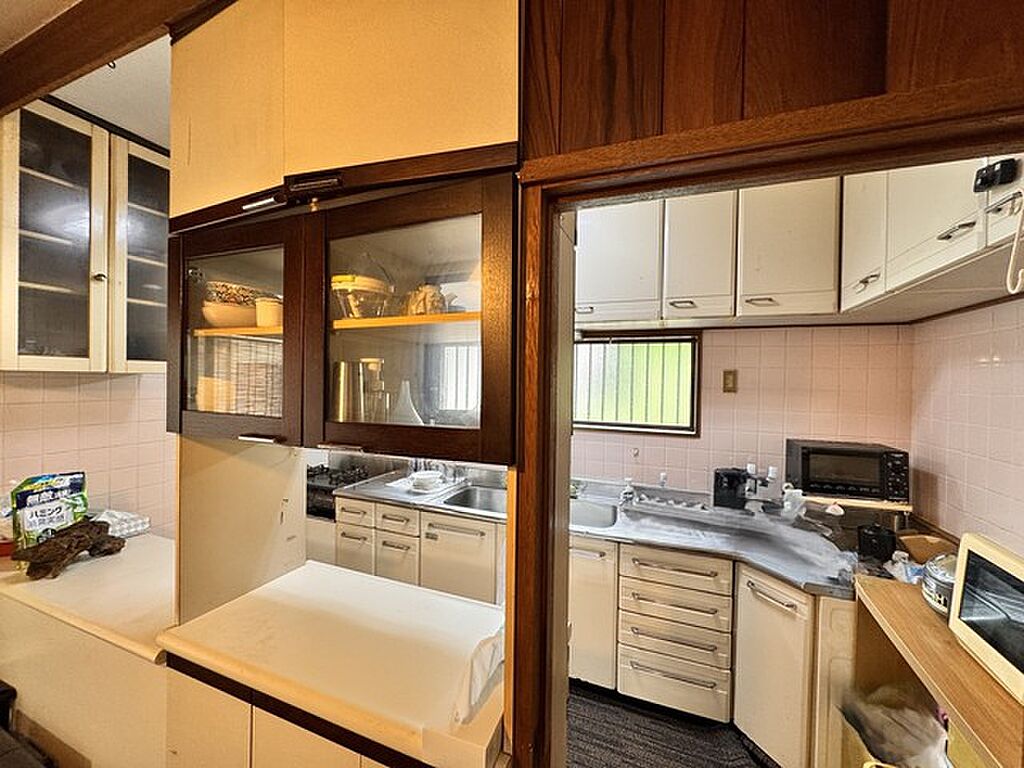
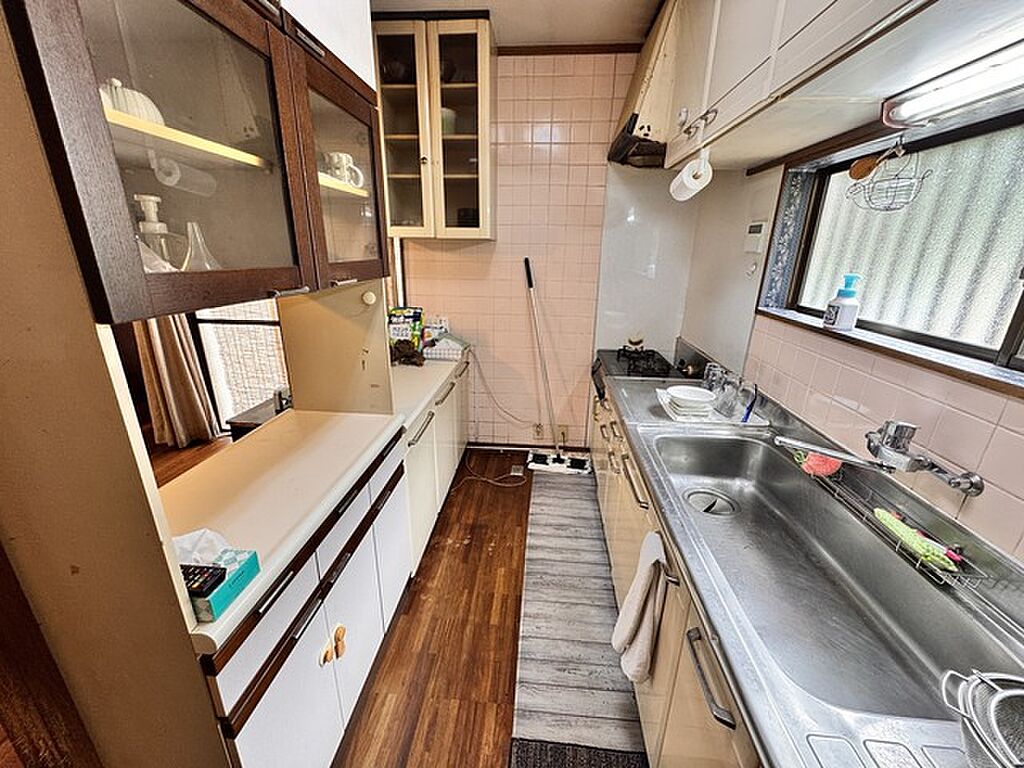
Living Space: The expansive LDK serves as the heart of the home, with a dedicated kitchen counter and cooking area positioned to the north.
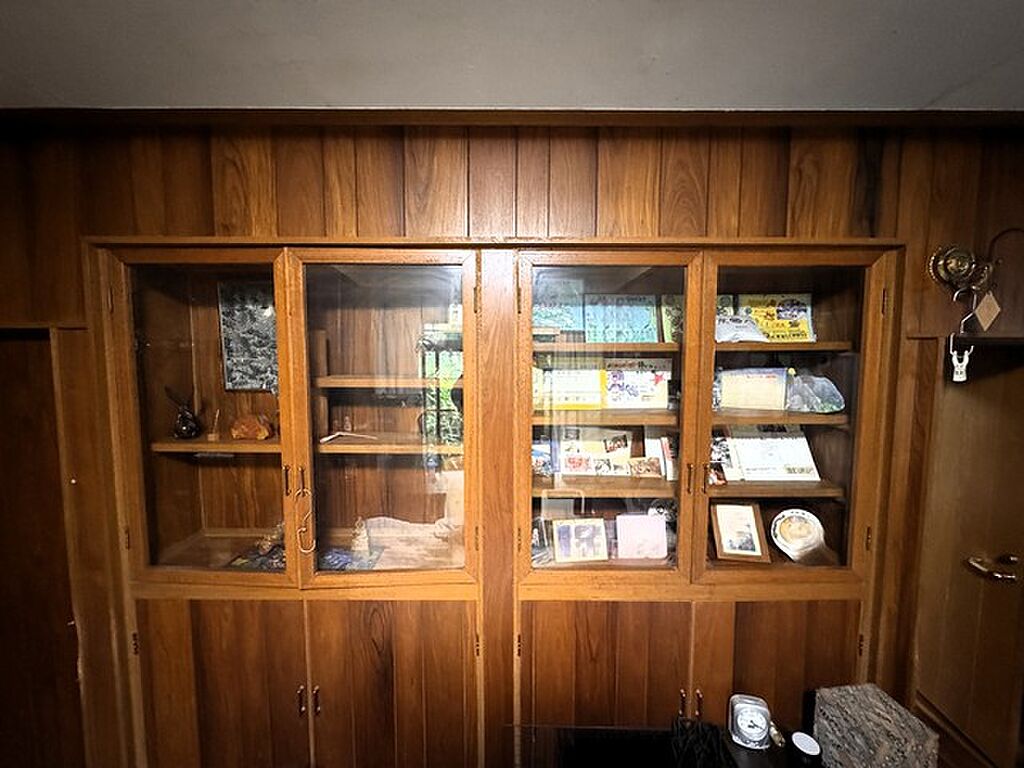
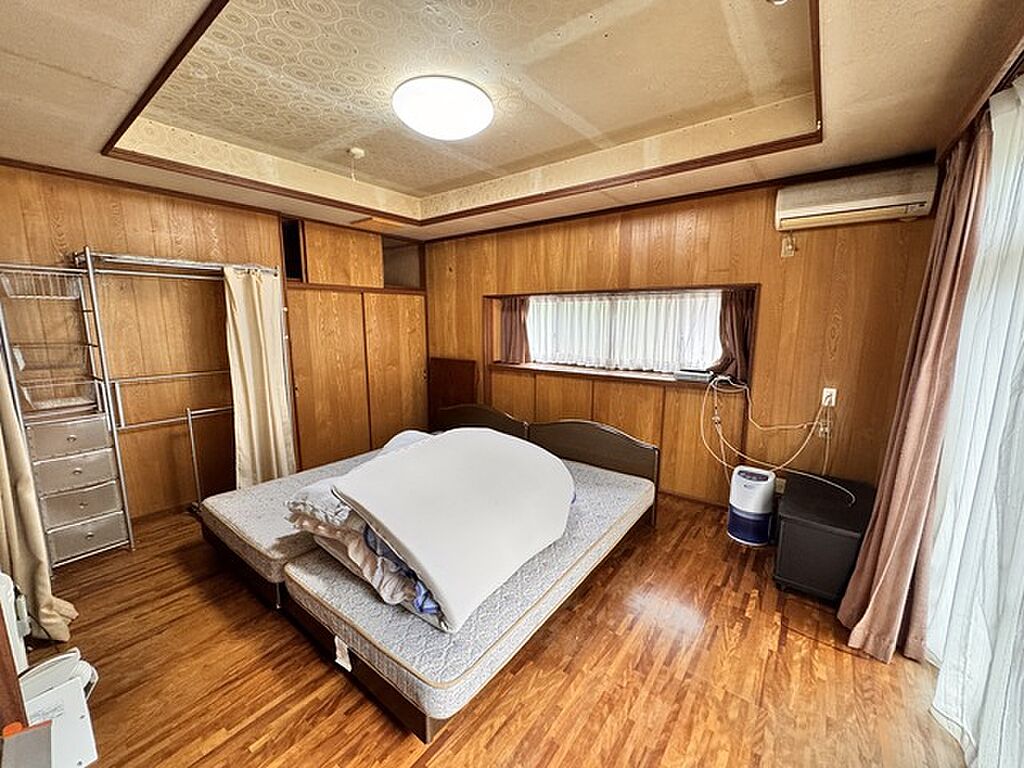
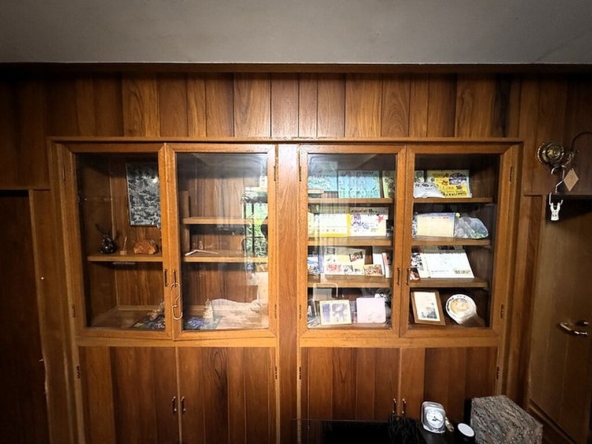
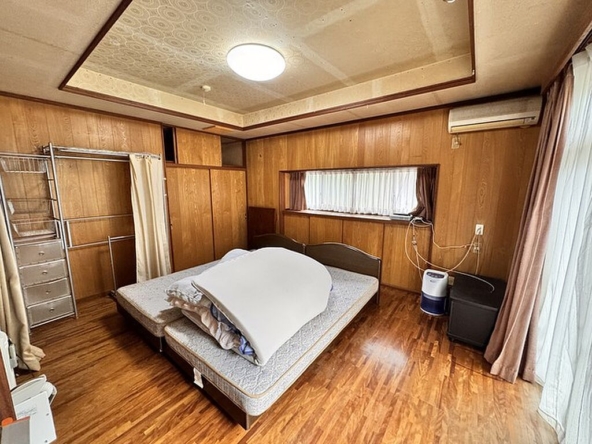
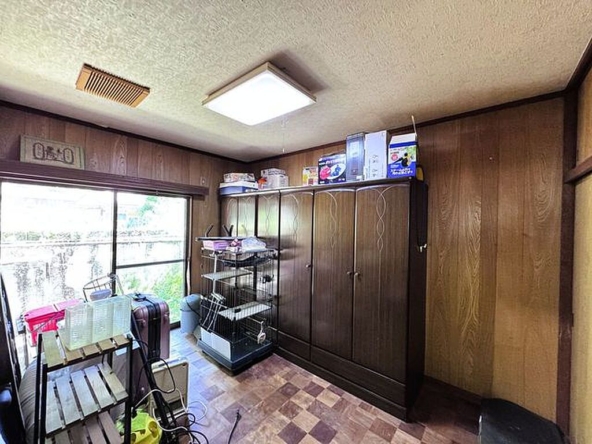
Bedrooms: To the west of the LDK lies a large 10-mat Western-style room (16 m² / 174 ft²) equipped with multiple built-in closets. Directly south of the LDK is an additional Western-style room with its own closet space.
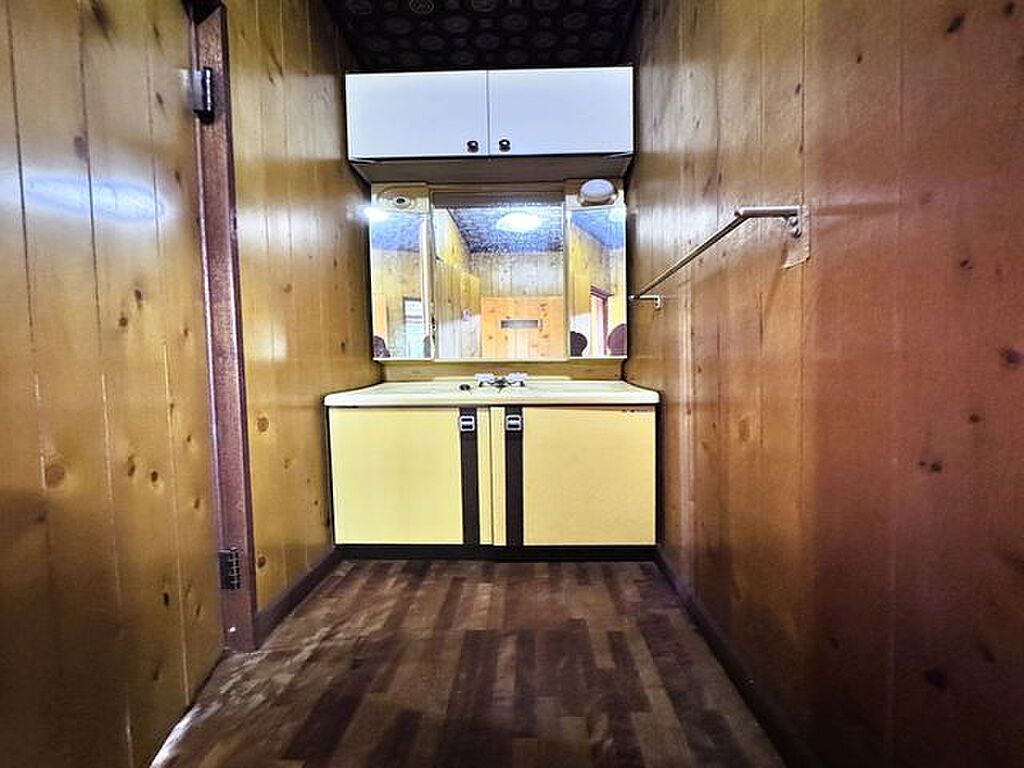
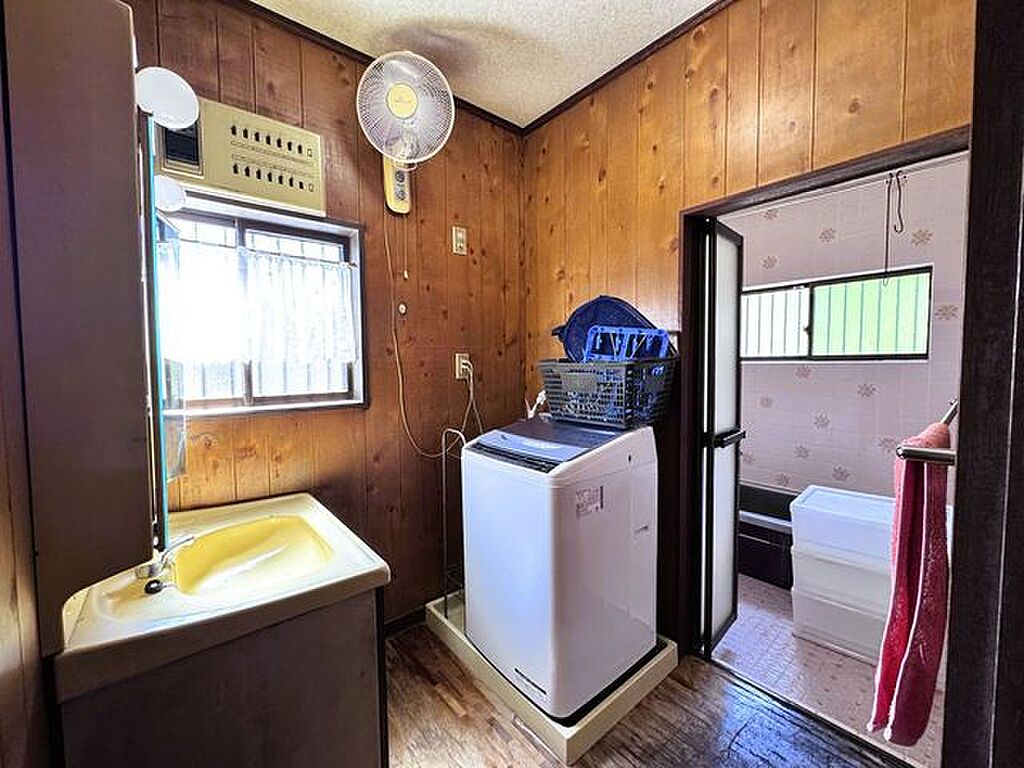
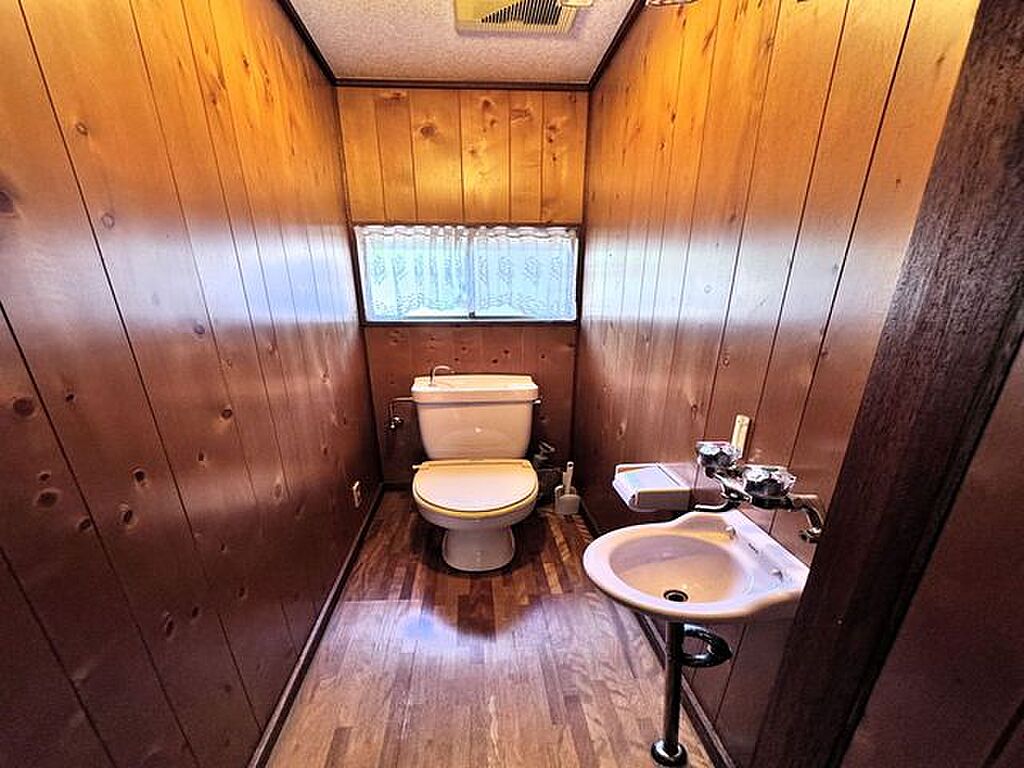
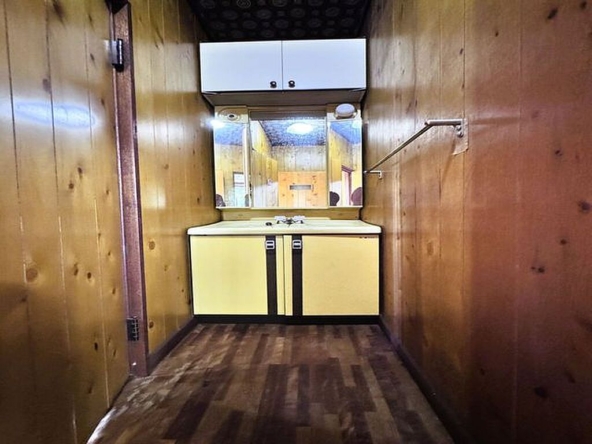
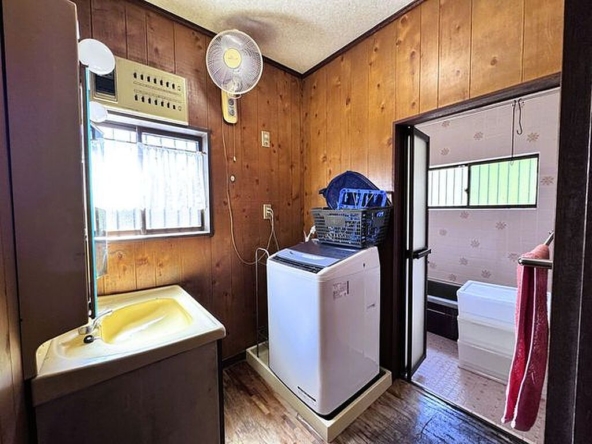
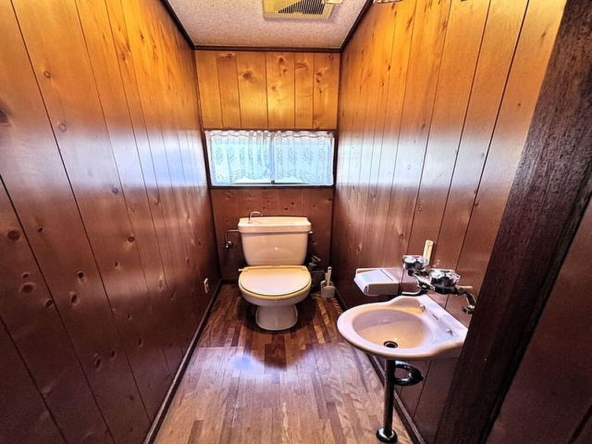
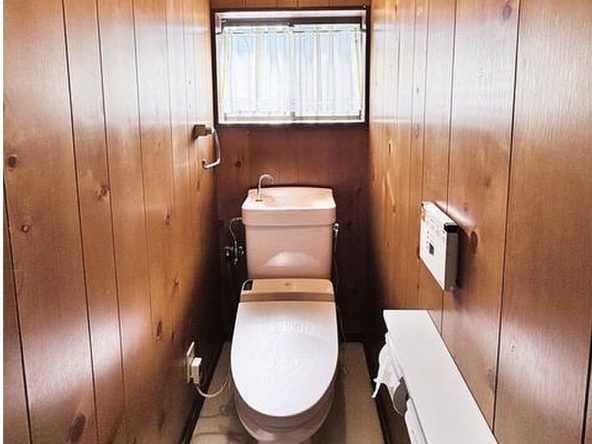
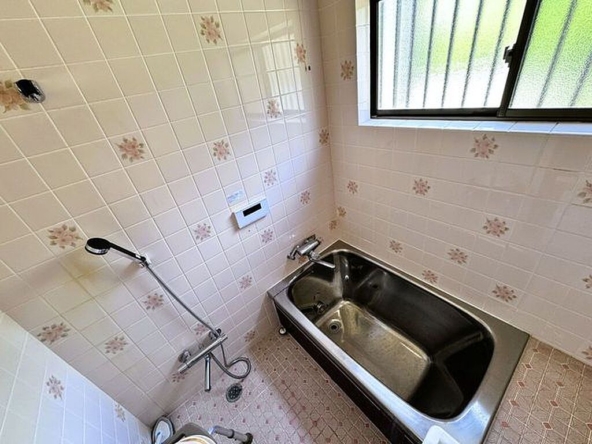
Amenities: A complete sanitary block is located in the southwest corner, containing a separate bathroom, a changing/utility room, and a private toilet.
Second Floor
The second floor is dedicated to private quarters, offering a balanced mix of Western and traditional Japanese rooms, along with an additional toilet for convenience.
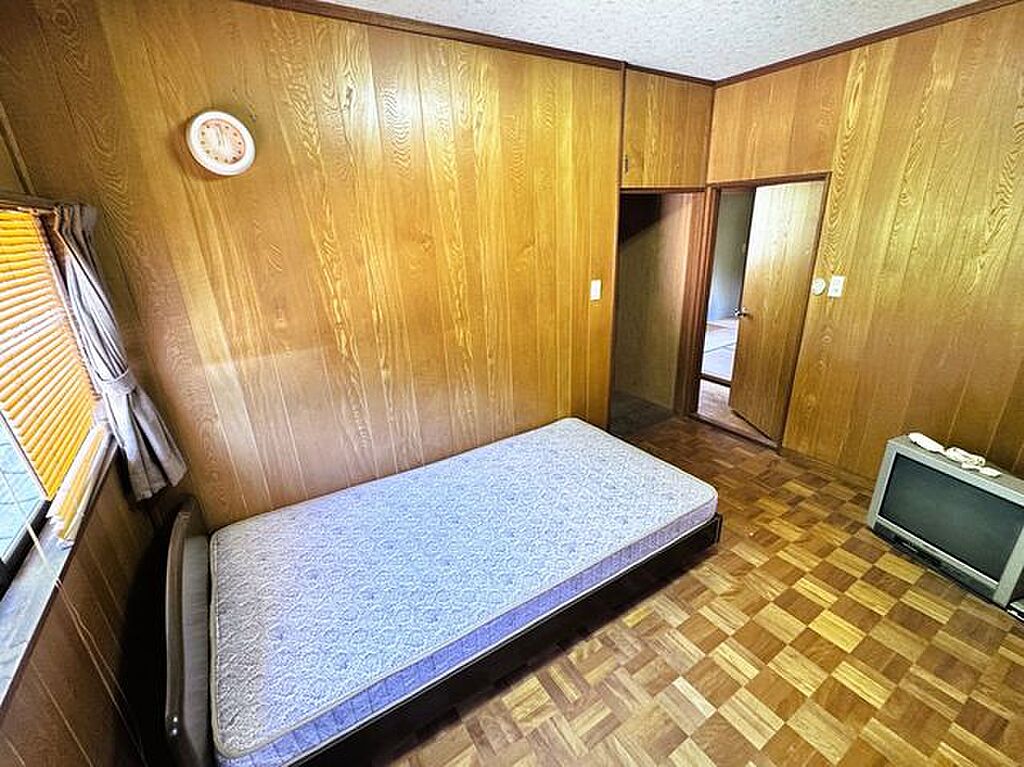
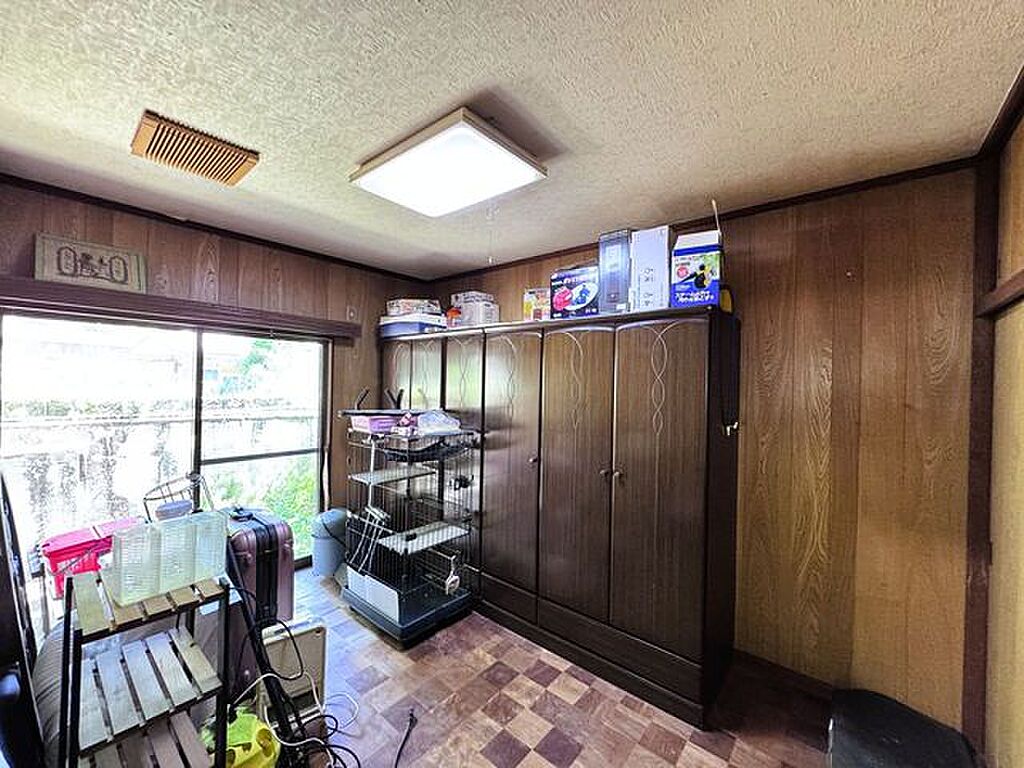
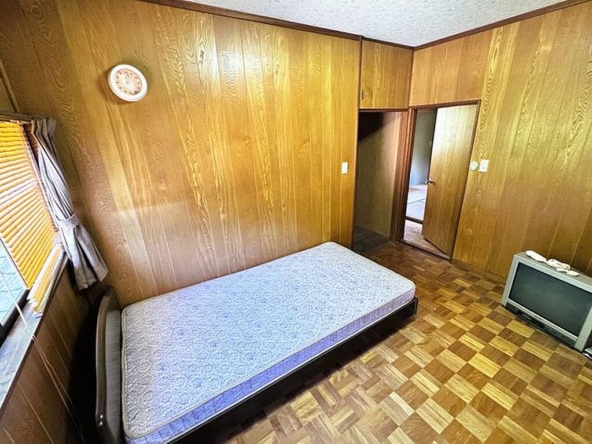
Western-style Rooms: The northern side houses two separate Western-style bedrooms (approximately 6 mats / 10 m² / 105 ft² each), one of which includes built-in storage.
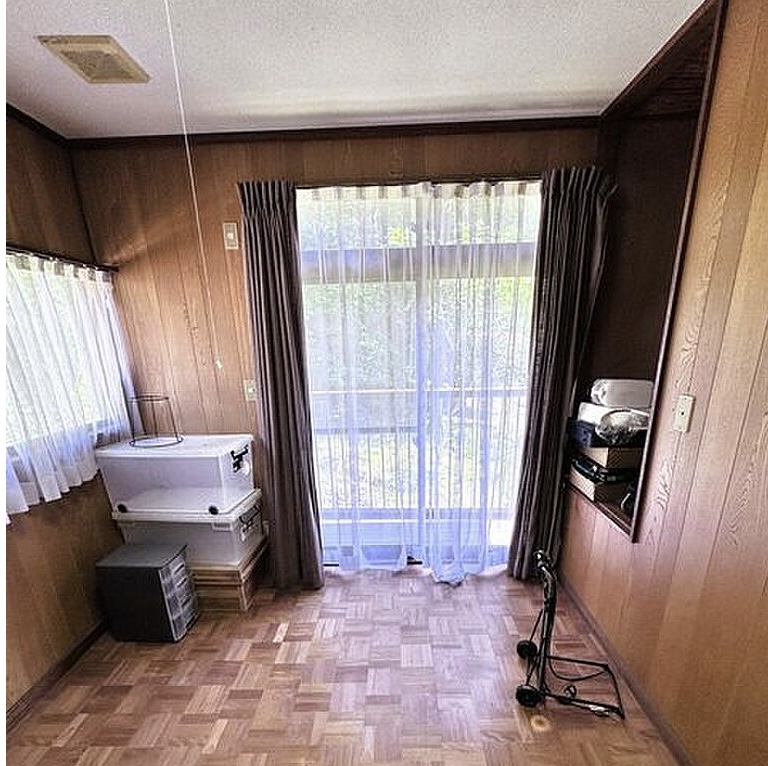
Japanese-style Rooms: The southern side features two interconnected traditional Japanese rooms with tatami flooring (approximately 6 mats / 10 m² / 105 ft² each). The southernmost room is designed with a traditional alcove (Tokonoma) and closet storage (Oshiire).
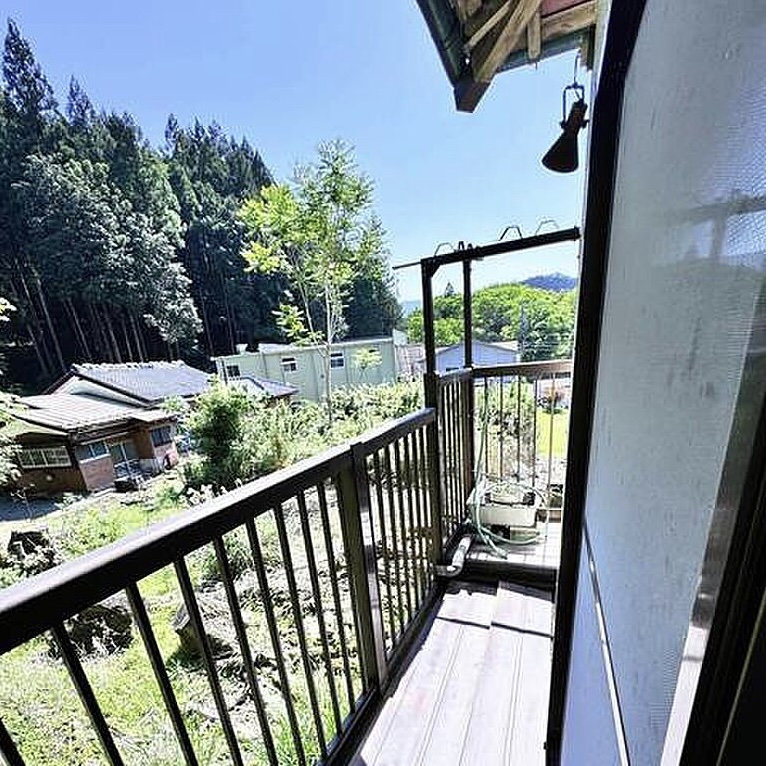
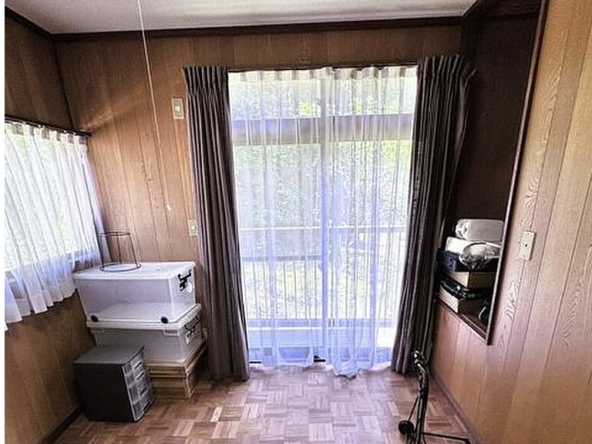
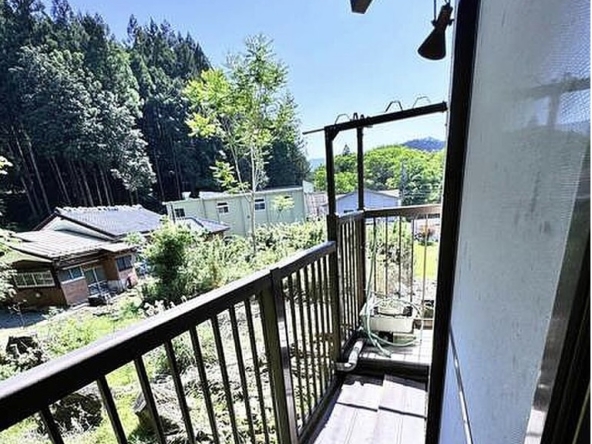
Balcony: An east-facing balcony is accessible directly from the hallway.

Rooms:
6
6

Bathroom:
2
2

Property Size:
150 m² (1.619 ft²)
150 m² (1.619 ft²)
Features
- 2 Toilets
- Air Conditioning
- Shoe closet
- Balcony
- Bathroom
- Beds
- Kitchen with Counter
- Gas cooker
- Curtains
- Peaceful surroundings
- Parking lot
- Excellent views
- Tatami room
- Ideal as a base for tourism/excursions
- Toilet with Bidet (Washlet)
- Dining Set
- Living Room Set
- Lamps
- Washbasin with shower
- Laundry
- Ofuro
- Wooden floor
- Tatami floor
- Wardrobes in the rooms
- Sofa
- Television
- Window in the bathroom
Additional details
- Layout 6LDK (6 Bedrooms, Living, Dining, Kitchen)
- Structure Wooden, 2-Story
- Building Area 150 m² (1.619 ft²)
- Land Area 172 m² (1.848 ft²)
- Parking 1 Car
- Utilities Propane Gas, Public Water, On-site Purification Tank
- Nearest Station Hashimoto Station (Approx. 43 minutes by bus, followed by a 3-minute walk from the bus stop)
- Orientation South
- Tags / Highlights Future Maglev access area, scenic lakeside proximity, multi-purpose layout, high-yield potential