Address
- Address 6931 Magino, Midori Ward, Sagamihara, Kanagawa, Japón
- City Sagamihara
- State/county Kanagawa
- Zip/Postal Code 252-0186
- Country JAPAN
Description
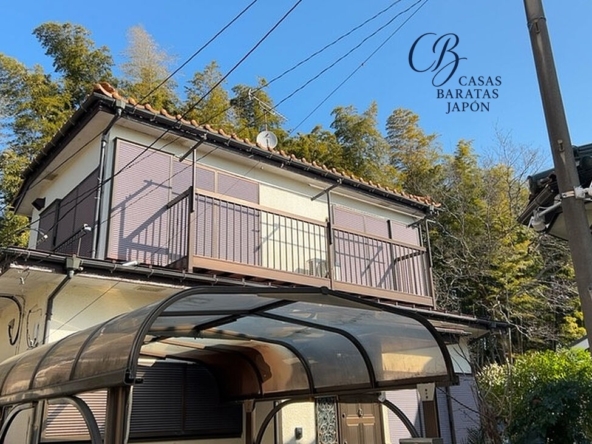
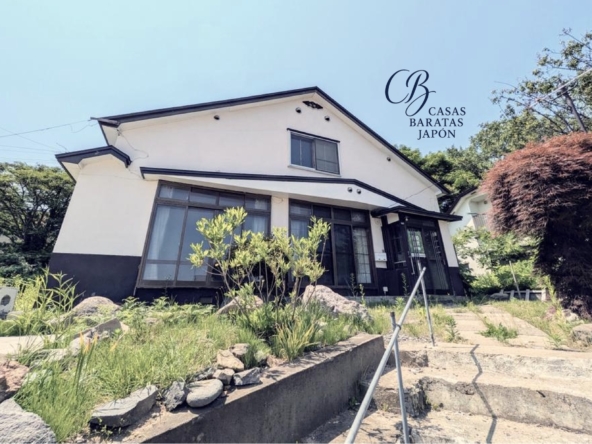
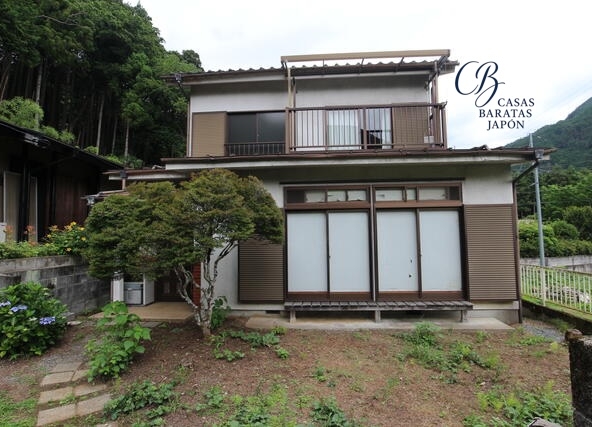
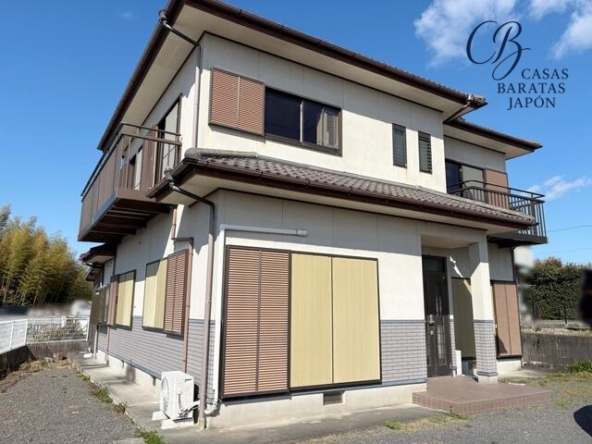
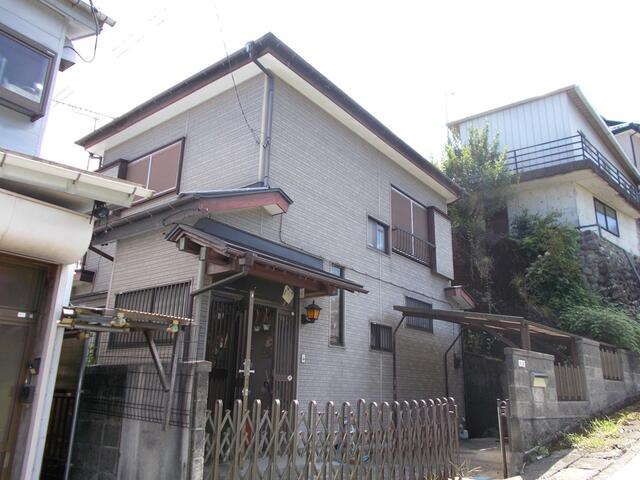
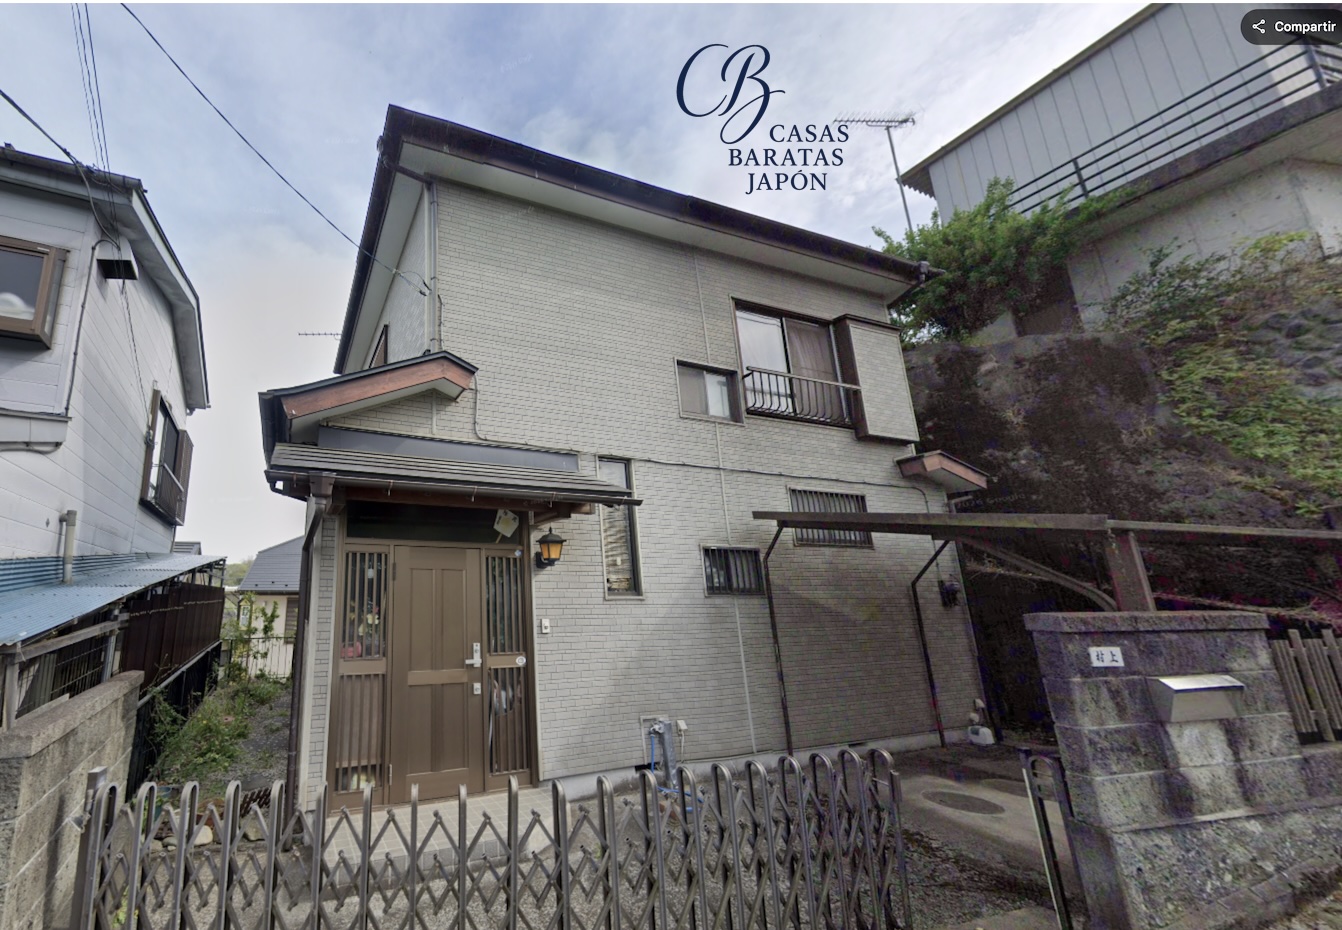
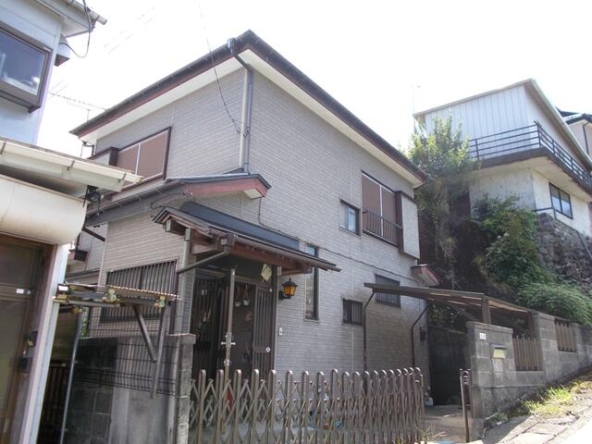
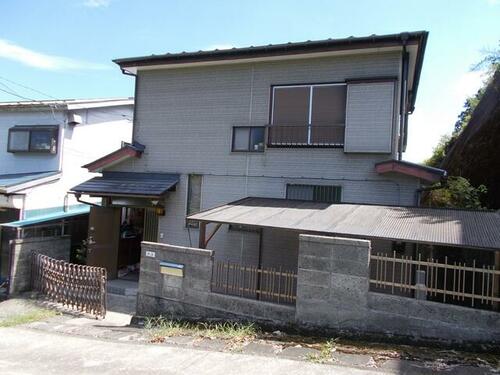
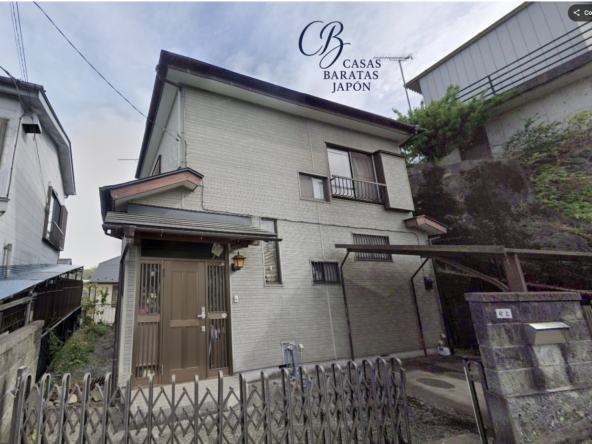
Esta propiedad, con un precio de USD 28,429 This property, priced at USD 28,429 (based on 3,980,000 JPY at 1 USD = 140) (Additional notary, processing, documentation, and tax expenses are estimated at approximately USD 10,000), represents a practical opportunity for both private residents and investors seeking a foothold in the scenic region of Sagamihara, Kanagawa Prefecture. Situated at 6931 Magino, Midori Ward, this two-story wooden home built in August 1983 offers a functional 4DK layout with a total building area of 70 m² (758 ft²) on a 152 m² (1,636 ft²) freehold lot.
The home is oriented to the southeast, ensuring natural morning light even during the winter months, and sits on elevated ground that provides open views of the surrounding mountainous landscape. While maintaining a quiet, rural atmosphere, the property is located approximately 10 minutes by car from Fujino Station on the JR Chuo Line, which offers direct connections toward central Tokyo (Shinjuku Station is reachable in approximately 75 minutes).
For leisure and tourism-focused investors, the property is situated near several key attractions. The scenic Lake Sagami is within a 15-minute drive, offering boating, fishing, and lakeside dining. Families and tourists are also drawn to the Sagamiko Resort Pleasure Forest, located just 20 minutes away by car, which features amusement rides, hot springs, and renowned winter light displays. Furthermore, Mount Takao, a Michelin-starred hiking destination, is accessible within approximately 35 minutes by car, making this location highly appealing for holiday rentals, eco-tourism bases, or weekend retreats.
Details

Property ID
CBJ2600571
CBJ2600571

Bedrooms
4
4

Bathroom
1
1

Property Size
70 m²
70 m²

Land Area
152 m²
152 m²

Garage
1
1

Year Built
1983/08
1983/08
Floor Plans
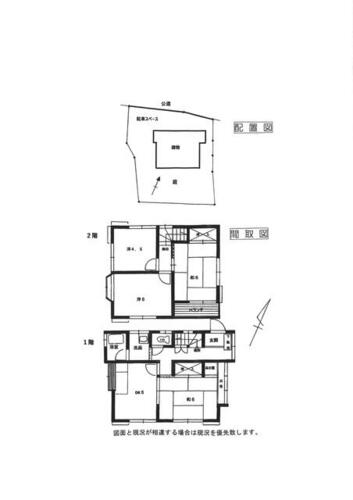
Residential Floor Layout
Description:
Site Layout (Plot Plan)
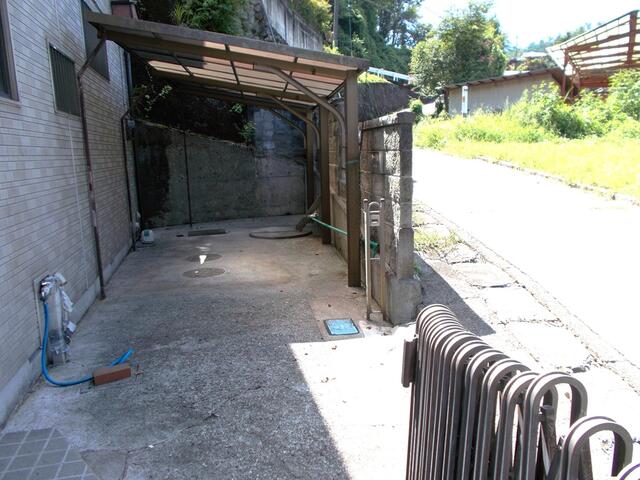
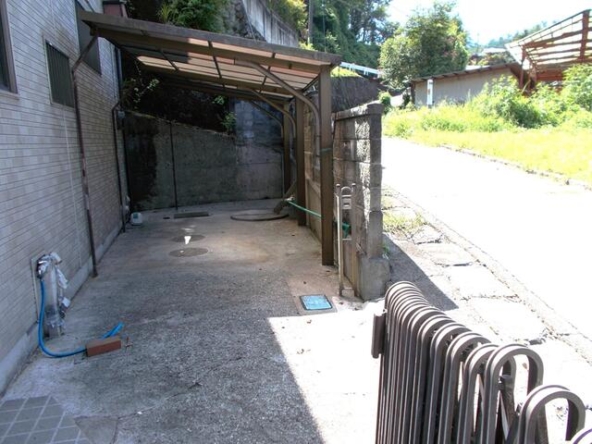
North Side: Direct public road access with an adjacent dedicated parking space.
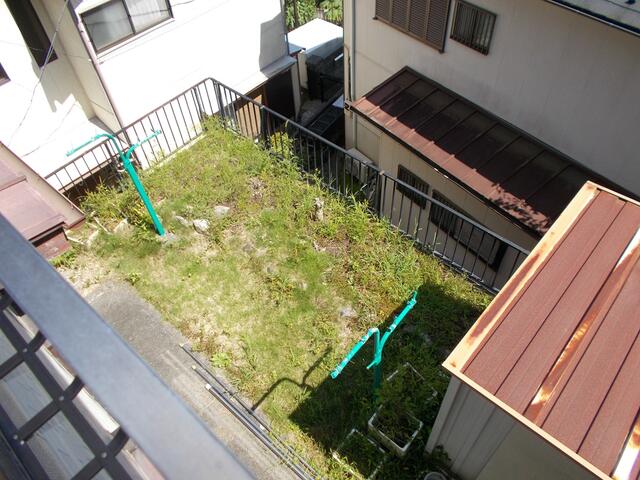
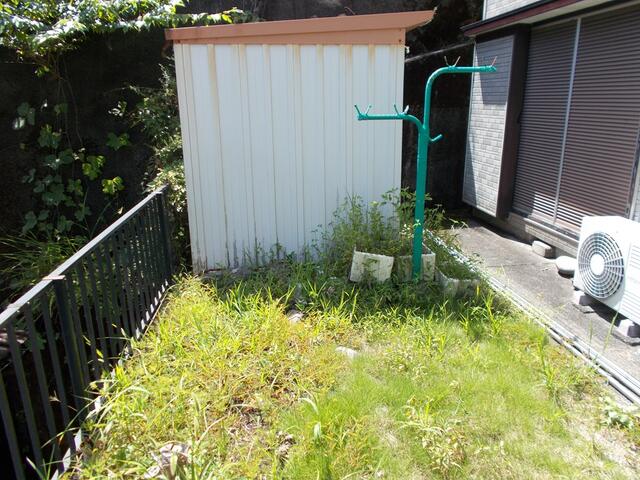
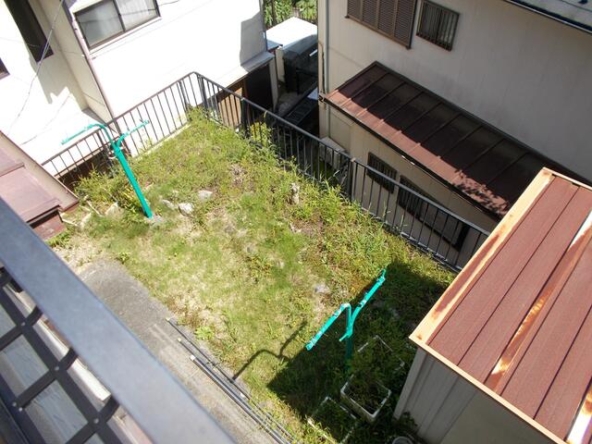
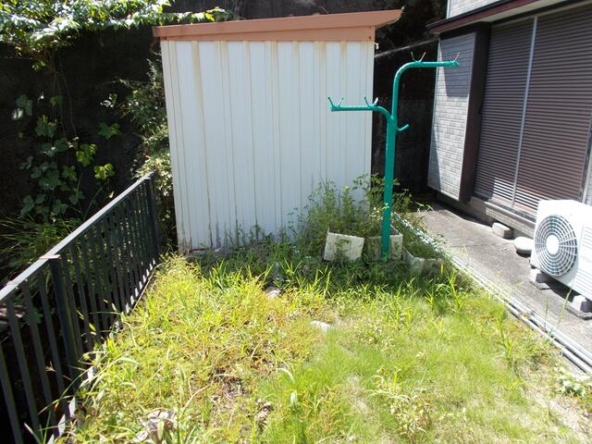
South Side: A private garden area ideal for sunlight and outdoor activities.
Ground Floor (1st Floor)
Entrance & Hallway: Located on the east, leading to the central staircase and utility areas.
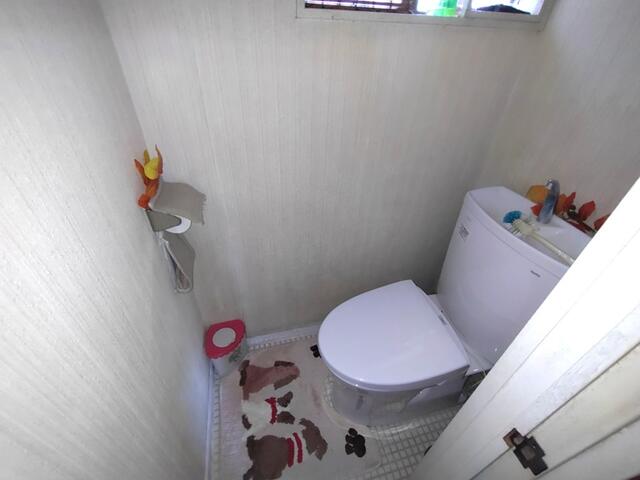
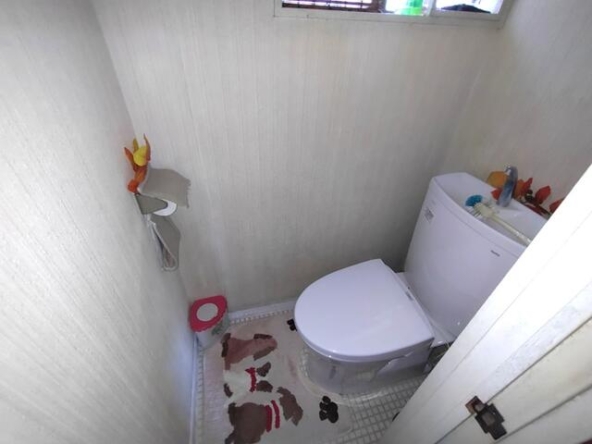
Utility & Bath Areas: A separated toilet room, a changing/washroom, and a private tub room are functionally aligned on the north-west side.
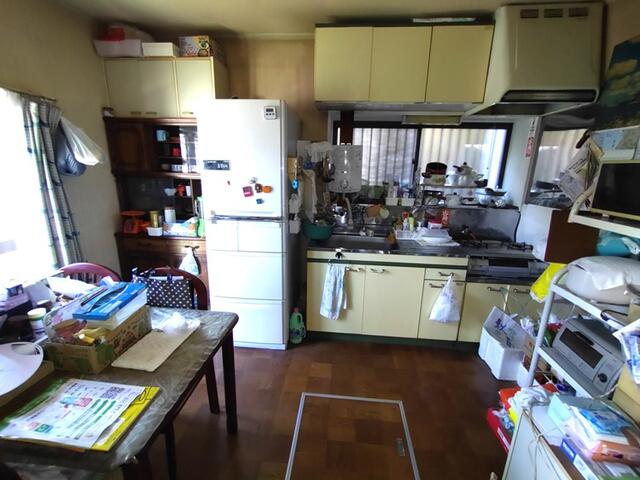
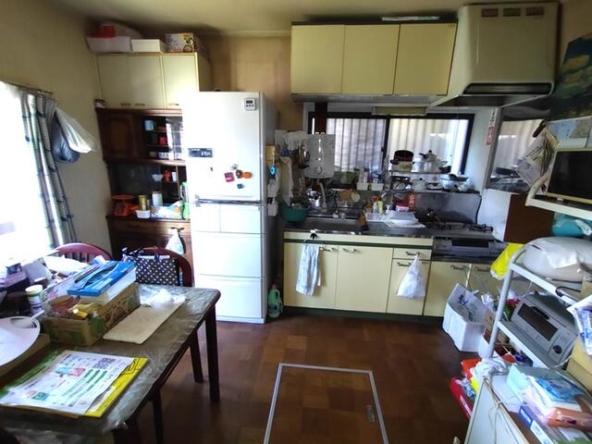
Dining & Kitchen (DK): A 8 m² (86 ft²) dining/kitchen space positioned in the south-west.
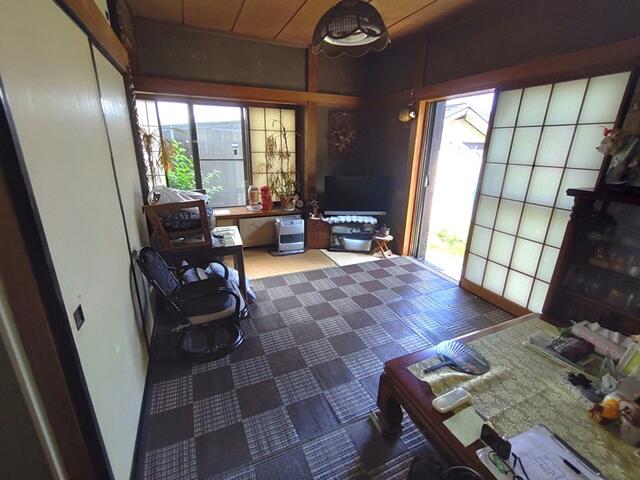
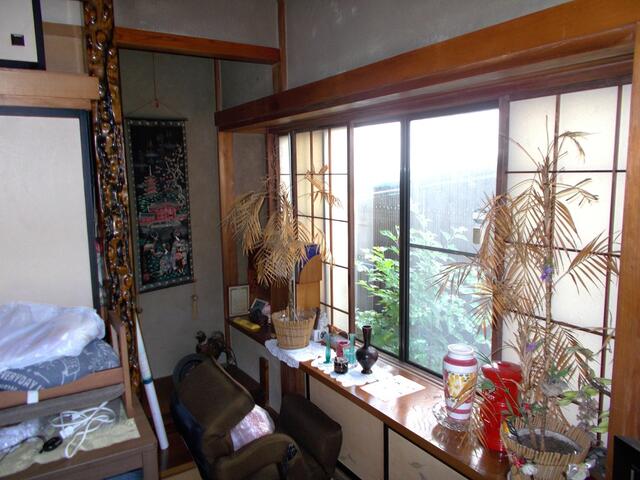
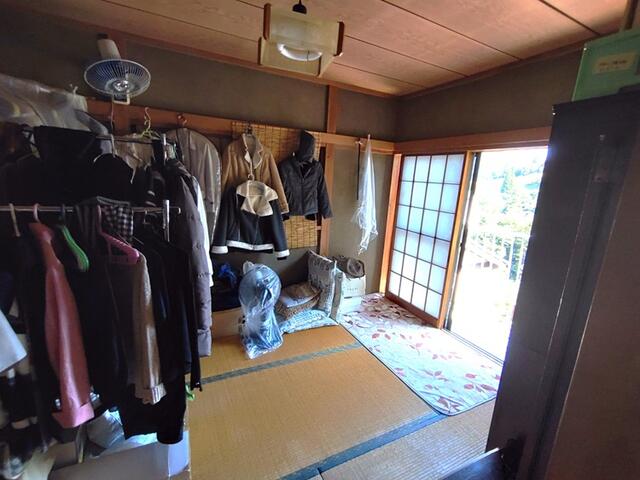
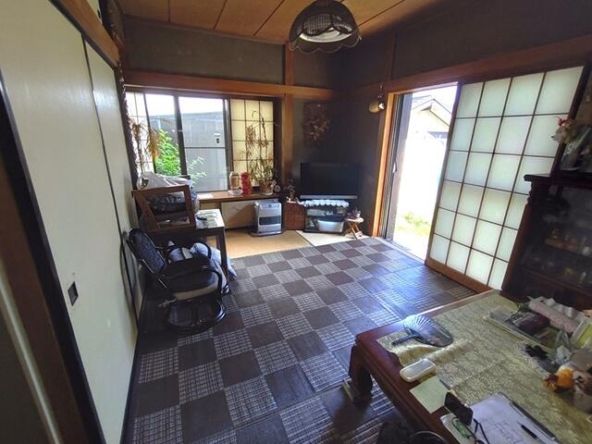
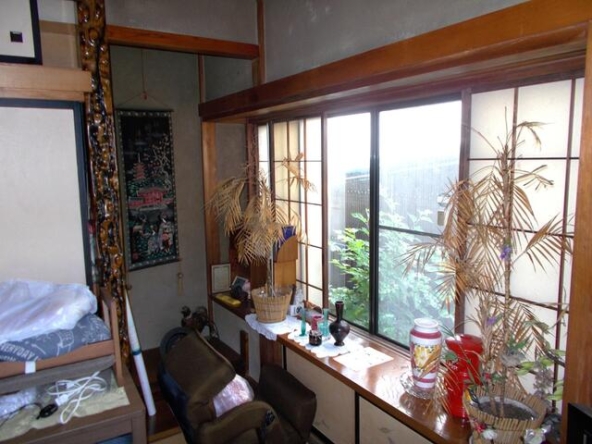
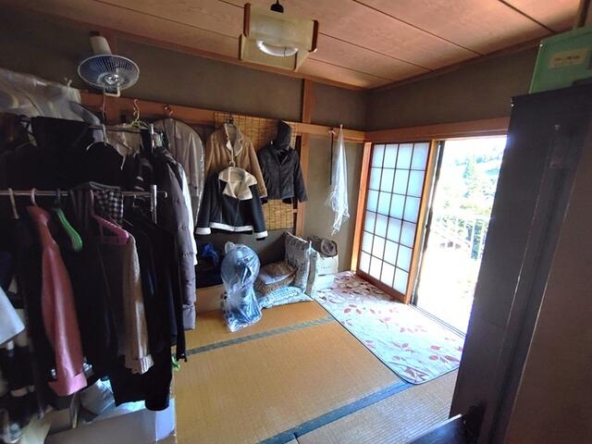
Japanese-Style Room (Tatami): A traditional 10 m² (105 ft²) room on the south-east, equipped with a closet, traditional alcoves (tokonoma / butsuma), and an adjacent enclosed veranda (hiroen) facing east.
Second Floor (2nd Floor)
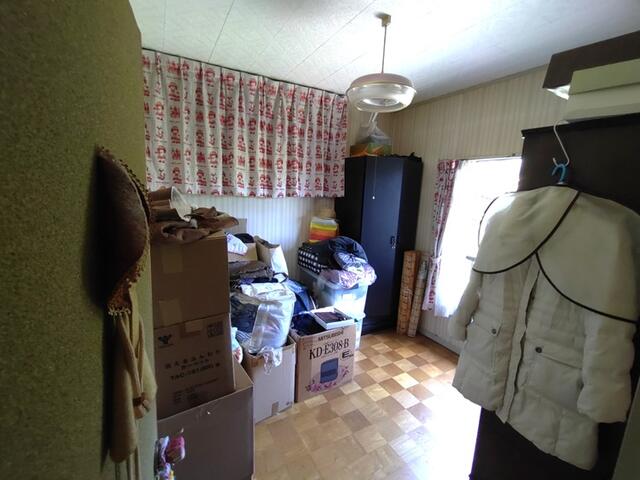
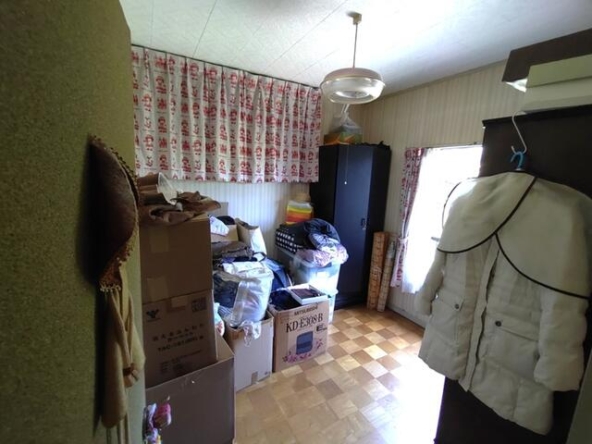
Western-Style Room 1: A 7 m² (78 ft²) room located in the north-west, including built-in storage.
Western-Style Room 2: A 10 m² (105 ft²) corner bedroom on the south-west.
Japanese-Style Room (Tatami): A 10 m² (105 ft²) traditional room on the east side with dedicated closet space.
Balcony: Accessible directly from the south-facing side of the upper level.

Rooms:
5
5

Bathroom:
1
1

Property Size:
70 m² (758 ft²)
70 m² (758 ft²)
Features
- Air Conditioning
- Shoe closet
- Balcony
- Bathroom
- Beds
- Japanese-Style Beds
- Gas cooker
- Curtains
- Peaceful surroundings
- Parking lot
- Excellent views
- Tatami room
- Ideal as a base for tourism/excursions
- Toilet with Bidet (Washlet)
- Dining Set
- Lamps
- Washbasin with shower
- Laundry
- Chest of drawers
- Ofuro
- Wooden floor
- Tatami floor
- Refrigerador
- Wardrobes in the rooms
- Sofa
- Elevated terrain
- Window in the bathroom
Additional details
- Layout 4DK (4 Rooms + Dining/Kitchen Area)
- Structure Wooden, 2-Story
- Building Area 70 m² (758 ft²)
- Land Area 152 m² (1,636 ft²)
- Parking 1 Car
- Utilities Individual system (Inquire for details)
- Nearest Station Fujino Station (JR Chuo Line) — Approx. 10 minutes by car Parking
- Orientation Southeast
- Tags / Highlights Scenic views, peaceful retreat, solid investment potential, close to nature