En Venta
oferta especial
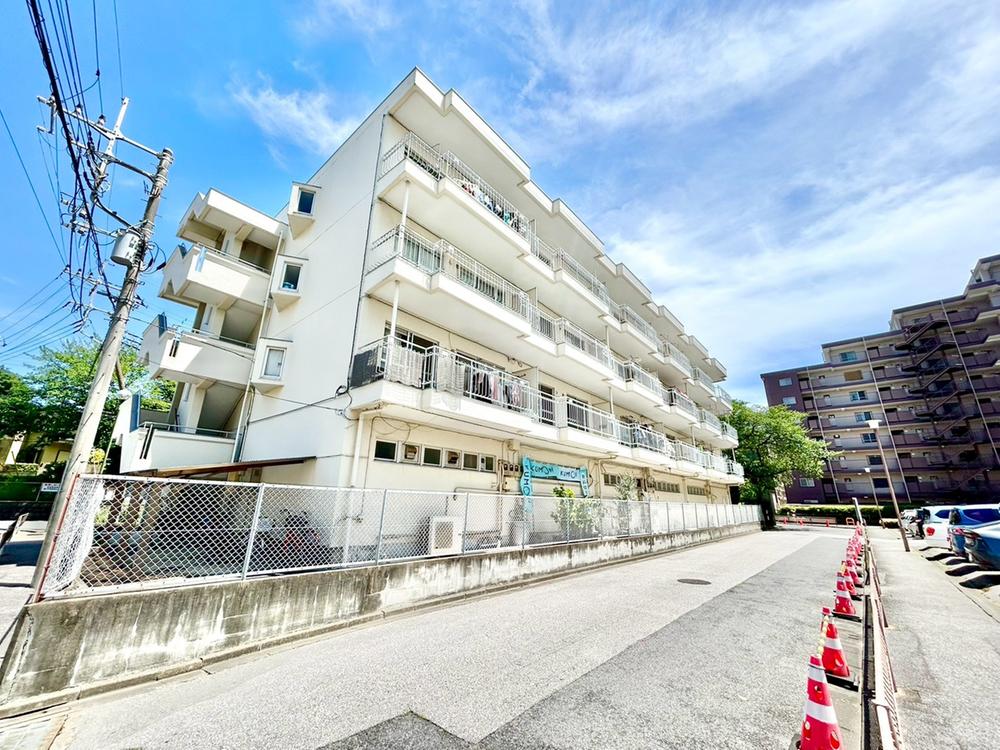
Low-Entry Investment Property with High-Yield Potential in Abiko, Chiba
Chiba, Ciudad Abiko
Address
- Address Chiba, Abiko, Tennōdai, 5-chōme−2−3 浅野谷ハイツ
- City Abiko
- State/county Chiba
- Zip/Postal Code 270-1143
- Country JAPAN
Description
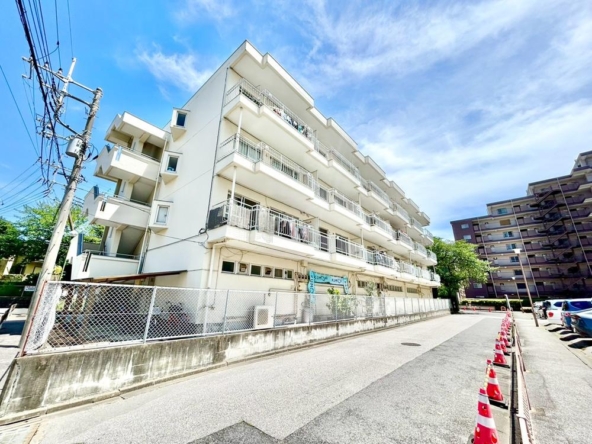
This well-situated residential property offers an accessible entry point into the Japanese real estate market. Positioned at a purchase price of USD 20,714 (based on "2,900,000 JPY" at 1 USD = 140) (Additional notary, processing, documentation, and tax expenses are estimated at approximately USD 10,000), the asset presents a compelling opportunity for foreign investors seeking steady yield potential or individuals looking for an affordable primary residence near the Chiba-Tokyo border.
With historically low borrowing costs and a growing interest in suburban residential spaces, properties in Abiko City offer a balanced risk-to-reward ratio. Self-managed by the building's co-owners, the property benefits from an organized administrative structure with a monthly maintenance and management fee of 20,000 JPY, ensuring that the common areas remain functional and clean.
For residents and commuters, transit efficiency is a key consideration. The property is located within an 8-minute walk to JR Tennodai Station, which is served by both the JR Joban Line (Rapid and Local) and the JR Narita Line. This strategic placement ensures that residents can access central metropolitan hubs such as Ueno and Tokyo Station in approximately 40 to 45 minutes without transfers.
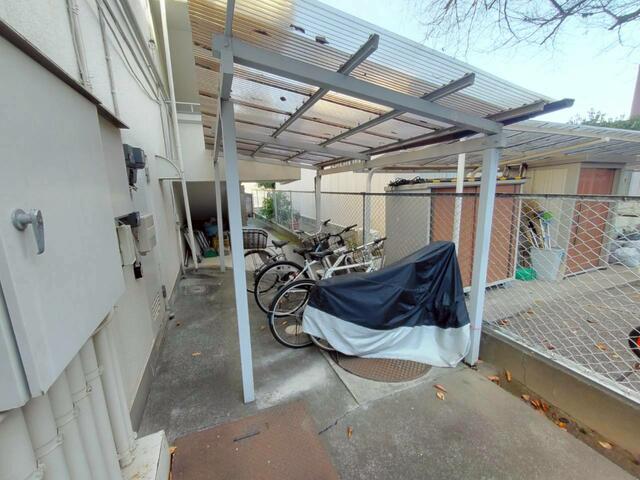
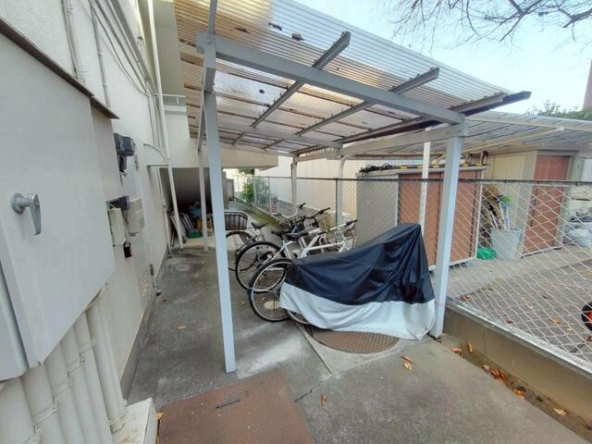
The proximity to major rail arteries makes this suburban enclave highly desirable for young professionals and couples who work in Tokyo but prefer the lower living costs, peace, and natural beauty of Chiba Prefecture. Additionally, the availability of free on-site bicycle parking is a valuable localized amenity that enhances daily convenience for residents navigating the neighborhood.
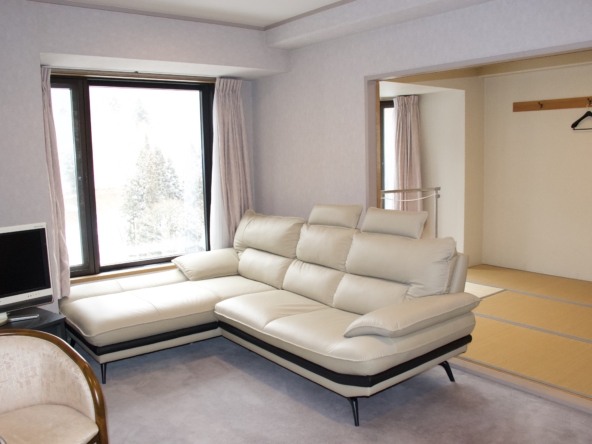
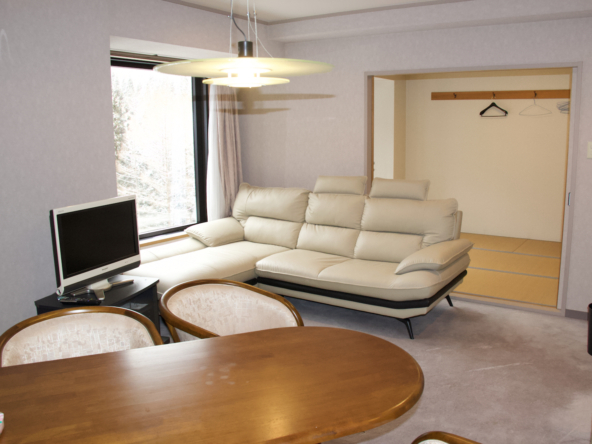
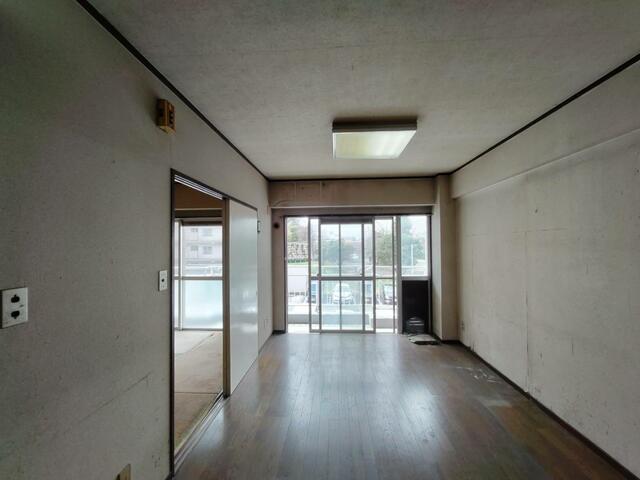
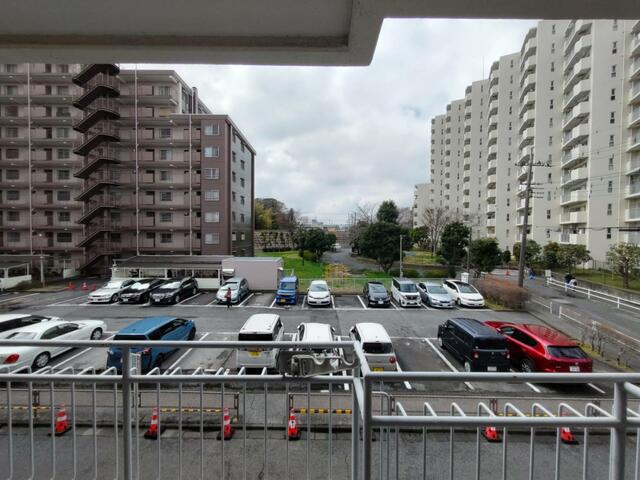
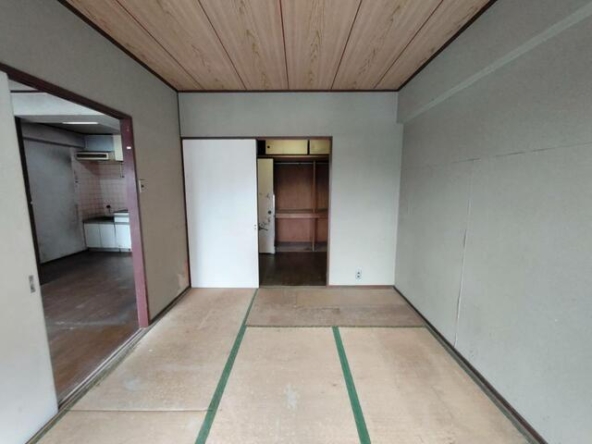
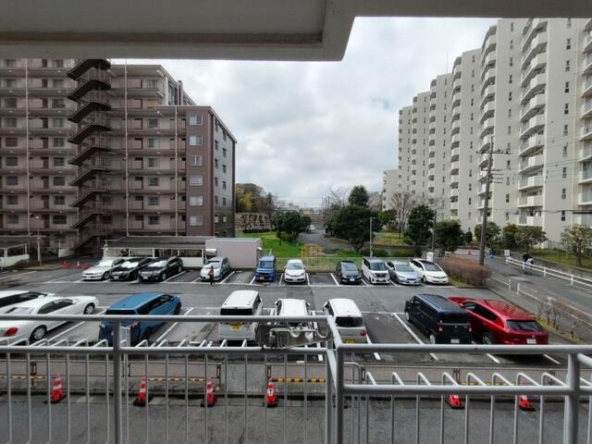
The apartment features a practical 2LDK layout across a rounded indoor space of 50 m² (543 ft²), supplemented by a 7 m² (70 ft²) southwest-facing private balcony. The southwest orientation ensures consistent, natural daylight throughout the afternoon, reducing heating costs in the winter and creating an open, welcoming environment.

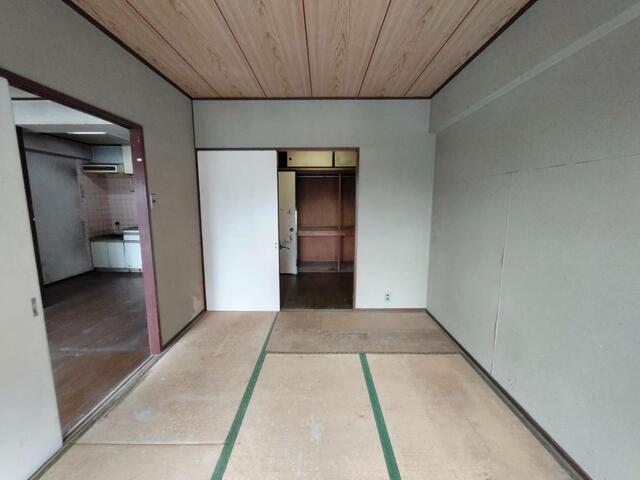
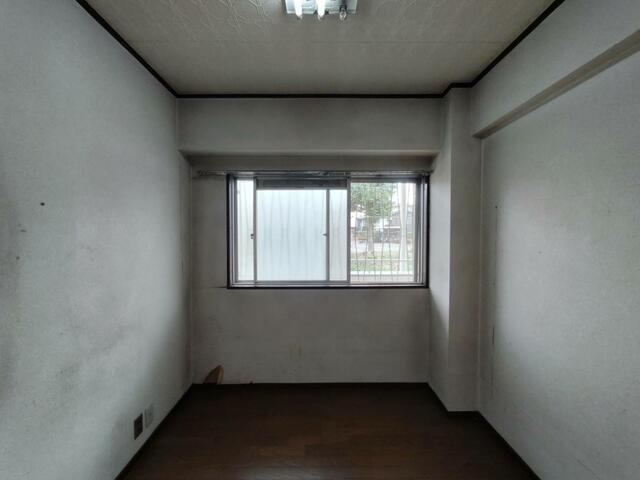
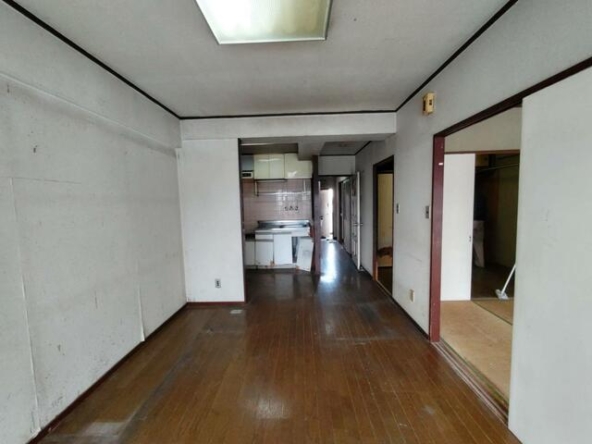
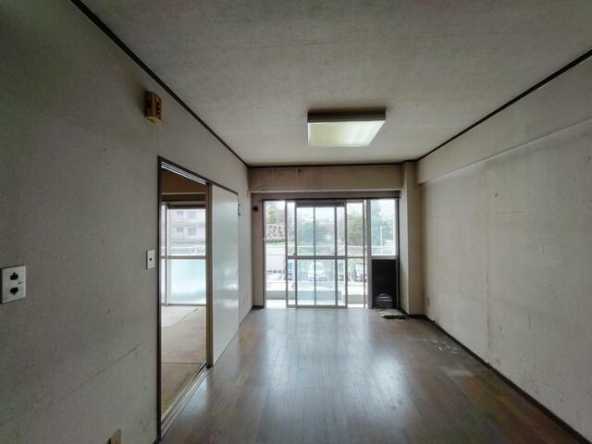
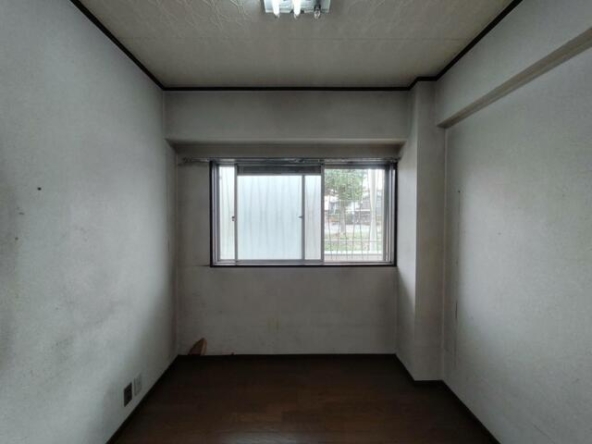
The interior is laid out with wooden flooring in all rooms, presenting a clean, cohesive aesthetic that appeals to modern tenant preferences. One of the most notable features of the interior layout is the generous walk-in storage room (nando), which provides ample space for seasonal items, luggage, and household goods. This abundance of storage maximizes the usable living area in the bedrooms and living room, making the overall space feel larger and more organized.
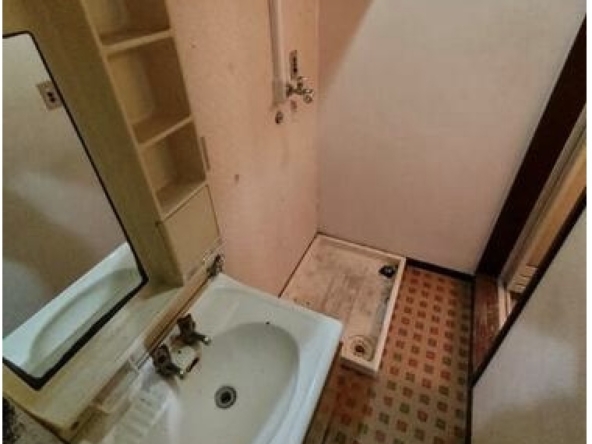
Furthermore, the dedicated indoor laundry area and the efficiency of the city gas system keep utility costs reasonable while ensuring reliable everyday functionality.
Abiko City and its surrounding areas offer a rich array of cultural, natural, and commercial facilities that are highly appealing to both residents and international tourists:
- Lake Teganuma (Teganuma Park) - Located just a 5-minute drive from the property, this expansive lake is a celebrated local retreat. It offers scenic walking and cycling paths, birdwatching facilities, and water activities, making it highly attractive for families and outdoor enthusiasts.
- Naritasan Shinshoji Temple - Accessible within a 35-minute drive, this historical Buddhist temple complex is one of Japan's most famous cultural landmarks, dating back to 940 AD. The temple's traditional Omotesando approach is lined with centuries-old shops and restaurants, attracting millions of visitors annually.
- Narita International Airport - Positioned approximately 40 minutes away by car or direct train, this international gateway provides unparalleled convenience for global travelers, business professionals, and expatriates, bolstering the property's long-term rental viability.
- Kashiwanoha Smart City - Located roughly 20 minutes away by car, this modern district integrates high-tech commercial facilities, universities, and the spacious Kashiwanoha Park, serving as a hub for innovation and regional commerce.
From a financial perspective, acquiring a stable 2LDK asset in Japan for under USD 25,000 is an exceptionally rare find. It offers a low-risk profile for international buyers wanting to understand the mechanics of Japanese property management, leasing, and tax structures without committing a large amount of capital.
Psychologically, tenants in this region enjoy a sense of safety and community. The quiet, suburban atmosphere of Tennodai, combined with the easy commute to the capital, provides an ideal work-life balance that supports long-term tenant retention.
Details

Property ID
CBJ2500566
CBJ2500566

Bedrooms
2
2

Bathroom
1
1

Property Size
50 m²
50 m²

Land Area
2F
2F

Year Built
1981/03
1981/03
Floor Plans
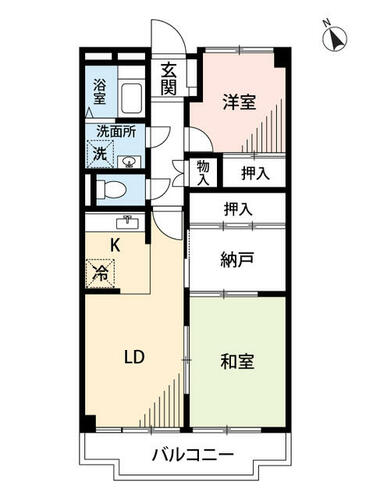
Residential Floor Layout
Description:
The apartment features a highly functional single-level layout designed to maximize space and utility, totaling approximately 50 m² (543 ft²) of indoor living space, with an additional 7 m² (70 ft²) balcony.
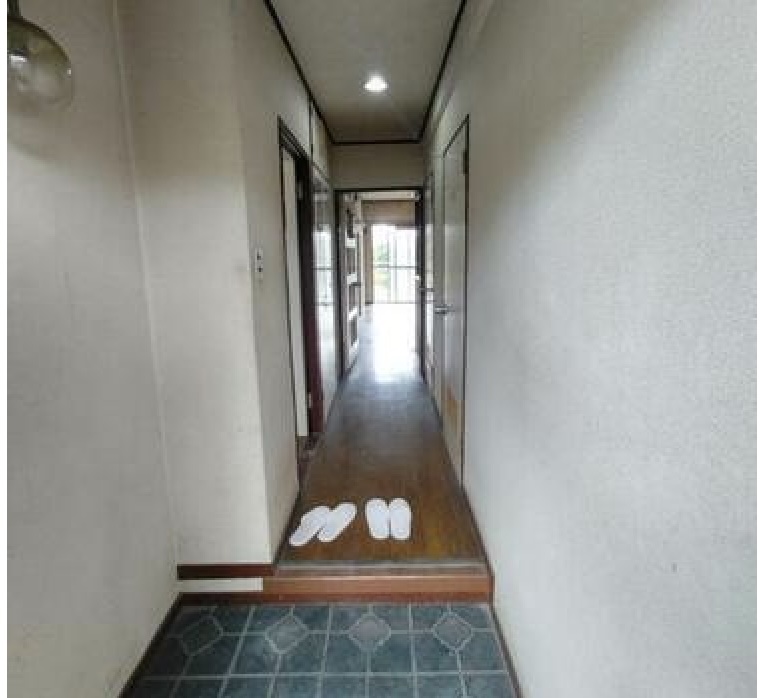
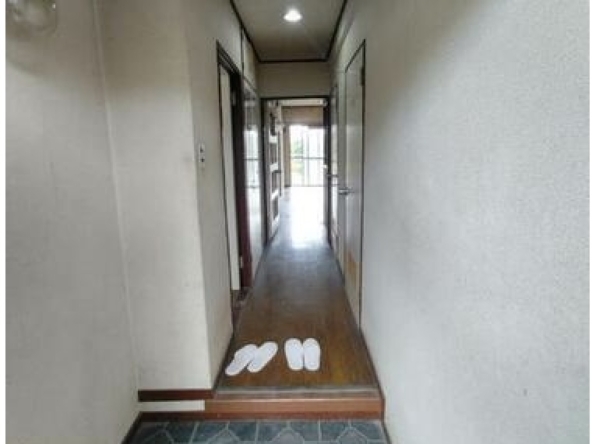
Upon entering through the main entrance (Genkan) at the northeast side of the unit, a central hallway provides access to all major areas of the home.
Living and Dining Spaces
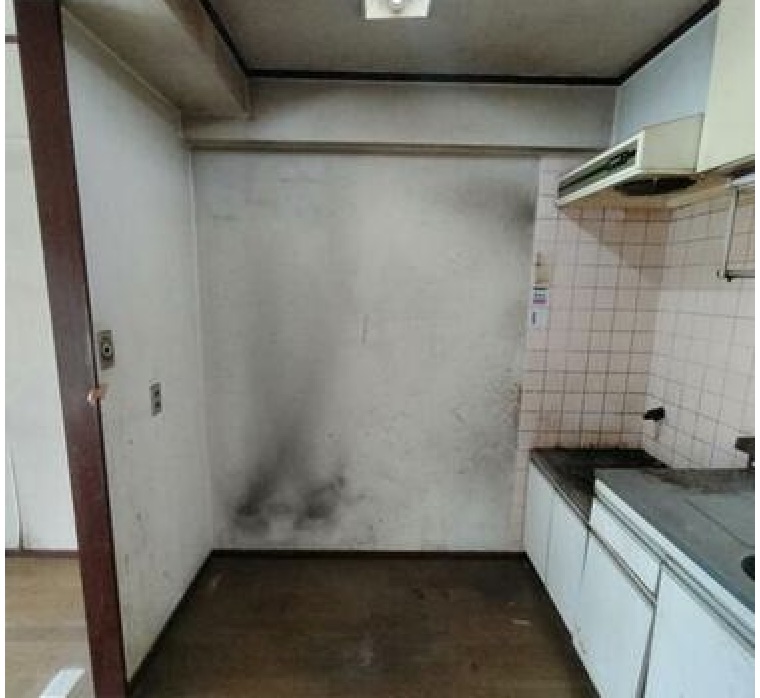
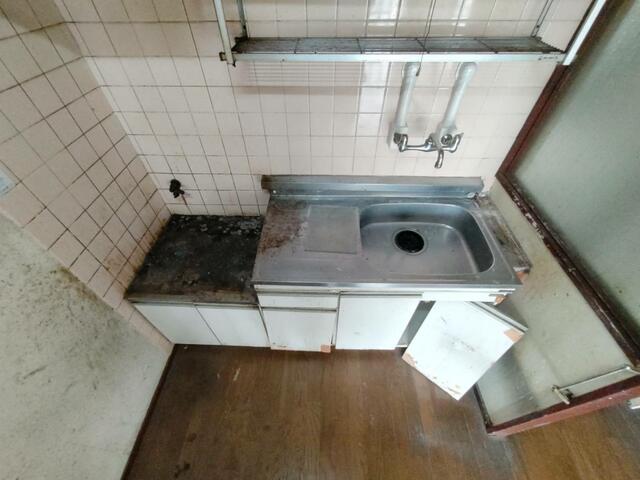
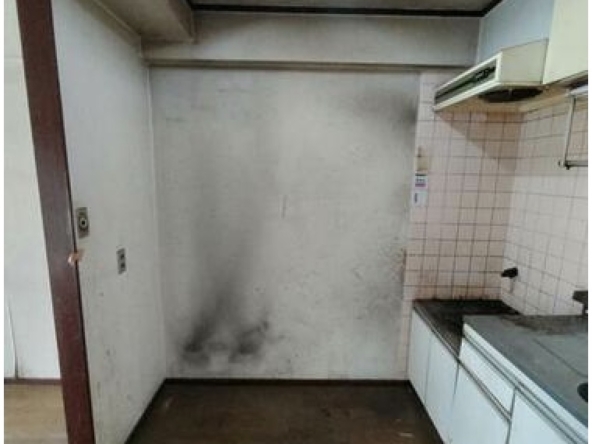
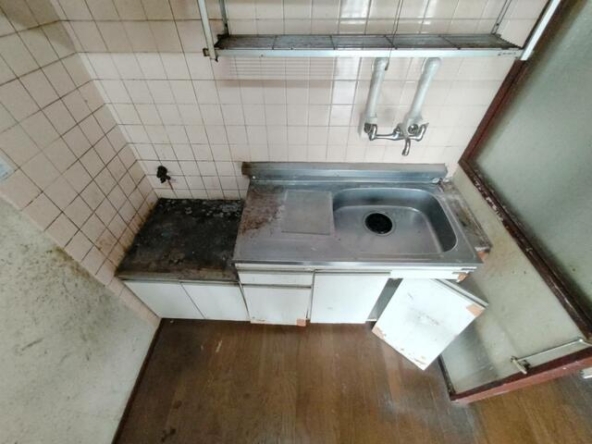
The heart of the residence is the open Living and Dining (LD) area of approximately 17 m² (183 ft²), which seamlessly connects to the semi-enclosed Kitchen (K) measuring about 4 m² (43 ft²). The kitchen provides dedicated spaces for a sink, cooking range, and refrigerator. The Living and Dining room has direct sliding door access to the wide, southwest-facing balcony, allowing ample natural light to fill the main living space.
Private Rooms and Storage
Western-Style Bedroom: Located immediately to the right of the entrance, this comfortable room measures approximately 9 m² (97 ft²) and includes a built-in closet (Oshiire).
Japanese-Style Bedroom (Washitsu): Situated at the south end of the apartment, this traditional 10 m² (108 ft²) room features sliding doors, connecting to both the living area and the balcony.
Multipurpose Storage Room (Nando): Positioned between the two bedrooms is a dedicated 5 m² (54 ft²) storage room with an adjacent closet, ideal for storing large luggage, seasonal items, or for use as a walk-in closet.
Utility and Sanitary Areas
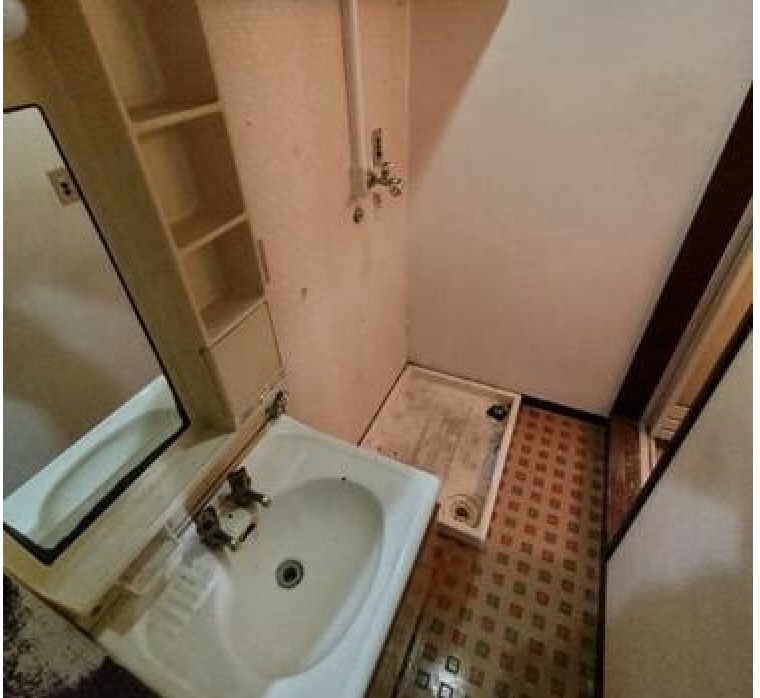
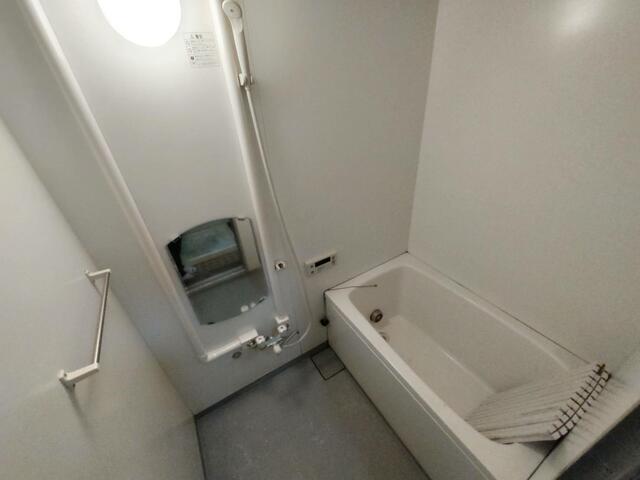
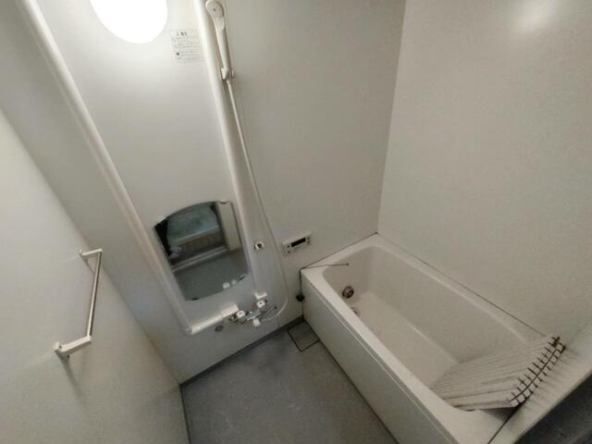
Conveniently grouped on the left side of the entrance corridor, the unit features a separate bathroom with a tub, a dedicated washroom/powder room with a vanity sink and laundry machine hookup, and a separate, private toilet room.
This layout provides a balanced flow, separating the private sleeping quarters from the shared living and dining zones.

Rooms:
2
2

Bathroom:
1
1

Property Size:
50 m² (543 ft²)
50 m² (543 ft²)
Features
Additional details
- Layout 2LDK (2 Bedrooms, Living, Dining, Kitchen)
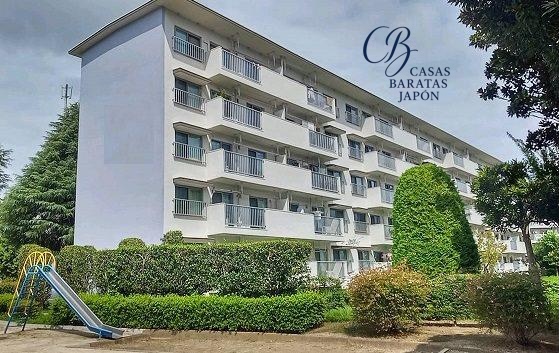
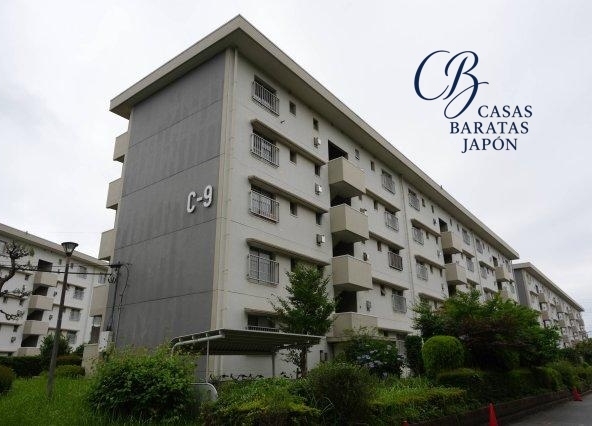
- Structure Reinforced Concrete (RC), 4-Story Building (Apartment is located on the 2nd Floor)
- Building Area 50 m² (543 ft²) [Private Balcony: 7 m² (70 ft²)]
- Land Area
- Parking On-site parking currently occupied (available for rent at 7,000 JPY/month when vacant)
- Utilities City Gas, Public Water, Electricity
- Nearest Station JR Tennodai Station (8-minute walk)
- Orientation South-West
- Tags / Highlights High-Yield Potential, Practical 2LDK Layout, Proximity to Tokyo and Narita Airport, Free On-site Bicycle Parking