Address
- Address 7-chōme-1 Wakakichōhigashi, Akabira, Hokkaido, Japón
- City Akabira
- State/county Hokkaido
- Zip/Postal Code 079-1113
- Country JAPAN
Description
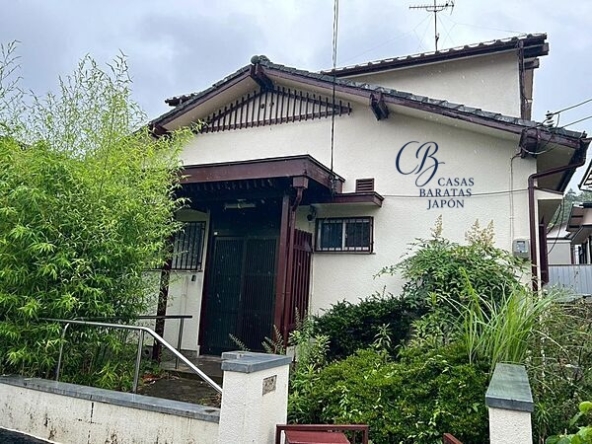
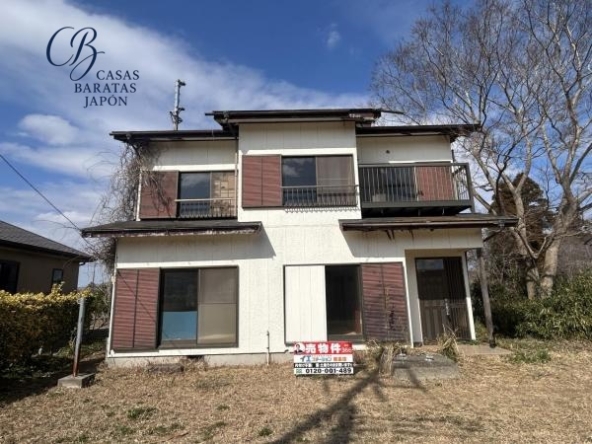
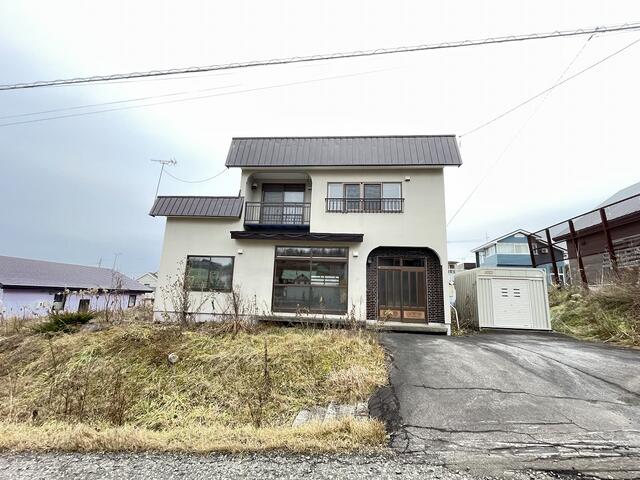
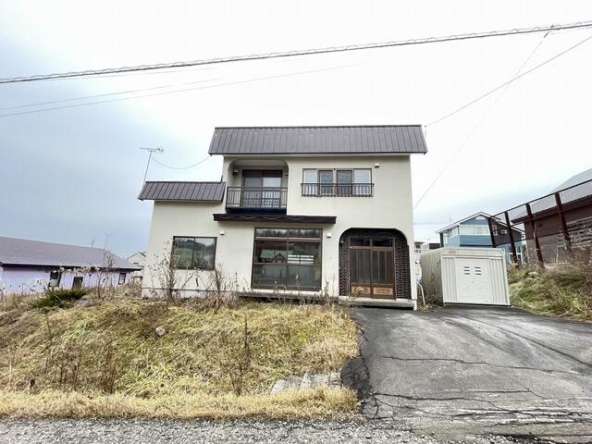
Hokkaido has established itself as a world-renowned destination thanks to its high-quality powder snow, beautiful natural landscapes, and relaxing hot springs. In the peaceful city of Akabira, this spacious wooden two-story house features a four-room (4LDK) layout on a generous freehold plot of 335 m² (3,602 ft²) with a building area of 90 m² (963 ft²). This property is offered at a highly accessible price of USD 5,714 (based on the price of the house in JPY of "800,000 JPY" at 1 USD = 140) (Additional notary, processing, documentation, and tax expenses are estimated at approximately USD 10,000). Since this is a land-value property sold as-is, it represents an excellent blank canvas for creative renovations or future rebuilding.
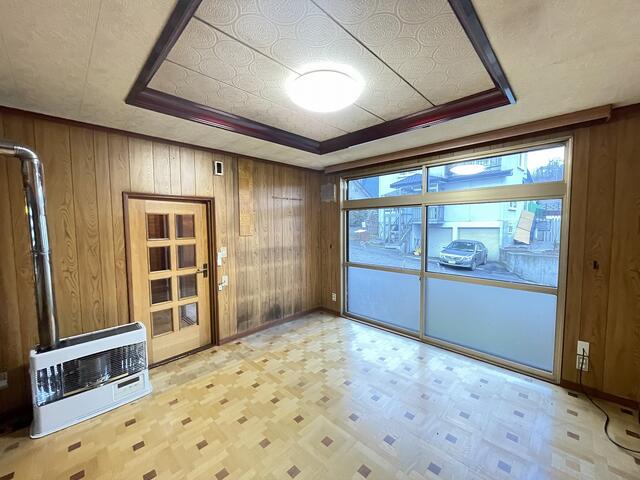
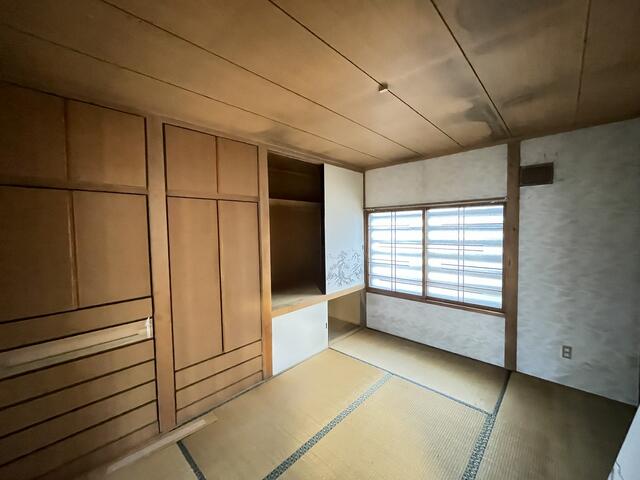
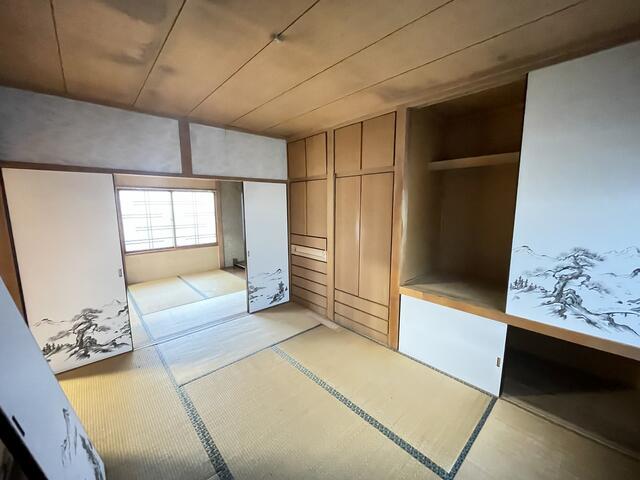
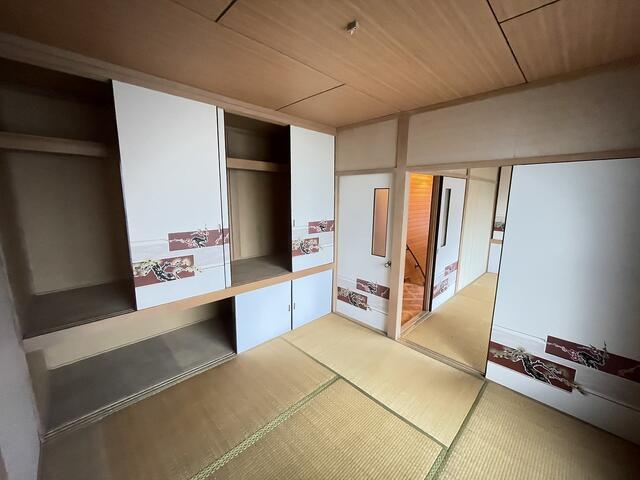
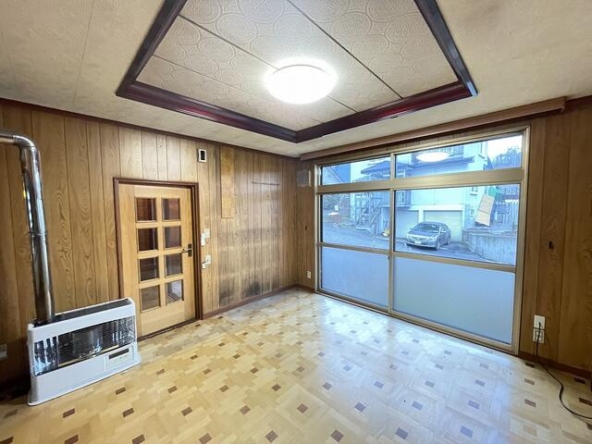
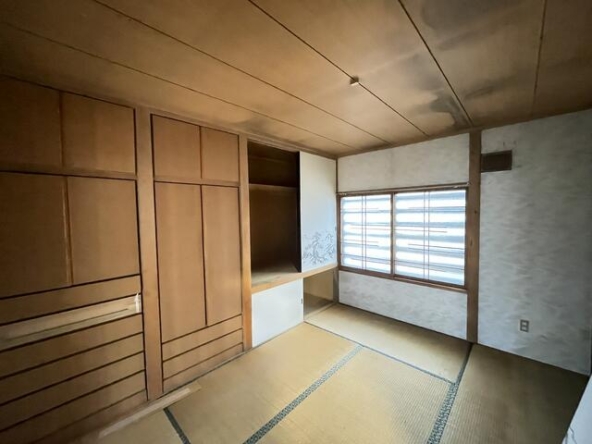
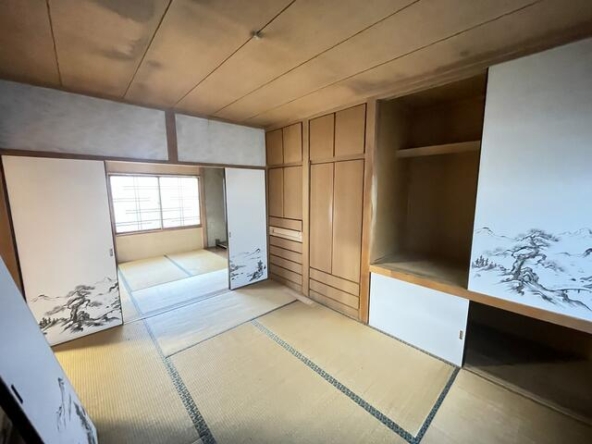
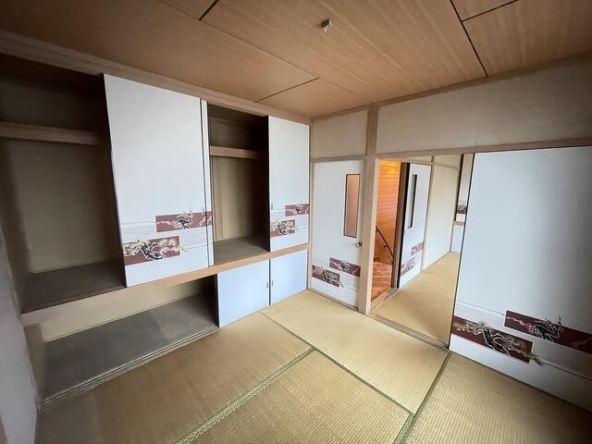
The residence is equipped with a private yard, a balcony, traditional tatami rooms with ample built-in storage, and is fully connected to the public water supply and public sewer system—a significant advantage for rural homes. It also features propane gas, a forced-flue (FF) heater for winter, and free on-site parking.
Strategically located in central Hokkaido, the property is about a 15-minute drive from the Elm Highland Resort and its relaxing hot springs, and the same distance from the famous Takikawa Rapeseed Fields in spring. The prestigious Somes Saddle leather goods factory and showroom in Sunagawa is just 25 minutes away. For winter sports and nature lovers, the world-famous Furano Ski Resort and its iconic lavender fields are located about 40 to 45 minutes away by car. International access is very convenient, with Asahikawa Airport roughly 50 to 60 minutes away, while Sapporo is about an hour and a half by highway or express train. This property offers a low-cost, low-risk investment opportunity in one of Japan's most desirable tourist regions.
Details

Property ID
CBJ2600561
CBJ2600561

Bedrooms
4
4

Bathroom
1
1

Property Size
90 m²
90 m²

Land Area
335 m²
335 m²

Garage
1
1

Year Built
1979/06
1979/06
Floor Plans
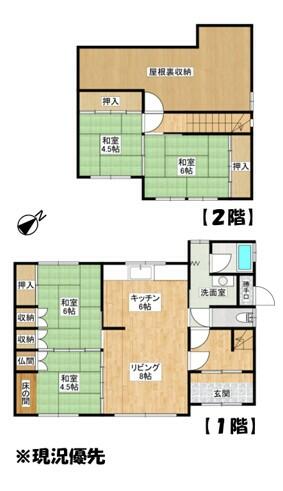
Residential Floor Layout
Description:
First Floor (1st Floor)
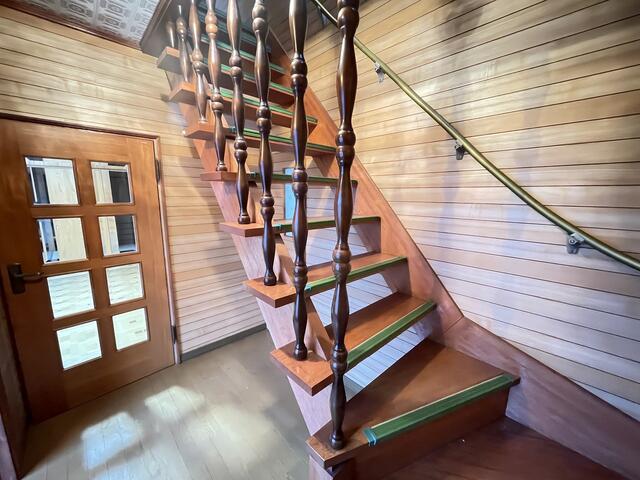
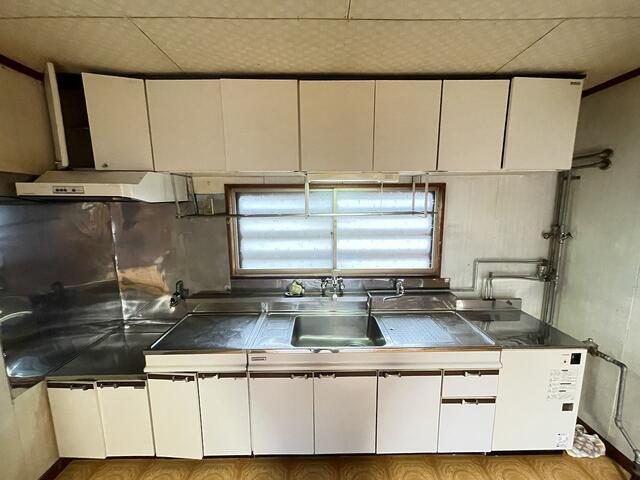
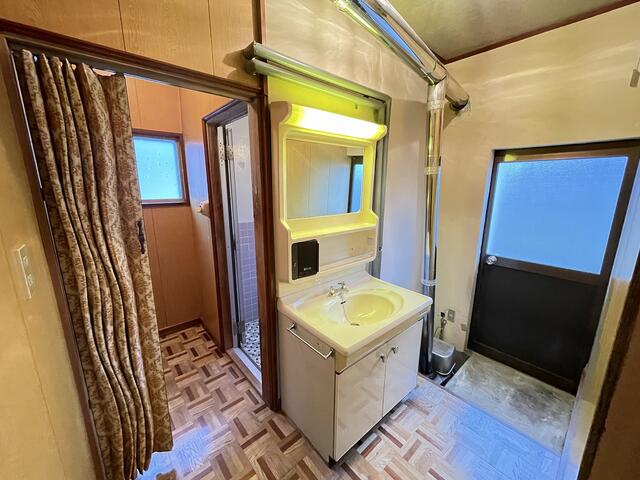
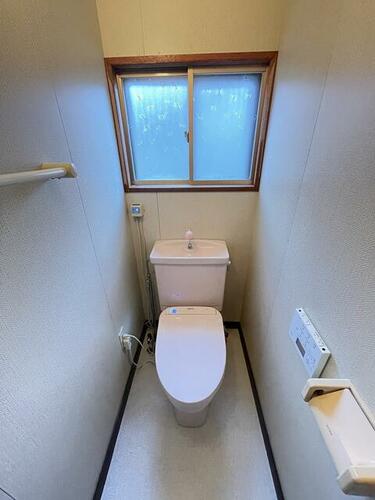
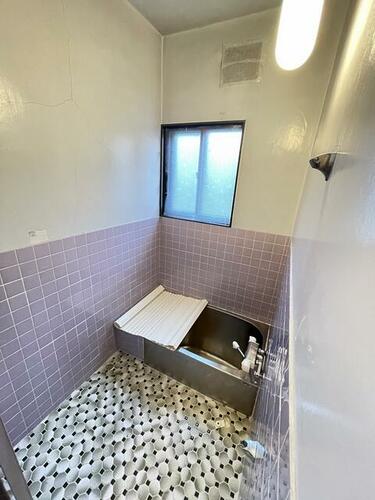
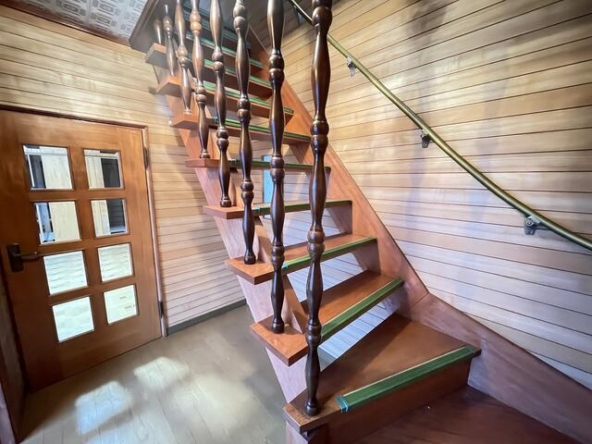
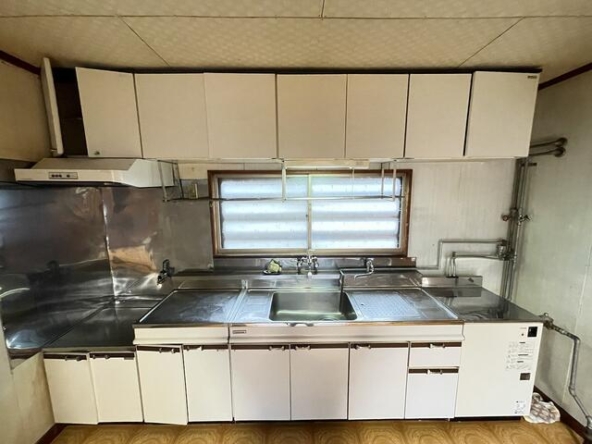
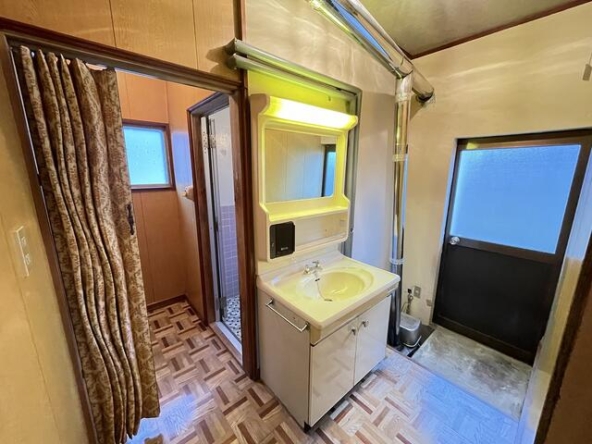
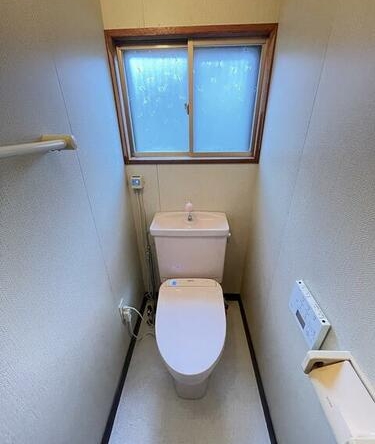
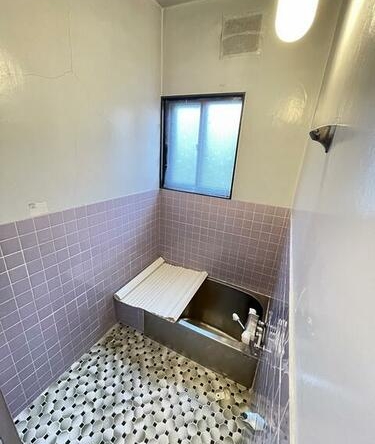
The main entrance leads into a bright, open living and dining area. The living room measures 8 tatami mats (13 m² / 140 ft²) and connects directly to a spacious kitchen of 6 tatami mats (10 m² / 105 ft²). Adjacent to the living space on the west side are two connected traditional tatami rooms: one 6-mat room (10 m² / 105 ft²) and one 4.5-mat room (7 m² / 78 ft²). These rooms are enriched with classic features, including built-in closets, storage spaces, a Buddhist altar space, and a traditional decorative alcove (tokonoma). The eastern wing of the floor houses the utility spaces, which include a separate toilet, a washroom/dressing room with a sink, a bathroom equipped with a tub, and a practical back door (service entrance).
Second Floor (2nd Floor)
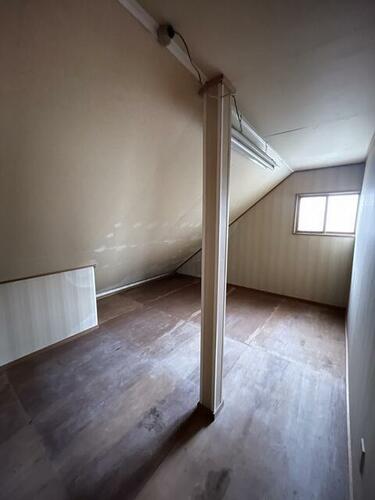
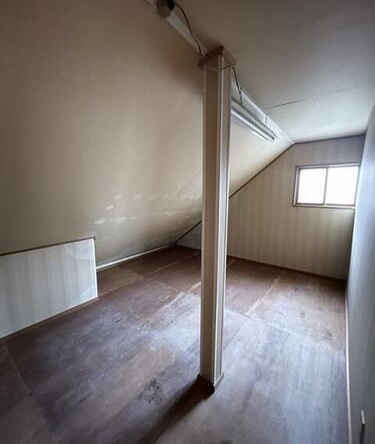
The upper level is dedicated to rest and extensive storage. It features two traditional tatami bedrooms: one 6-mat room (10 m² / 105 ft²) and one 4.5-mat room (7 m² / 78 ft²), both of which come equipped with built-in closets. A major highlight of this floor is the exceptionally large attic/loft storage area stretching across the northern side of the building, providing a perfect out-of-sight space for seasonal gear, luggage, or hobby equipment.

Rooms:
4
4

Bathroom:
1
1

Property Size:
90 m² (963 ft²)
90 m² (963 ft²)
Features
Additional details
- Layout 4LDK (4 Rooms, Living, Dining, and Kitchen)
- Structure Wooden, 2-Story
- Building Area 90 m² (963 ft²)
- Land Area 335 m² (3.602 ft²)
- Parking 1 Car
- Utilities Propane gas, Public water supply, Public sewer
- Nearest Station JR Nemuro Line - Akabira Station
- Orientation Southeast
- Tags / Highlights Low-Cost Investment, Land-Value Property, Freehold Ownership, Ski Base Potential, Quiet Residential Area