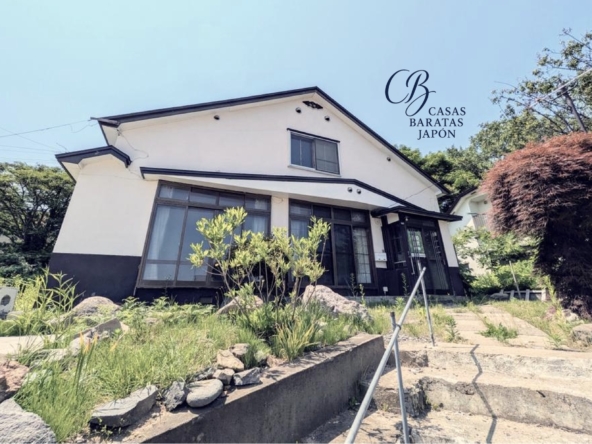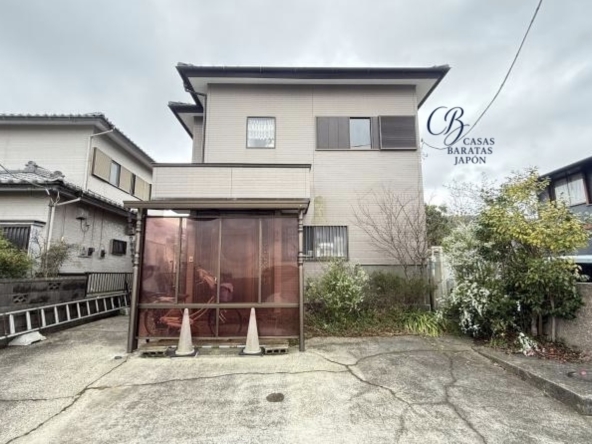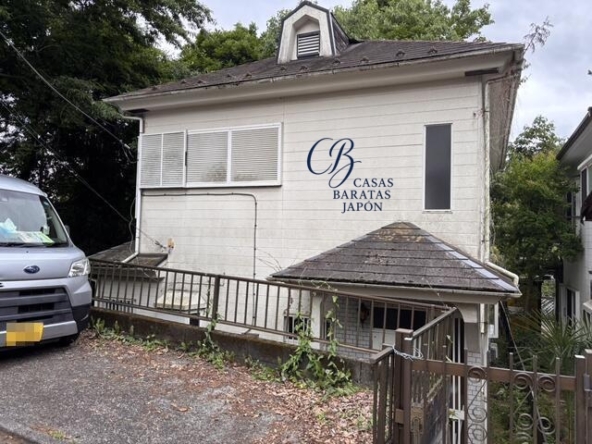
Address
- Address 2-chōme-6-43 Magarifuchi, Sanjo, Niigata, Japón
- City Sanjo
- State/county Niigata
- Zip/Postal Code 955-0864
- Country JAPAN
Description
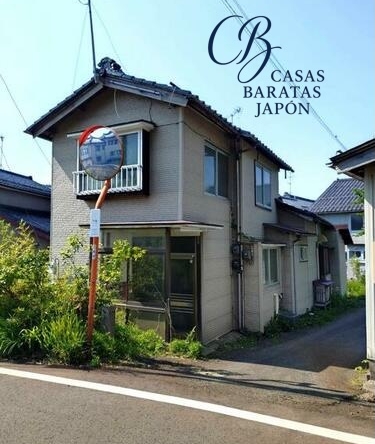
This property represents an exceptionally low-risk entry point into the Japanese real estate market. Located in the artisan city of Sanjo, Niigata Prefecture, the residence is offered at a base price of 300,000 JPY, which translates to an investment of approximately $2,143 (based on “300,000 JPY” at 1 USD = 140) (Additional notary, processing, documentation, and tax expenses are estimated at approximately USD 10,000). Situated at 2-chōme-6-43 Magarifuchi, Sanjo, Niigata 955-0864, Japan, the house combines an atmosphere of spiritual tranquility with excellent connectivity.
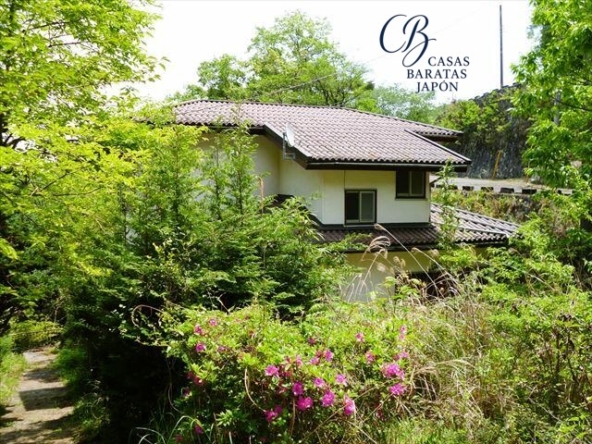
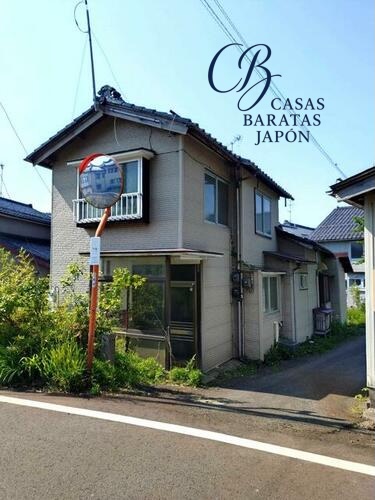
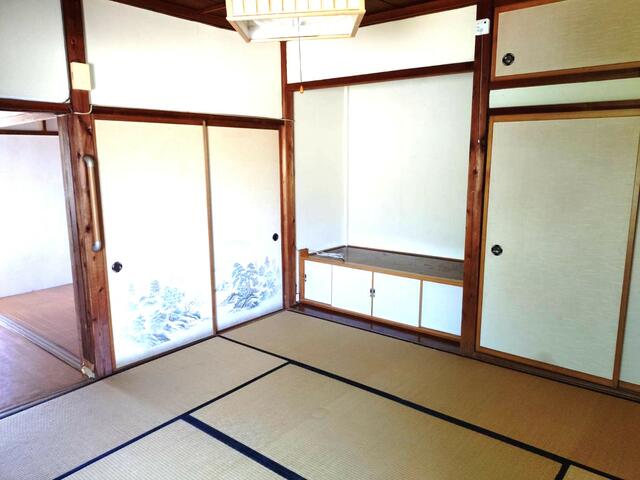
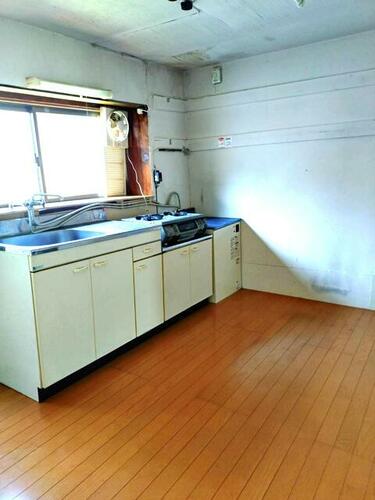
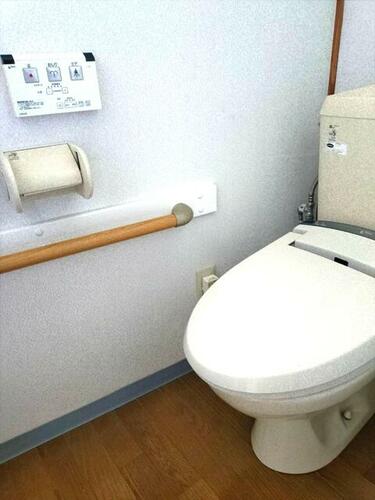
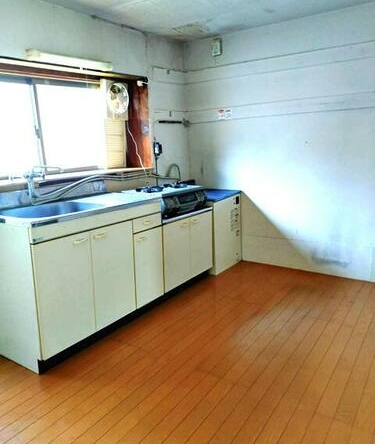
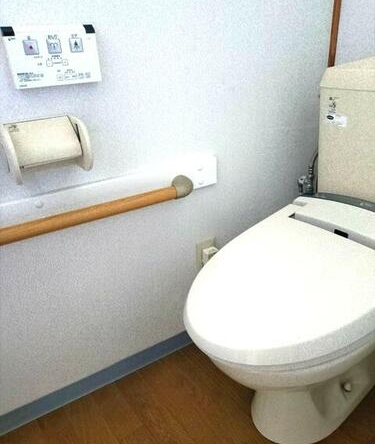
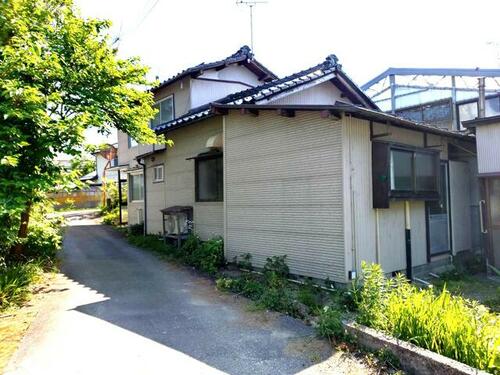
The two-story wooden building, originally constructed in June 1960 and extended in June 1986, features a building area of 77 square meters (825 square feet) on a flat land plot of 109 square meters (1,170 square feet). Its layout is traditional with four rooms and a kitchen space. It is sold in its current as-is condition and requires a complete renovation, offering the opportunity to design a customized interior that merges traditional rustic elements with contemporary comforts. It is connected to city gas, tap water, electricity, and features an integrated bidet/washlet toilet and an independent outdoor storage shed highly useful for storage.
The surroundings stand out for their scenic and historical value. The eastern boundary of the property directly adjoins the protected grounds of a local Shinto shrine, guaranteeing unobstructed views, natural light, and a long-term quiet neighbor. Additionally, it is located just a few steps from the banks of the Igarashi River, an ideal environment for leisure walks, fishing, or enjoying the changing seasons.
Connectivity is another strong point for users and visitors. The nearest station, "Sanjo" Station on the JR Shin-etsu Line, is just a 13-minute walk away. For long-distance travel, the Tsubame-Sanjo Shinkansen (Bullet Train) station is a 12-minute drive away, connecting directly to Tokyo in under two hours. Niigata Airport is located about 45 minutes away by car to the north, facilitating international access, while Niigata Port is approximately 40 minutes away.
The Sanjo area and its surroundings feature major tourist attractions within a 45-minute drive. The Tsubame-Sanjo region is world-famous for its high-end metal blacksmithing and outdoor design brands such as Snow Peak, whose global headquarters is situated about 30 minutes away. Interactive workshops like the Sanjo Blacksmith Dojo and the Suwada Open Factory are also just a short drive away.
Nature lovers can visit the Swan Park on the Igarashi River within a 15-minute drive, where hundreds of Siberian swans spend the winter. The majestic historic Yahiko Shrine and Mt. Yahiko, with its ropeway and panoramic views toward the Sea of Japan, are about 35 minutes away. Additionally, Niigata Port offers ferry connections to Sado Island, home to the Sado Gold and Silver Mine, officially inscribed as a UNESCO World Heritage Site in 2024. The Teradomari Fish Market, famous for its fresh seafood and coastal atmosphere, is also located within a 45-minute drive.
Thanks to the low acquisition cost, this property offers excellent profitability potential for foreign investors looking to develop a boutique-style vacation rental or a private quiet retreat in one of the culturally richest regions of northern Japan.
Details

Property ID
CBJ2600551
CBJ2600551

Bedrooms
4
4

Bathroom
1
1

Property Size
77 m²
77 m²

Land Area
109 m²
109 m²

Garage
1
1

Year Built
1960/06
1960/06
Floor Plans
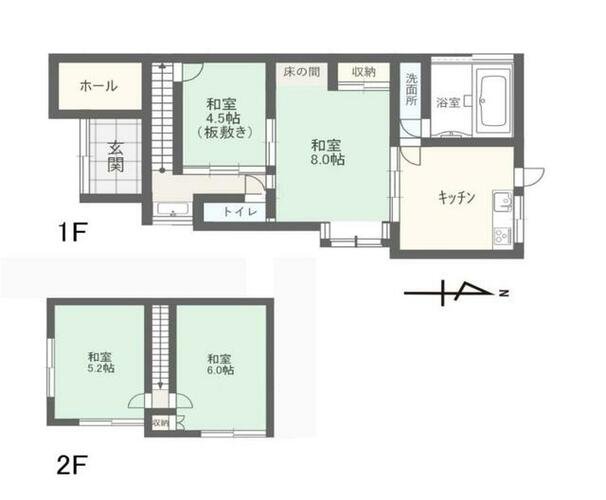
Residential Floor Layout
Description:
First Floor (1F)
The ground floor serves as the main living area, housing the kitchen, sanitary facilities, and common rooms.
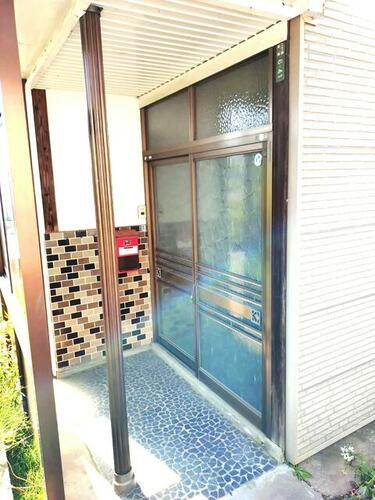
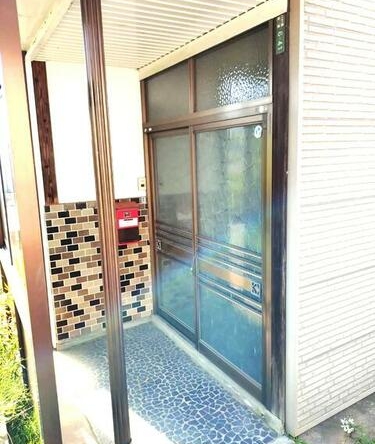
Entrance and Hallway: Located on the far left, the traditional entrance (Genkan) opens to a small hallway and the staircase leading to the second floor.
Toilet: A separate and private toilet compartment is accessible directly from the central hallway, near the stairs.
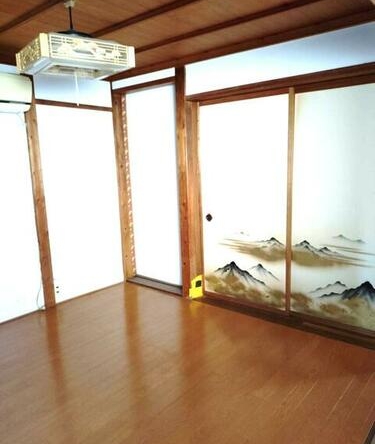
4.5-Tatami Room: Located next to the staircase, this 4.5-tatami room (7 square meters / 78 square feet) features a section of wooden board flooring (Itajiki), ideal for use as an office or guest bedroom.
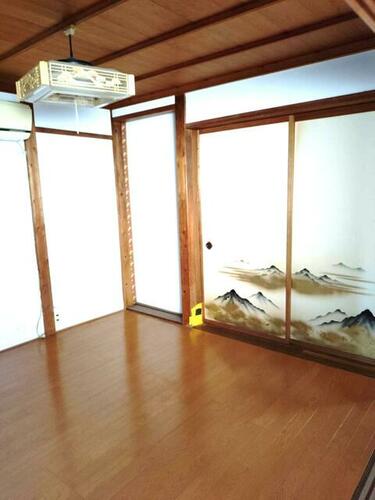
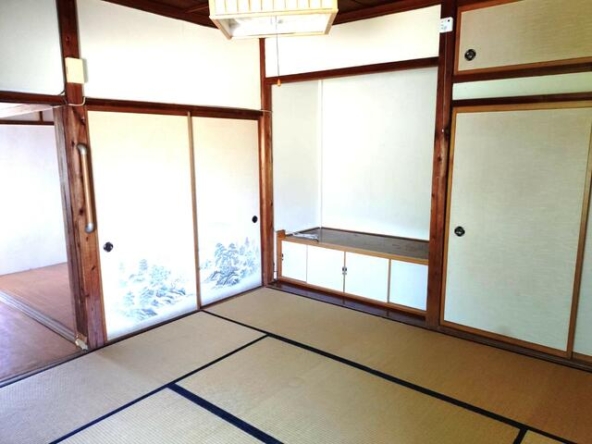
8.0-Tatami Central Room: A spacious Japanese-style room of 8.0 tatamis (13 square meters / 140 square feet) is located in the center of the floor. It is equipped with a traditional decorative alcove (Tokonoma) and a built-in wardrobe for storage.
Kitchen: Situated on the right side of the layout, the kitchen connects directly with the central 8.0-tatami room and features a rear exit door to the outside.
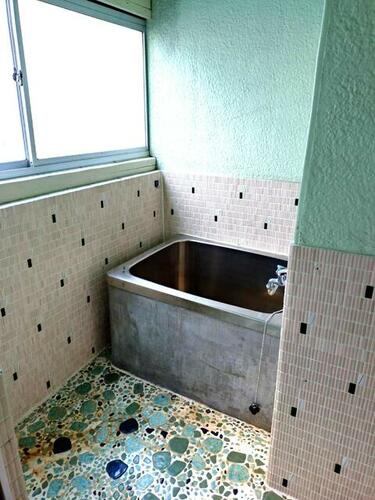
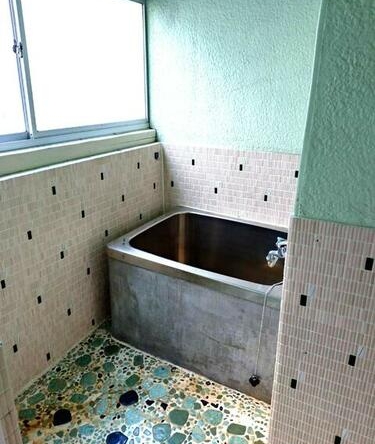
Washroom and Bath: On the far right, a dressing and sink area leads to an independent bathroom equipped with a traditional deep tub.
Second Floor (2F)
The upper level is dedicated to private quarters, offering quiet bedrooms with elevated views.
Hallway and Storage: The staircase leads to a small hallway on the second floor, which includes a built-in wardrobe.
5.2-Tatami Bedroom: Located to the left of the stairs, this Japanese-style room of 5.2 tatamis (8 square meters / 91 square feet) features windows on two of its sides for good natural lighting.
6.0-Tatami Bedroom: Located to the right of the stairs, this Japanese-style bedroom of 6.0 tatamis (10 square meters / 105 square feet) offers a comfortable and private personal space.

Rooms:
4
4

Bathroom:
1
1

Property Size:
77 m² (825 sq ft)
77 m² (825 sq ft)
Features
Additional details
- Layout 4K (4 Rooms + Kitchen Area)
- Structure Wooden / 2-Story
- Building Area 77 m² (825 sq ft)
- Land Area 109 m² (825 pies²)
- Parking
- Utilities City Gas, Electricity, Water supply, Septic tank, Side ditch drainage
- Nearest Station JR Shin-etsu Line, "Sanjo" Station (13 minutes walk)
- Orientation East
- Tags / Highlights As-is sale, adjacent to shrine, steps from Igarashi River, high-yield potential, low-risk entry, craftsmanship district