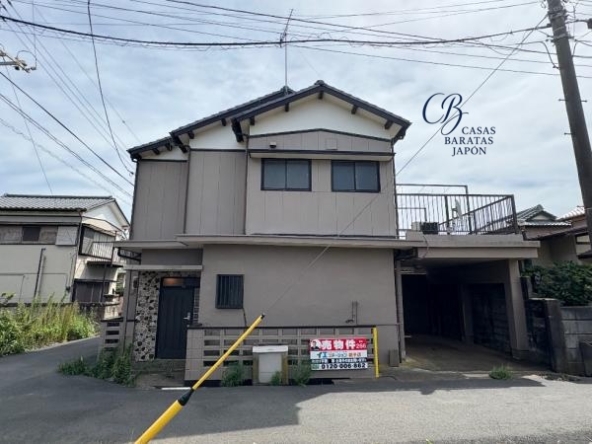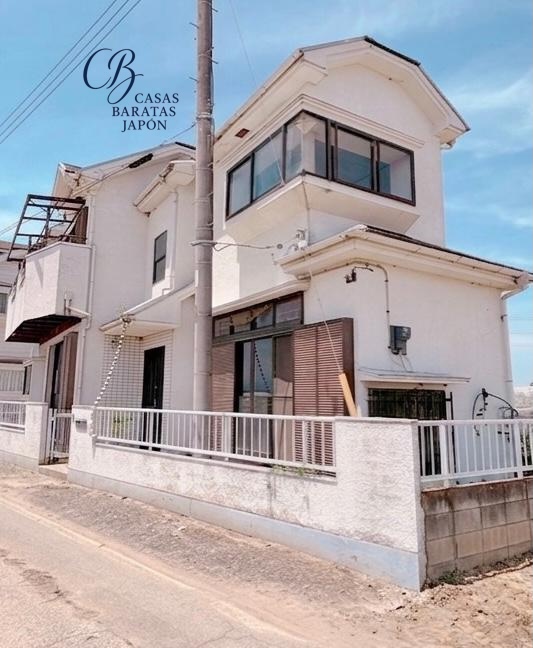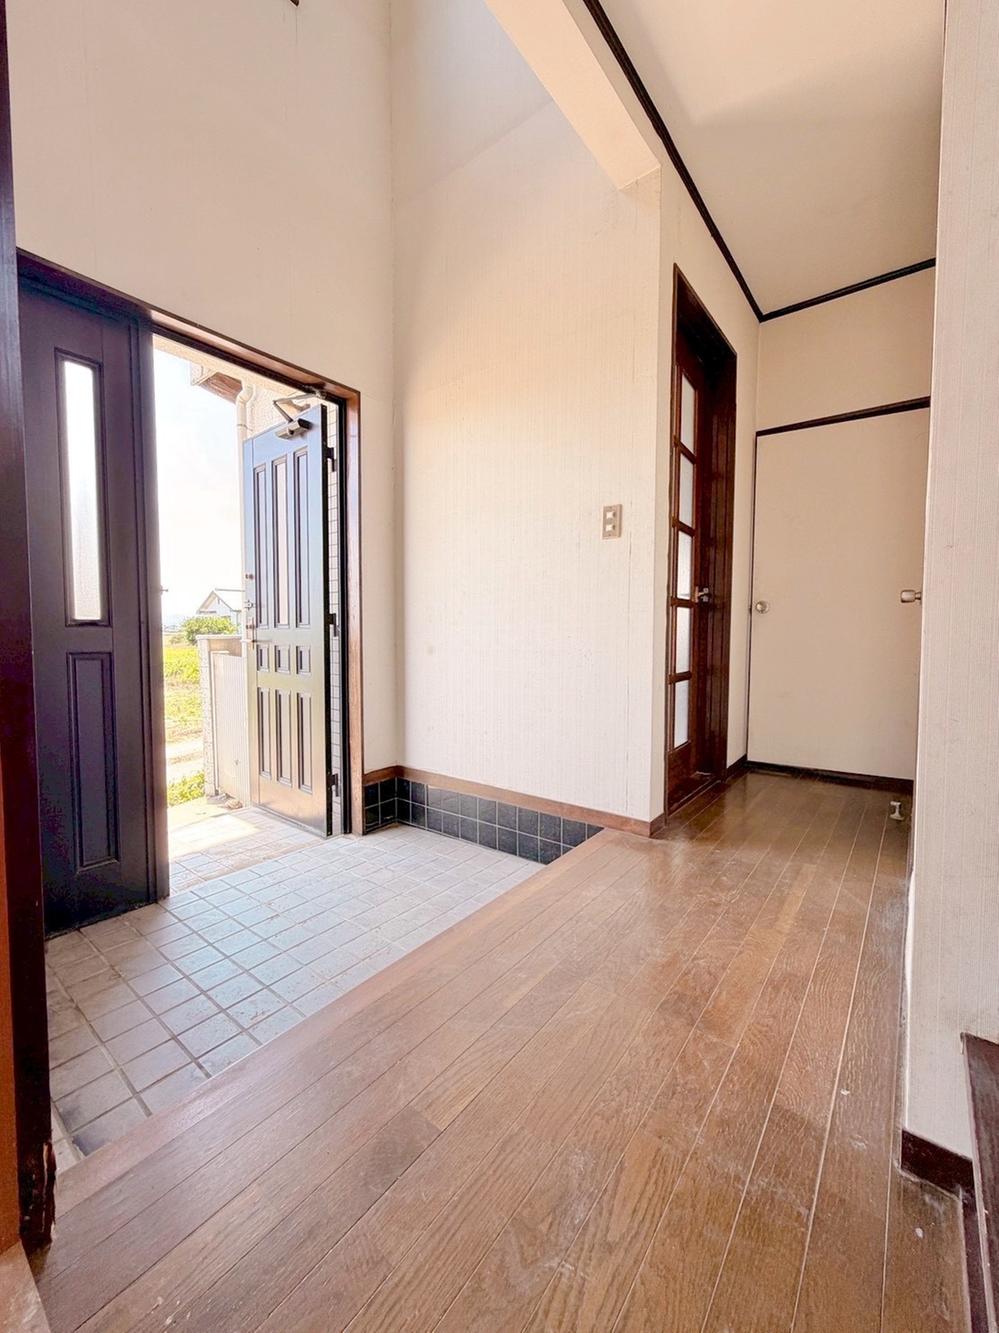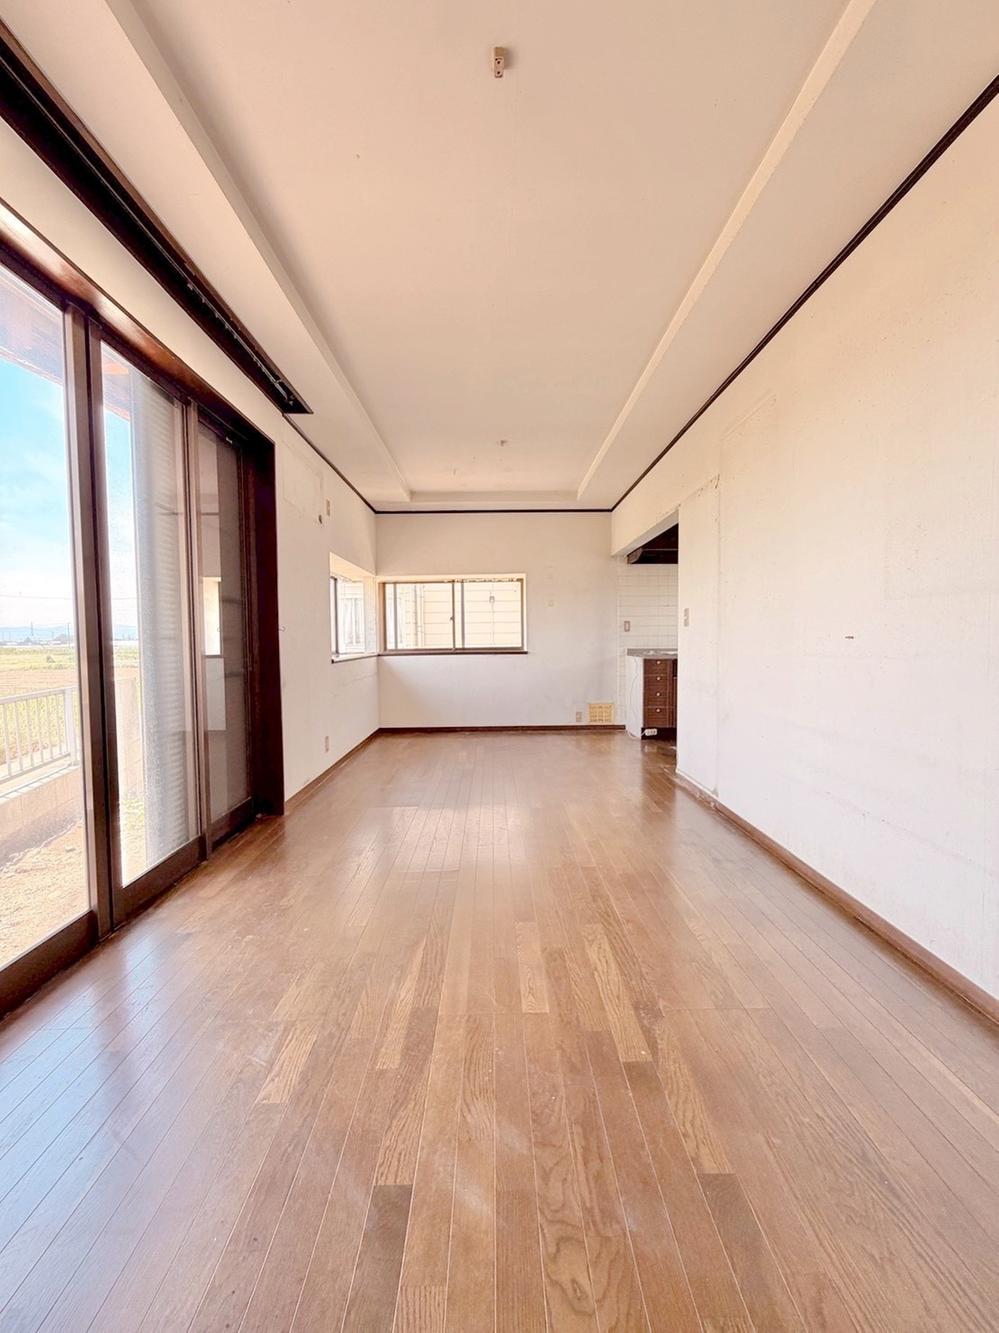
Address
- Address 1084-4 Yokoze, Fukaya, Saitama, Japón
- City Fukaya
- State/county Saitama
- Zip/Postal Code 366-0009
- Country JAPAN
Description
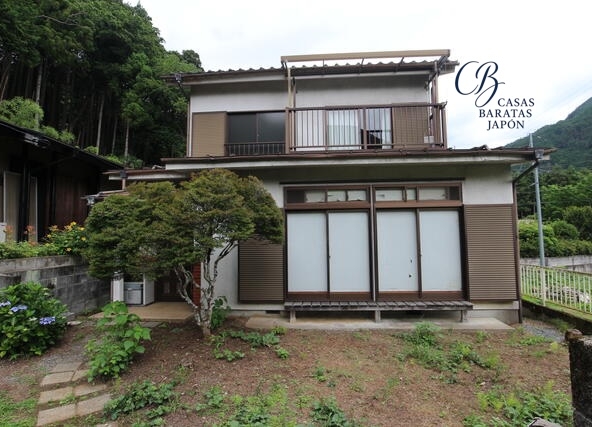
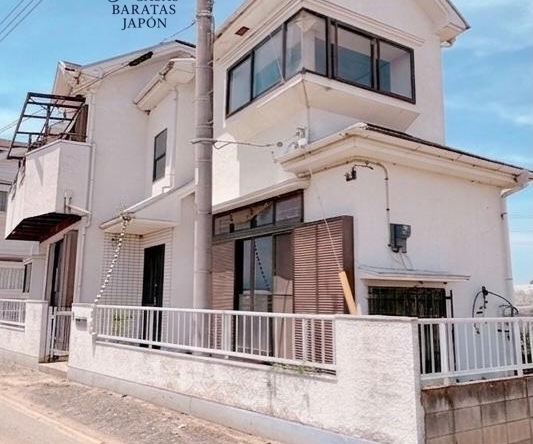
The Japanese real estate market presents a unique entry point for international buyers seeking tangible assets with low capital expenditure. Situated at 1084-4 Yokoze, Fukaya, Saitama 366-0009, Japan, this freehold detached property is priced at USD 16,429 (based on 2,300,000 JPY at 1 USD = 140) (Additional notary, processing, documentation, and tax expenses are estimated at approximately USD 10,000). For investors seeking high-yielding rental opportunities or individuals looking for an affordable gateway into Japanese homeownership, this 4LDK wooden residence offers a balanced combination of space, stability, and cultural connection.
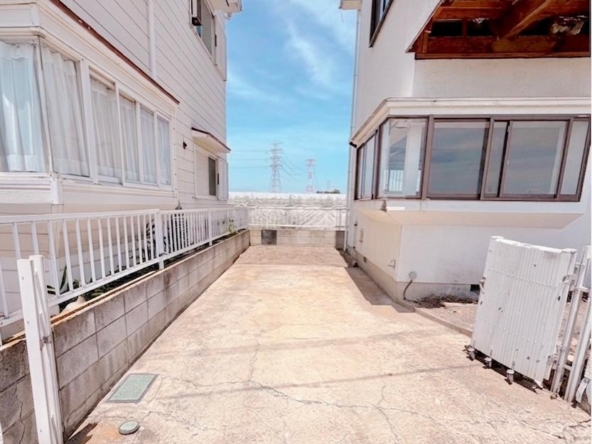
Constructed in January 1991, the two-story building features a total floor area of 89 m² (963 ft²) set on a 101 m² (1086 ft²) regularly shaped plot of land. The physical structure is designed with practicality in mind, offering four independent rooms alongside a combined living, dining, and kitchen area. The southern exposure provides consistent natural light throughout the daytime hours, enhancing the living environment and reducing daytime heating costs. Key utility configurations include public water connections, centralized liquefied petroleum gas (LPG), and a private septic system, which are standard for residential zones of this type in Saitama Prefecture.
From an investment perspective, location is a primary driver of long-term relevance. Fukaya City holds a distinct position in modern Japanese history as the birthplace of Shibusawa Eiichi, widely regarded as the father of Japanese capitalism and the face of the national 10,000 yen currency note. This property is positioned within the immediate vicinity of the Former Shibusawa Residence (Nakanchi), a historical landmark that attracts domestic tourists and history enthusiasts year-round. The local community preserves this heritage, ensuring that the surrounding environment remains well-maintained and historically protected under local landscape regulations.
Beyond historical appeal, the regional infrastructure supports a high quality of life. For shopping and modern entertainment, the Fukaya Hanazono Premium Outlets are located approximately 25 to 30 minutes away by car. This major retail destination features over 130 stores, dining options, and recreational facilities, drawing visitors from across the Kanto region and providing steady economic activity to the municipality. For outdoor recreation, the scenic Nagatoro Valley in the Chichibu region is accessible within a 45-minute drive, offering river boating, hiking, and seasonal sightseeing. Additionally, the National Treasure Menuma Shokanden Temple in neighboring Kumagaya City is located roughly 20 minutes away by car, providing further cultural appeal for residents and tourists.
The property is also well-serviced by local transport routes. For daily commutes, residents can utilize the "Kururin" Northern Shuttle bus, with the nearest stop located a 13-minute walk from the front door. This bus connects directly to JR Fukaya Station on the Takasaki Line in approximately 35 minutes. From Fukaya Station, direct train lines run straight into central Tokyo terminals such as Ueno and Tokyo Station in approximately 80 to 90 minutes, making the location feasible for hybrid workers or regional commuters. For those traveling by private vehicle, Seraida Station on the Tobu Isesaki Line is positioned approximately 5.7 kilometers away, equating to an 11-minute drive.
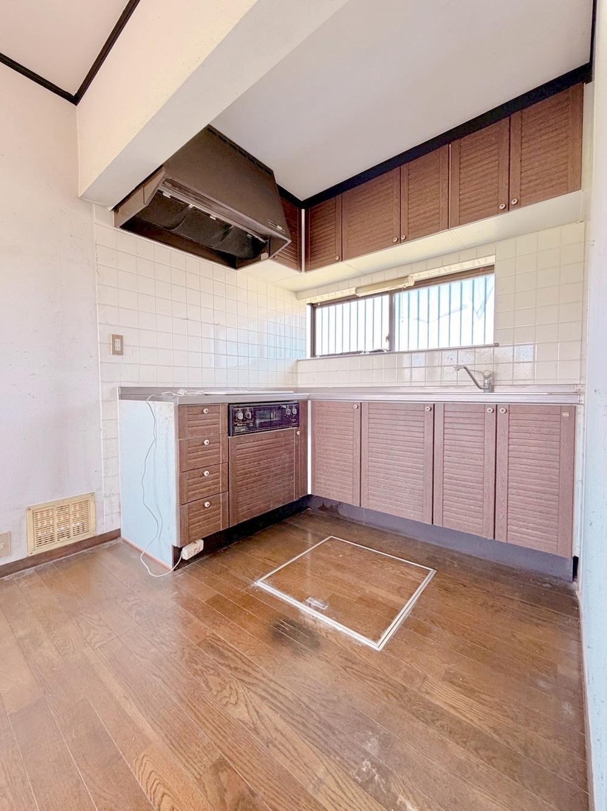
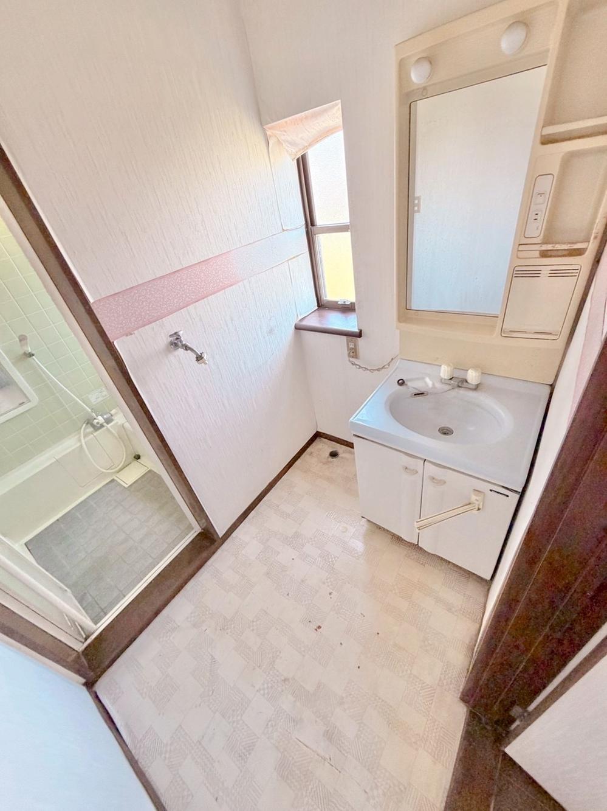
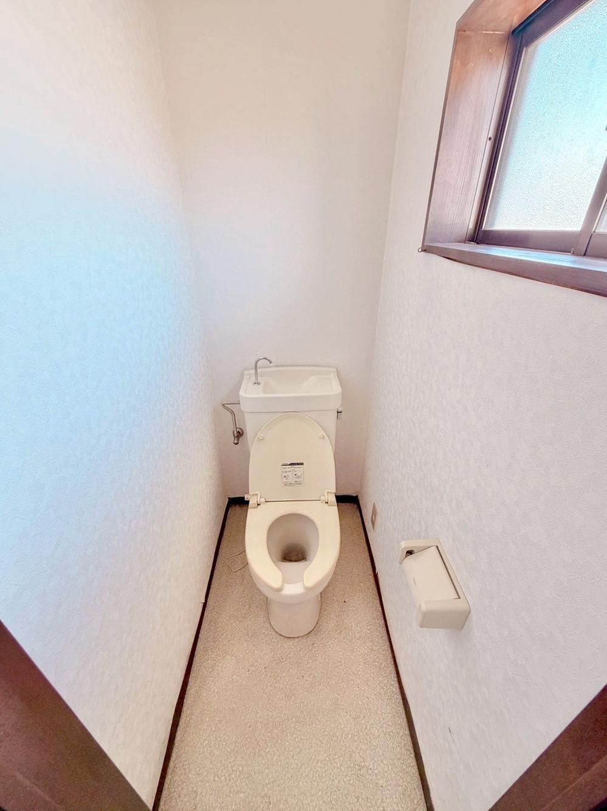
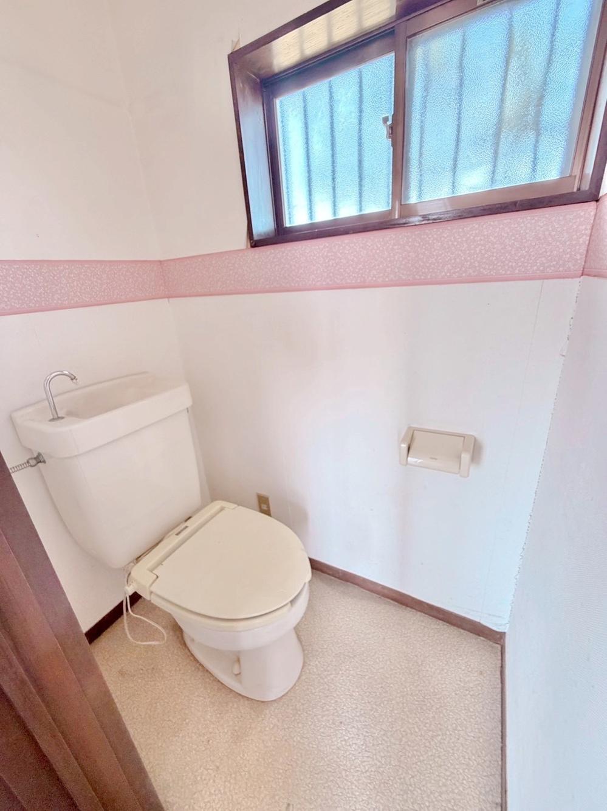
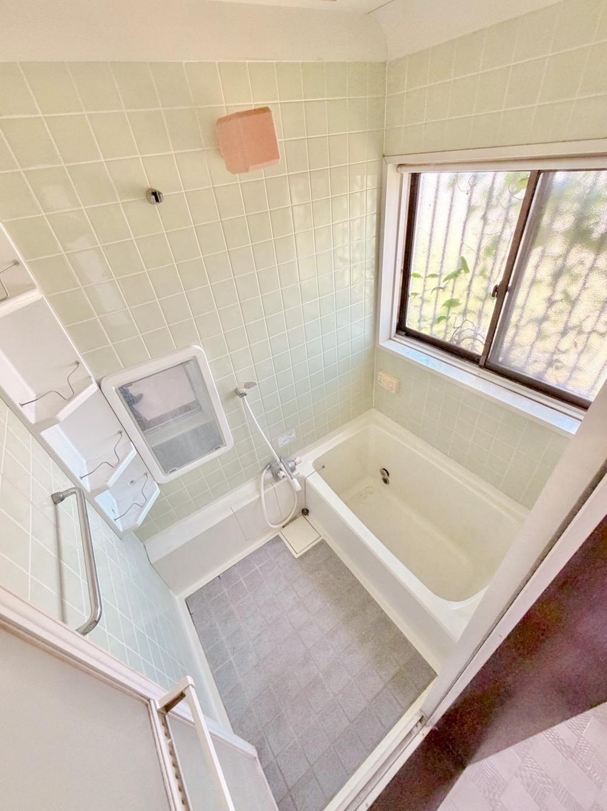
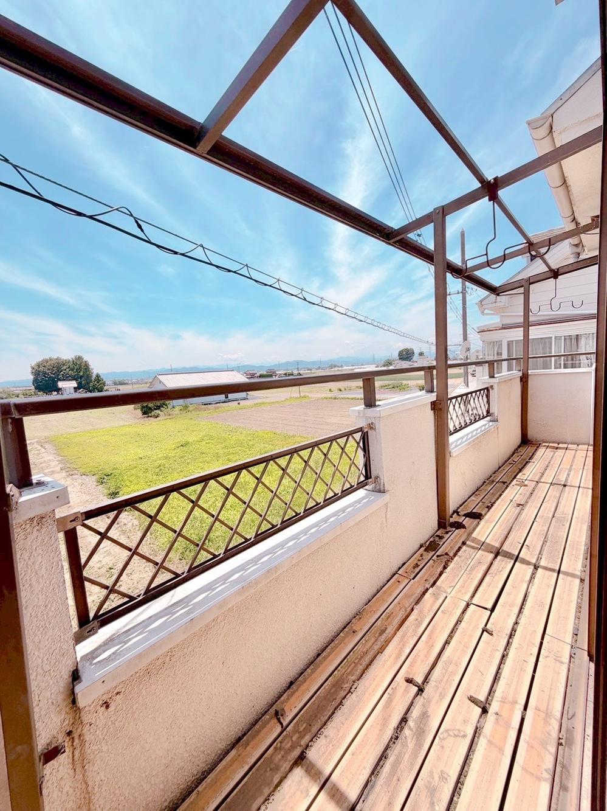
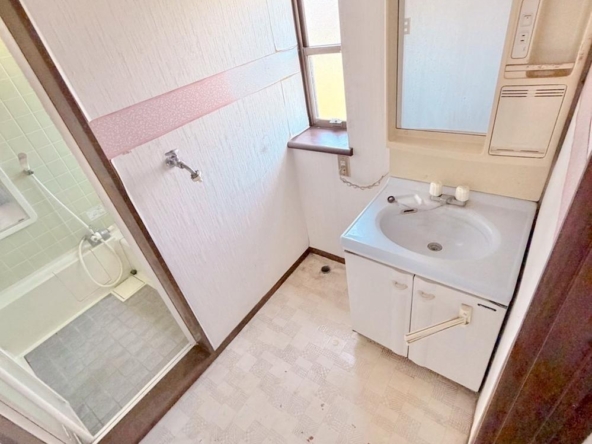
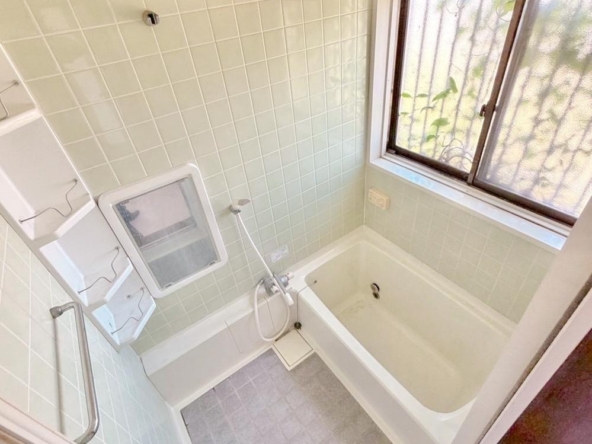
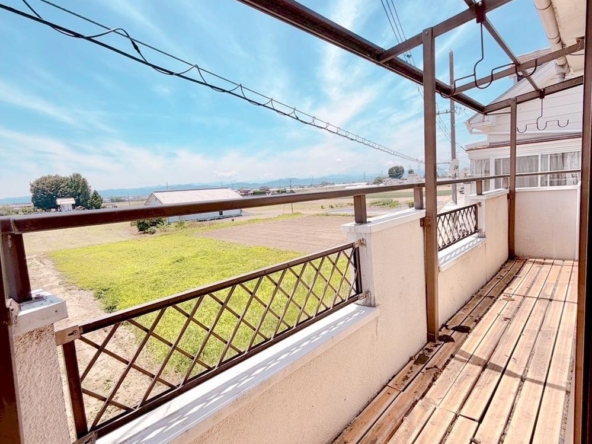
Architecturally, the home is equipped with features designed to maximize storage and convenience. The ground floor incorporates underfloor storage compartments, which are highly valued in Japanese households for seasonal preservation. The sanitary facilities include an independent washbasin with a shower fixture, a functional bathroom complete with a window for natural ventilation, an automated bath heating system, and a modern bidet-equipped toilet seat. A key highlight of the exterior design is the spacious roof balcony, which offers open views of the surrounding neighborhood and provides an elevated space for laundry drying or viewing local summer fireworks festivals.
For foreign investors, the purchase of this property carries the benefit of full ownership rights (freehold land title), with no restrictions on nationality for the buyer. Given the low initial acquisition cost, the asset represents an attractive option for conversion into a shared house, a dedicated rental property for regional workers, or a vacation base for travelers exploring the historic Kanto countryside. The structural integrity of a 1991 build provides a reliable foundation, allowing buyers to implement cosmetic renovations to further increase the market value and maximize potential rental yields.
Details

Property ID
CBJ2600530
CBJ2600530

Bedrooms
4
4

Bathroom
1
1

Property Size
89 m²
89 m²

Land Area
101 m²
101 m²

Garage
1
1

Year Built
1991/1
1991/1
Floor Plans
Residential Floor Layout
Description:

First Floor (1F)
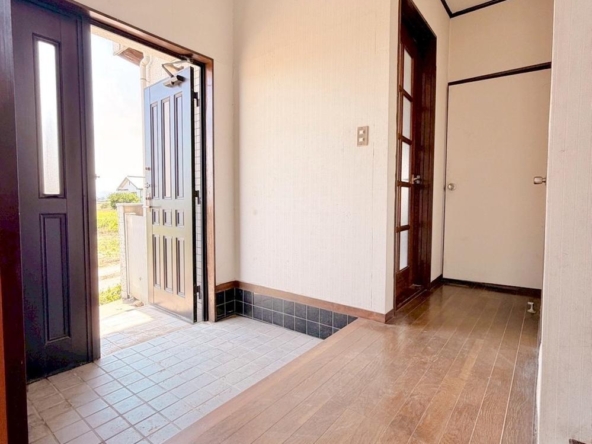
Entrance (Genkan): Located in the center-right, welcoming residents into the home.
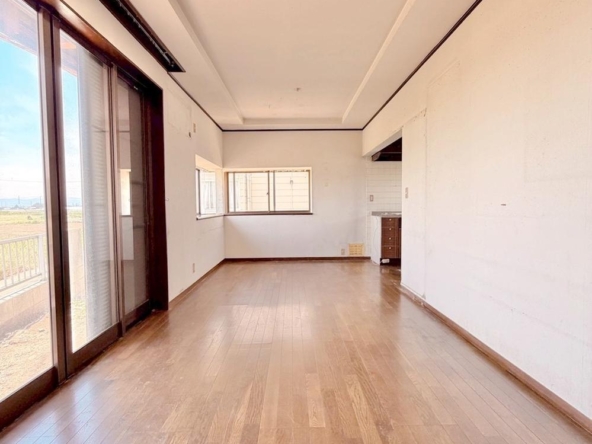
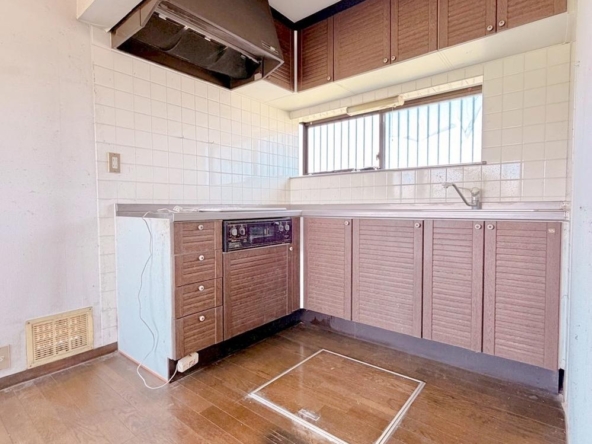
Living, Dining, and Kitchen (LDK): A spacious area of approximately 11 tatami mats (18 m² / 192 ft²) occupying the left side of the floor, equipped with a kitchen counter.
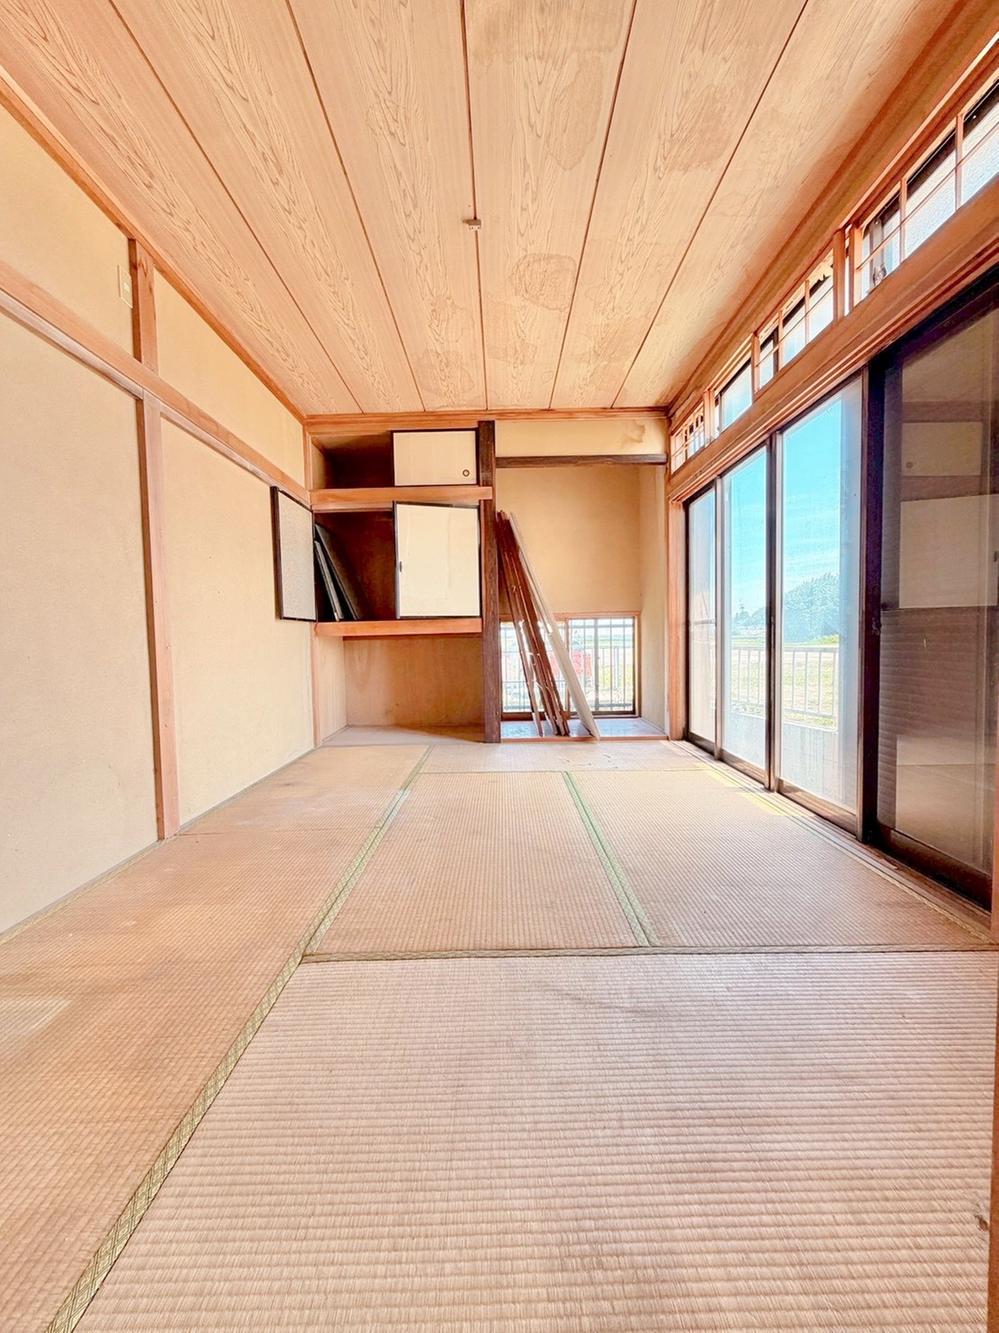
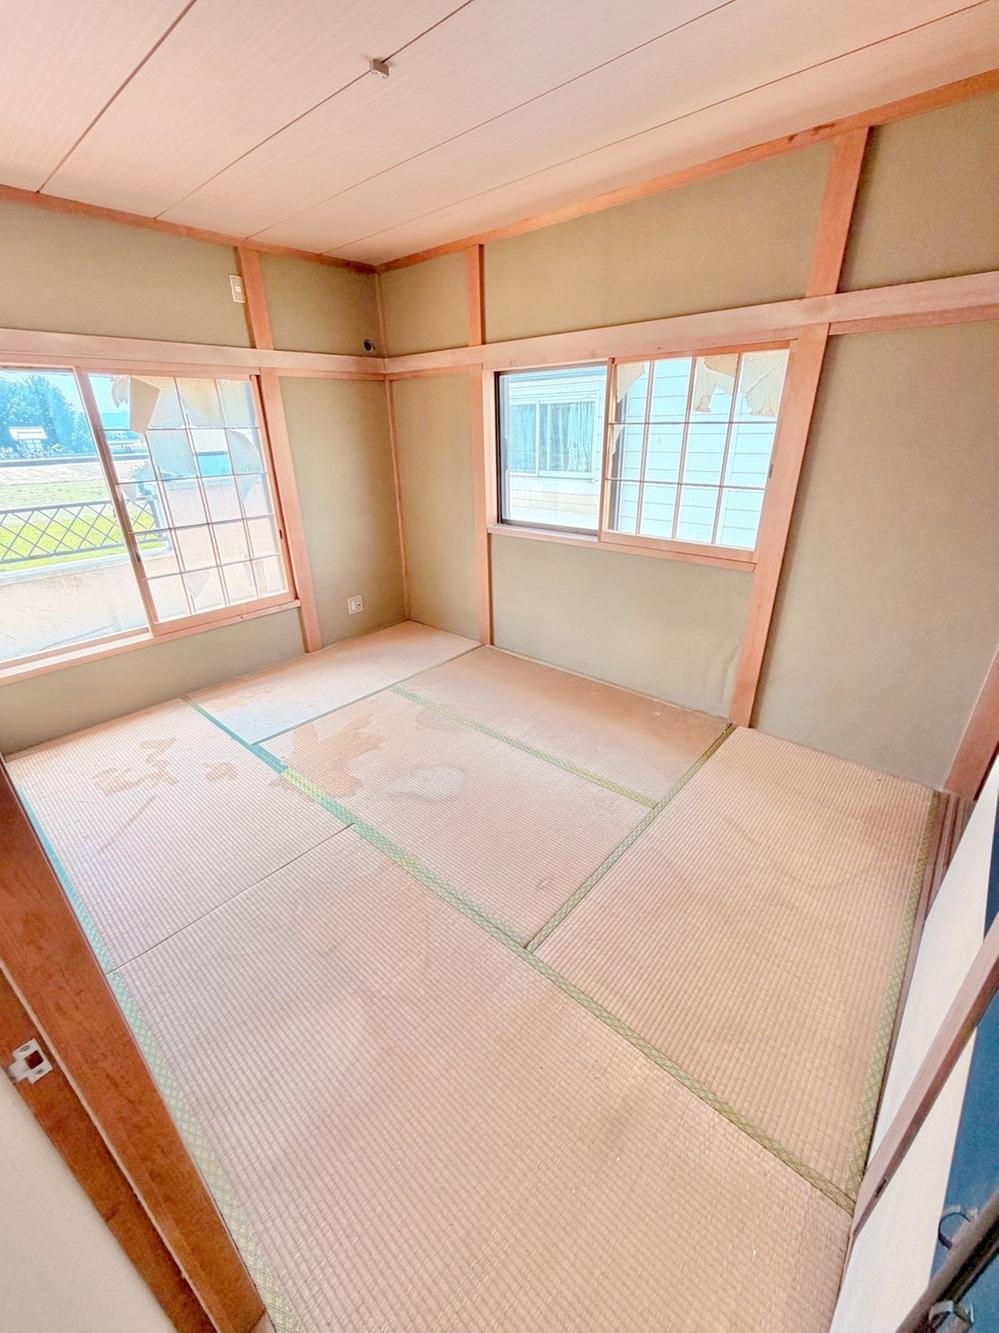
Japanese-style Room: A traditional 6-tatami mat room (10 m² / 105 ft²) on the right side, which includes built-in storage.
Sanitary Facilities: Centrally aligned at the back, featuring a separate toilet room, a washroom with laundry space and a vanity sink, and a bathroom equipped with a bathtub.
Second Floor (2F)
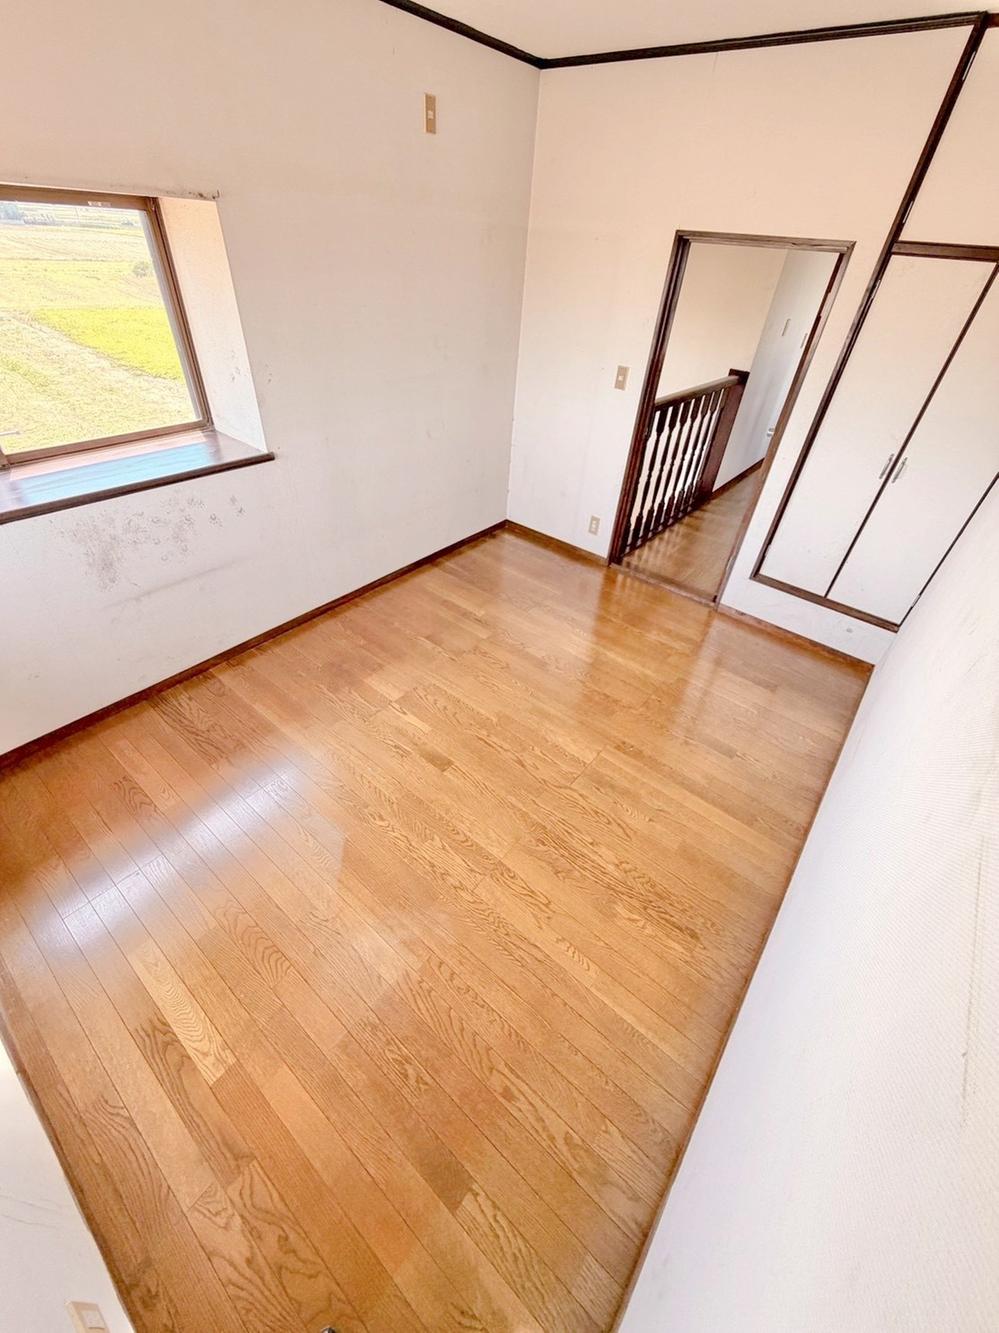
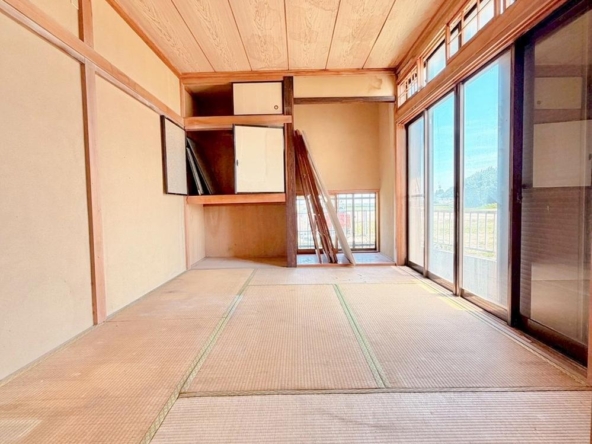
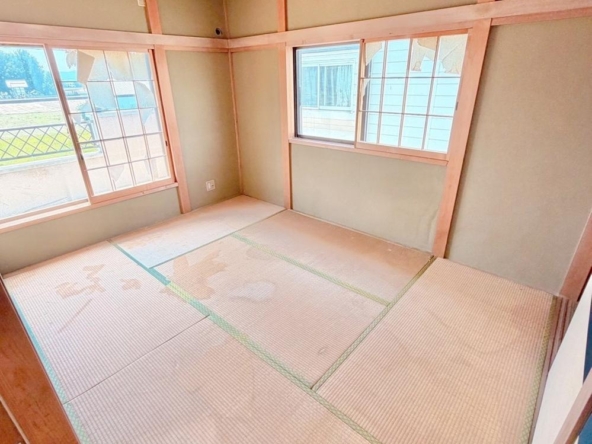
Japanese-style Bedroom: A 6-tatami mat room (10 m² / 105 ft²) on the left, featuring built-in closets and direct access to the long south-facing balcony.
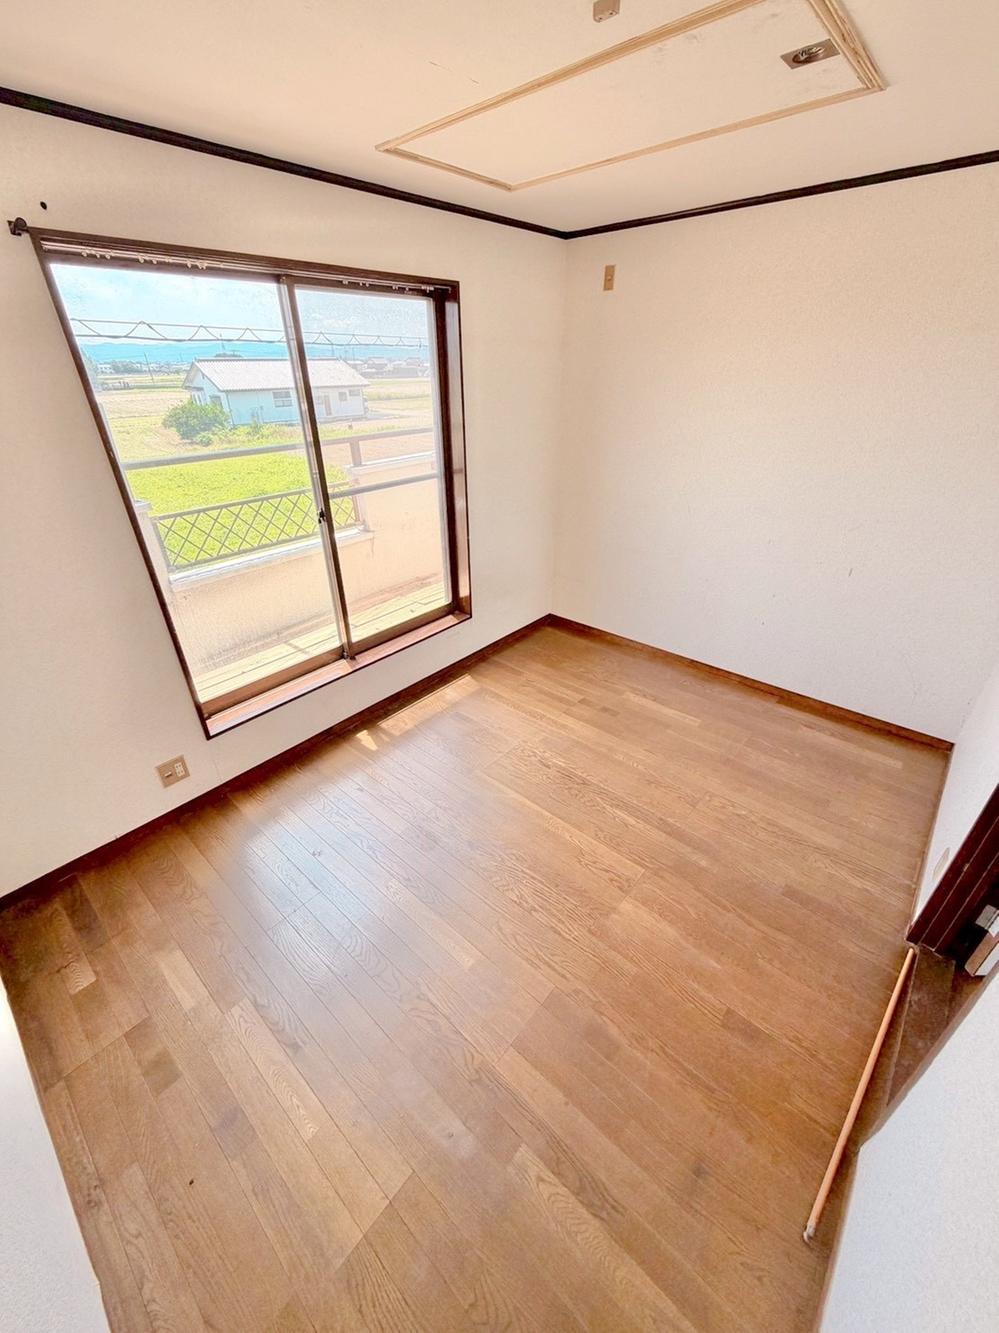
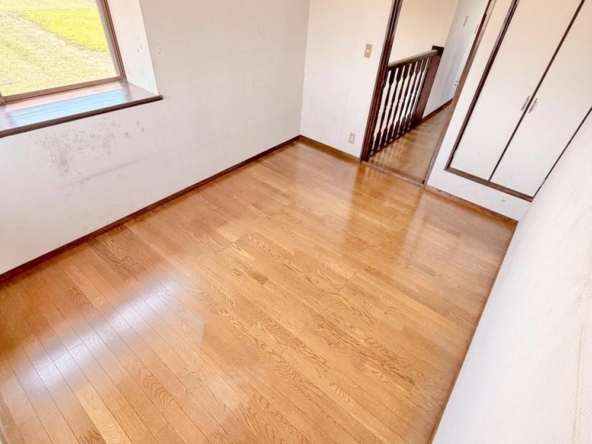
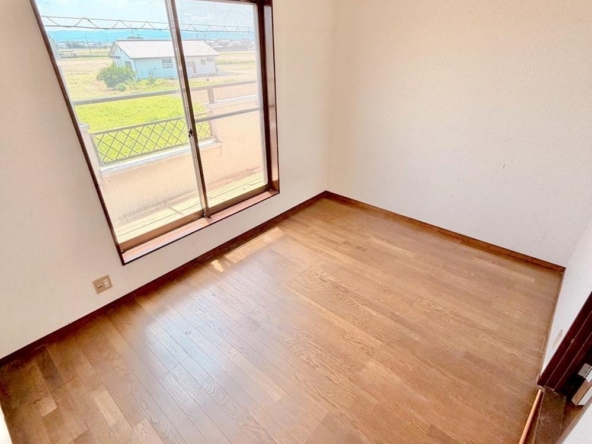
Western-style Bedroom (Middle): A cozy room of approximately 4.5 tatami mats (7 m² / 78 ft²).
Western-style Bedroom (Right): A bedroom of approximately 5 tatami mats (8 m² / 87 ft²).
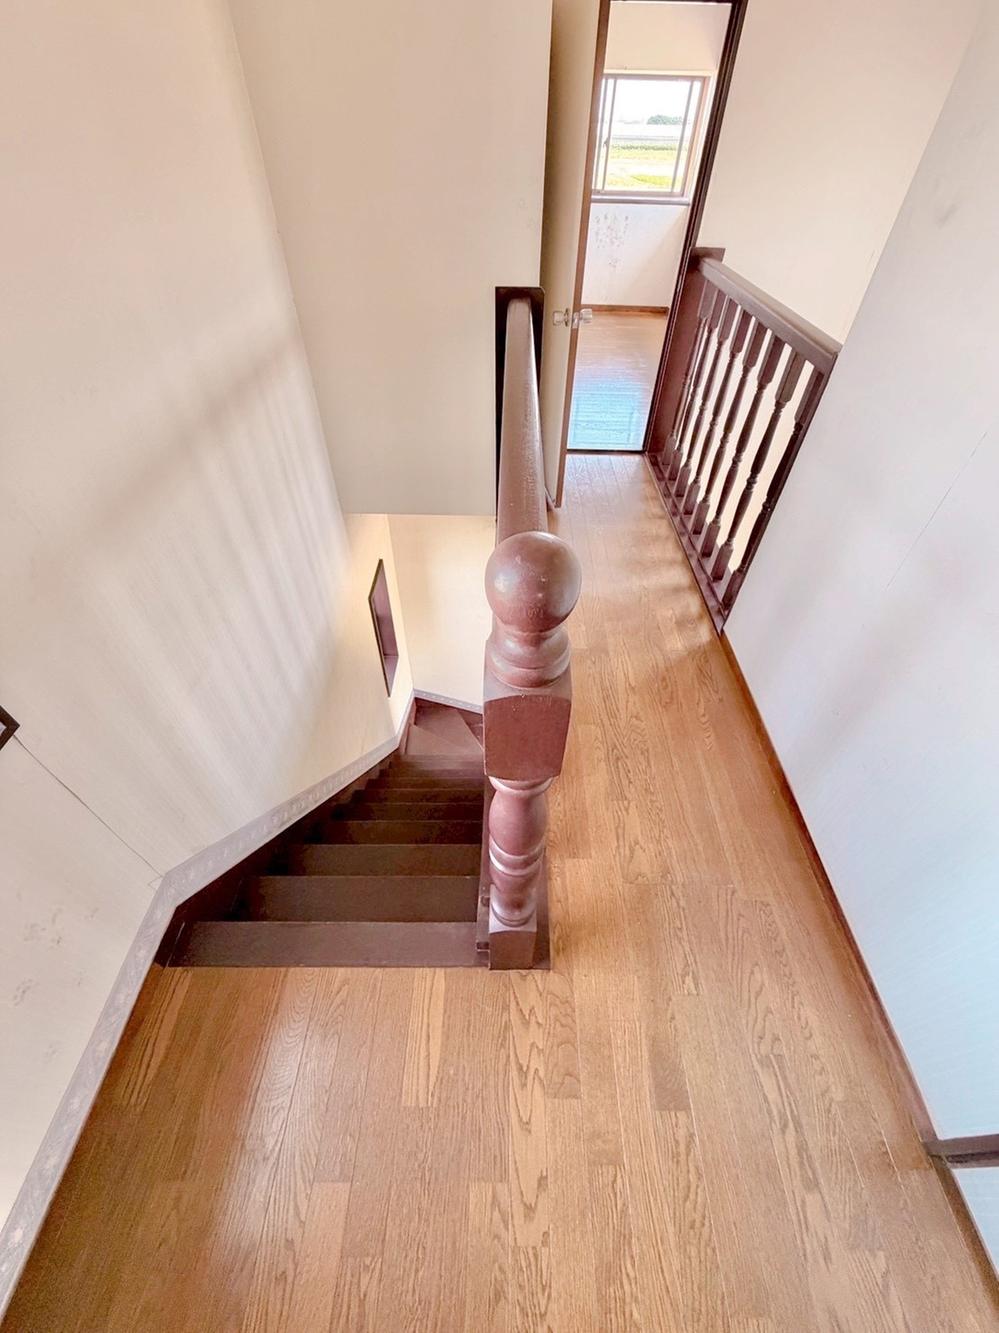
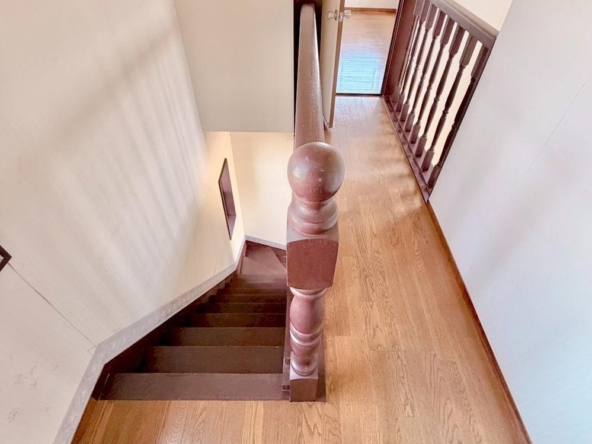
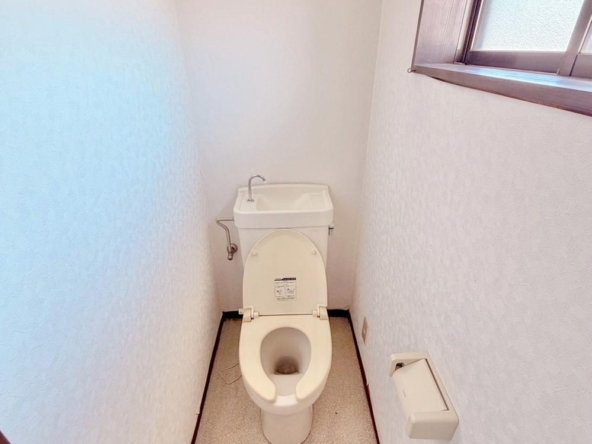
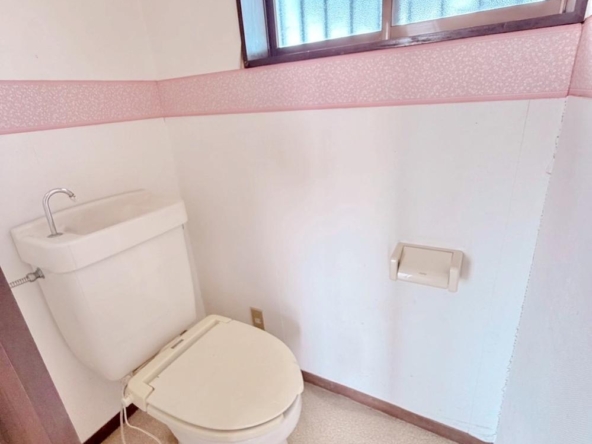
Additional Amenities: A second independent toilet room for convenience and an open atrium (void) design near the central staircase.

Rooms:
4
4

Bathroom:
1
1

Property Size:
89 m² (963 ft²)
89 m² (963 ft²)
Features
Additional details
- Layout 4LDK (4 Bedrooms, Living, Dining, Kitchen)
- Structure Wooden structure, 2 stories
- Building Area 89 m² (963 ft²)
- Land Area 101 m² (1086 ft²)
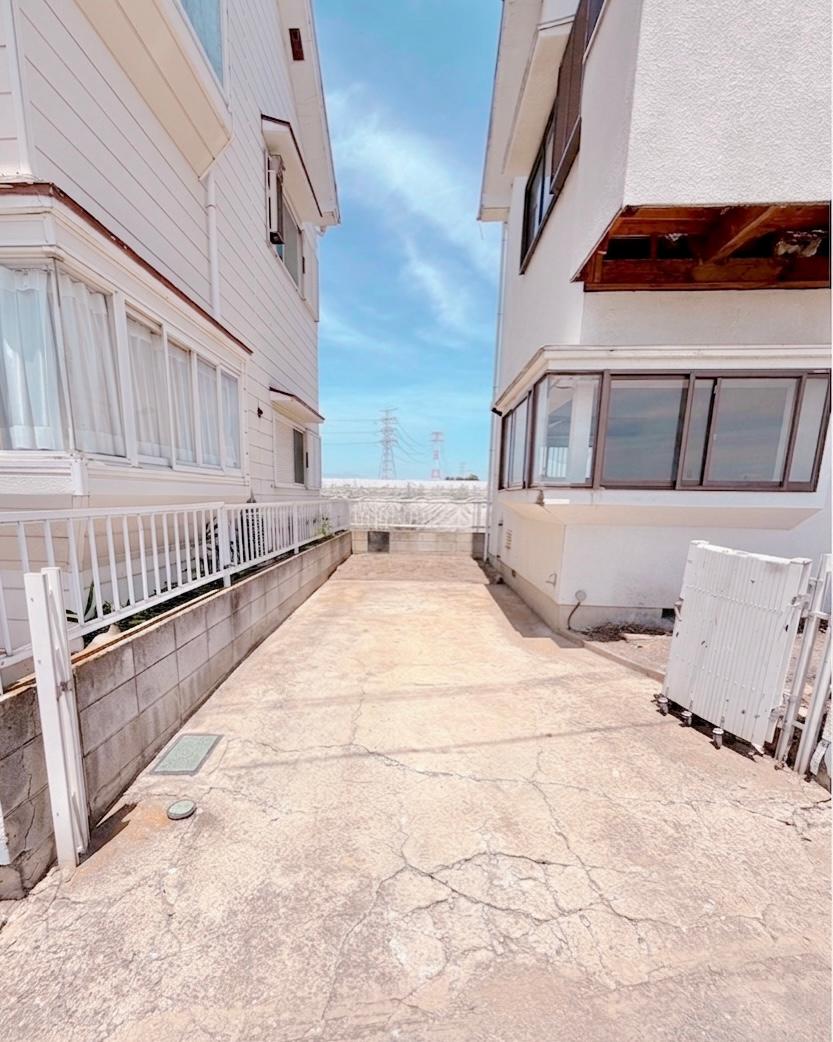
- Parking 1 Car
- Utilities Centralized LPG, Public water, Private septic tank, Electricity
- Nearest Station Seraida Station (approx. 11 mins by car / 5.7 km), Fukaya Station (35 mins by bus, then 13 mins walk)
- Orientation South-facing
- Tags / Highlights Historical heritage district, high yield potential, quiet residential area, freehold ownership