Address
- Address 582-3 Suyasu, Sayo, Sayo District, Hyogo, Japón
- City Sayo District
- State/county Hyogo
- Zip/Postal Code 679-5532
- Country JAPAN
Description

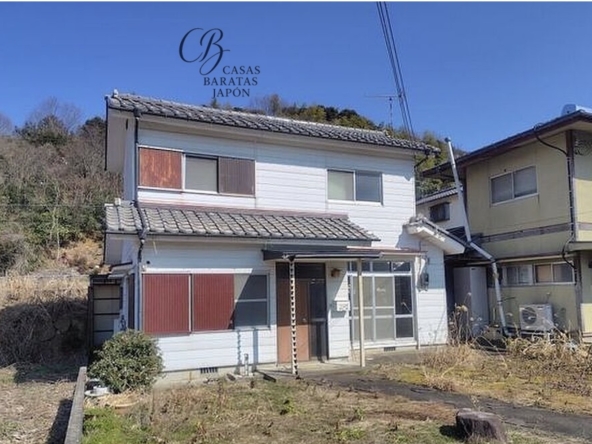
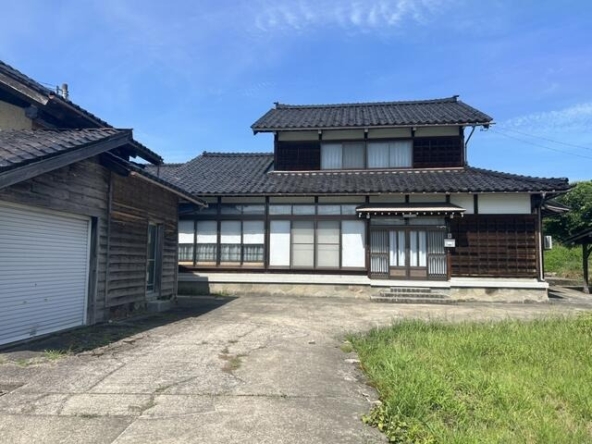
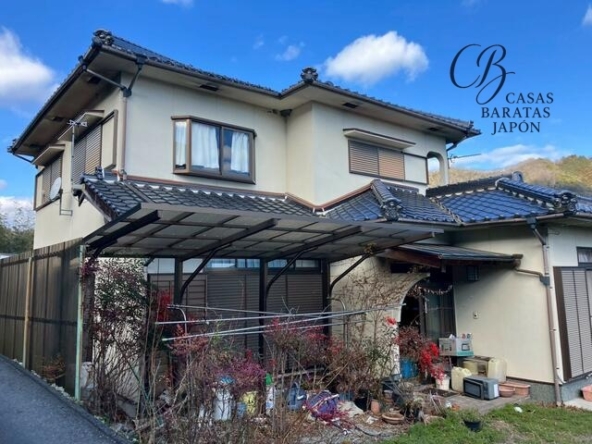
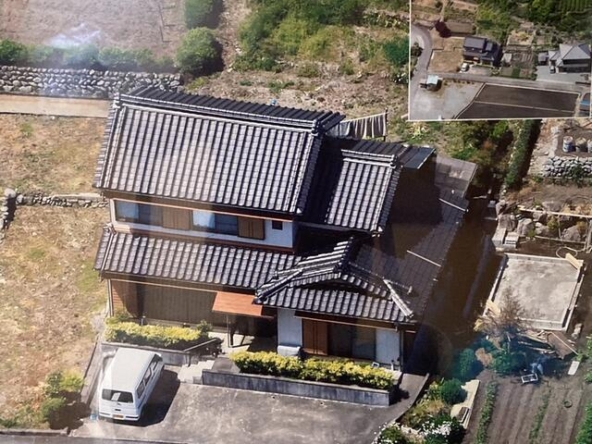
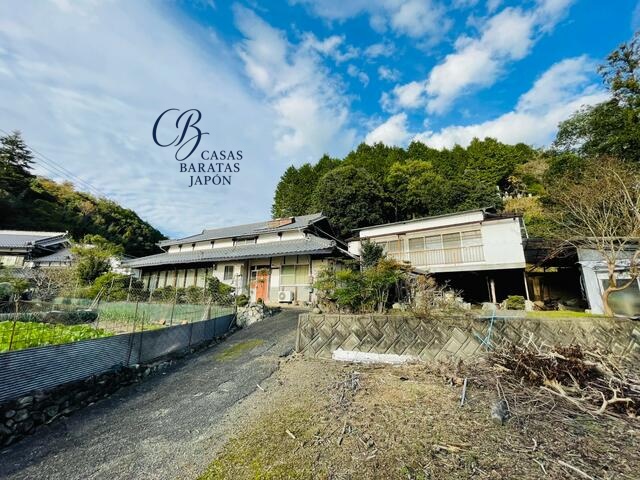
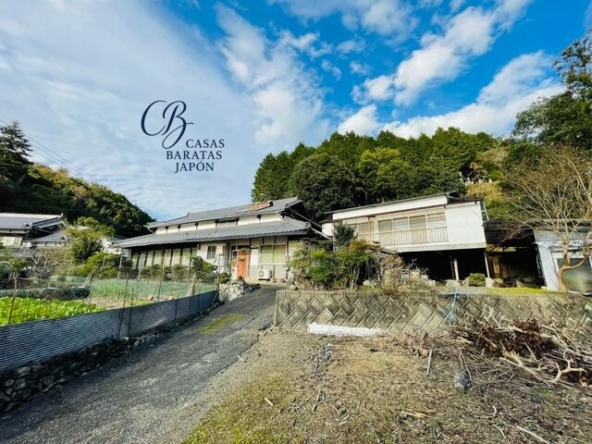
This traditional Japanese estate, situated at 582-3 Suyasu, Sayo, Sayo District, Hyogo 679-5532, Japan, offers a notable opportunity for lifestyle buyers and strategic real estate investors. Priced at USD 3,571 (based on 500,000 JPY at 1 USD = 140) (Additional notary, processing, documentation, and tax expenses are estimated at approximately USD 10,000), this expansive property presents a rare entry point into the historic Japanese countryside. Built in January 1927, this century-old residence features a building area of 228 m² (2,449 ft²) on a generous land plot of 714 m² (7,683 ft²).
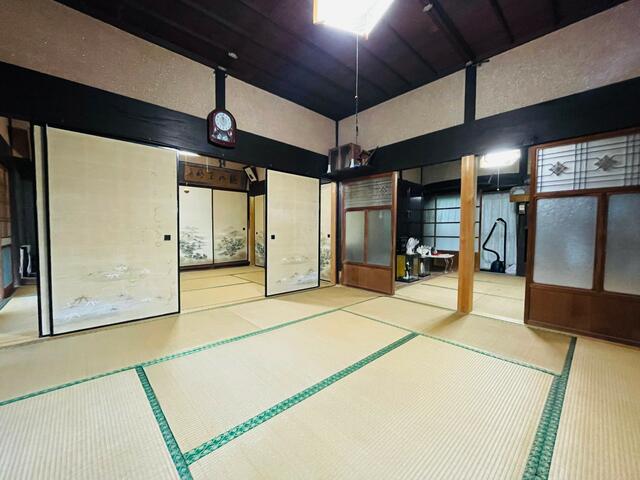
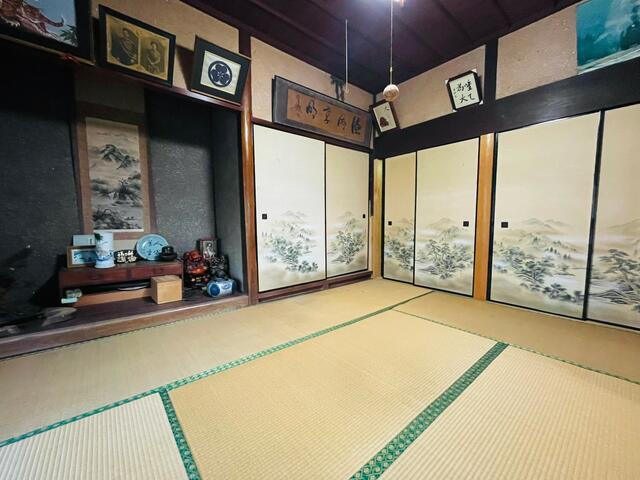
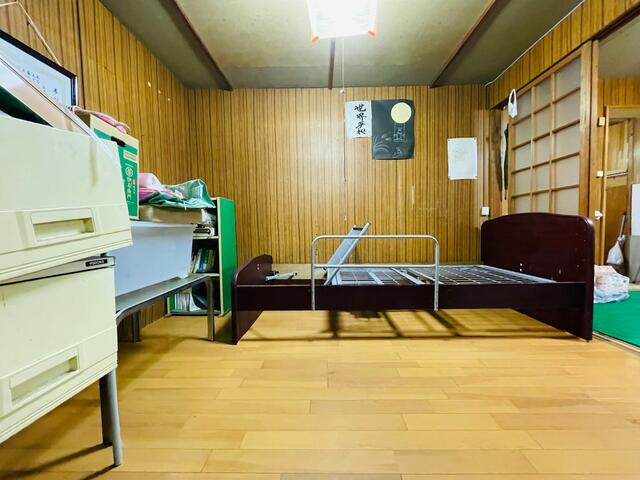
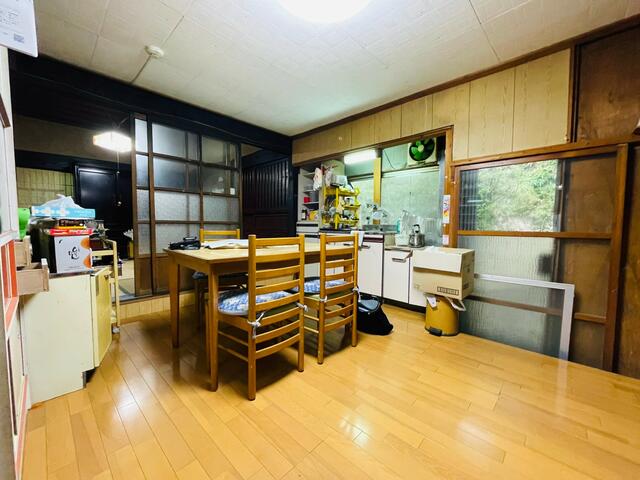
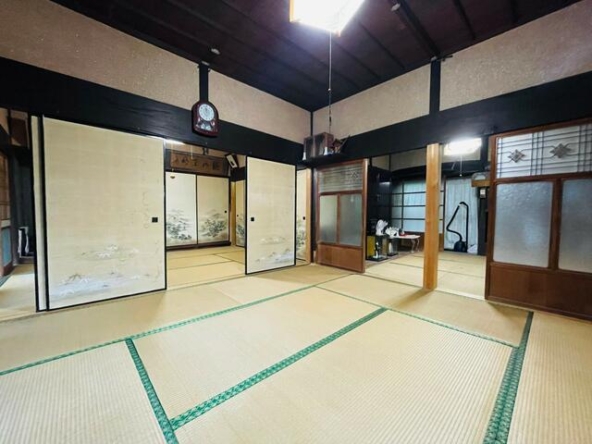
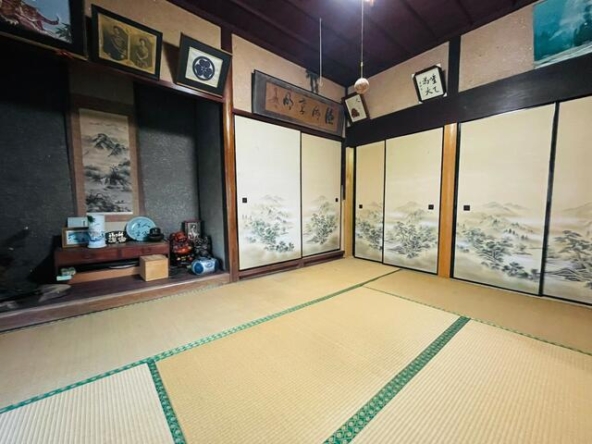
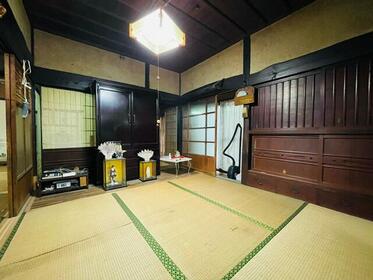
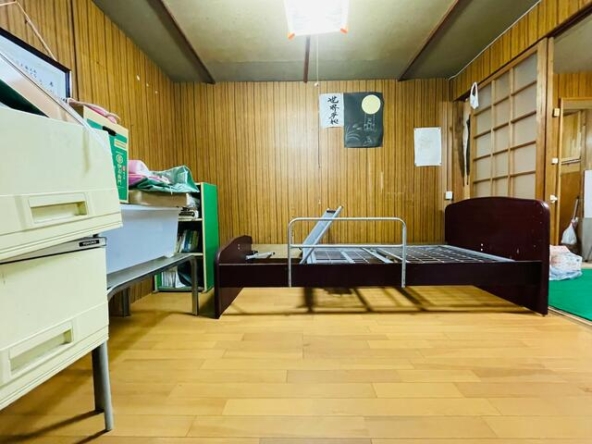
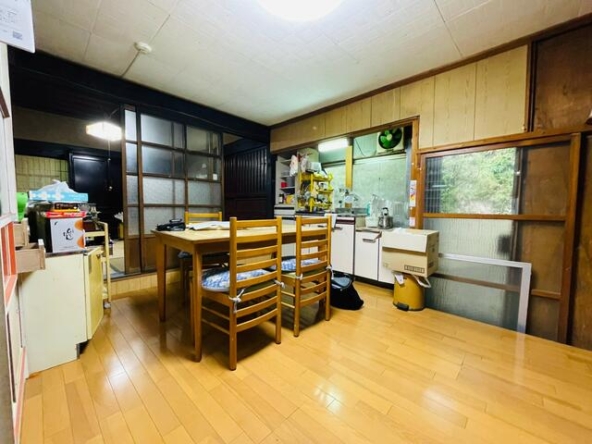
The property stands out due to its spacious layout and multi-purpose potential. The main house features a 10DK floor plan, containing multiple classic tatami rooms that showcase authentic woodwork and historic architectural elements. A significant asset of this estate is the detached workshop. This versatile space is highly suited for a variety of creative uses, such as an art studio, a personal workshop, or a secure garage for vintage vehicles and outdoor equipment. The surrounding land includes a sizeable yard and garden area, offering space for organic gardening, landscaping, or outdoor relaxation.
In terms of regional access, the estate serves as an excellent base for exploring the surrounding countryside. The nearest station, Kozuki Station on the JR Kishin Line, is located approximately 9 minutes by bicycle or 5 minutes by car (a 27-minute walk), providing reliable links to regional transit hubs. The property also includes dedicated free parking on-site, facilitating convenient travel by private vehicle.
Several prominent cultural and natural attractions are located within a short drive of the property, enhancing its long-term appeal:
- Kozuki Castle Ruins (Approx. 5 minutes by car): A historic Sengoku-period castle site offering scenic hiking trails and views of the surrounding valley.
- Sayo Sunflower Fields (Approx. 12 minutes by car): A famous seasonal destination where hundreds of thousands of sunflowers bloom during the summer months.
- Hirafuku Post Town (Approx. 15 minutes by car): A historic merchant district along the Sayo River, known for its traditional white-walled storehouses.
- Nishi-Harima Astronomical Observatory (Approx. 25 minutes by car): Located on Mount Onade, this facility features the "Nayuta" telescope, the largest telescope in Japan open to the general public.
- Okayama International Circuit (Approx. 30 minutes by car): A popular motorsport track hosting domestic and regional racing events.
- Himeji Castle (Approx. 45 minutes by car): A world-famous UNESCO World Heritage samurai castle, ensuring easy access to major cultural tourism.
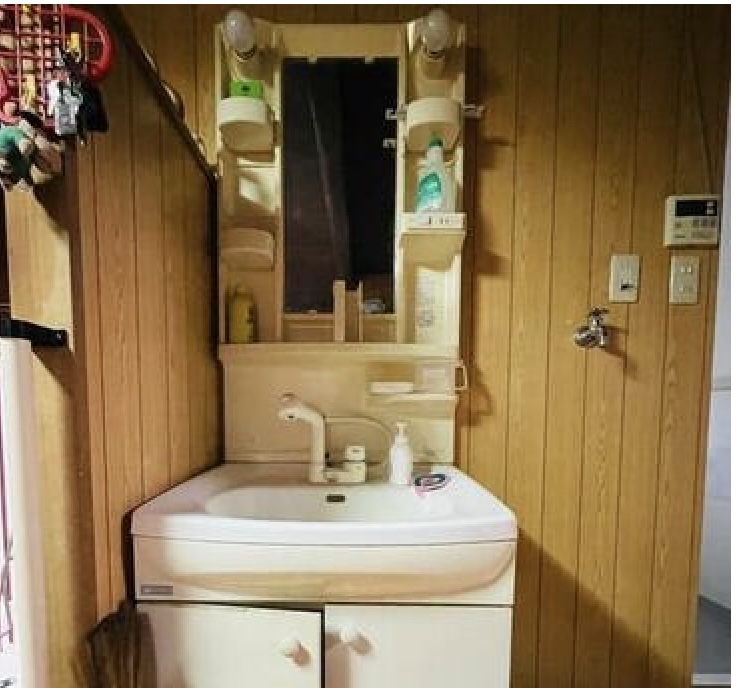
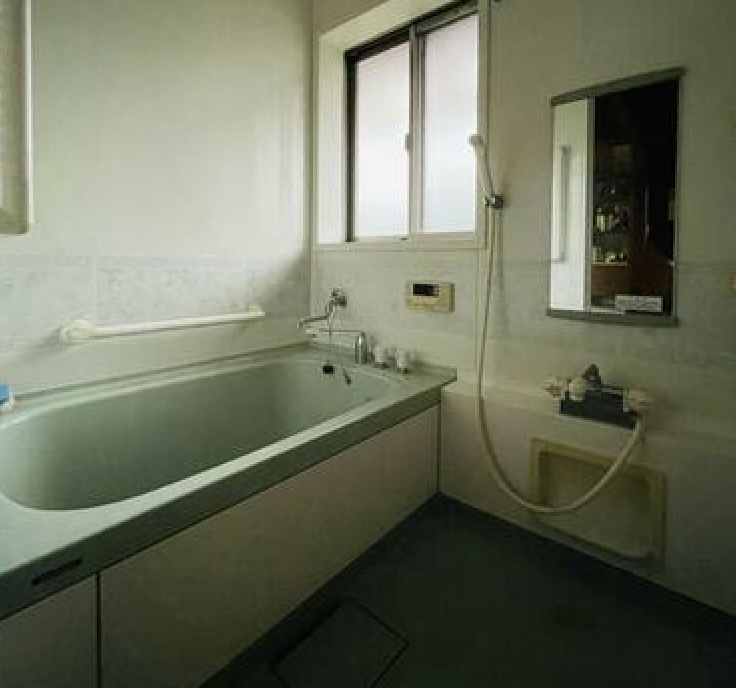
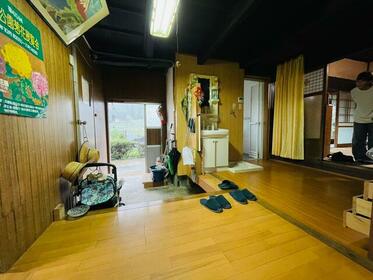
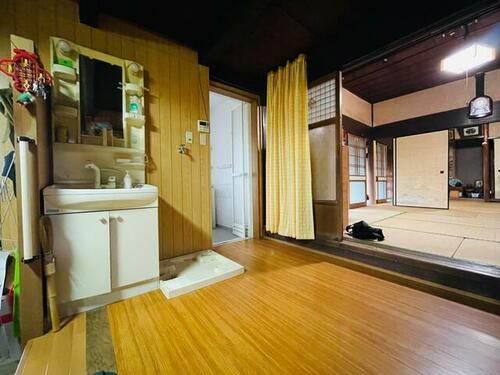
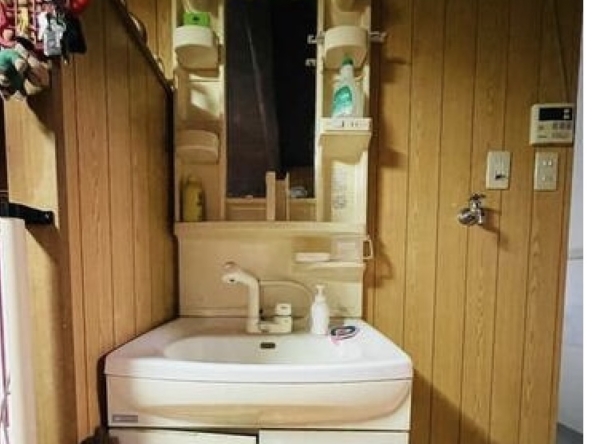
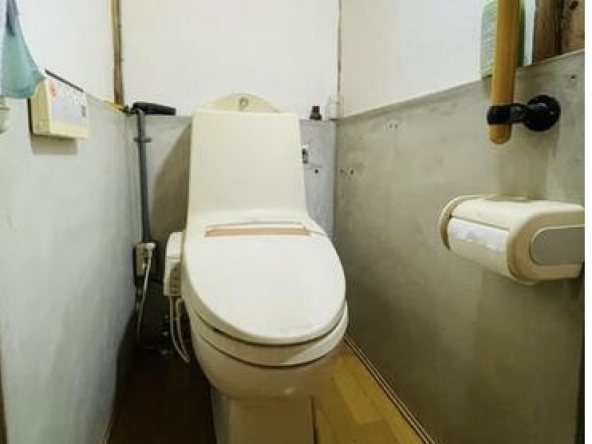
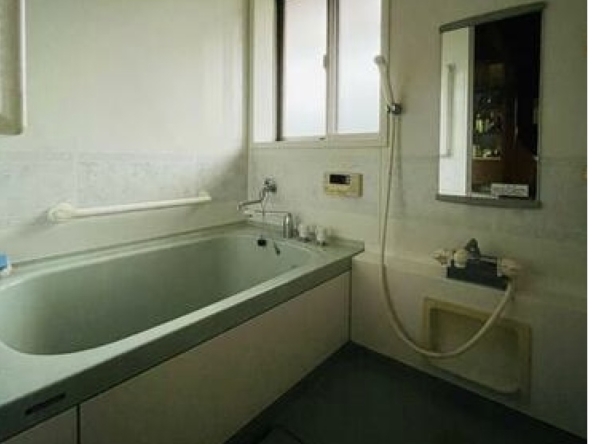
The property is connected to the public water supply and utilizes a private septic tank. While the home retains its historic structure, past renovations to the bathroom area provide a functional foundation for modern living. The interior layout offers a versatile canvas for custom restoration, allowing owners to preserve authentic Japanese design while integrating modern conveniences.
For international investors, this estate addresses the rising interest in reclaiming traditional Japanese "Akiya" properties. The combination of low initial acquisition costs, a spacious layout, and a private workshop makes it highly adaptable as a vacation rental, a creative retreat, or a rural holiday home.
Details

Property ID
CBJ2600546
CBJ2600546

Bedrooms
10
10

Toilets
2
2

Property Size
228 m²
228 m²

Land Area
714 m²
714 m²

Garage
1
1

Year Built
1927/01
1927/01
Floor Plans
Residential Floor Layout
Description:
First Floor
The ground floor serves as the main living area, featuring five traditional Japanese-style (tatami) rooms arranged to allow flexible configuration:
Three rooms of 4.5 mats (each approx. 7 m² / 78 ft²)
One room of 6 mats (approx. 10 m² / 105 ft²)
One central room of 8 mats (approx. 13 m² / 140 ft²)
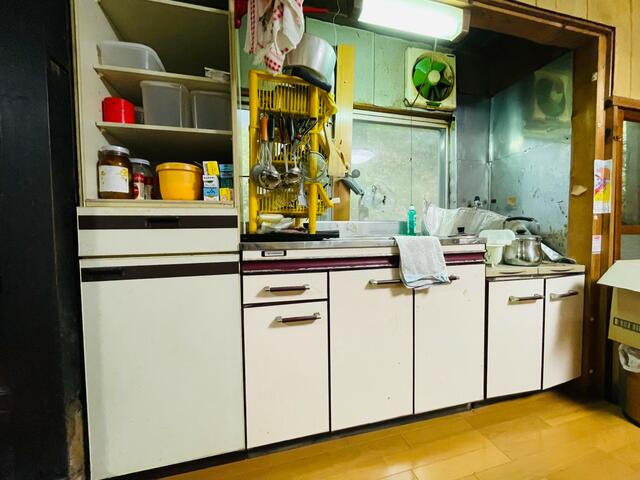
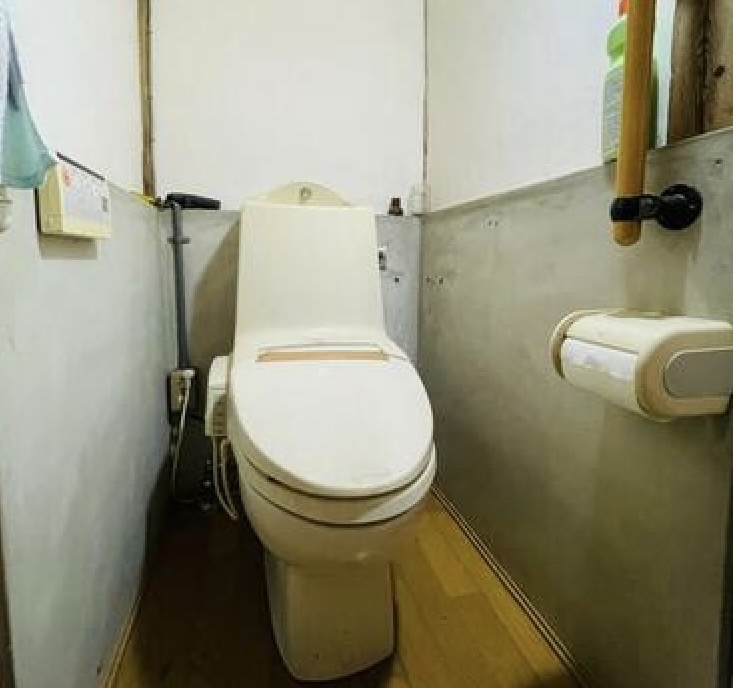
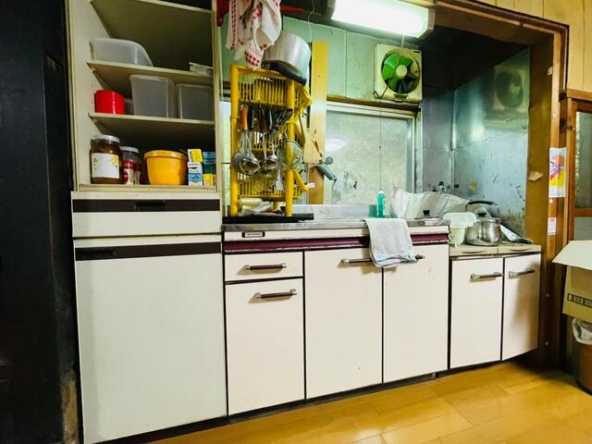
This level also contains the shared dining and kitchen area, a bathroom with laundry space, and a separate toilet on the east side of the building.
Second Floor
The upper level is divided into two separate, independent structures:
First upper structure: Consists of a single 4.5-mat Japanese-style room (approx. 7 m² / 78 ft²).
Second upper structure: Features one 6-mat Japanese-style room (approx. 10 m² / 105 ft²), one 8-mat Western-style room (approx. 13 m² / 140 ft²), and a second convenient toilet.
Detached Facilities
The property includes a highly versatile, large L-shaped detached workshop (approximate to the size of the footprint of the main house), ideal for creative endeavors, commercial activities, or heavy storage. A separate, compact warehouse building is located nearby to provide dedicated storage space.

Rooms:
10
10

Bathroom:
1
1

Property Size:
228 m² (2.449 ft²)
228 m² (2.449 ft²)
Features
- Store
- Bathroom
- Beds
- Japanese-Style Beds
- Gas cooker
- Curtains
- Peaceful surroundings
- Parking lot
- Excellent views
- Ideal as a base for tourism/excursions
- Toilet with Bidet (Washlet)
- Garden
- Dining Set
- Lamps
- Washbasin with shower
- Laundry
- Chest of drawers
- Ofuro
- Wooden floor
- Tatami floor
- Wardrobes in the rooms
- Window in the bathroom
Additional details
- Layout 10DK (10 Rooms + Dining / Kitchen)
- Structure Wooden, 2-Story
- Building Area 228 m² (2.449 ft²)
- Land Area 714 m² (7.683 ft²)
- Parking 1 Car
- Utilities Public water supply, Septic tank
- Nearest Station Kozuki Station (JR Kishin Line) — Approx. 9 minutes by bicycle or 5 minutes by car (27 minutes walk)
- Orientation Not specified
- Tags / Highlights Centenary Kominka, spacious private workshop, expansive yard, rich natural setting