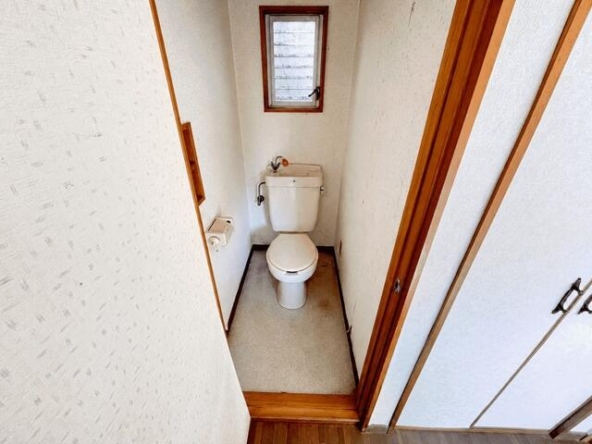
Address
- Address 229-12 Tatsugaya, Ogose, Iruma District, Saitama, Japón
- City Iruma
- State/county Saitama
- Zip/Postal Code 350-0425
- Country JAPAN
Description
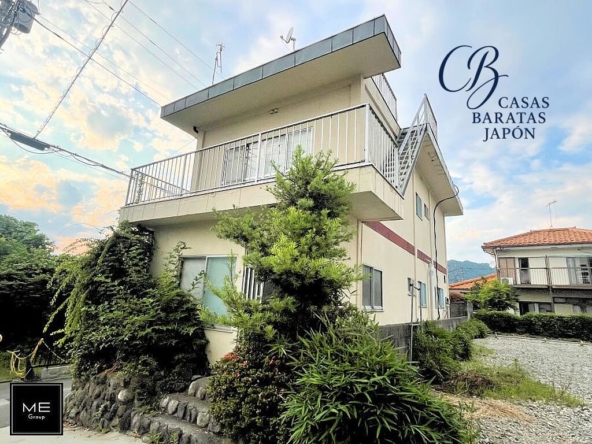
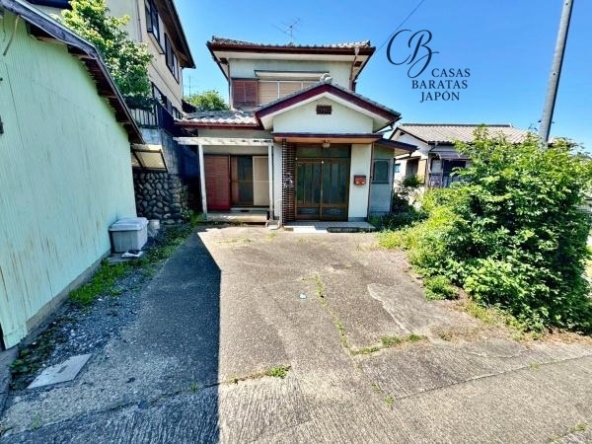
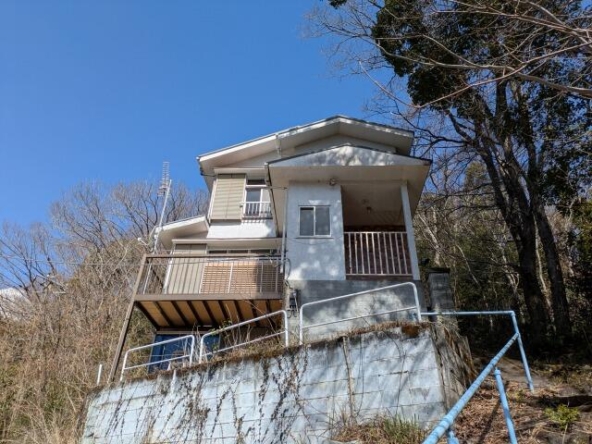
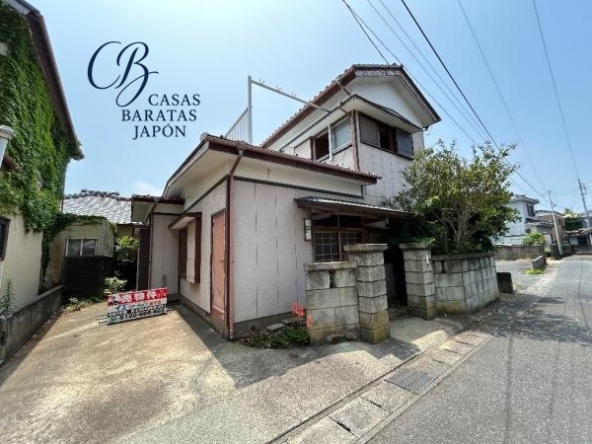
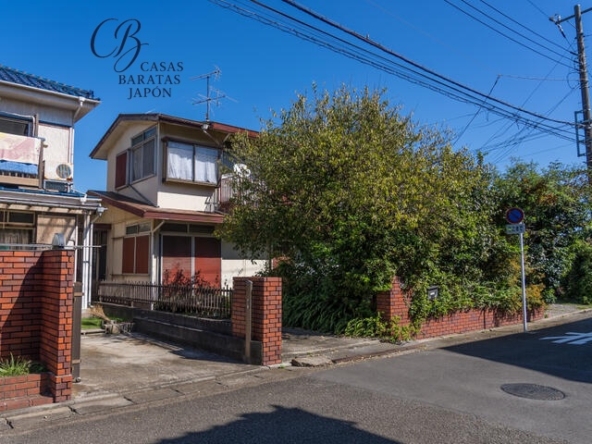
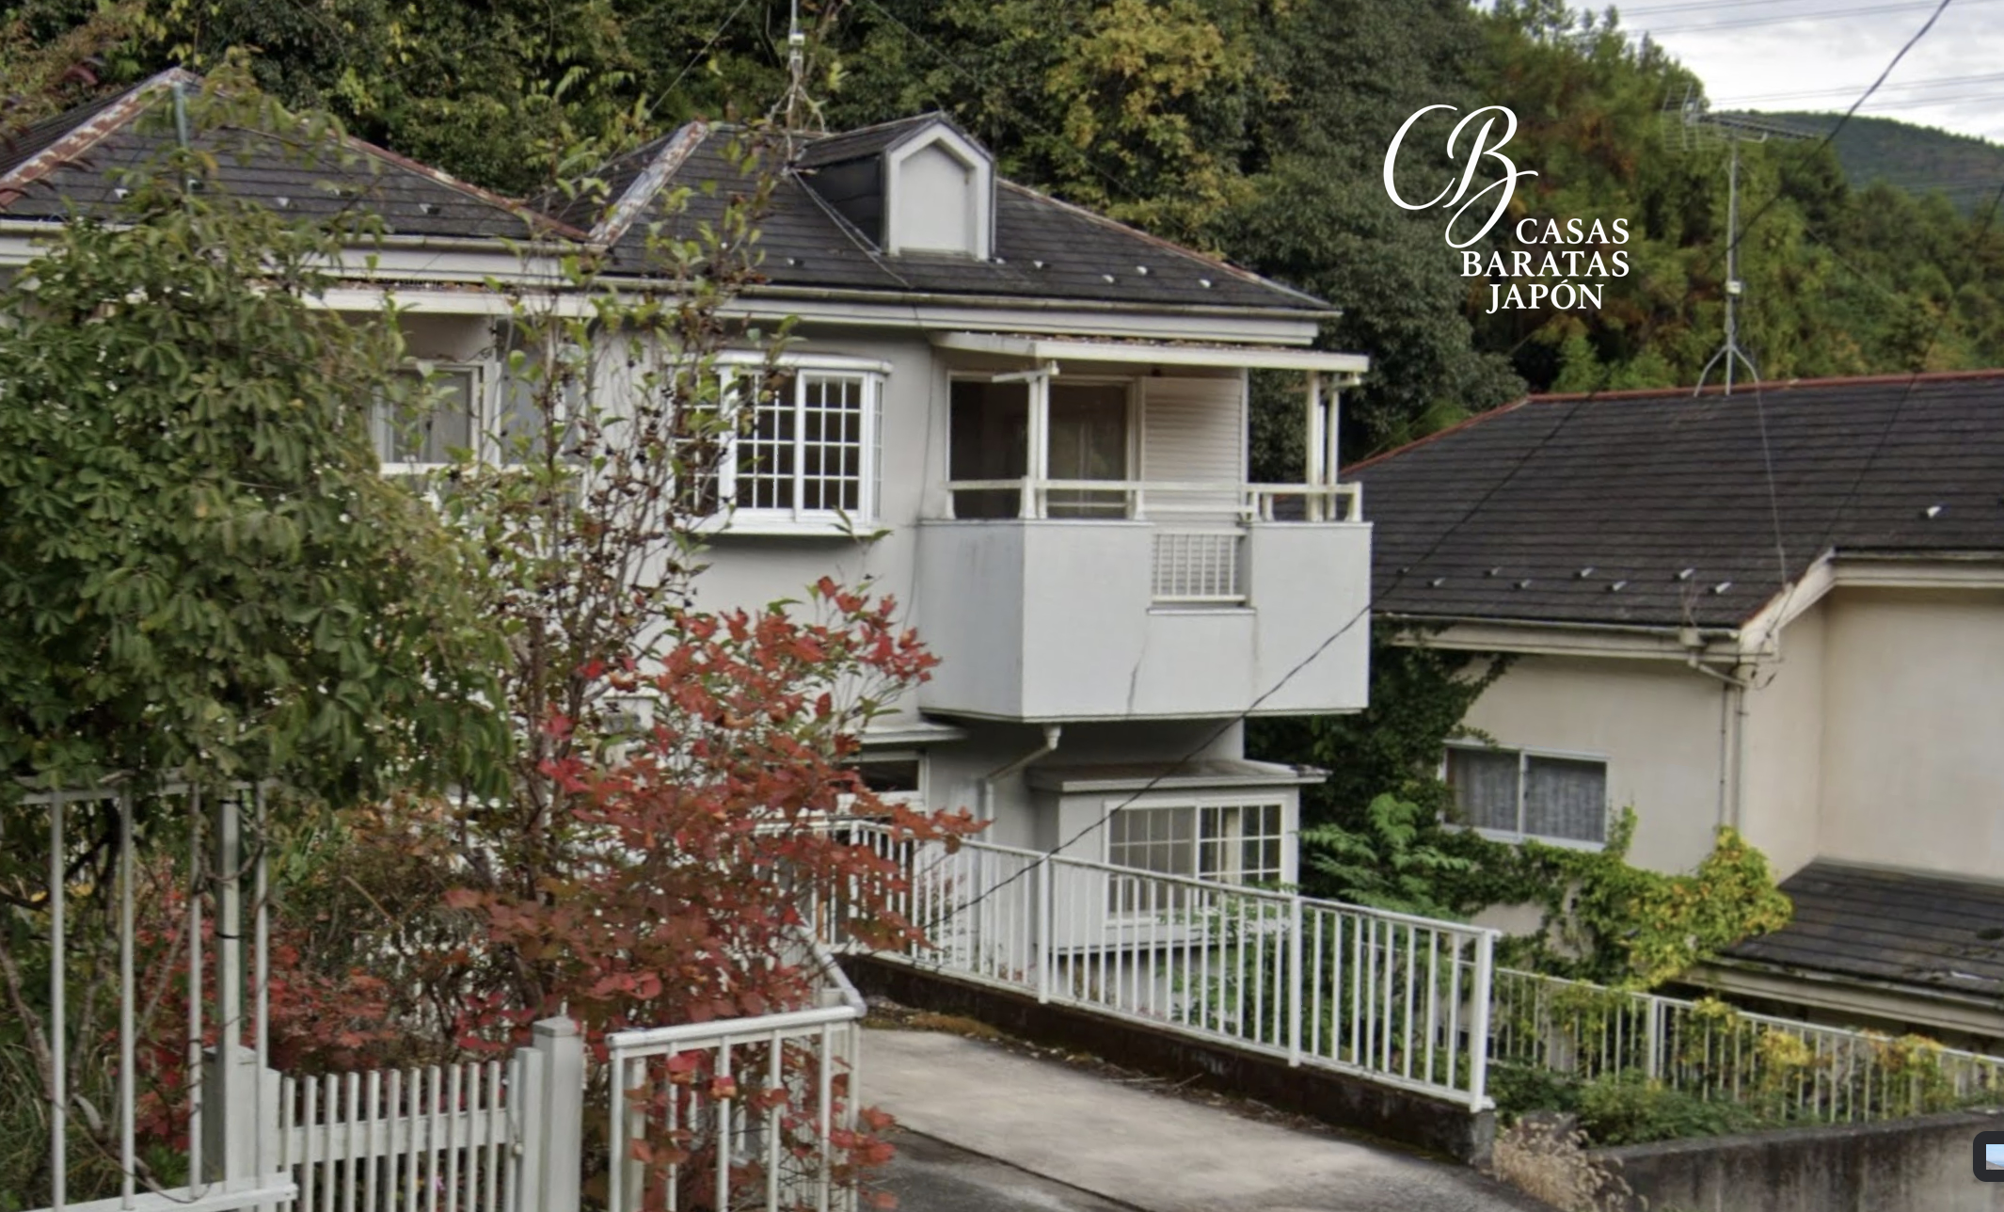
Offered at an extraordinary entry valuation of USD 17,857 (based on 2,500,000 JPY at 1 USD = 140) (Additional notary, processing, documentation, and tax expenses are estimated at approximately USD 10,000), this two-story detached residence presents an unmatched acquisition opportunity for forward-thinking international investors and individuals yearning for a serene lifestyle in Japan. Boasting an extraordinarily low annual property tax burden of approximately 24,000 JPY, the ongoing holding costs remain minimal. Having been vacant for only one year, the structure provides a dependable foundation built in 1990 (Heisei era), situated within an unregulated zoning category that legally permits future reconstruction and complete architectural transformation.
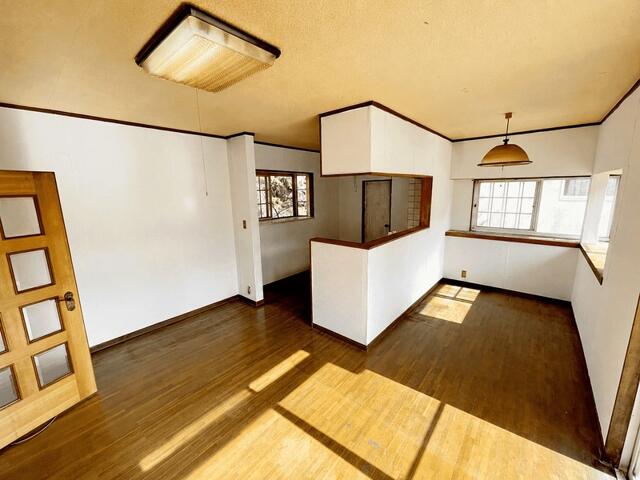
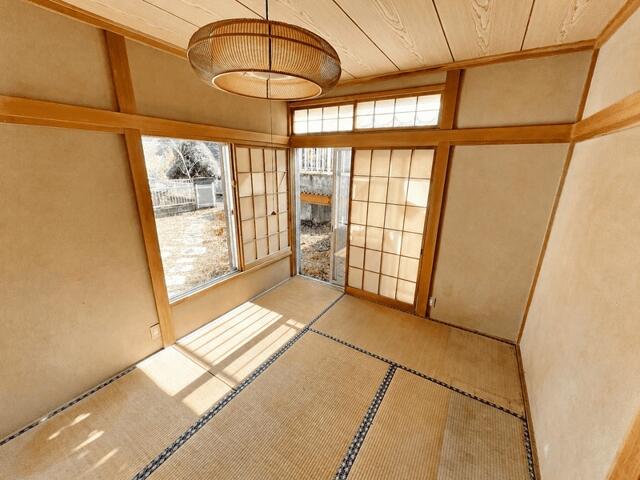
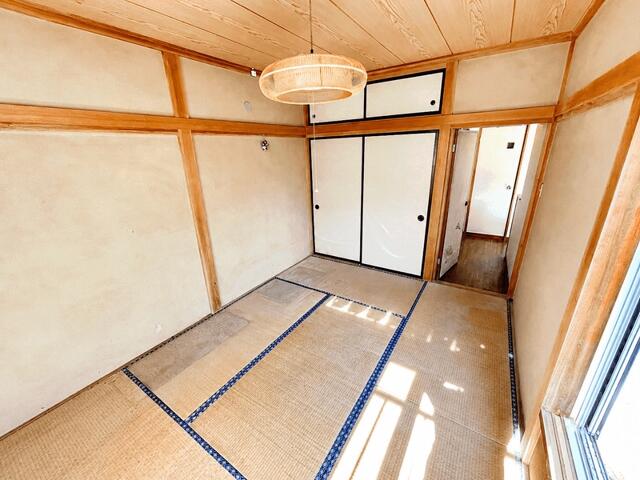
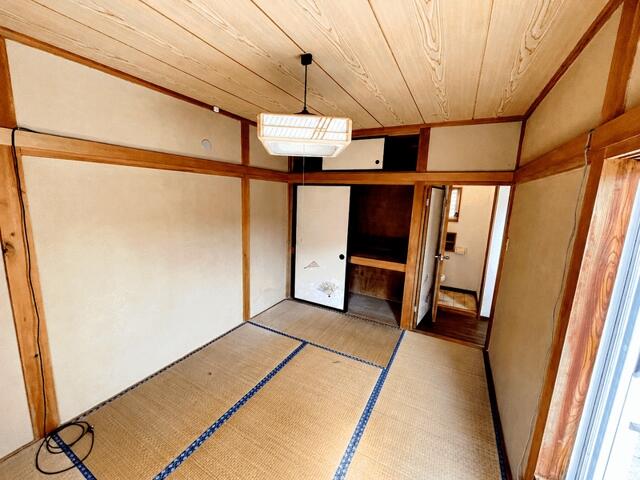
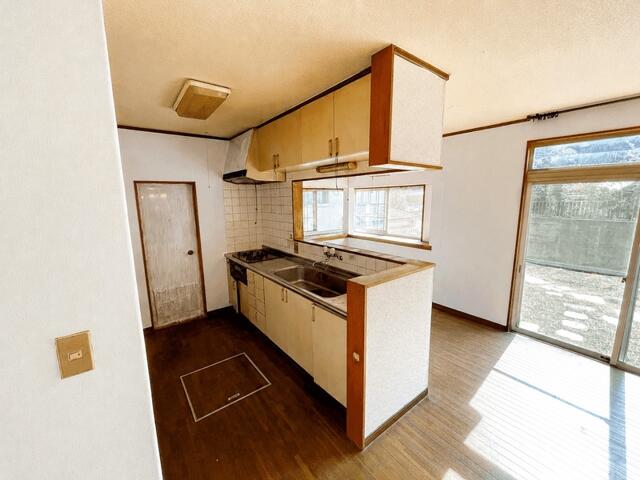
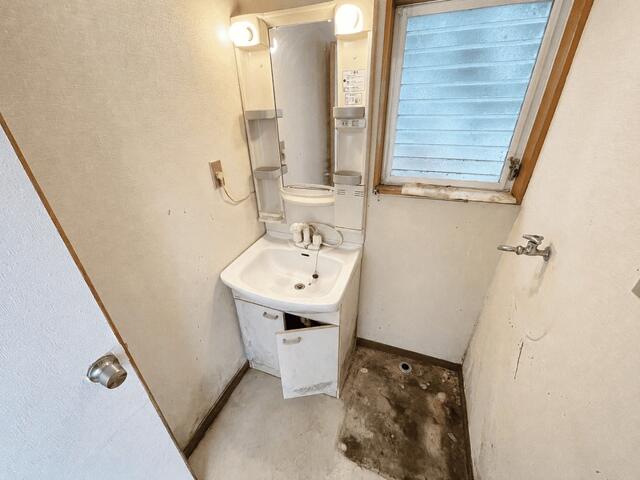
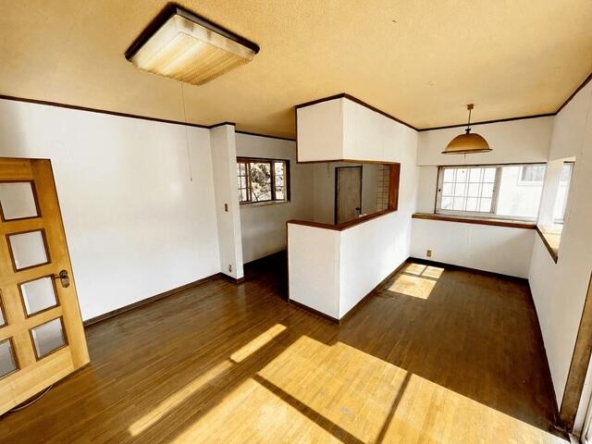
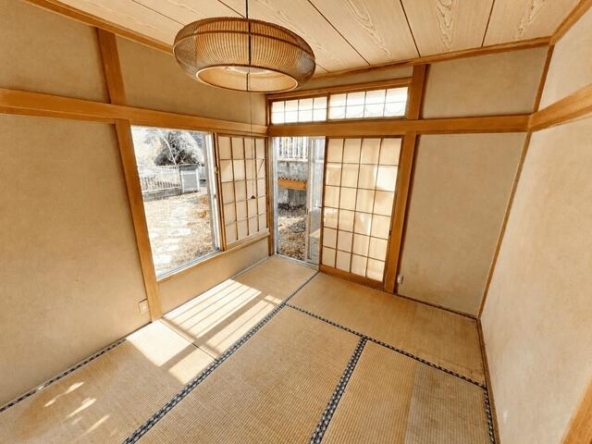
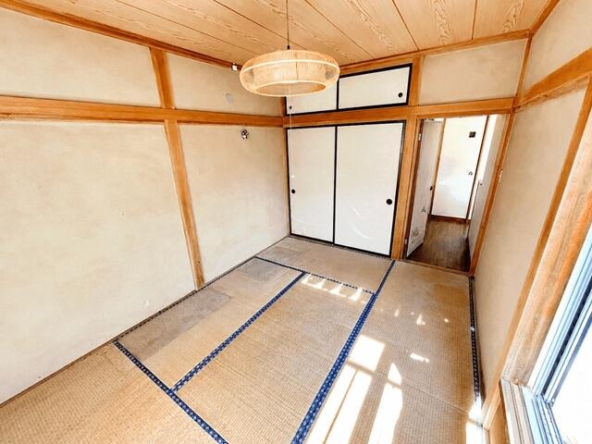
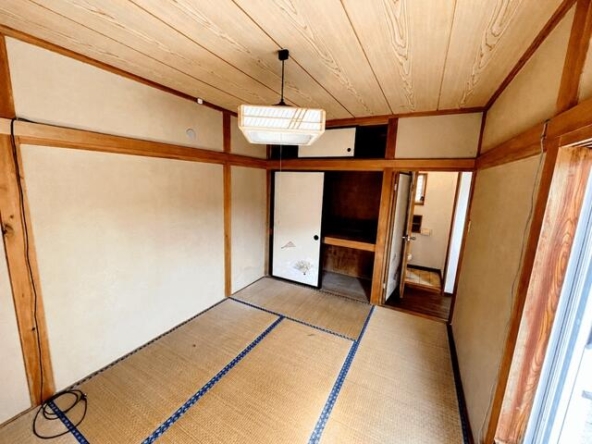
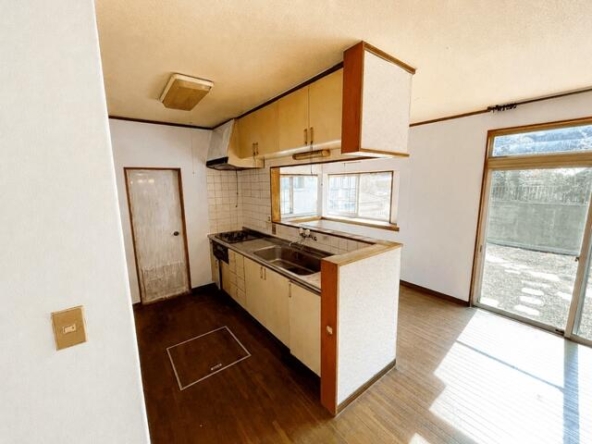
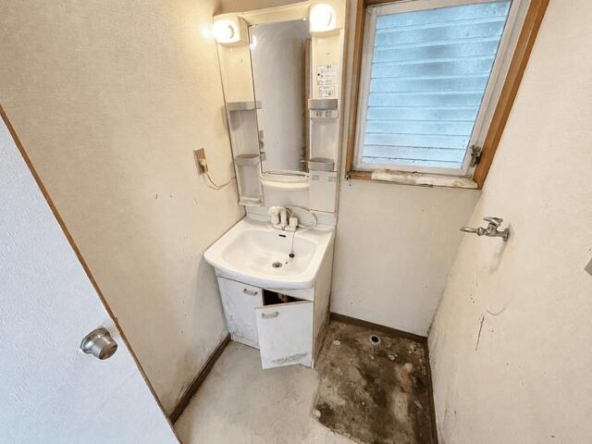
The residence spans a balanced building footprint of 87 m² (940 ft²) arranged in a practical 4LDK configuration across two levels. The ground floor welcomes occupants with a sunlit living, dining, and kitchen quarter equipped with utility connections for a gas kitchen. An elegant bay window on the main floor enhances indoor volume and natural illumination, creating an inviting space for relaxation. The interior thoughtfully blends functional daily living with traditional Japanese aesthetics, featuring an authentic tatami room that serves as a tranquil tea room, guest quarter, or meditation sanctuary. Essential utility spaces include a separate bathroom outfitted with its own exterior window to ensure fresh airflow and natural daylight, alongside independent sanitary facilities designed for utmost comfort.
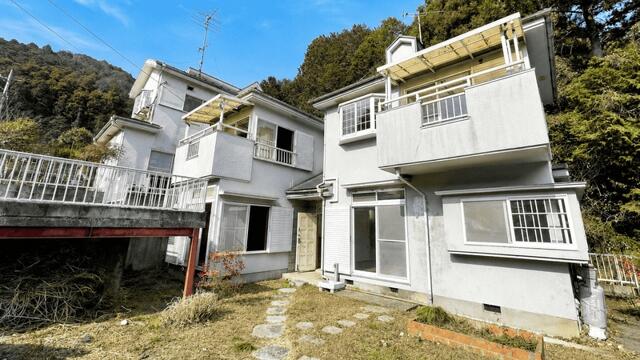
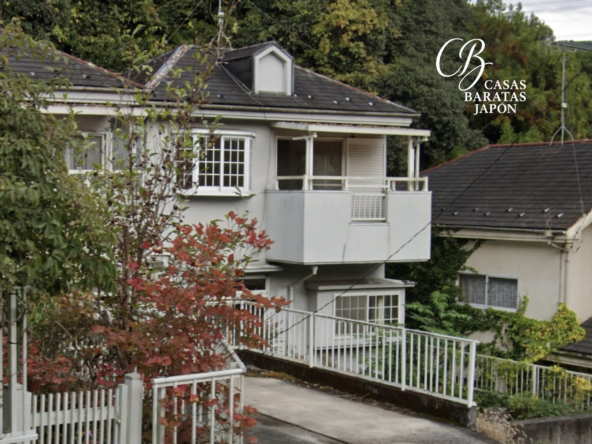
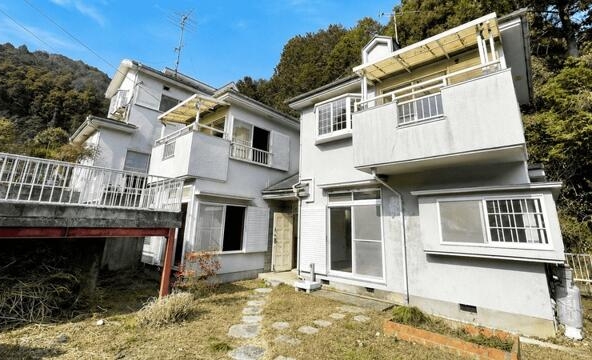
Resting upon a substantial flat land plot of 234 m² (2,522 ft²), the exterior environment is a private sanctuary embraced by lush mountain foothill scenery. The generous yard includes a spacious lawn and garden area, perfect for organic gardening, alfresco dining, or recreational family activities. The ground floor connects outward to an exterior terrace and entry patio, while the second level features an open-air balcony that captures panoramic vistas of the surrounding Saitama greenery. Vehicles are accommodated effortlessly with a dedicated on-site parking space, conveniently connected directly to a wide 6.0-meter public road with a generous 6.5-meter frontage.
Nestled in the historic community of Ogose, the location functions as a premier launchpad for eco-tourism, wellness travel, and cultural exploration. The celebrated Ogose Plum Grove is located under 10 minutes away by car, renowned as one of the three great plum groves of the Kanto region and attracting tens of thousands of seasonal visitors. Kuroyama Three Waterfalls is situated less than 10 minutes drive into the verdant mountains, offering refreshing nature trails and spiritual serenity. Within a 40-minute drive lies Kawagoe’s famous Little Edo heritage district, showcasing preserved Edo-period clay-walled warehouses, the iconic Toki no Kane bell tower, and thriving cultural commerce. Additionally, Metsä Village and Moominvalley Park at Lake Miyazawa are reachable in 35 minutes, providing lakeside Nordic leisure, boutique dining, and outdoor recreation, while Musashi Kyuryo National Government Park is accessible within 35 to 40 minutes.
Transit from the property is streamlined via the local bus network, connecting in 12 minutes to Ogose Station, served by both the JR Hachiko Line and the Tobu Ogose Line. Rail corridors link smoothly to Tokyo metropolitan hubs such as Ikebukuro in approximately one hour, while intercontinental arrivals via Tokyo Haneda International Airport and Narita International Airport are easily managed through express rail and highway networks. With its distinctive blend of tranquil rural beauty, low overhead costs, expansive flat garden, and authentic Japanese craftsmanship, this asset represents an outstanding candidate for an inbound vacation rental, digital nomad retreat, or private country haven.
Details

Property ID
CBJ2600584
CBJ2600584

Bedrooms
4
4

Bathroom
1
1

Property Size
87 m²
87 m²

Land Area
234 m²
234 m²

Garage
1
1

Year Built
1990/09
1990/09
Floor Plans
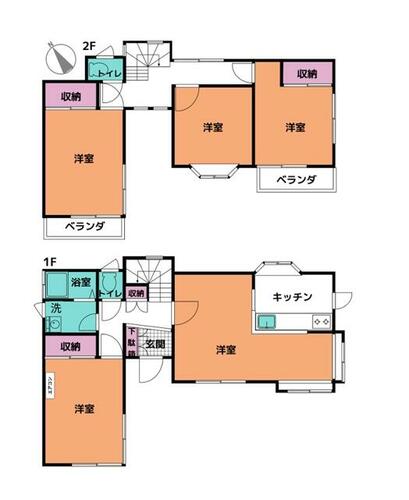
Residential Floor Layout
Description:
Ground Floor (1F)
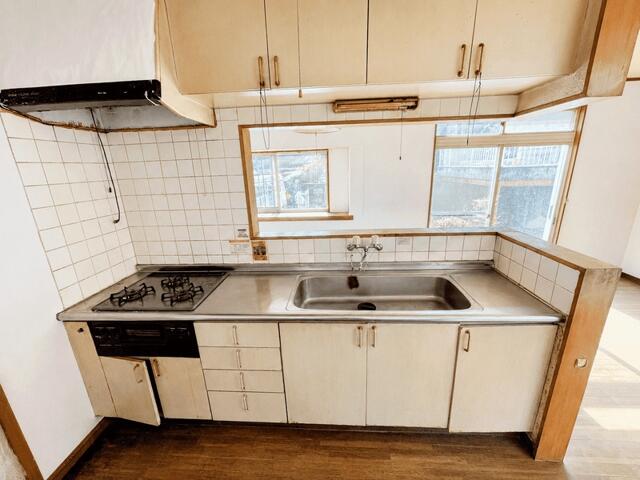
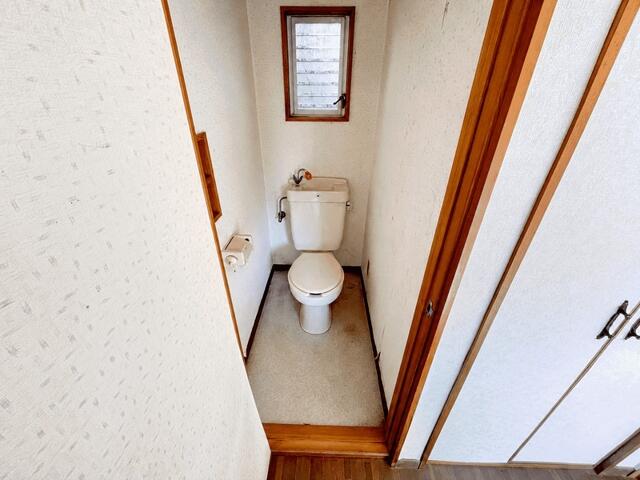
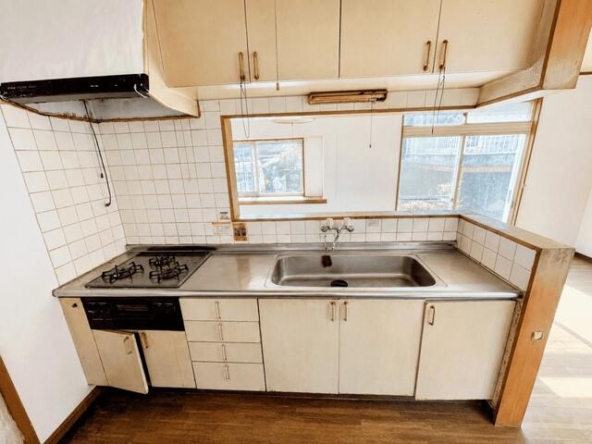
The main entrance opens into an entryway fitted with a dedicated shoe cabinet and a central hallway featuring convenient under-stair storage. Occupying the east wing is the open living, dining, and kitchen area measuring approximately 11 tatami mats [18 m² (192 ft²)], accented by a projecting bay window and a fully equipped kitchen with a sink, dual-burner cooktop space, and an exterior service door. The southwest wing hosts a private Western-style bedroom of approximately 6 tatami mats [10 m² (105 ft²)] complete with built-in storage and dedicated air conditioning. Sanitary facilities are grouped on the west side and include a separate toilet room with an exterior window, a dedicated laundry and vanity washroom, and an independent full bathroom fitted with a bathtub and a window for natural ventilation.
Second Floor (2F)
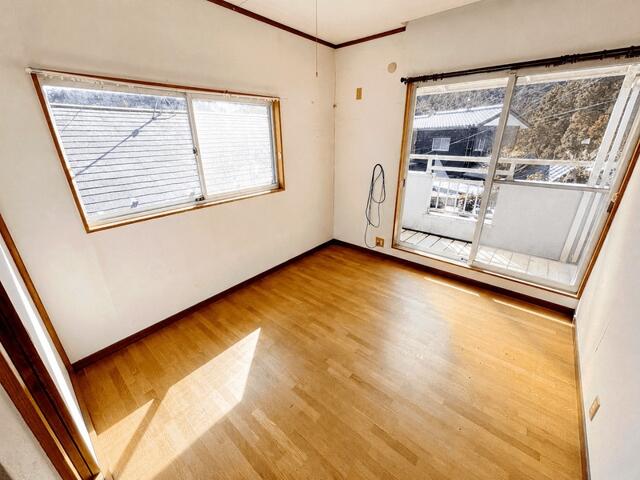
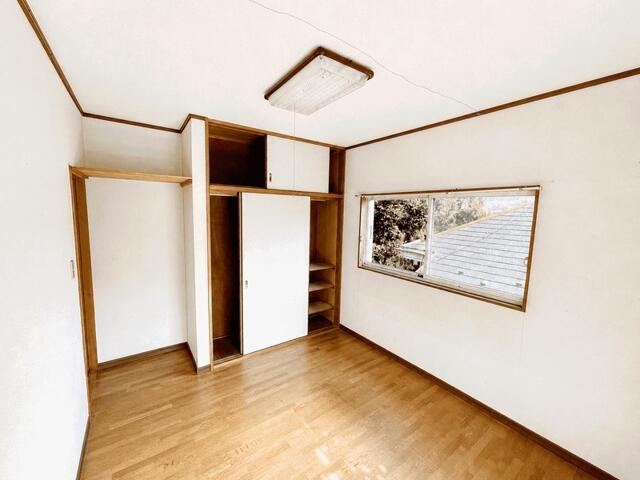
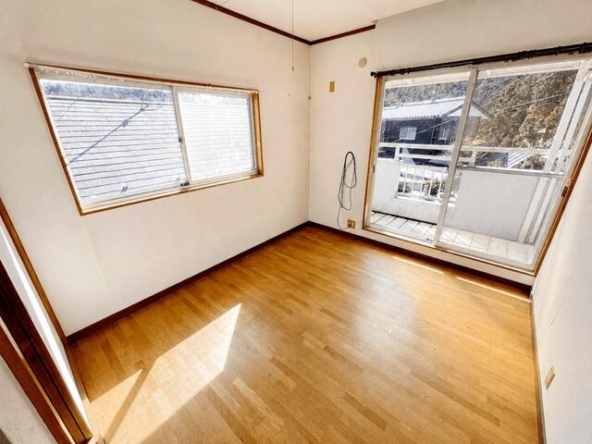
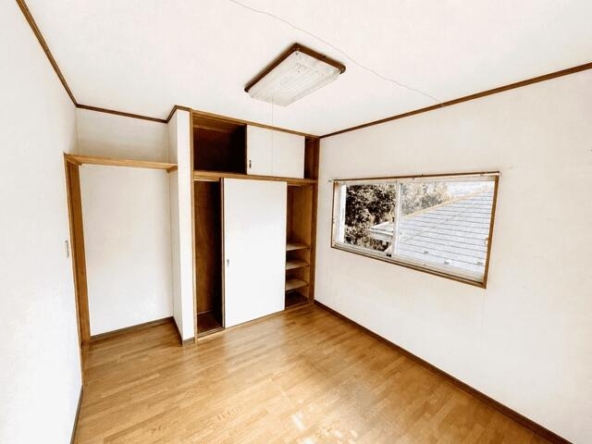
The staircase leads to a bright upper landing equipped with a second independent toilet with its own exterior window. The west wing contains a spacious Western-style bedroom of approximately 6 tatami mats [10 m² (105 ft²)] featuring a built-in closet and direct walkout access to a private balcony. The central Western-style bedroom measures approximately 5 tatami mats [8 m² (87 ft²)] and benefits from an elegant projecting bay window. The east wing comprises another Western-style bedroom of approximately 6 tatami mats [10 m² (105 ft²)] with built-in closet space and direct access to a second private balcony.

Rooms:
4
4

Bathroom:
1
1

Property Size:
87 m² (940 pies²)
87 m² (940 pies²)
Features
Additional details
- Layout 4LDK (4 bedrooms plus living room, dining room, and kitchen)
- Structure Wooden, 2-Story
- Building Area 87 m² (940 pies²)
- Land Area 234 m² (2.522 pies²)
- Parking 1 Car
- Utilities Electricity, Water Supply, Drainage
- Nearest Station Bus: 12 minutes from JR Hachiko Line / Tobu Ogose Line Ogose Station to Kami-Daima bus stop, followed by a 10-minute walk
- Orientation West-facing road
- Tags / Highlights Rebuildable plot, Built in 1990 (Heisei era), Spacious garden, Flat terrain, Low annual property tax (24,000 JPY/year), Vacant for 1 year, Near Ogose Plum Grove, Ideal countryside retreat & touring base