Address
- Address 83-16 Sonobechō Kozakuramachi, Nantan, Kyoto, Japón
- City Nantan
- State/county Kyoto
- Zip/Postal Code 622-0004
- Country JAPAN
Description
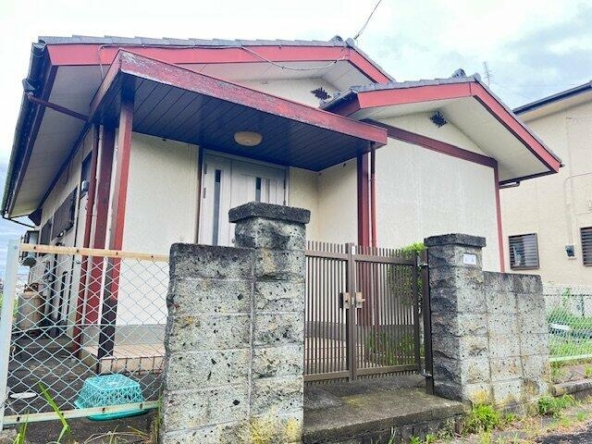
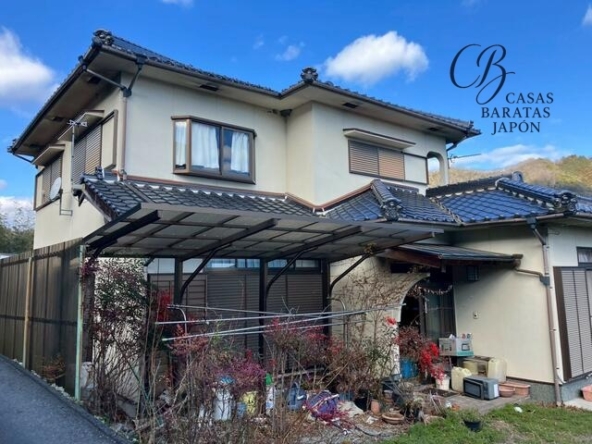
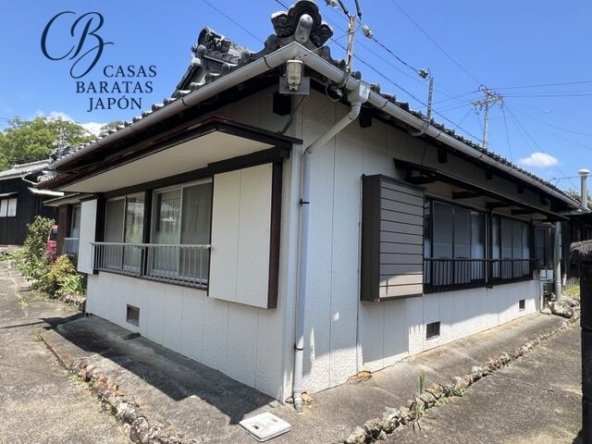
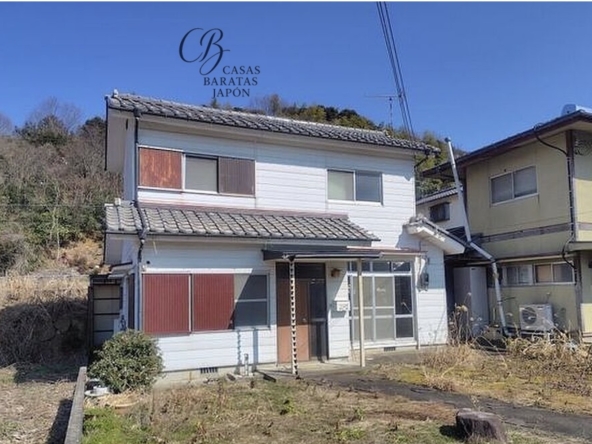
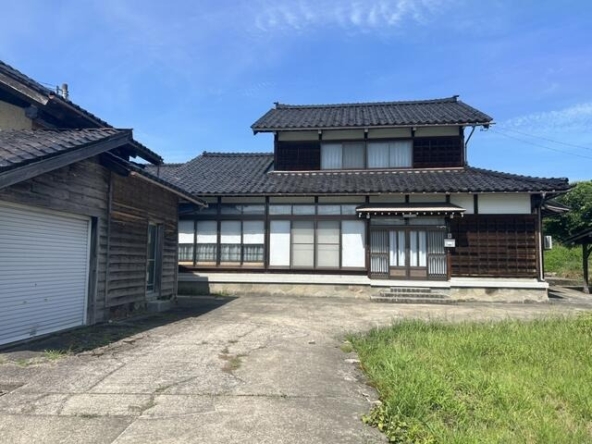
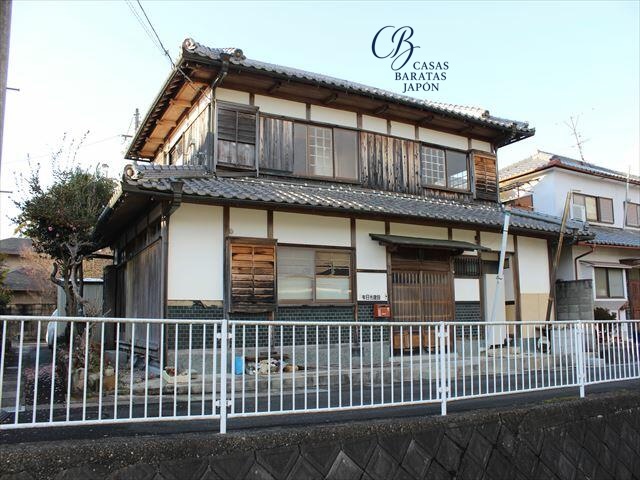
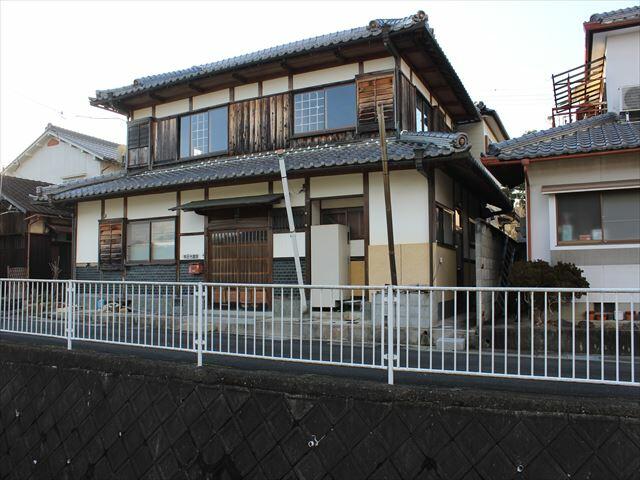
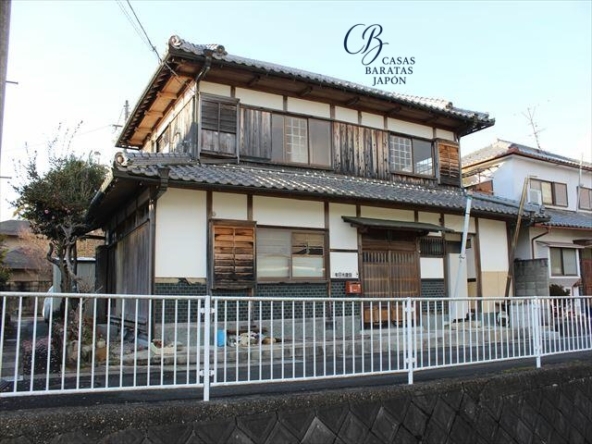
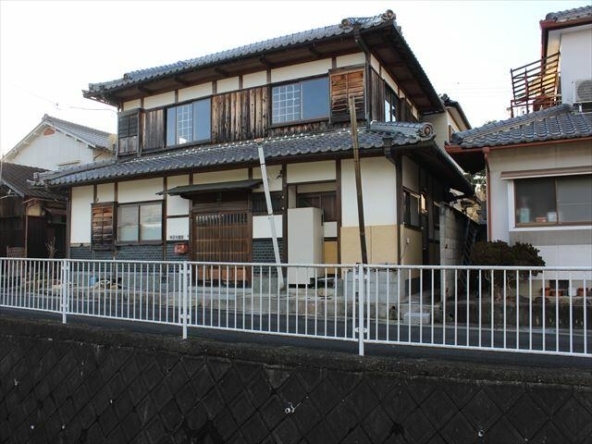
For foreign investors and buyers seeking an authentic connection to Japanese cultural heritage, this classic two-story wooden home offers a rare entry point into the rural Kyoto property market. Located at 83-16 Sonobechō Kozakuramachi, Nantan, Kyoto 622-0004, Japón, the property is priced at USD 14,143 (based on “1,980,000 JPY” at 1 USD = 140) (Additional notary, processing, documentation, and tax expenses are estimated at approximately USD 10,000). This accessible valuation presents a strategic opportunity for individuals looking to undertake a classic renovation project, establish a peaceful vacation rental, or secure a personal holiday retreat away from urban congestion. 14.143 a USD 10.714(basado en “1.500.000 JPY” a 1 USD = 140) (Los gastos adicionales de notaría, tramitación, documentación e impuestos se estiman en aproximadamente USD 10.000). Esta valoración tan accesible presenta una oportunidad estratégica para aquellas personas interesadas en emprender un proyecto de renovación clásico, establecer un alquiler vacacional tranquilo o asegurar un refugio personal lejos de las aglomeraciones urbanas.
The global interest in traditional Japanese houses, or akiya, continues to grow as remote work and cultural tourism expand. This property retains its original regional charm, showcasing authentic materials and structural techniques from its construction in December 1977. By restoring this home, investors can preserve a piece of traditional suburban architecture while adding modern comforts to appeal to high-yield travelers seeking an immersive cultural experience.
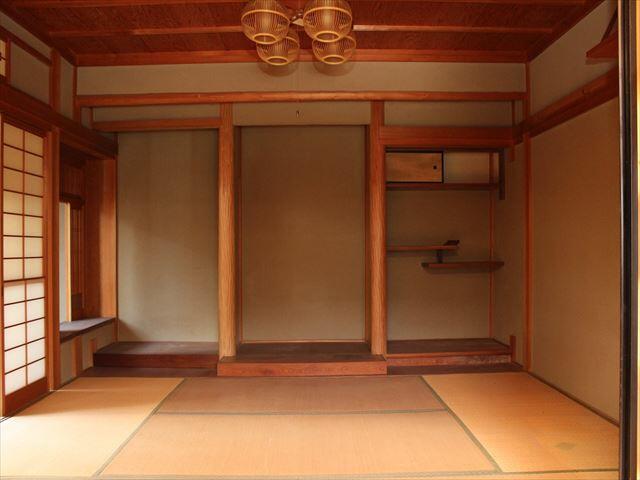
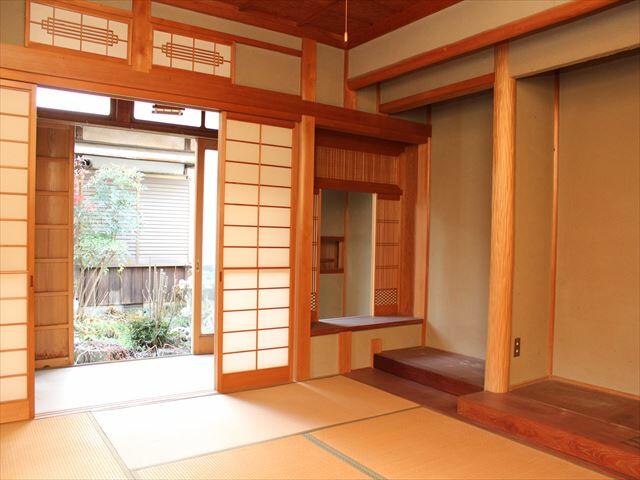
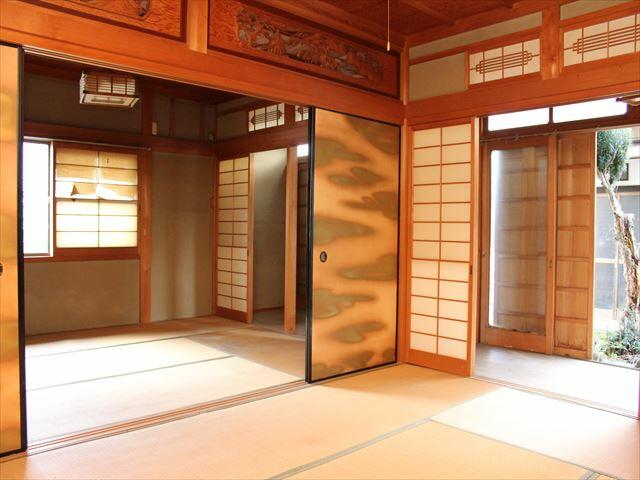
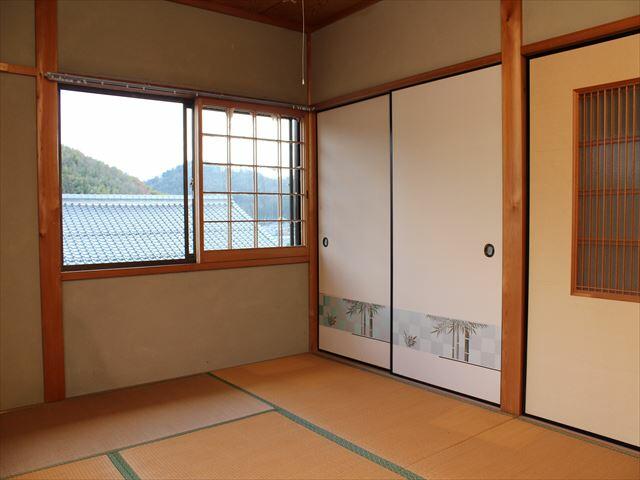
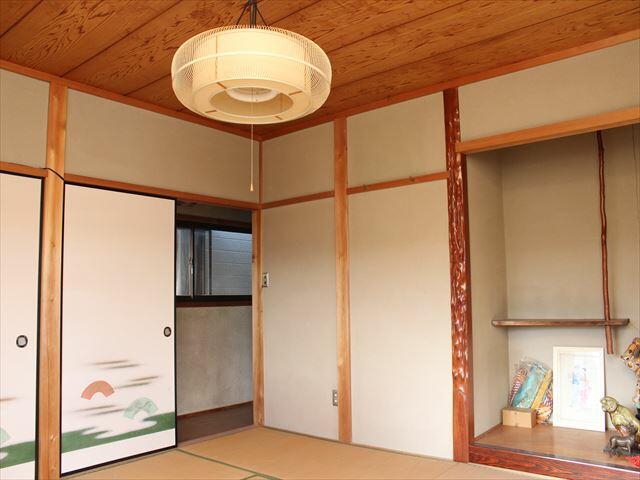
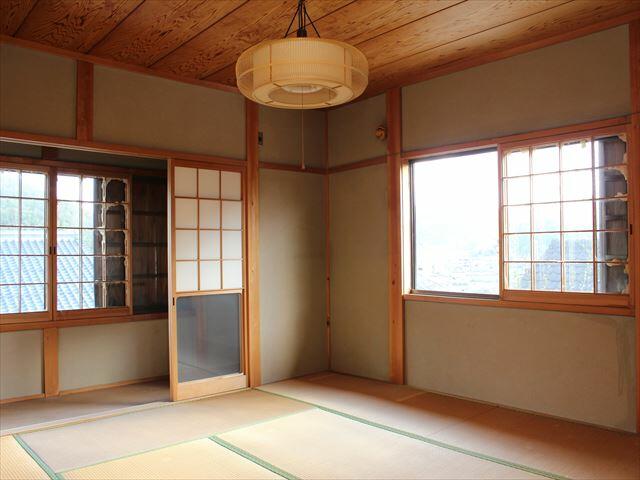
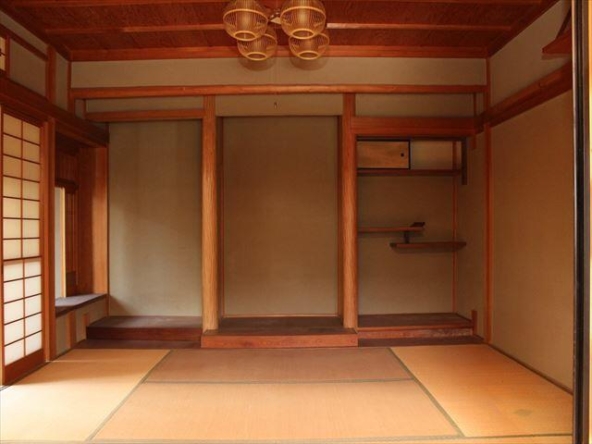
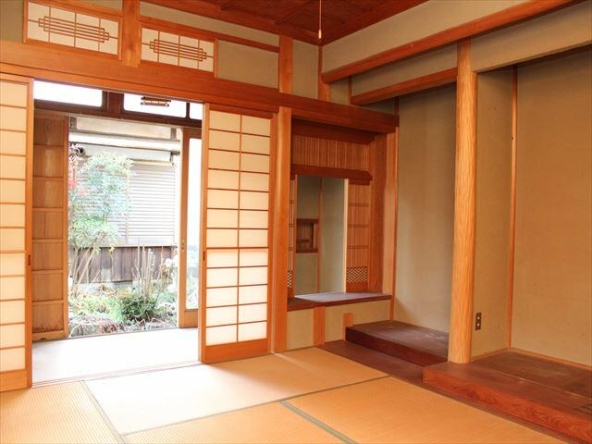
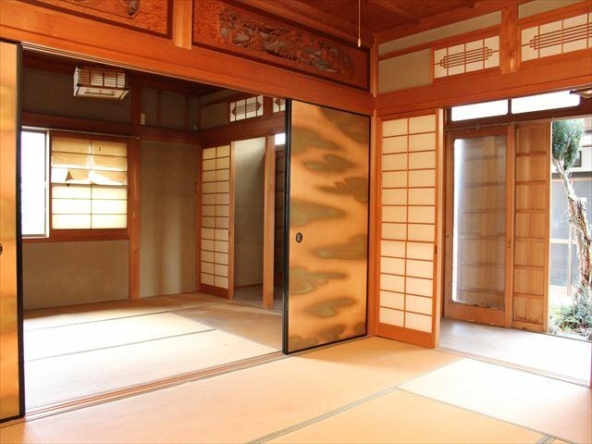
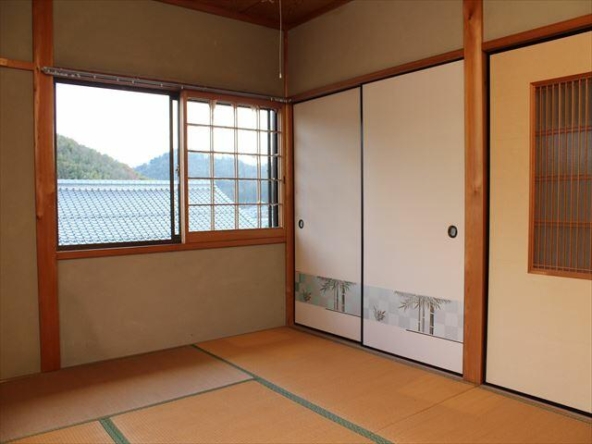
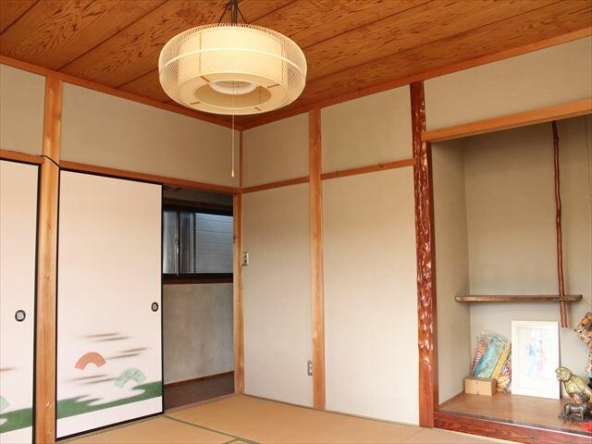
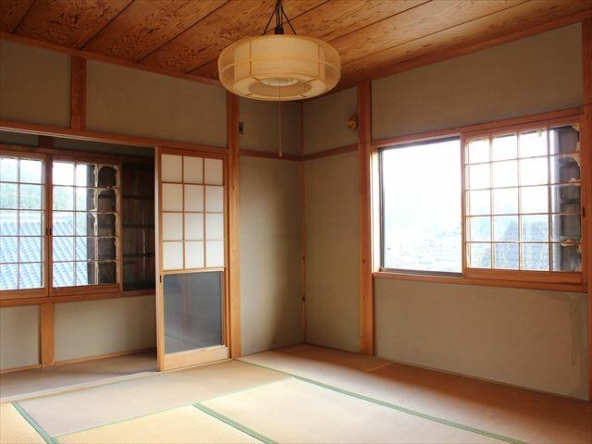
The residence features a spacious 5SDK layout, distributed over two floors with a total building area of 128 m² (1,375 ft²) situated on a 112 m² (1,207 ft²) plot of land. The construction relies on classic timber post-and-beam techniques, providing a robust skeleton that has settled naturally over its forty-eight years. The interior configuration highlights traditional Japanese aesthetics, featuring multiple sliding fusuma doors, classic shoji paper screens, and authentic tatami rooms. These rooms serve as highly versatile spaces, suitable for dining, sleeping on traditional futons, or creating quiet tea-ceremony alcoves.
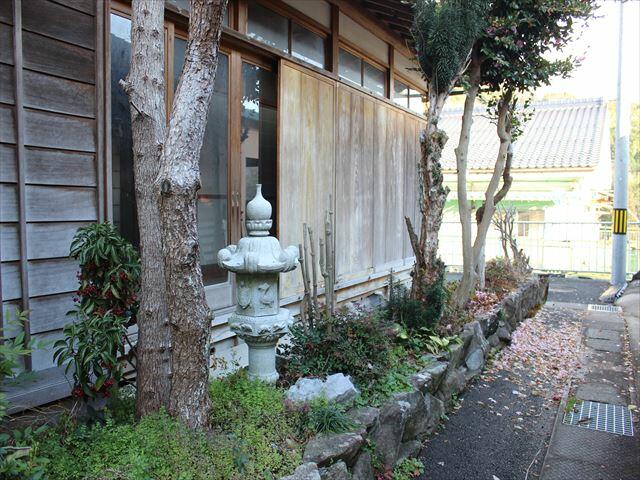
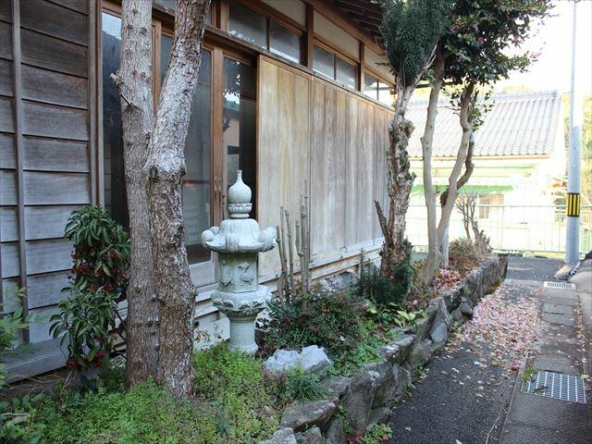
La luz natural entra principalmente por el sureste, iluminando las zonas de estar durante la mañana y las primeras horas de la tarde. El almacenamiento está integrado en toda la casa, con armarios empotrados en cada habitación. Este diseño ayuda a mantener el orden en las zonas de estar, conservando el ambiente minimalista propio de la arquitectura japonesa. En el exterior, un espacio de jardín privado ofrece la oportunidad de cultivar plantas locales, crear un jardín de macetas o acondicionar una zona de descanso al aire libre.
Natural light enters predominantly from the southeast, illuminating the primary living areas throughout the morning and early afternoon. Storage is integrated throughout the home, with built-in cupboards and closets provided in every room. This design ensures that the living areas remain uncluttered, maintaining the minimalist feel characteristic of Japanese architecture. Outside, a private garden space offers opportunities for small-scale landscaping, container gardening, or creating a quiet outdoor seating area.
- By Bicycle: The commute takes approximately 8 to 10 minutes, offering a direct, active route through local streets.
- By Bus: Residents can take a 5-minute bus ride from the station to the Kozakura bus stop, followed by a convenient 5-minute walk directly to the property.
From Sonobe Station, regular train services run directly to Kyoto Station, allowing residents or vacation guests to transition from rural peace to the historic capital in under an hour. This makes the home an exceptional base for commuters or long-term travelers who wish to experience both suburban tranquility and urban convenience.
Nantan City and the surrounding areas host several remarkable cultural and natural attractions, making this location highly appealing for tourism-oriented investments. All of the following notable sites are located within a short drive of the property:
- Miyama Kayabuki no Sato (Approx. 40 minutes by car): A world-renowned preservation area famous for its traditional thatched-roof farmhouses. This village offers visitors a rare, unchanged glimpse into historical Japanese agricultural life, attracting thousands of international tourists each year who seek walking trails, local museums, and traditional crafts.
- Arashiyama and the Bamboo Grove (Approx. 35 minutes by car): Located on the western edge of Kyoto City, this globally recognized destination is easily reached via the nearby Kyoto-Jukan Expressway. Visitors can experience the famous bamboo forest, historic temples, and scenic river views, making it a key day-trip destination from Sonobe.
- Rurikei Valley (Approx. 25 minutes by car): Designated as a prefectural natural park, this scenic glen features walking trails, small waterfalls, and rock formations. It is a favored destination for outdoor enthusiasts, hikers, and wellness tourists seeking hot springs and glamping experiences.
- Hozu River Cruise in Kameoka (Approx. 20 minutes by car): A historic river-boating experience where traditional wooden flat-bottomed boats guide travelers down the scenic rapids to Arashiyama, presenting a significant draw for adventure and nature tourists.
By positioning this property as a base for exploring northern and western Kyoto, investors can capture a steady market of travelers seeking outdoor recreation, architectural history, and spiritual retreats.
Details

Property ID
CBJ2600570
CBJ2600570

Bedrooms
5
5

Bathroom
1
1

Property Size
128 m²
128 m²

Land Area
112 m²
112 m²

Year Built
1977/12
1977/12
Floor Plans
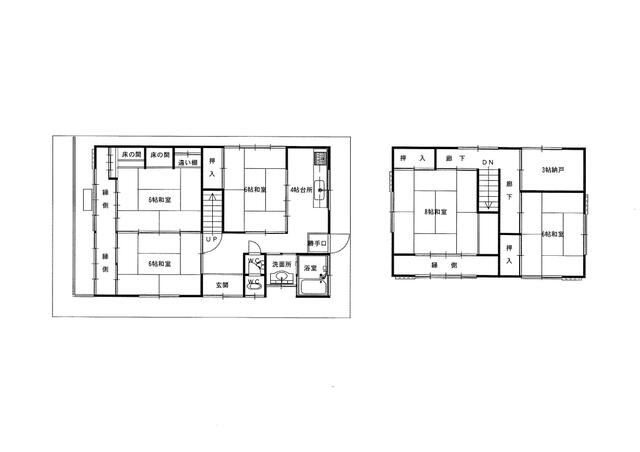
Residential Floor Layout
Description:
The property features a traditional and highly functional two-story layout (5SDK) designed with classic Japanese partition principles.
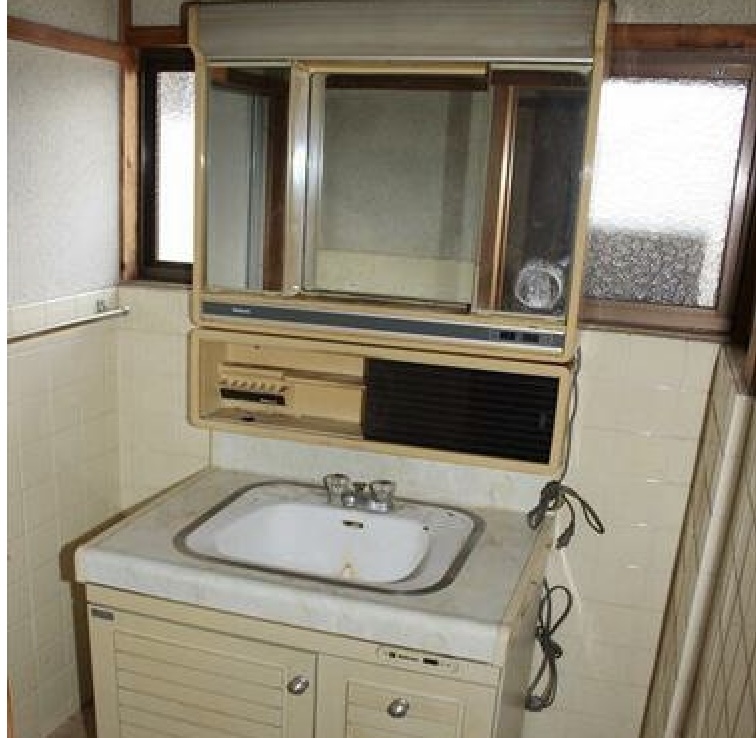
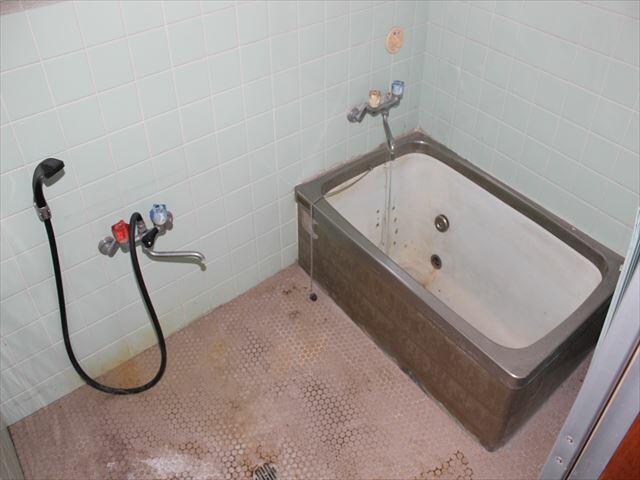
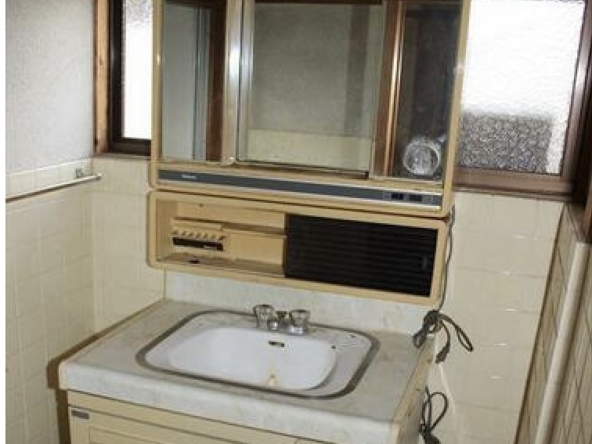
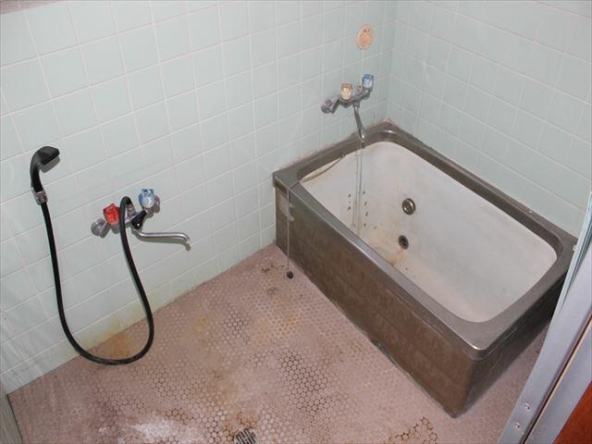
On the first floor, the entrance (genkan) opens into a central transition space. To the left side, two adjacent 6-mat tatami rooms (each approximately 10 m² / 105 ft²) can be combined to form a large living area, bordered by a long traditional wooden veranda (engawa) that looks toward the exterior. A third 6-mat tatami room (10 m² / 105 ft²) is situated in the center of the floor, directly adjacent to a separate 4-mat kitchen (6 m² / 70 ft²). The sanitary facilities are located on the south-east side, consisting of a bathroom, a vanity washroom, and two separate toilets (W.C.) for practical daily use.
On the second floor, the staircase leads to a central hallway. To the left is a spacious 8-mat tatami bedroom (13 m² / 140 ft²) featuring its own private engawa veranda. On the right side, there is an additional 6-mat tatami bedroom (10 m² / 105 ft²) alongside a practical 3-mat storage room (5 m² / 52 ft²), which provides ample space for seasonal items or luggage. Built-in closets (oshiire) are also integrated on this level to optimize living space.

Rooms:
5
5

Bathroom:
1
1

Property Size:
128 m² (1.375 ft²)
128 m² (1.375 ft²)
Features
Additional details
- Layout 5SDK
- Structure Wooden, 2-Story
- Building Area 128 m² (1.375 ft²)
- Land Area 112 m² (1.207 ft²)
- Parking
- Propane gas, Electricity, Public Water, Side ditch
- Nearest Station JR San-in Main Line Sonobe Station (Approximately 9 minutes by bicycle, or a 5-minute bus ride followed by a 5-minute walk from Kozakura bus stop)
- Orientation Southeast
- Tags / Highlights Historic Kyoto prefecture, traditional timber construction, private garden, quiet residential setting