Address
- Address 1-chōme-3-22 Ōhasuminami, Higashiosaka, Osaka, Japón
- City Higashiosaka
- State/county Osaka
- Zip/Postal Code 577-0825
- Country JAPAN
Description
This residential property, situated in the quiet suburban neighborhood of Higashiosaka, offers an entry-level opportunity for real estate investors and budget-conscious buyers seeking a foothold in the Osaka metropolitan area. The property is offered at an attractive purchase price of USD 5,000 (based on “700,000 JPY” at 1 USD = 140) (Additional notary, processing, documentation, and tax expenses are estimated at approximately USD 10,000). Operating under a traditional Japanese land leasehold agreement (借地権) valid until September 30, 2042, with a monthly leasehold fee of 20,000 JPY, this property presents a structured financial profile suitable for generating rental income. A transfer consent fee of 480,000 JPY is payable by the buyer to secure the lease rights.
Positioned within the Kansai region, the location balances quiet residential living with direct access to major economic and cultural centers. For daily commuting and travel, Mito Station on the Kintetsu Osaka Line is located a 10-minute walk from the property, and Kyuhojiguchi Station is a 14-minute walk away. Additionally, Atorigawabashi-kita Station on the JR Osaka Higashi Line can be reached within an estimated 7-minute bicycle ride, offering multiple transit paths into central Osaka.
The surrounding area features practical infrastructure that supports steady tenant demand. Local supermarkets, convenience stores, and medical facilities are within walking distance, providing daily convenience to residents. Kyuhoji Ryokuchi Park, one of Osaka's major regional parks featuring expansive green spaces, sports facilities, and seasonal gardens, is situated nearby, offering recreational opportunities for individuals and families alike.
From a regional and international perspective, the property is well-positioned for travel and tourism. Kansai International Airport (KIX), the primary international gateway to western Japan, is located approximately 45 minutes away by car via the Hanshin Expressway, ensuring straightforward access for international visitors or cross-border investors. Central Osaka’s premier commercial and entertainment district, Namba, is reachable within approximately 20 to 25 minutes by car or via direct train connections, making the location highly feasible for individuals working or studying in the city center.
Cultural landmarks are also highly accessible from this location. The historic Shitennoji Temple, one of Japan's oldest Buddhist temples, is located approximately 20 minutes away by car. Osaka Castle, a central historical landmark surrounded by a vast public park, is accessible within a 20-to-25-minute drive. Furthermore, the Mozu-Furuichi Kofun Group, a UNESCO World Heritage Site featuring ancient megalithic tombs, is situated within a 30-minute drive, adding substantial cultural value to the regional profile.
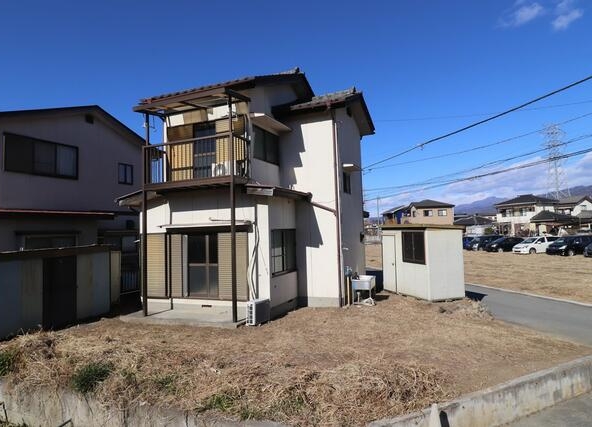
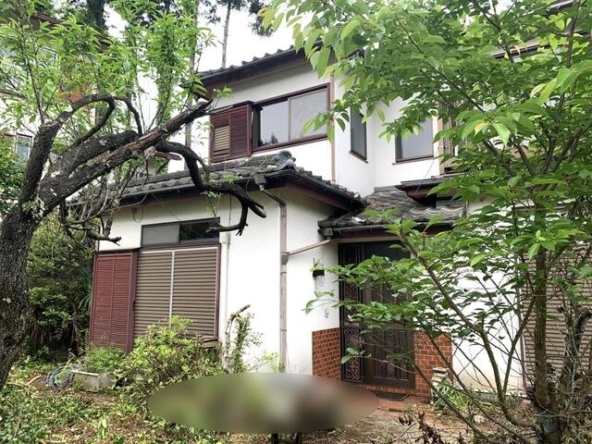
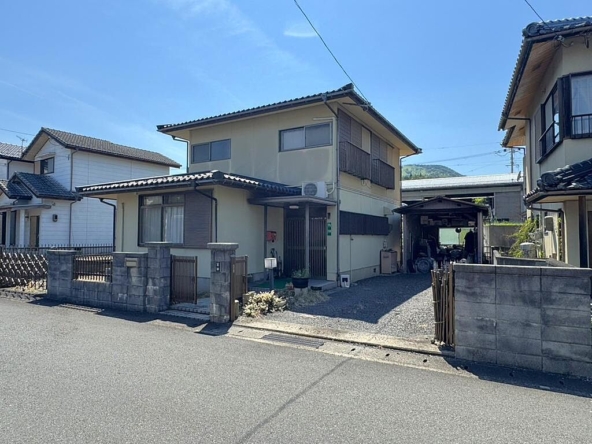
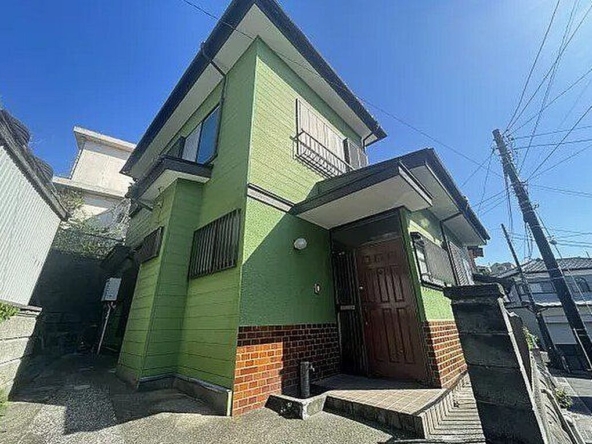
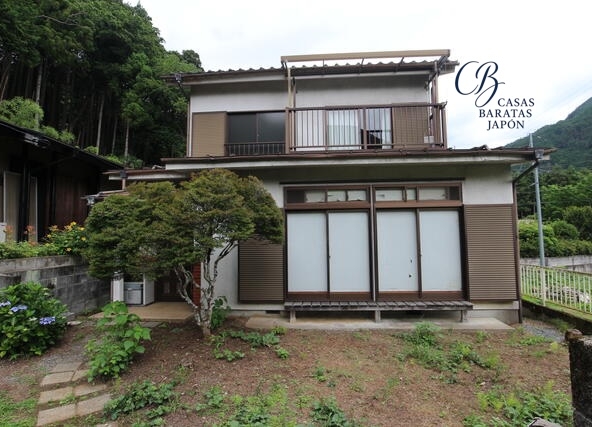
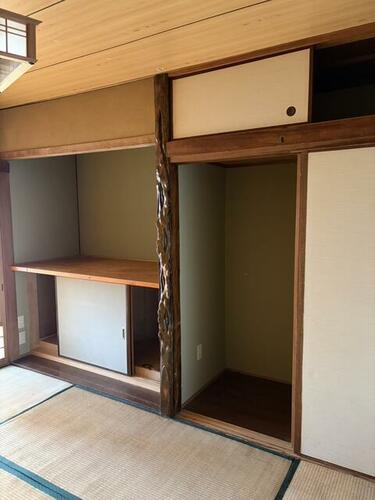
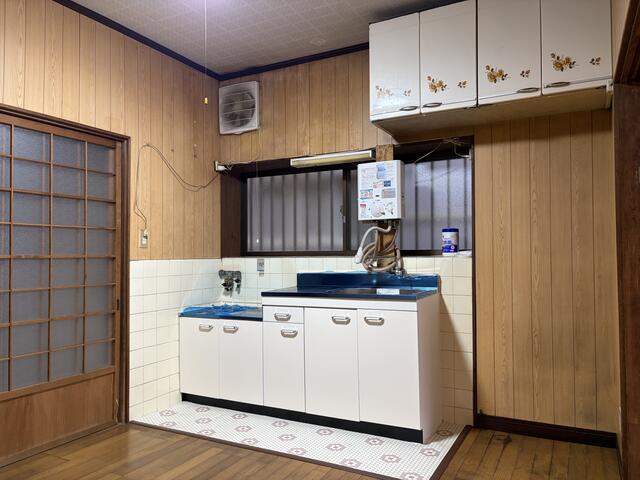
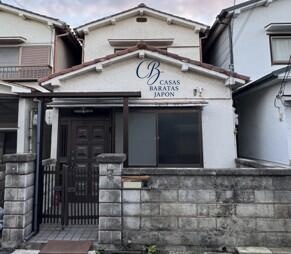
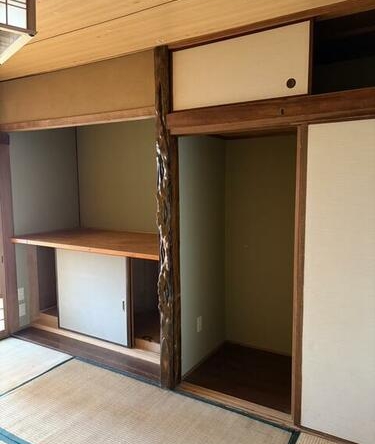
Built in August 1962, this wooden, two-story house features a traditional 4DK layout, which includes four individual rooms plus a dining and kitchen space. The interior preserves classic Japanese architectural elements, such as tatami-matted rooms, which can appeal to tenants looking for an authentic domestic living experience or travelers seeking traditional lodging. The property is sold in its current physical condition ("as-is" delivery), with the seller exempt from defect liability. This arrangement allows the buyer to undertake custom renovations to optimize the layout, update the interior finishes, and install modern amenities tailored to specific target demographics, such as young couples, shared housing occupants, or contract workers.
With its low acquisition cost, this property offers a clear path to high-yield performance. By implementing strategic, budget-conscious renovations, an investor can establish a competitive rental rate that easily offsets the monthly leasehold fee, delivering stable monthly cash flow. The combination of proximity to central Osaka, connection to international transport nodes, and local suburban conveniences makes this property a practical option for those seeking a low-risk, high-return real estate investment in Japan.
Details

Property ID
CBJ2600544
CBJ2600544

Bedrooms
4
4

Bathroom
1
1

Property Size
59 m²
59 m²

Land Area
66 m²
66 m²

Year Built
1962/08
1962/08
Floor Plans
Residential Floor Layout
Description:
First Floor
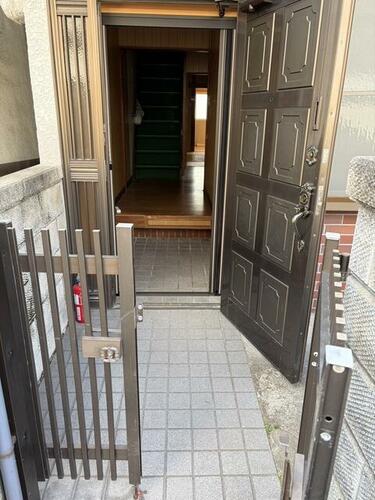
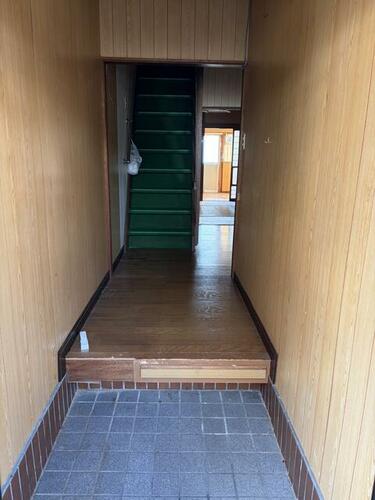
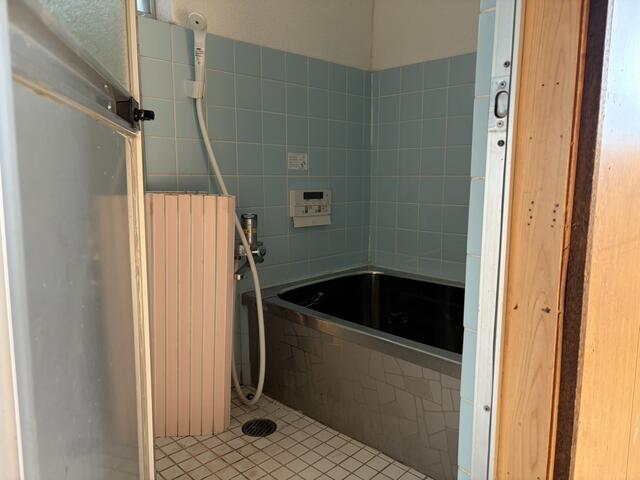
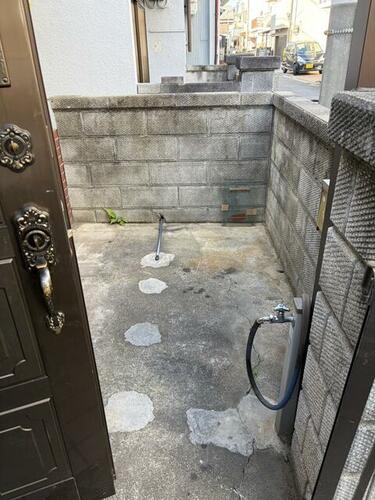
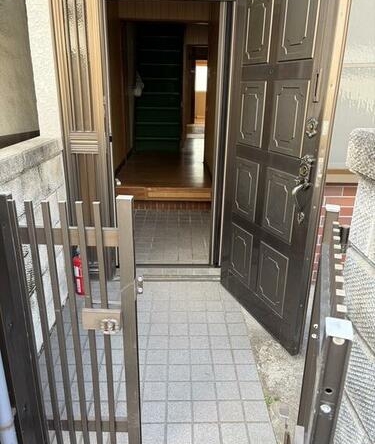
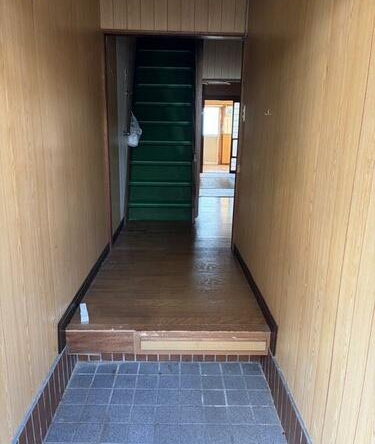
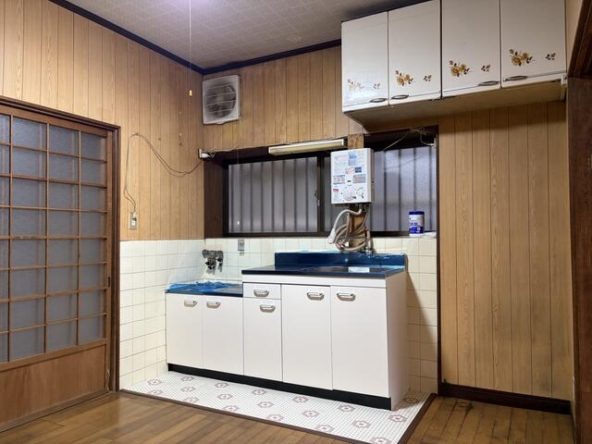
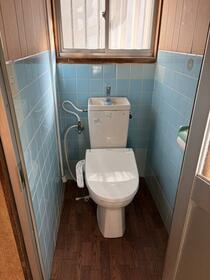
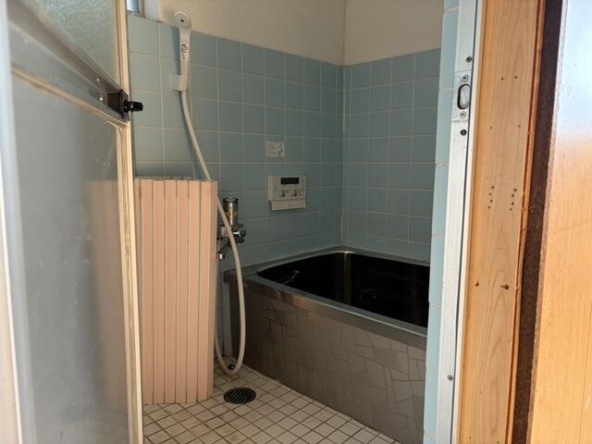
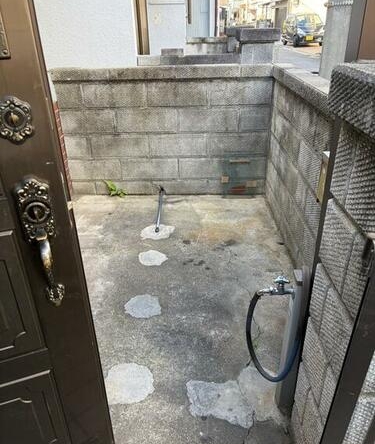
The entrance (genkan) is accessed via a small front yard facing a private road. Upon entering, the front section features a reception or living room measuring 4.5 tatami mats (7 m² / 78 ft²). This room connects to a central kitchen area with stairs leading to the second floor. Behind the kitchen lies a traditional Japanese-style room of 6 tatami mats (10 m² / 105 ft²), complete with a built-in closet (oshiire) and a decorative alcove (tokonoma). At the rear of the floor, there is a 3-tatami mat (5 m² / 52 ft²) utility room, which sits adjacent to a separate toilet and bathroom.
Second Floor
The upper level is dedicated entirely to private quarters, consisting of two adjoining Japanese-style bedrooms. Each bedroom measures 6 tatami mats (10 m² / 105 ft²) and includes its own built-in closet (oshiire) for storage. The southernmost bedroom opens directly onto a private balcony (veranda).

Rooms:
4
4

Bathroom:
1
1

Property Size:
59 m² (632 ft²)
59 m² (632 ft²)
Features
Additional details
- Layout 4DK (4 Bedrooms, Dining Room, Kitchen)
- Structure Wooden structure, 2 stories
- Building Area 59 m² (632 ft²)
- Land Area 66 m² (712 ft²)
- Parking
- Utilities Electricity, City Gas, Public Water, Public Sewer
- Nearest Station Mito Station: 10-minute walk
- Orientation Orientation North
- Tags / Highlights Low-cost entry, leasehold property, high yield potential, established residential neighborhood