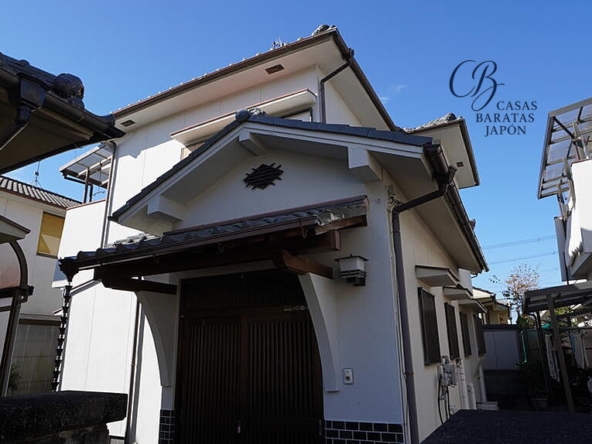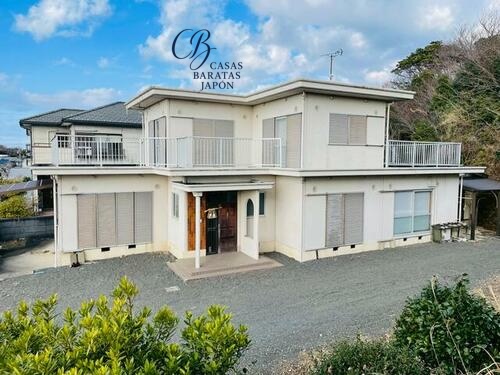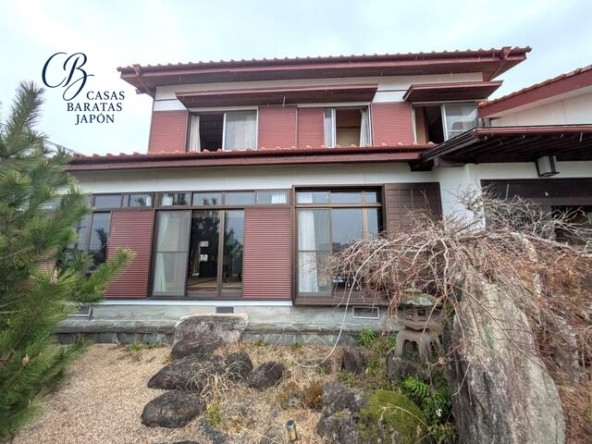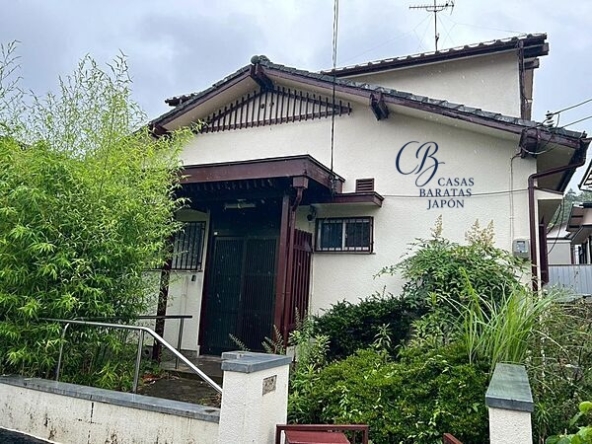
Address
- Address 895-6 Unazawa, Okutama, Nishitama District, Tokyo, Japón
- City Nishitama District
- State/county Tokyo
- Zip/Postal Code 198-0213,
- Country JAPAN
Description
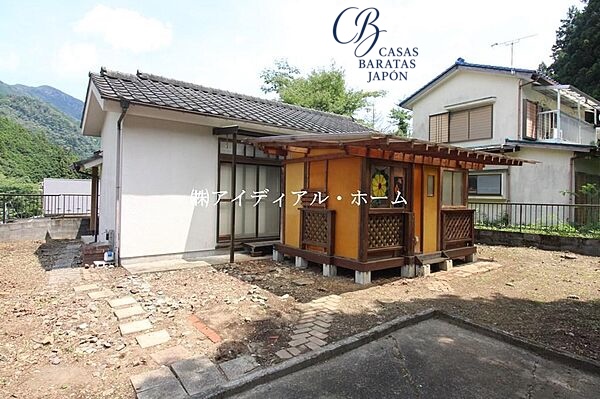
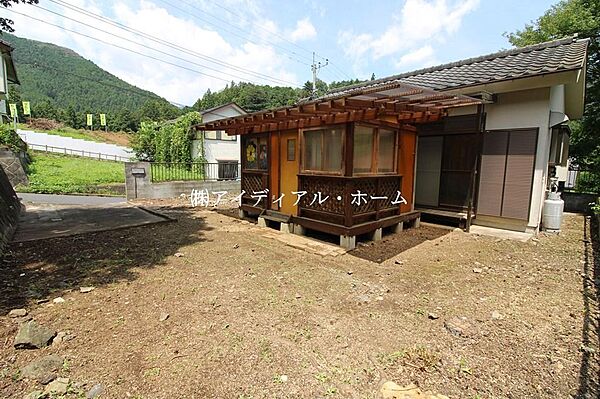
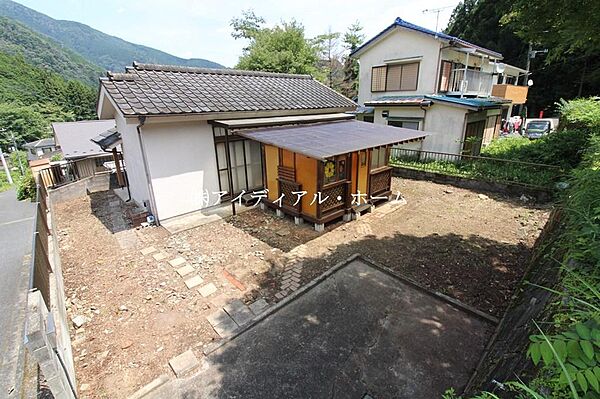
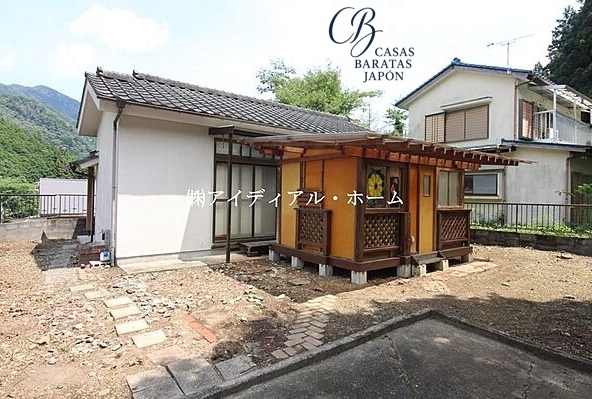
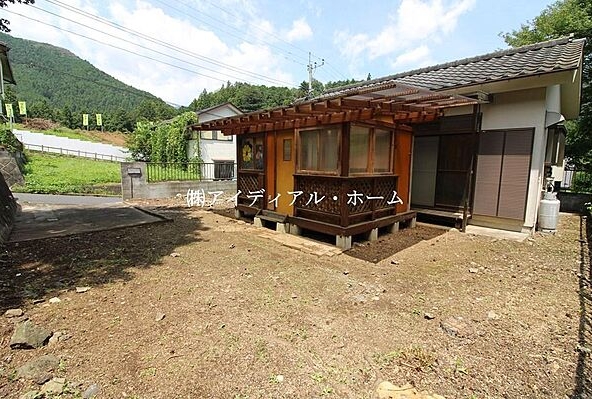
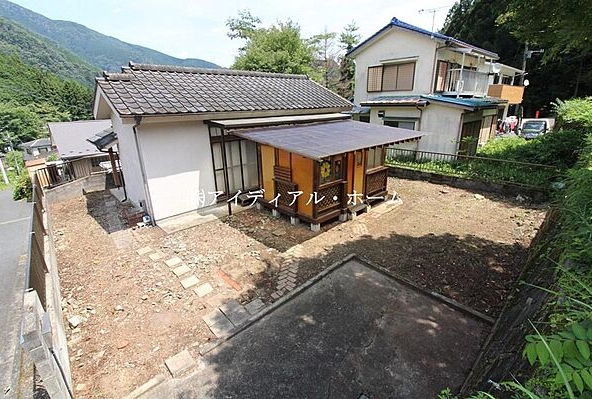
Nestled in the lush valleys of western Tokyo, this charming 1-story bungalow offers an escape into nature without sacrificing accessibility. Listed at $41,429 (based on 5,800,000 JPY at 1 USD = 140) (Additional notary, processing, documentation, and tax expenses are estimated at approximately USD 10,000), this property presents an exceptional entry-point for international investors and lifestyle buyers looking to secure a foothold in Tokyo's thriving nature-tourism sector.
Positioned in the tranquil Unazawa area of Okutama, the residence serves as an ideal basecamp for outdoor enthusiasts and remote professionals. Within a short drive, residents and guests can explore premier national park attractions. The iconic Lake Okutama and the scenic Mt. Mitake are both accessible within a 20-to-25-minute drive, offering year-round hiking and breathtaking scenery. Additionally, the historic Nippara Limestone Caves are situated just 30 minutes away, while the soothing waters of Moegi-no-Yu Hot Spring can be reached in approximately 10 minutes.
Despite its secluded alpine atmosphere, the property remains well-connected to urban conveniences. Central Tokyo (Shinjuku) is reachable within approximately 1.5 to 2 hours via the JR Ome Line, making it a viable weekend getaway. For international visitors, Haneda Airport is approximately a 2-hour drive away. This property balances the psychological need for peaceful isolation with the practical necessity of central connectivity, representing a secure asset in a high-demand ecotourism region.
Details

Property ID
CBJ2600569
CBJ2600569

Bedroom
1
1

Bathroom
1
1

Property Size
36 m²
36 m²

Land Area
179 m²
179 m²

Garage
1
1

Year Built
1992/07
1992/07
Floor Plans
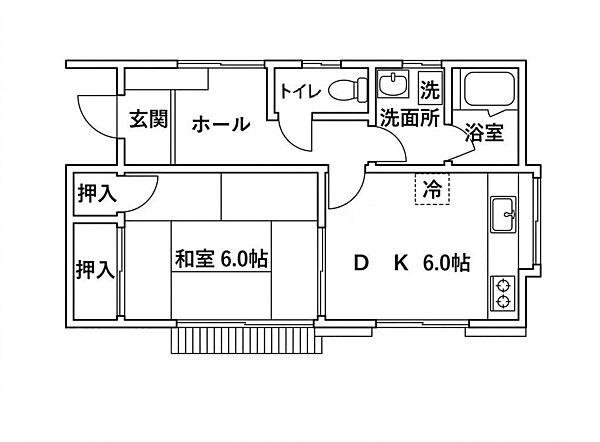
Residential Floor Layout
Description:
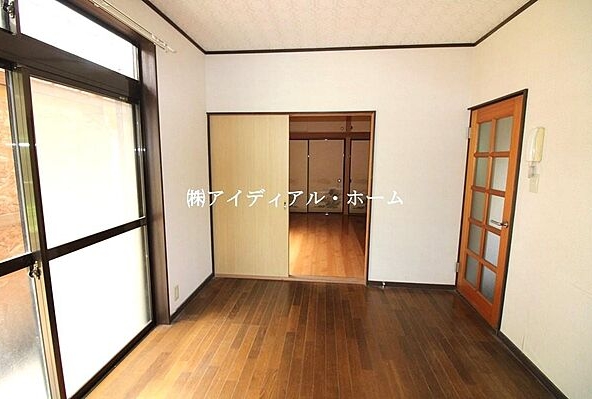
This single-story property features a highly functional, compact layout designed to optimize living and utility spaces.
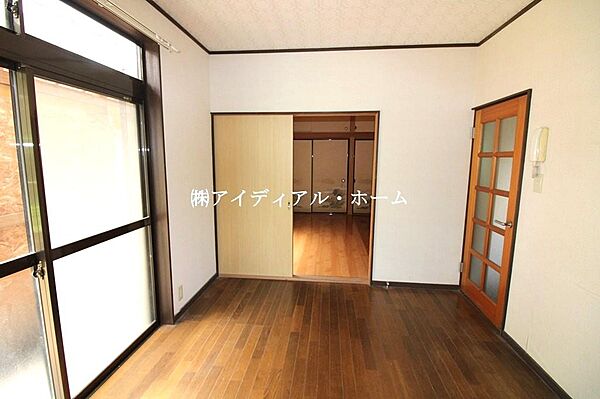
Upon entering through the traditional entryway (Genkan), you step into a central hallway that connects all rooms independently.
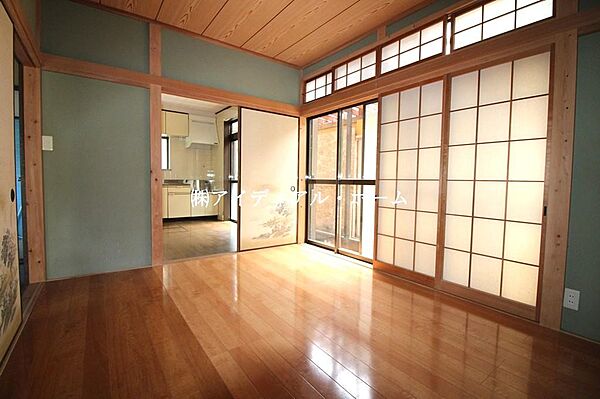
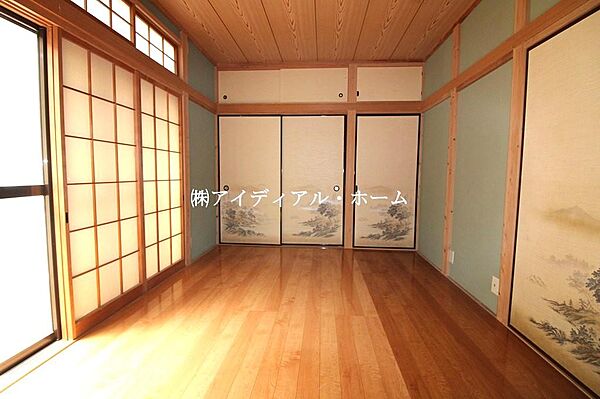
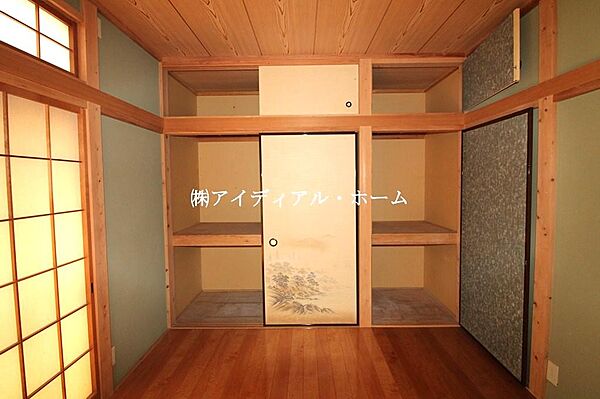
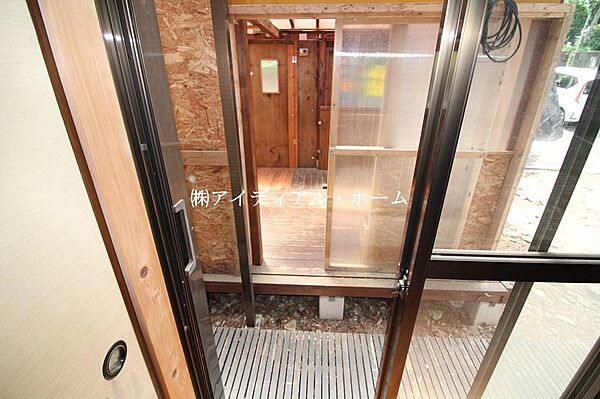
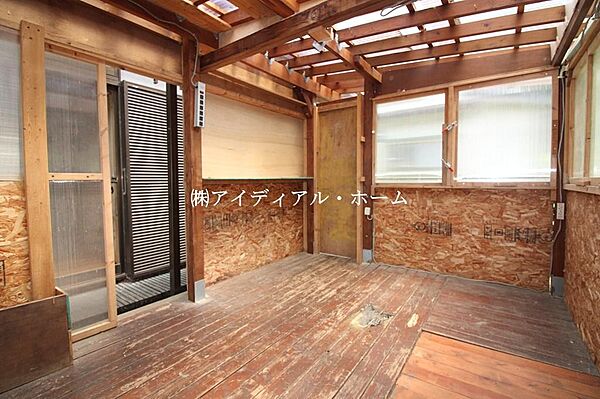
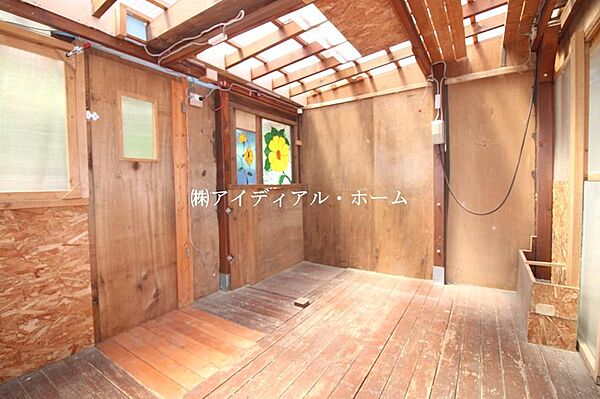
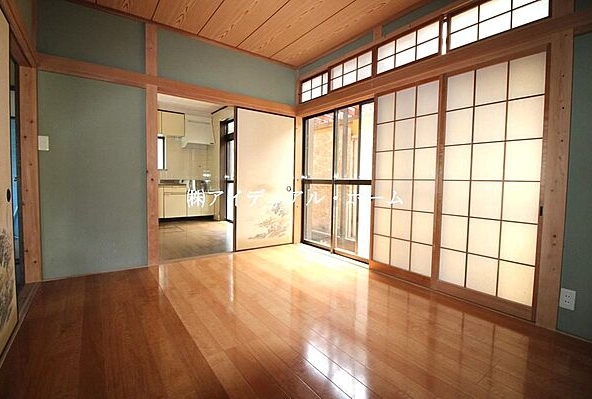
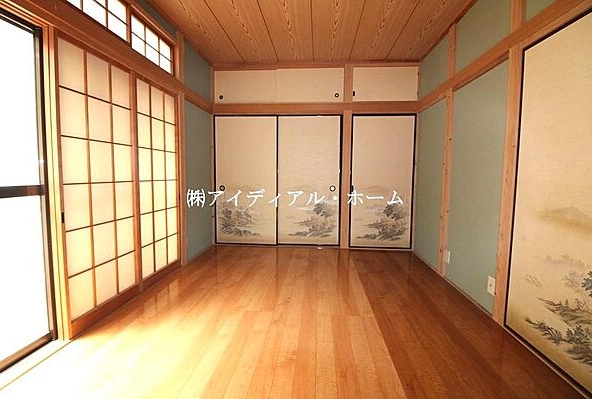
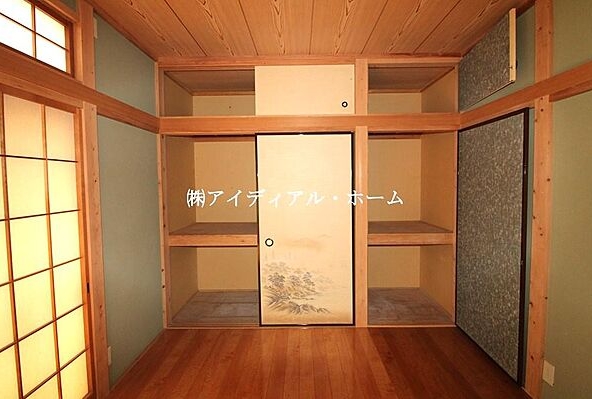
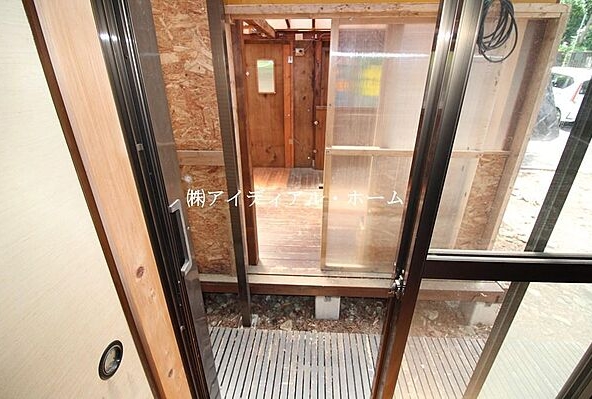
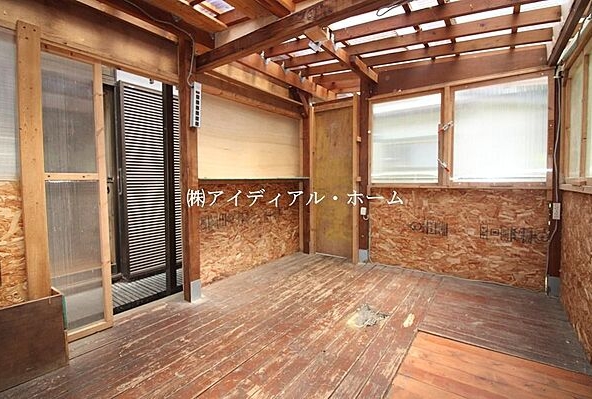
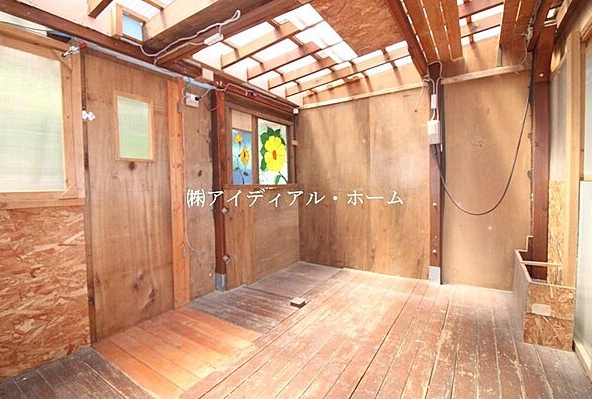
To the left is a peaceful Japanese-style bedroom measuring 6.0 tatami mats (approx. 10 m² / 105 ft²). This room is equipped with two spacious built-in closets (Oshiire) for ample storage and opens directly onto an outdoor wooden deck.
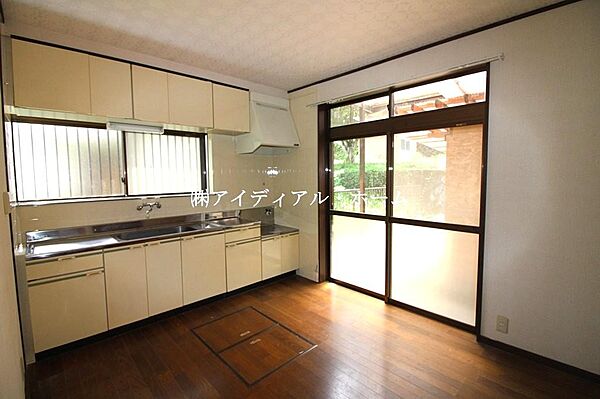
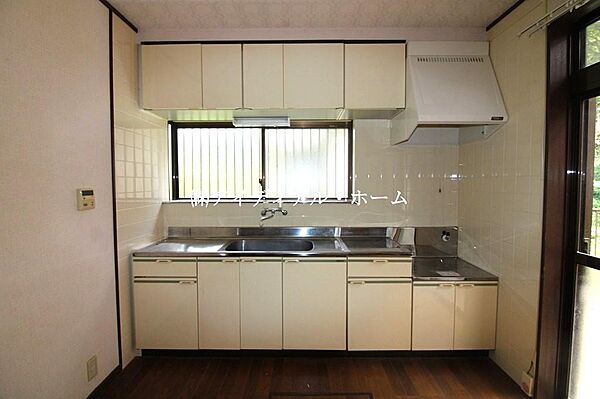
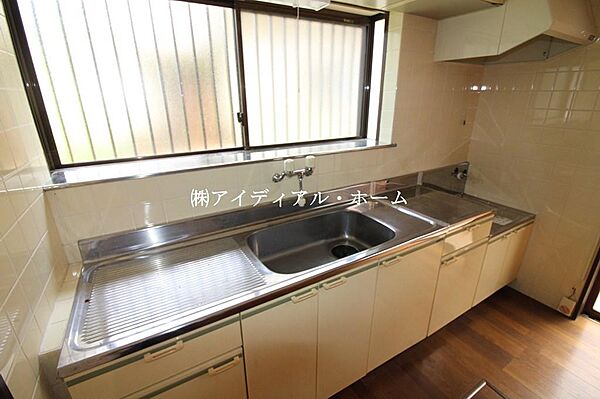
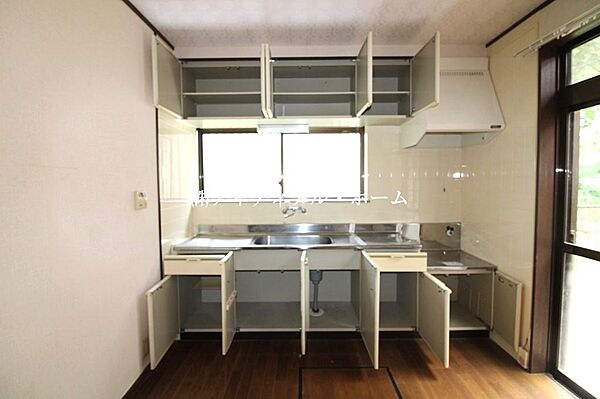
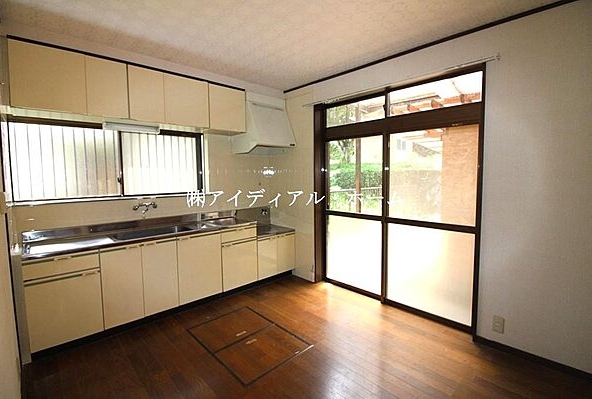
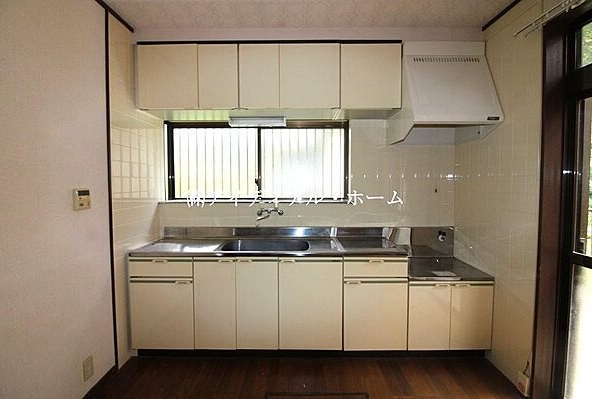
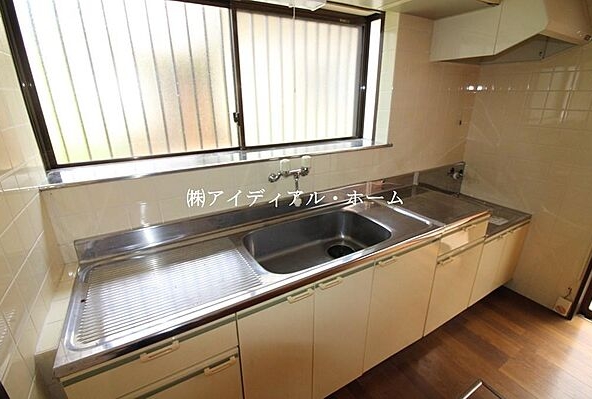
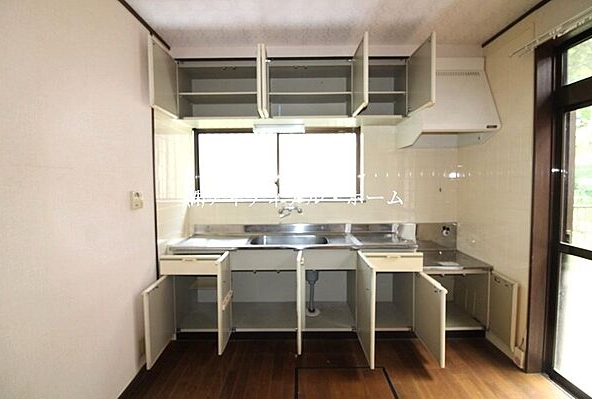
To the right is a combined Dining and Kitchen (DK) area, also measuring 6.0 tatami mats (approx. 10 m² / 105 ft²). This space is configured with a kitchen counter containing a sink, stove area, and a designated spot for a refrigerator.
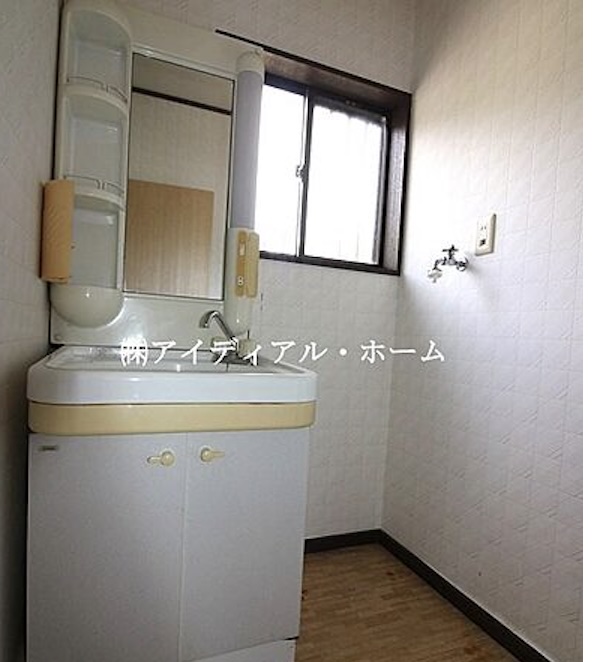
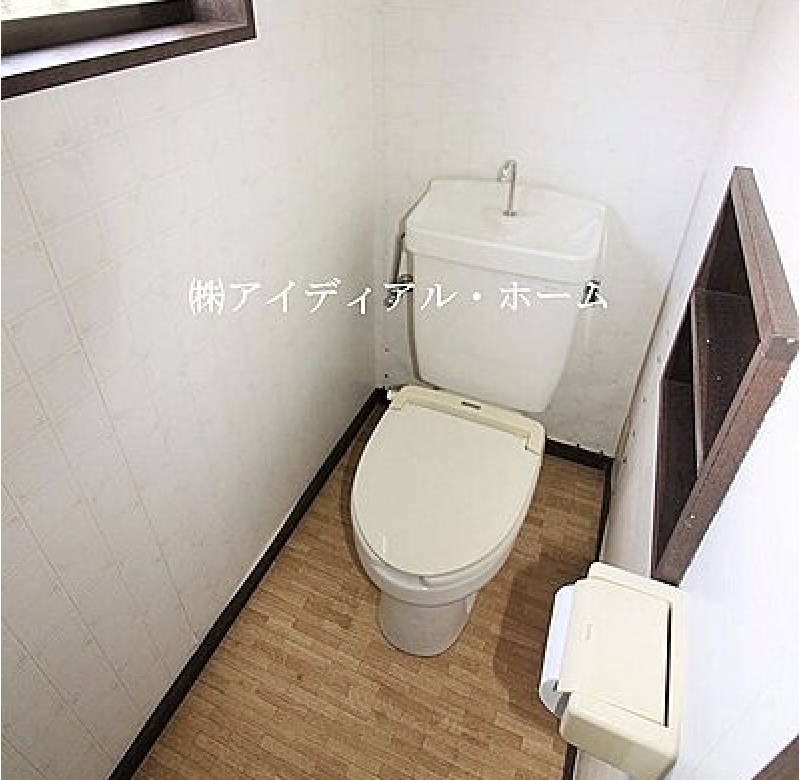
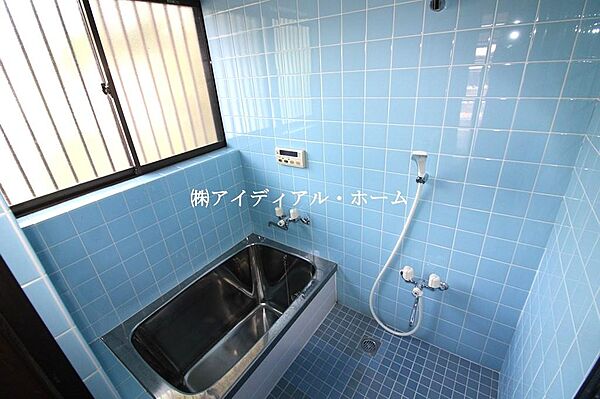
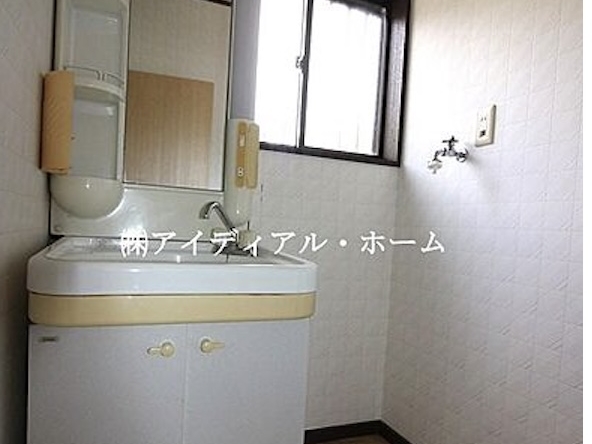
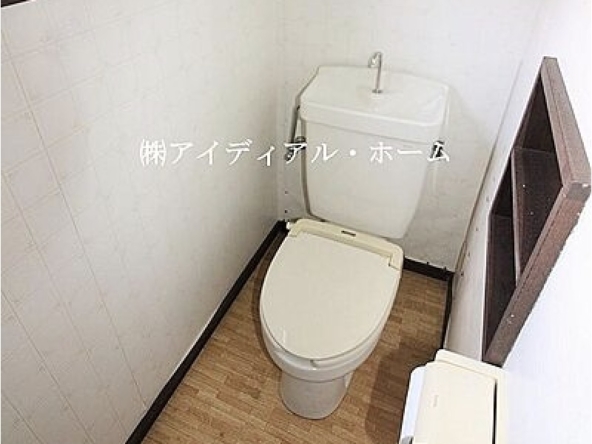
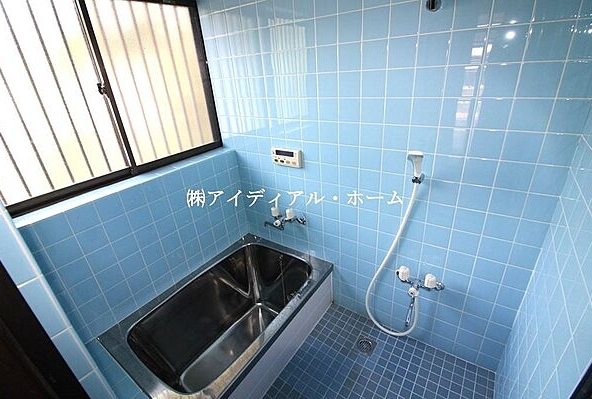
Along the north side of the hallway, the utility areas are efficiently partitioned into three separate spaces: a private restroom with a toilet, a dedicated washroom featuring a sink and a washing machine space, and a private bathroom equipped with a bathtub.

Rooms:
1
1

Bathroom:
1
1

Property Size:
36 m² (383 pies²)
36 m² (383 pies²)
Features
Additional details
- Layout 1DK (**1 Bedroom with Dining Kitchen**)
- Structure 1-Story Wood Flat / Bungalow
- Building Area 36 m² (383 pies²)
- Land Area 179 m² (1923 pies²)99 m2 (1,068 ft2)
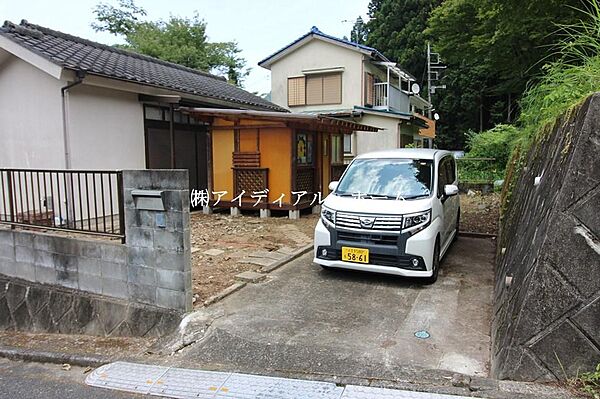
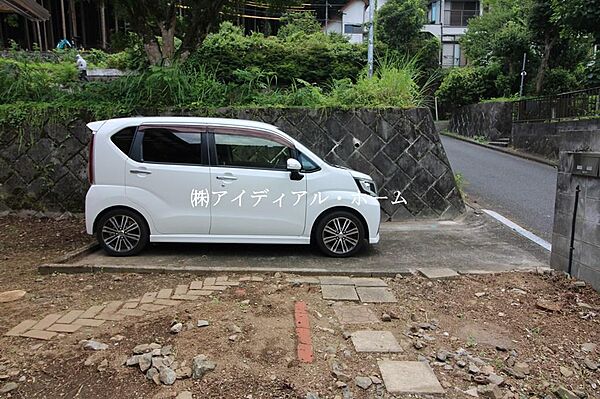
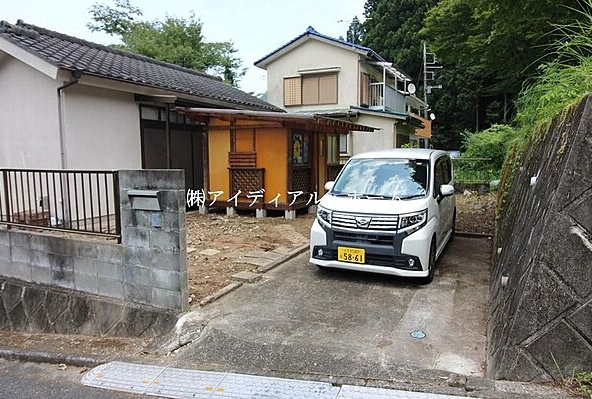
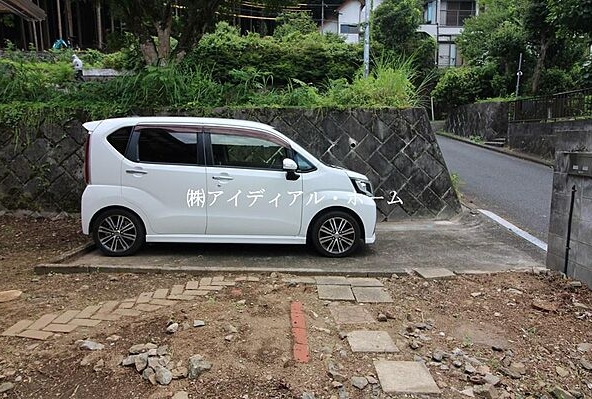
- Parking 1 Car
- Utilities Public Water, Public Sewage, Propane Gas
- Nearest Station JR Ome Line, Okutama Station (approx. 11 minutes by bicycle, or approx. 8 minutes by bus followed by an 11-minute walk)
- Orientation Unknown
- Tags / Highlights Scenic Tokyo retreat, Freehold ownership, Outside urban planning area