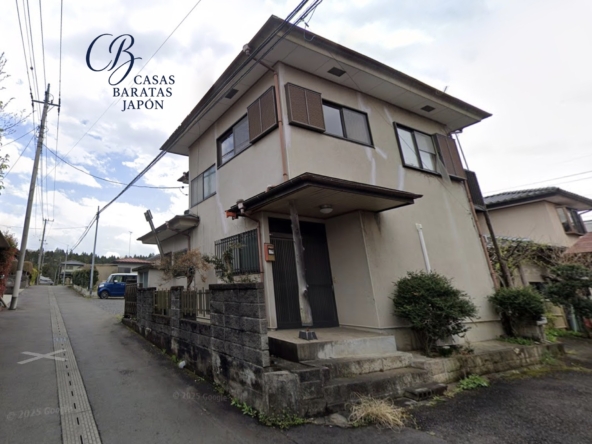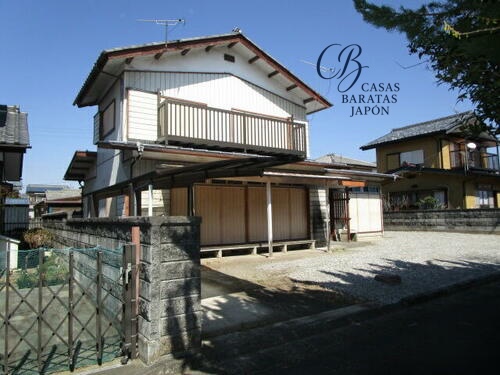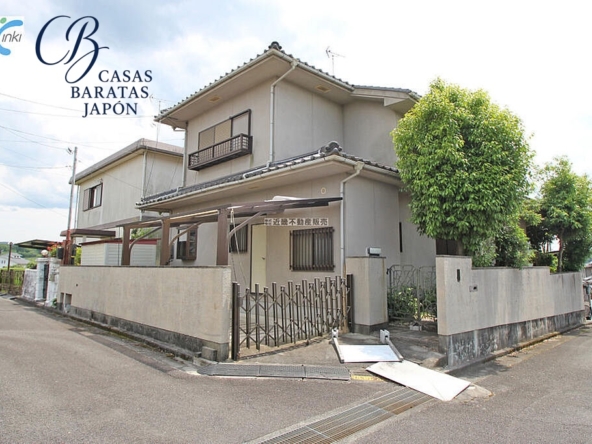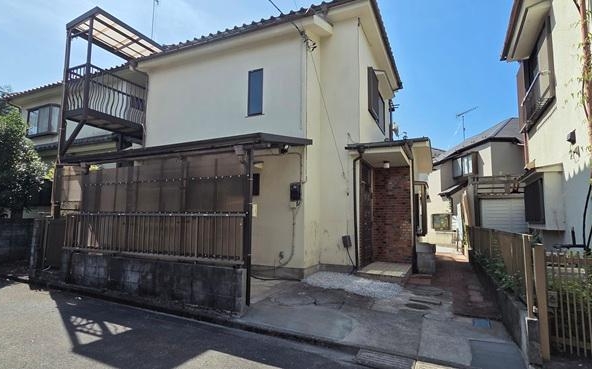
Address
- Address 397-132 Tamada, Yaita, Tochigi
- City Yaita
- State/county Tochigi
- Zip/Postal Code 329-1577
- Country JAPAN
Description
Esta propiedad se introduce al mercado internacional con una valoración de $35,714 a $21,428 (based on 3,000,000 JPY at 1 USD = 140) (Additional notary, processing, documentation, and tax expenses are estimated at approximately USD 10,000). Presentada como una vivienda unifamiliar de entrega inmediata, esta casa de dos plantas representa una puerta de entrada sumamente ventajosa al mercado inmobiliario regional japonés, reuniendo una sólida base constructiva y un extenso terreno privado en un entorno natural reconfortante.
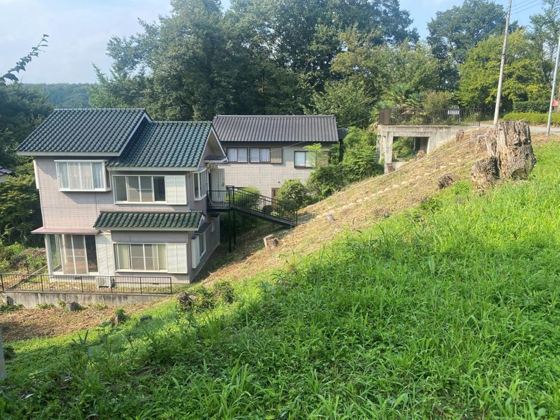
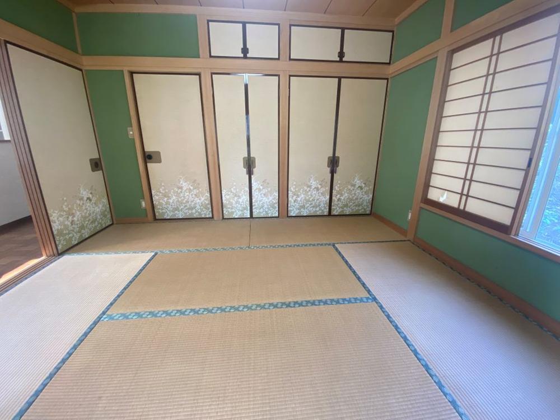
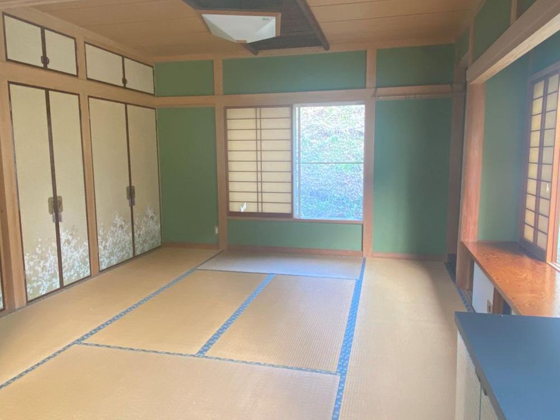
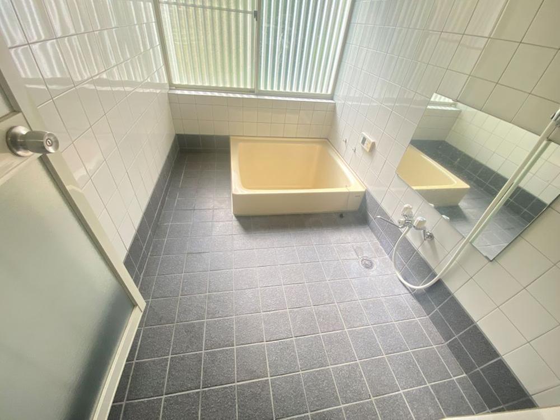
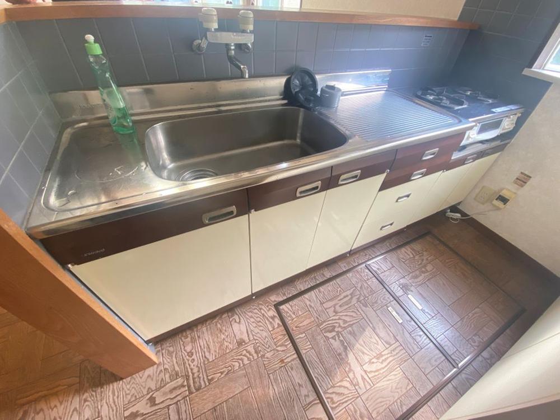
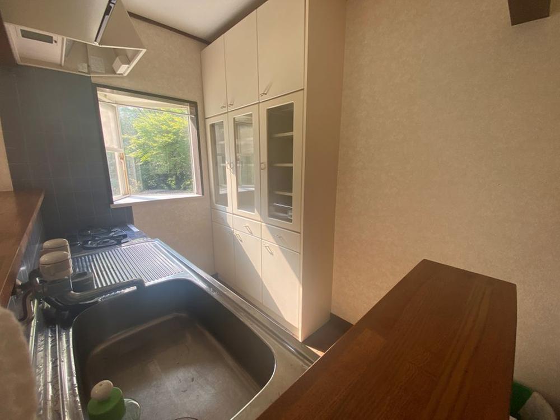
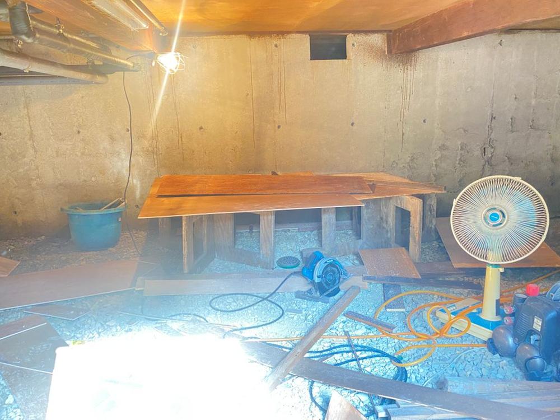
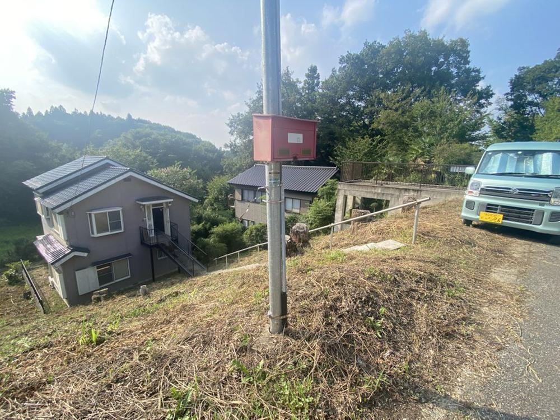
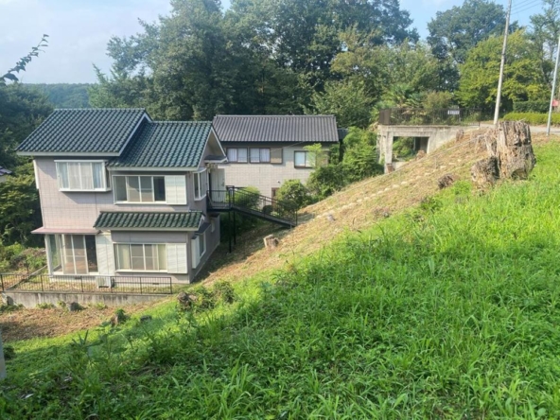
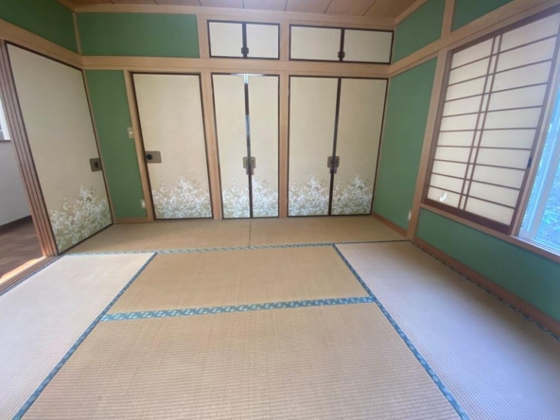
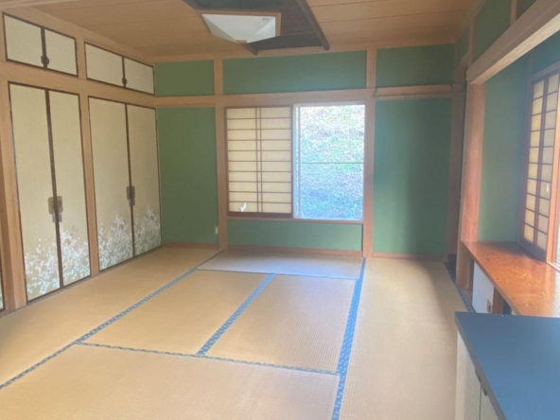
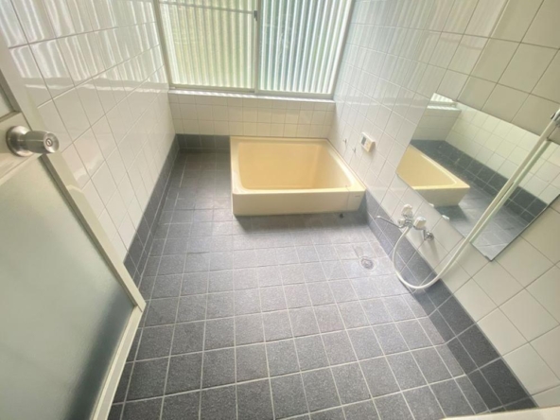
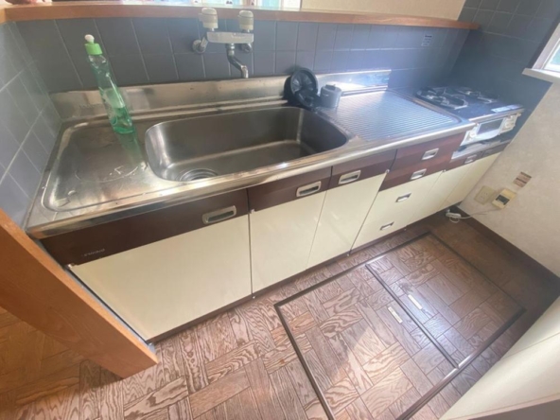
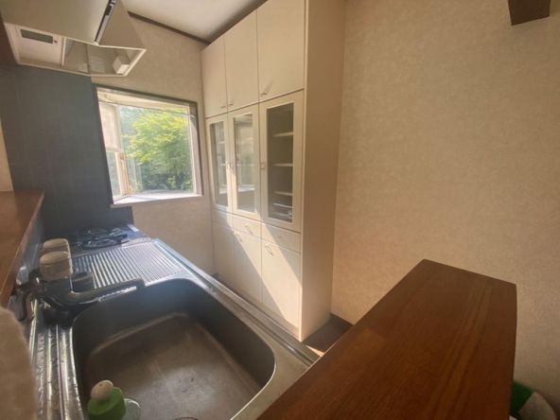
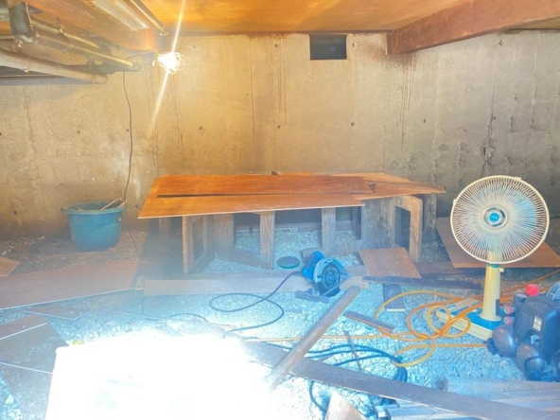
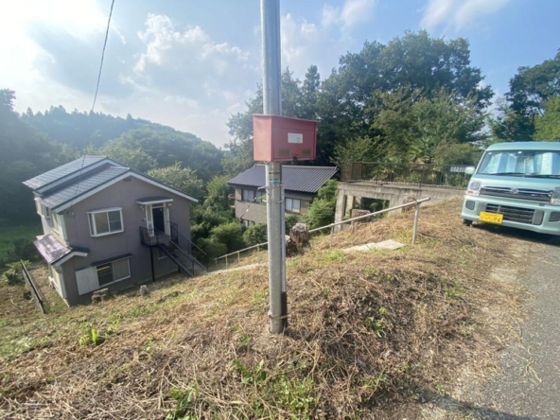
Set upon a generous private parcel measuring 484 m² (5,205 ft²), the property affords a rare sense of personal territory and privacy. The physical topography of the site is uniquely basin-shaped, with the residence deliberately positioned on firm ground at the base to offer natural privacy and shelter. Encompassing an interior living area of 104 m² (1,121 ft²), the layout is arranged in a practical 3LDK configuration that balances Japanese lifestyle traditions with contemporary spatial expectations. The main living level features an open countertop kitchen, allowing natural interaction while preparing meals, complemented by a dedicated Japanese tatami room that invites quiet contemplation or serves as authentic accommodation for international visitors. Practical details such as underfloor storage and a dedicated window in the bathroom enhance long-term comfort and maintain indoor air quality through outstanding cross-ventilation and eastern solar exposure.
From an investment and experiential perspective, the geographic location within the prefecture serves as a strategic launchpad for cultural, sporting, and urban amenities. Situated only about 40 to 45 minutes by car is the iconic UNESCO World Heritage corridor of historical shrines and temples in the adjacent mountain district, renowned globally for pristine natural scenery and centuries-old architectural treasures. This proximity positions the home as an attractive contender for holiday rentals catering to global travelers seeking authentic cultural excursions away from saturated metro centers. In addition, the celebrated mountain hot-spring resorts and highland getaways of the northern part of the prefecture are reachable within a 40-minute drive. For outdoor enthusiasts, the immediate surroundings of the town offer direct access to championship-caliber golf courses and local tennis courts, broadening the home appeal across various active lifestyle demographics.
Urban convenience and transport accessibility remain remarkably balanced. The primary commercial and administrative hub of the prefecture is located within an easy 35-minute drive, granting swift access to regional shopping districts, bullet train connections to the national capital, and celebrated local dining culture. Local rail connections are easily reached at the nearest passenger train station, situated approximately 10 minutes away by car. Infrastructure requirements are comprehensively met with connections to public water, public sewer, and private LPG, supported by low annual management fees of 9,000 JPY. Whether approached as an inbound vacation rental base, a serene personal escape, or a high-yield real estate asset, this residence presents a compelling opportunity where affordability, expansive land, and leisure potential converge seamlessly.
Details

Property ID
CBJ2600656
CBJ2600656

Bedrooms
3
3

Bathroom
1
1

Property Size
104 m²
104 m²

Land Area
484 m²
484 m²

Year Built
1993/2
1993/2
Floor Plans
Residential Floor Layout
Description:
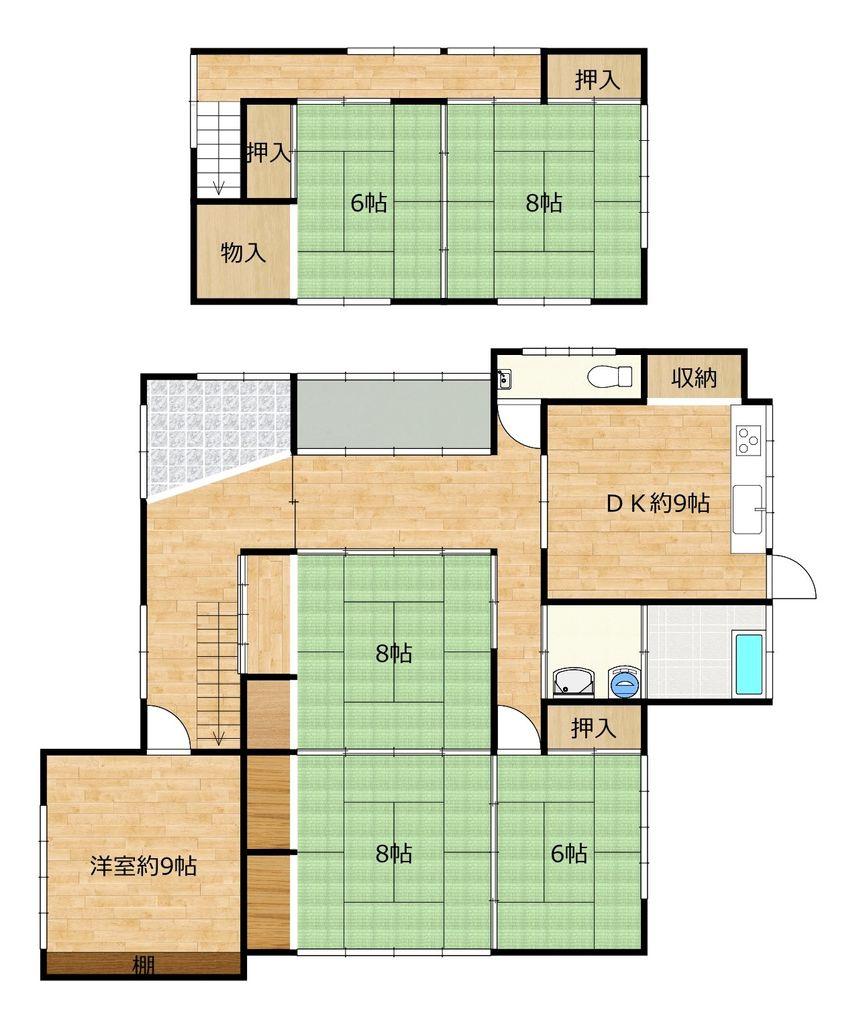
This two-story 3LDK residence features a practical, split-level layout of 104 m² (1,121 ft²) that separates private sleeping quarters from everyday living and wellness areas, making efficient use of the hillside topography.
Entrance Level (Bedrooms & Entry)
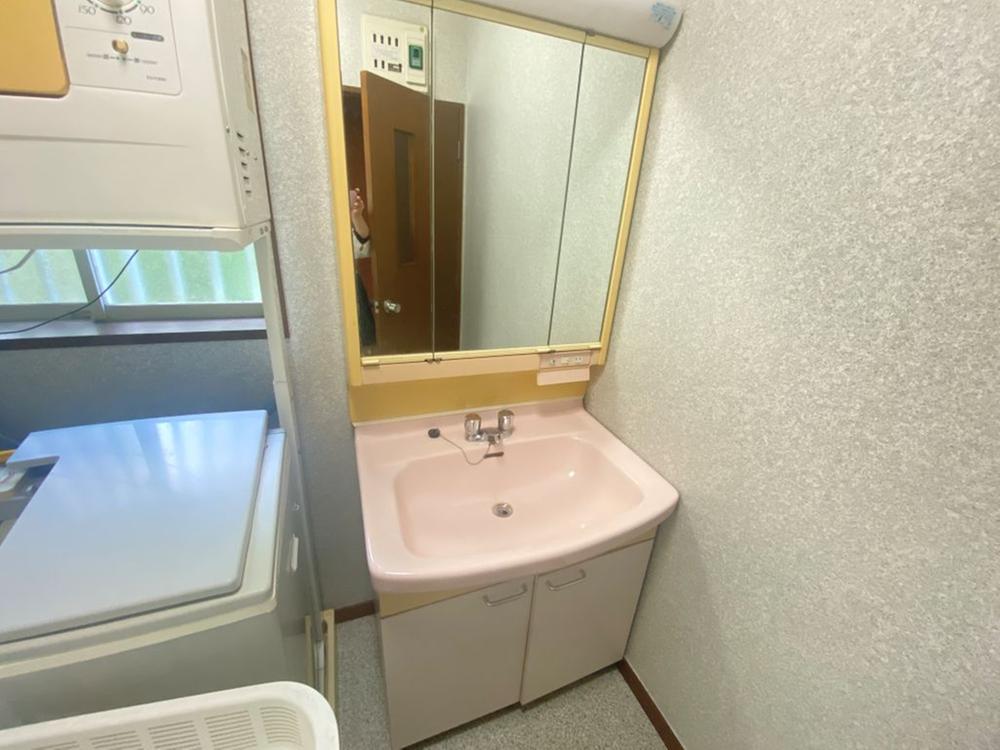
The main arrival area opens through a covered exterior porch into a central entrance hall equipped with a dedicated restroom and vanity basin. This floor accommodates two private Western-style bedrooms:
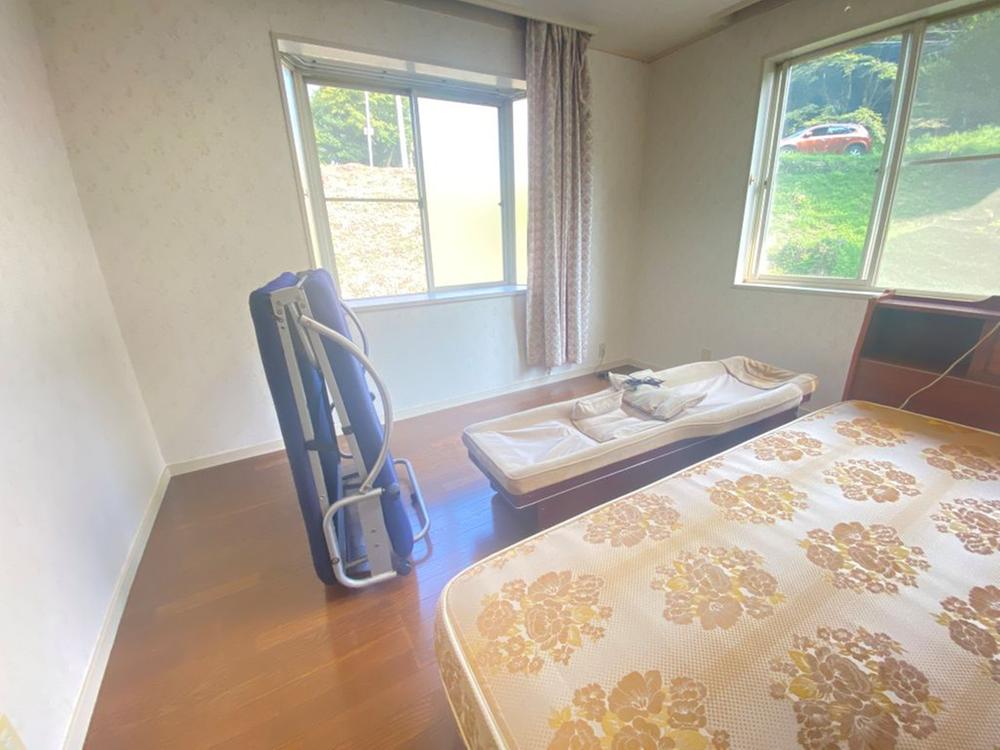
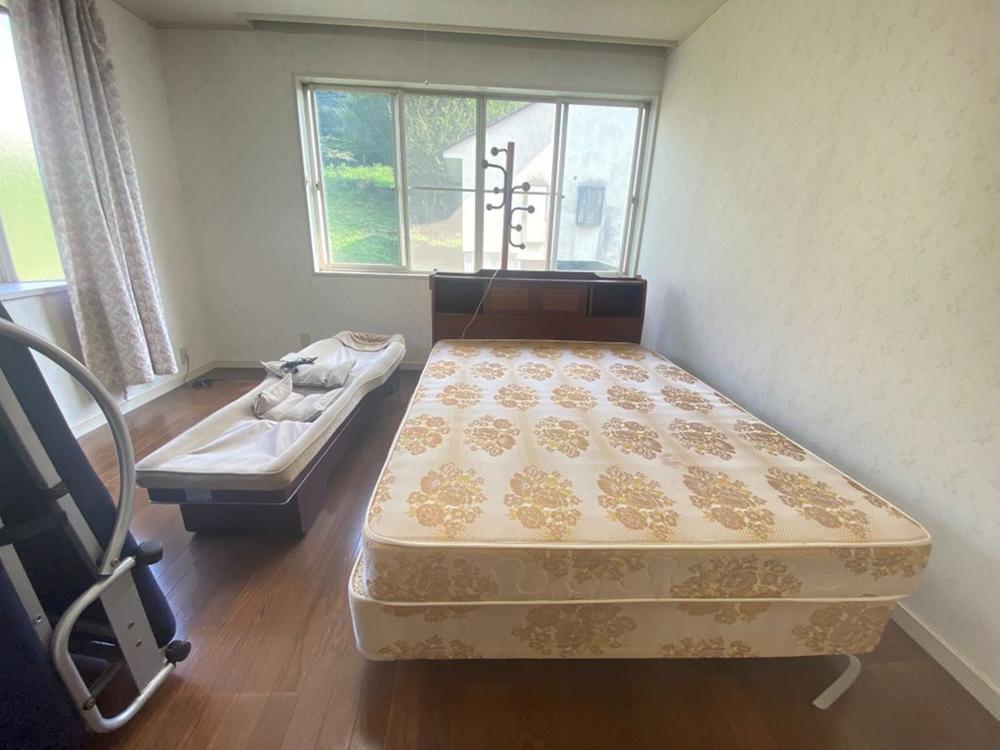
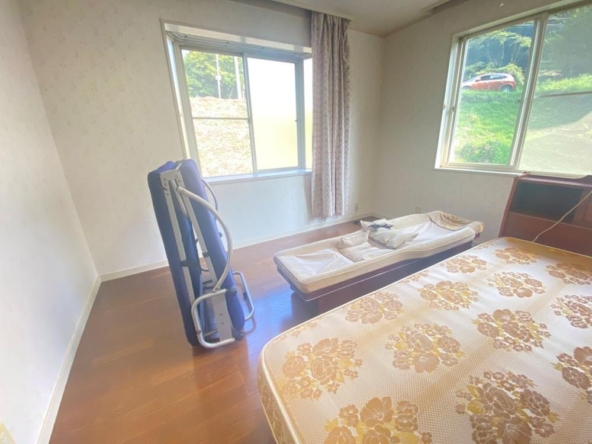
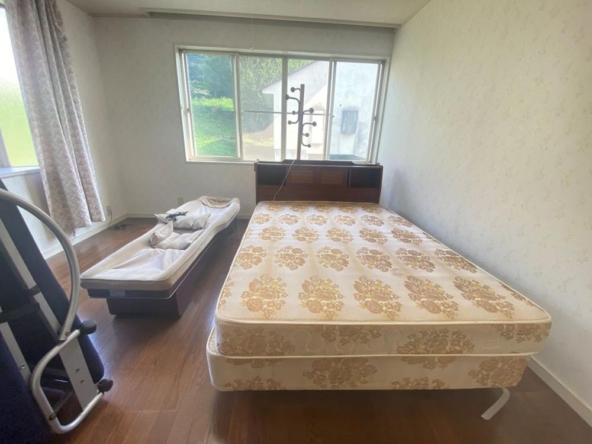
Primary Western Bedroom: 12 tatami mats (approx. 19 m² / 209 ft²), equipped with three built-in wall closets providing abundant wardrobe storage.
Second Western Bedroom: 8 tatami mats (approx. 13 m² / 140 ft²), offering dual-aspect natural lighting and built-in closet space.
Living & Wellness Level (LDK, Tatami Room & Bath)
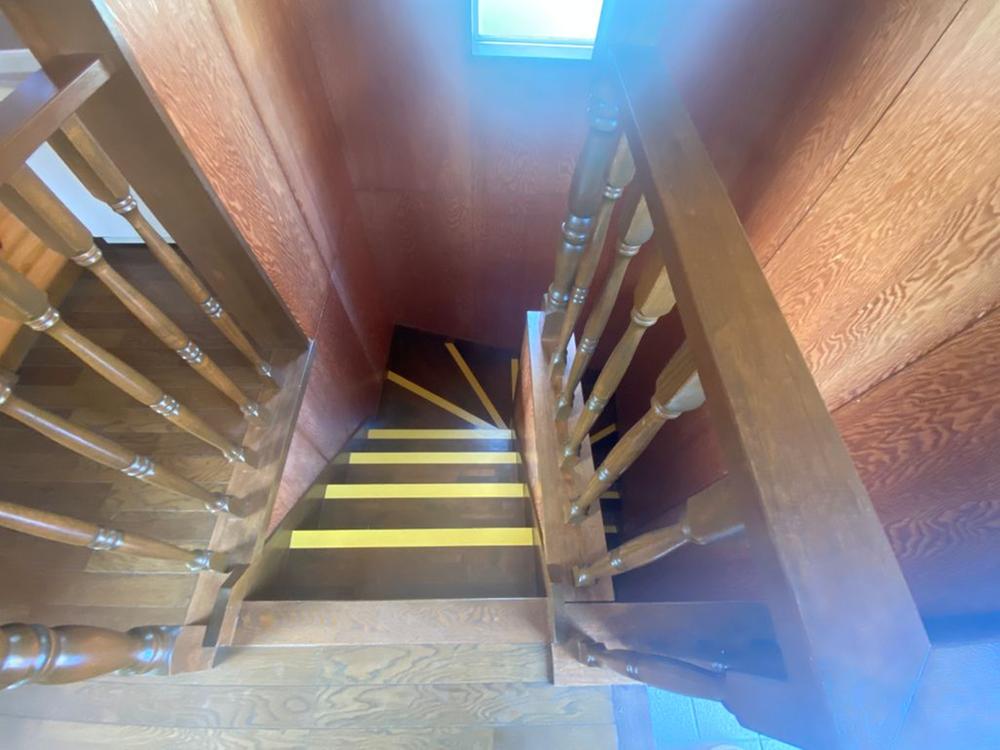
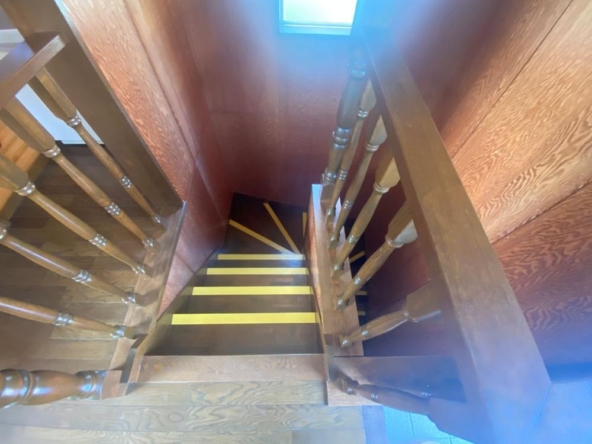
Connected by an interior central staircase, this floor serves as the daytime social and relaxation center:
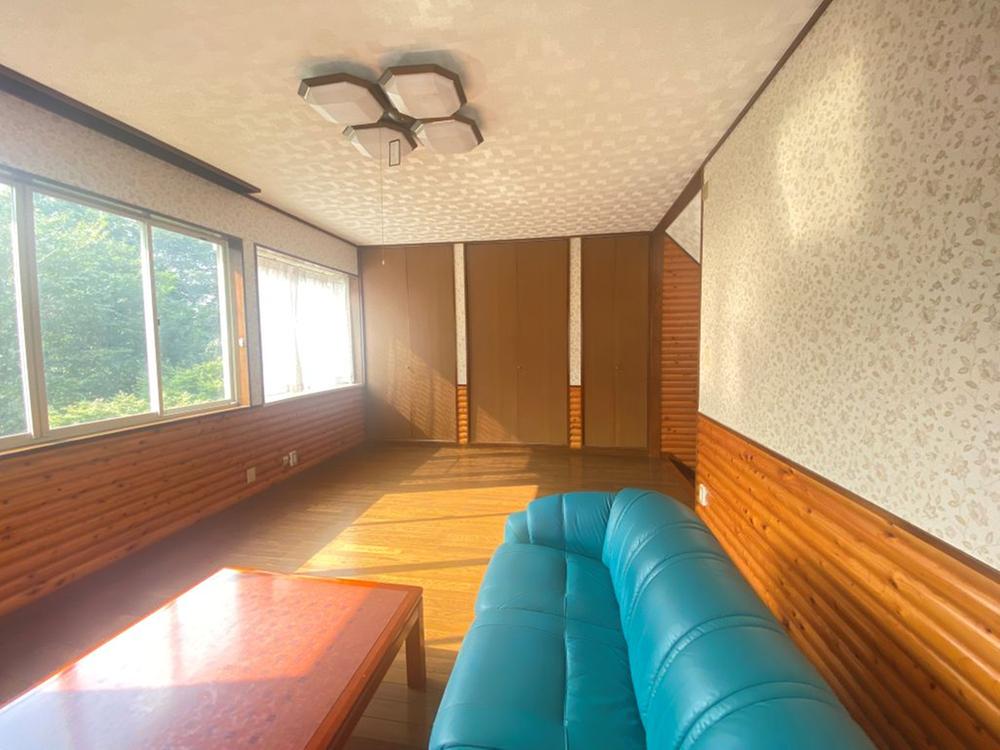
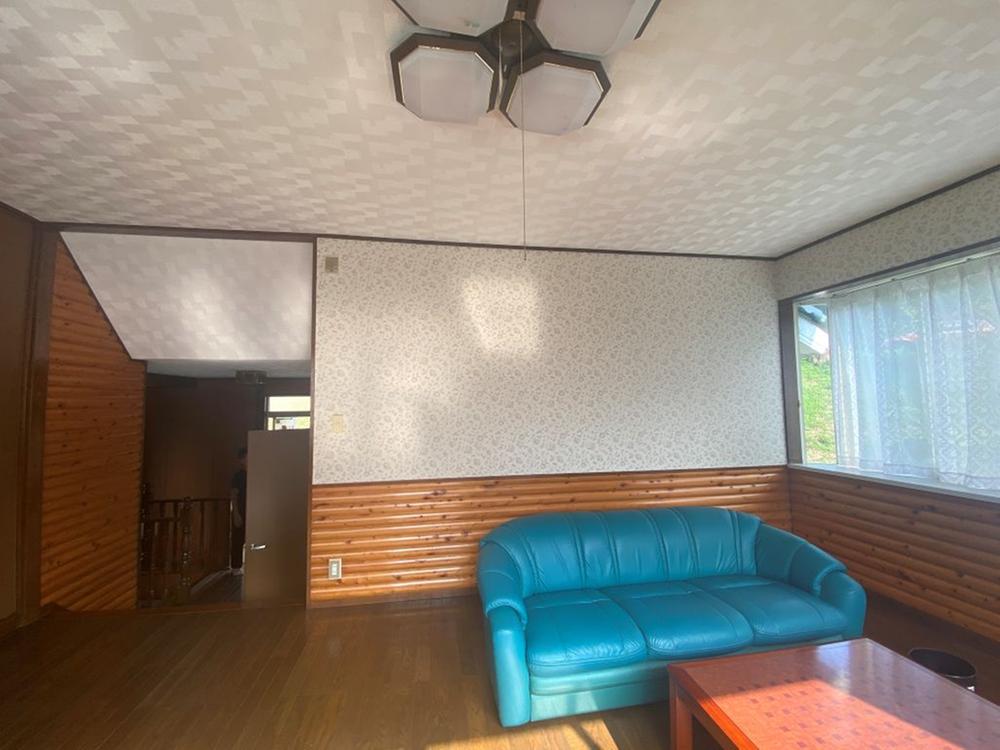
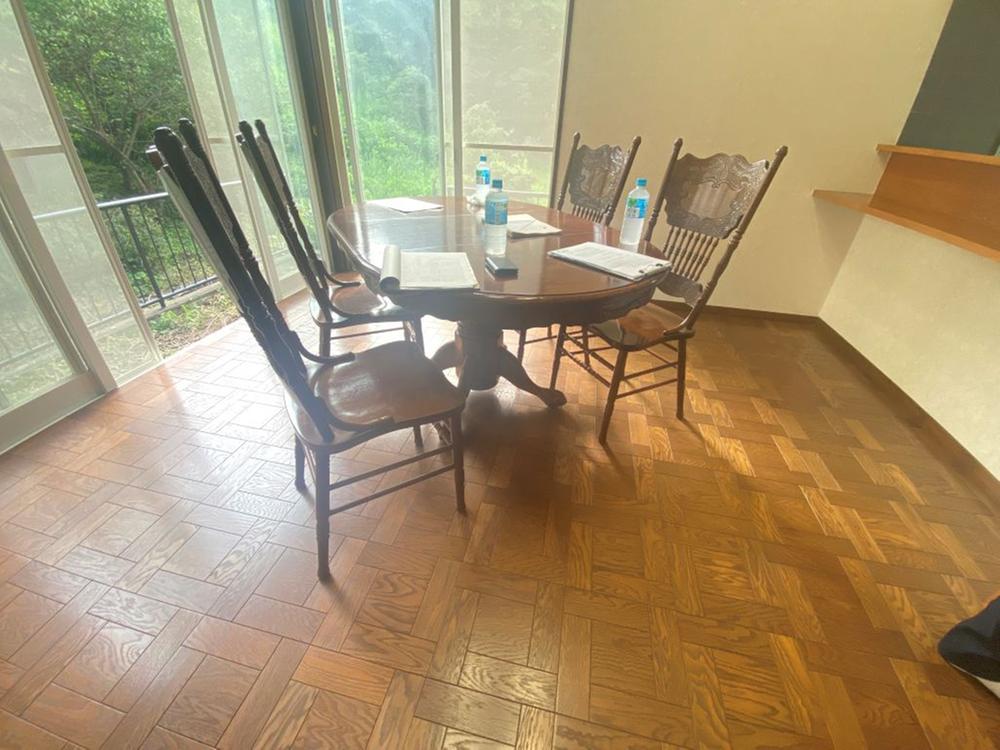
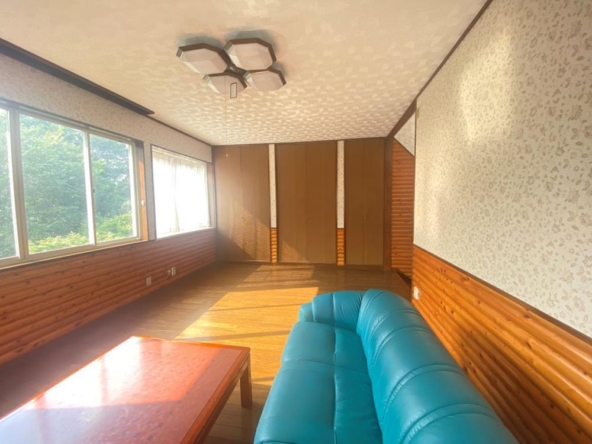
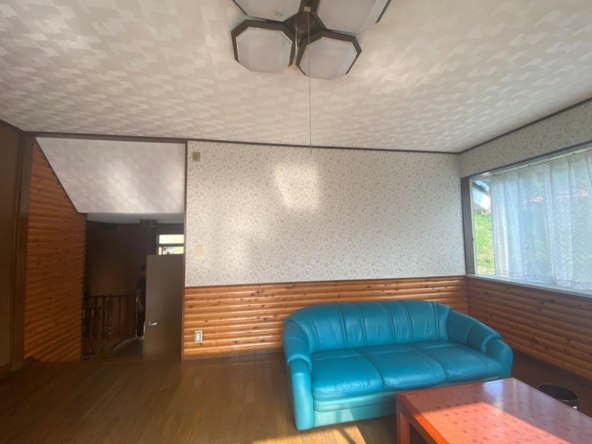
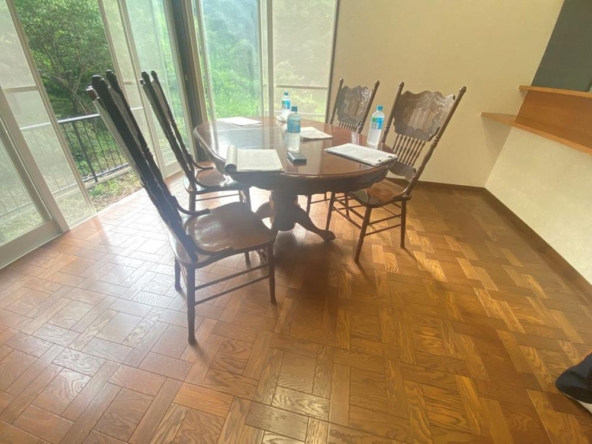
Open-Plan LDK (Living, Dining, and Kitchen): 12 tatami mats (approx. 19 m² / 209 ft²), featuring a functional countertop kitchen layout for casual dining and open interaction.
Traditional Japanese Room: 8 tatami mats (approx. 13 m² / 140 ft²), appointed with authentic tatami flooring, a decorative Tokonoma alcove, multiple built-in storage compartments, and an adjoining sunny wooden veranda (Hiroen).
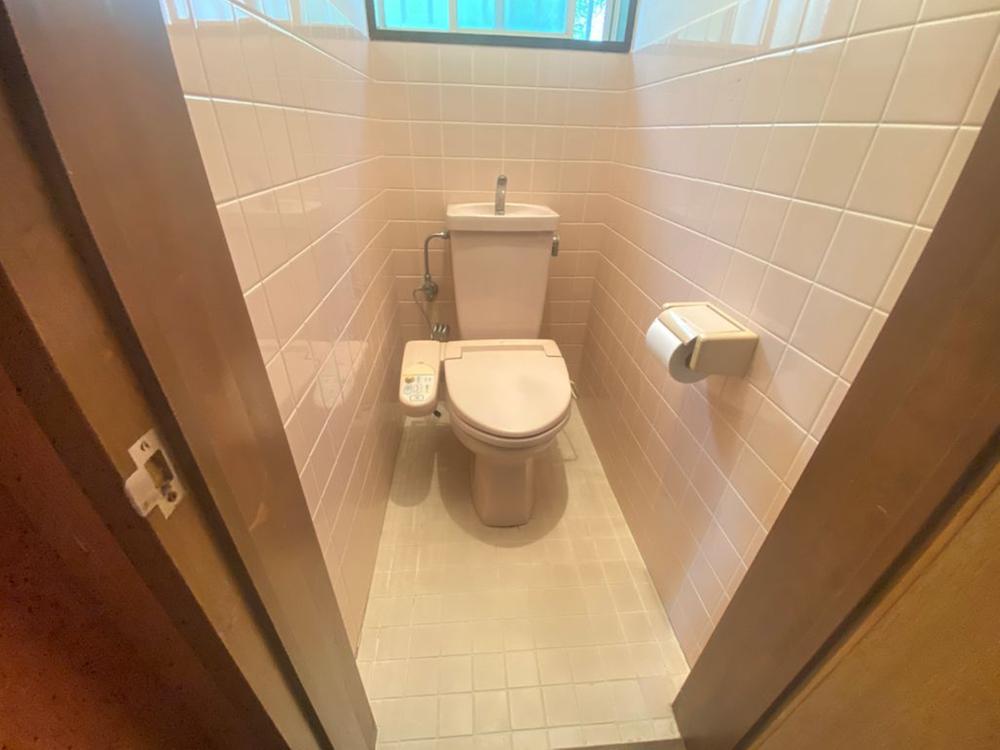
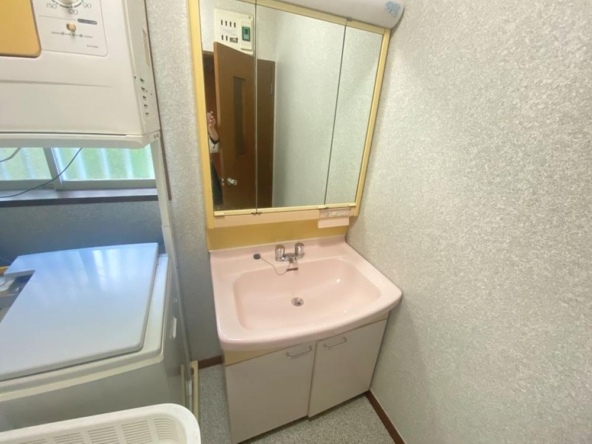
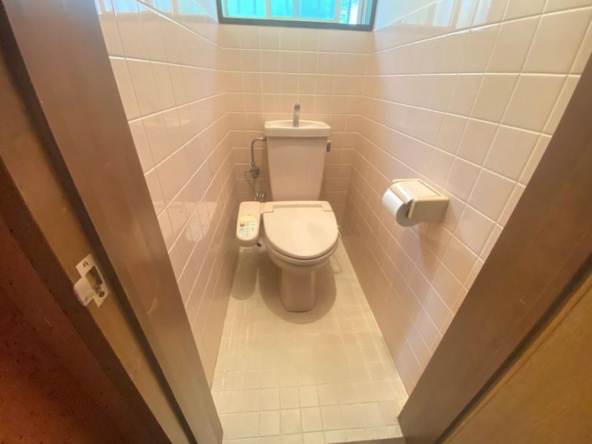
Sanitary & Wet Areas: A dedicated full bathroom suite featuring a deep soaking tub, a separate washroom and laundry dressing area, and a second independent restroom, ensuring complete household convenience.

Rooms:
3
3

Bathroom:
1
1

Property Size:
104 m² (1,121 ft²)
104 m² (1,121 ft²)
Features
- Almacenaje bajo el suelo
- Shoe closet
- Bathroom
- Gas cooker
- Curtains
- Peaceful surroundings
- Excellent views
- Tatami room
- Ideal as a base for tourism/excursions
- Toilet with Bidet (Washlet)
- Garden
- Dining Set
- Lamps
- Washbasin with shower
- Laundry
- Chest of drawers
- Ofuro
- Wooden floor
- Tatami floor
- Wardrobes in the rooms
- Window in the bathroom
Additional details
- Layout 3LDK (3 Bedrooms + Living Room + Dining Room + Kitchen)
- Structure Wooden structure, 2 stories
- Building Area 104 m² (1,121 ft²)
- Land Area 484 m² (5,205 ft²)
- Parking
- Utilities Public Water, Public Sewer, Individual LPG
- Nearest Station Nearest local railway station on the regional line – approx. 10 minutes by car
- Orientation East
- Tags / Highlights Vacant Home Bank registered, Immediate Move-in, Land >100 tsubo, Near Golf & Tennis, Airy & Green