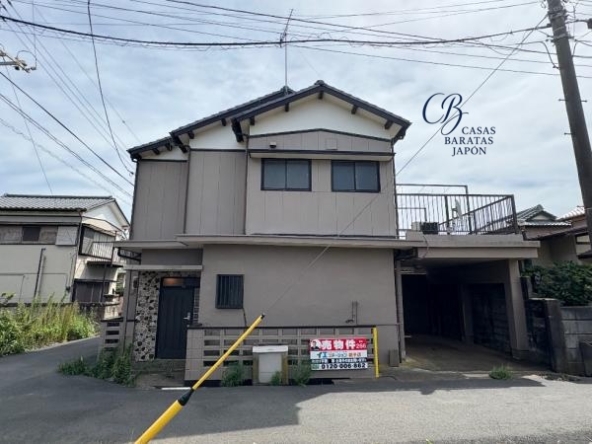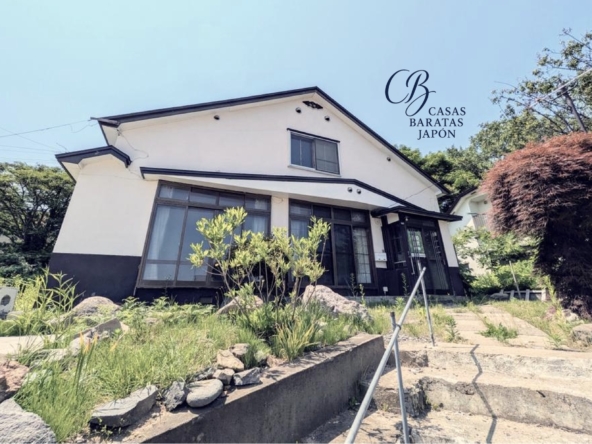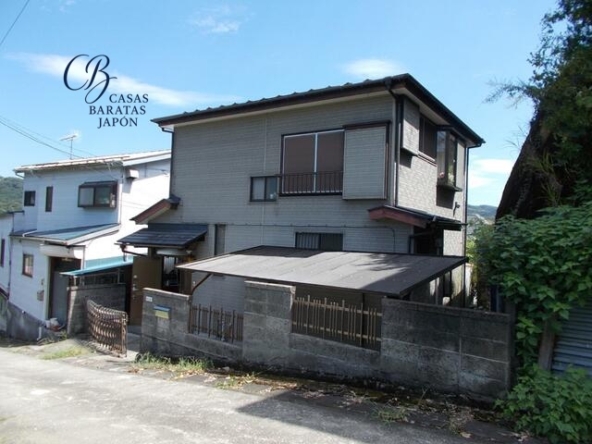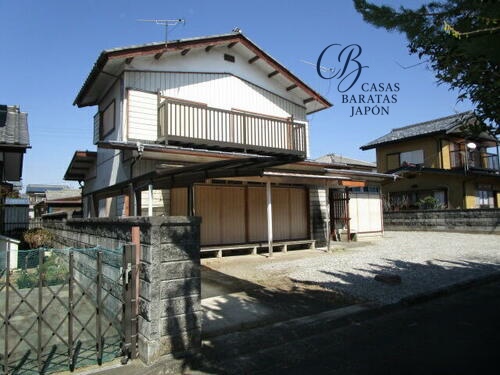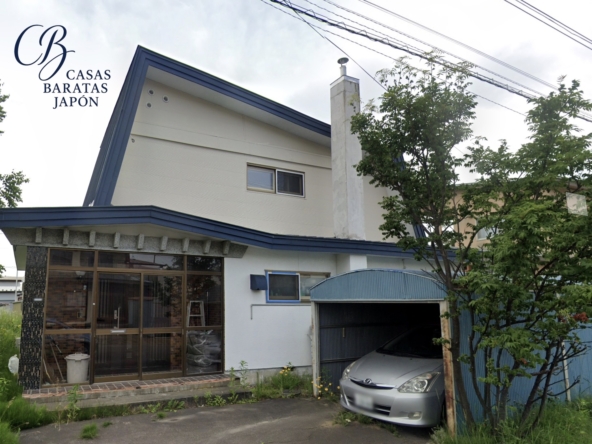
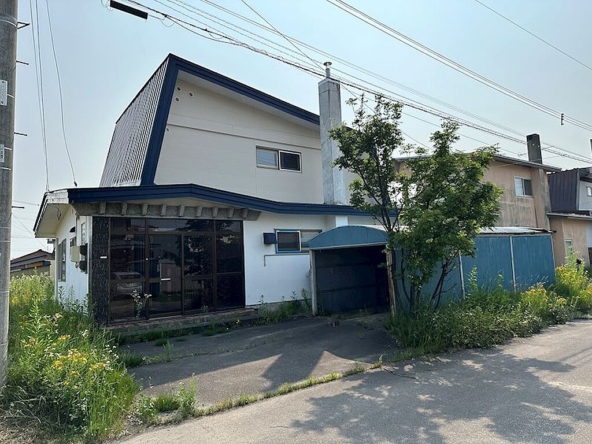
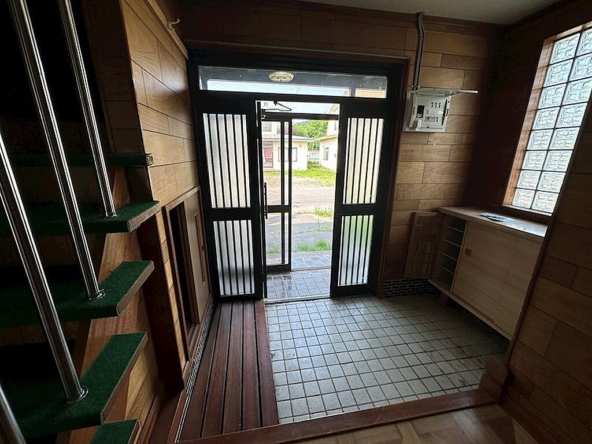
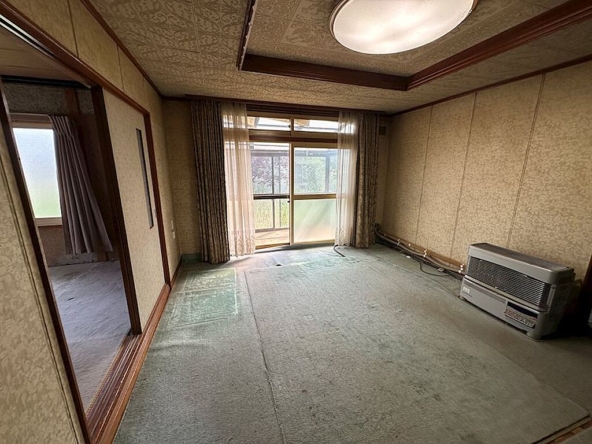
Address
- Address 2-chōme-16-6 Hinode, Bihoro, Abashiri District, Hokkaido, Japón
- City Abashiri district
- State/county Hokkaido
- Zip/Postal Code 092-0069
- Country JAPAN
Description
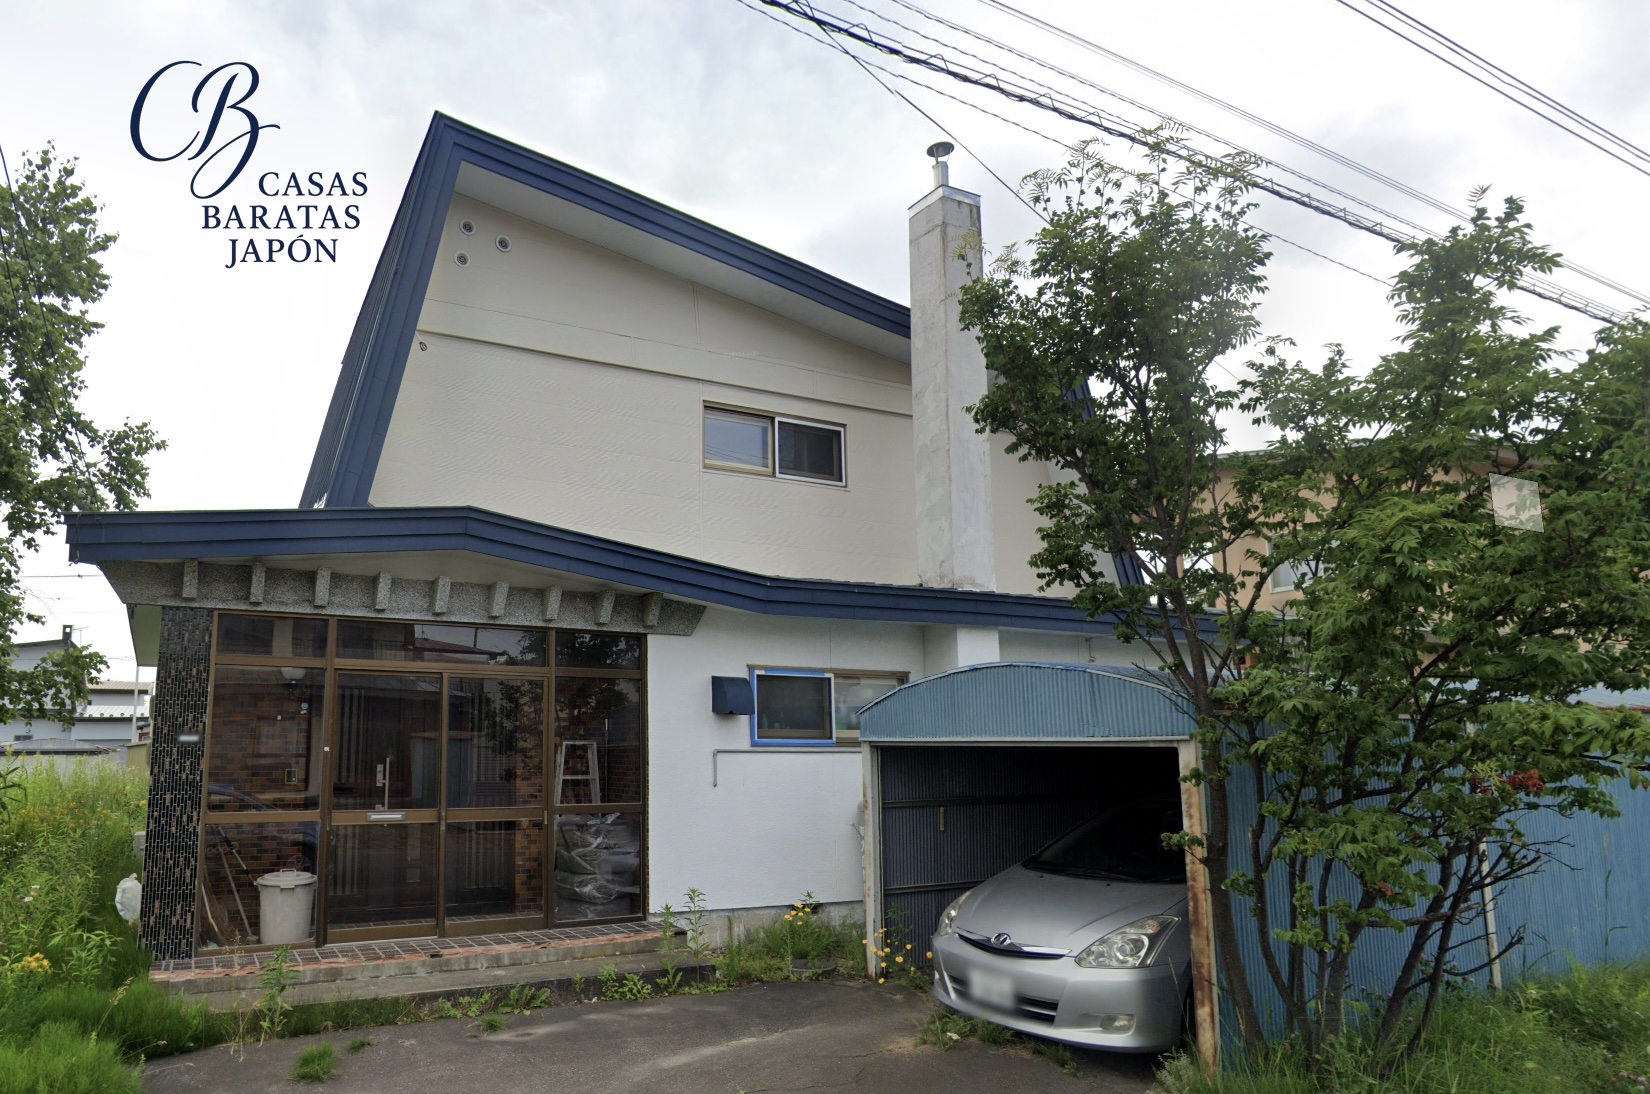
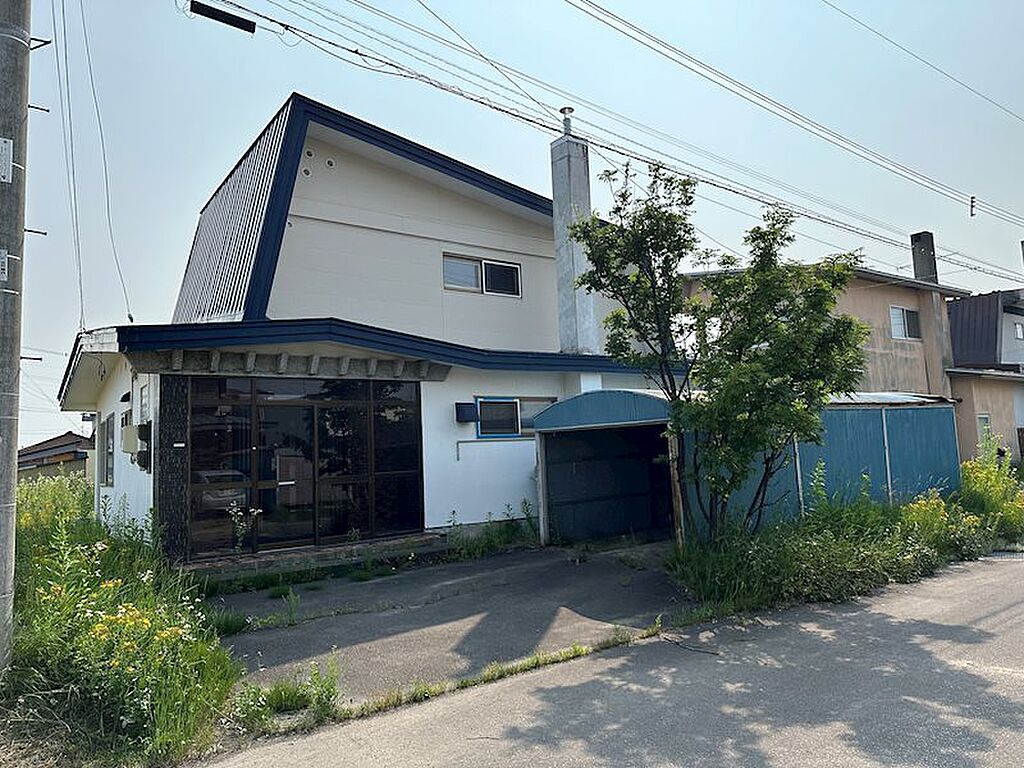
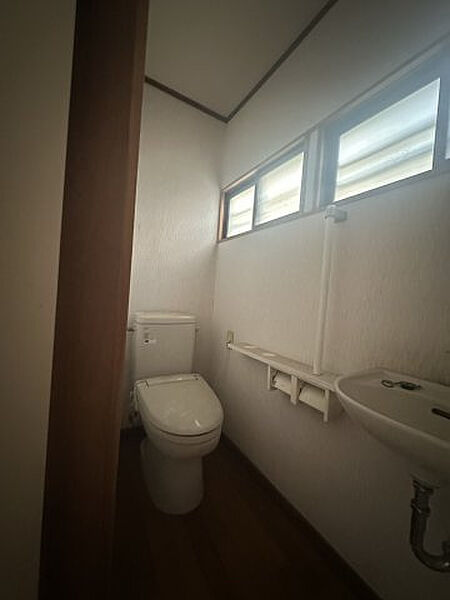
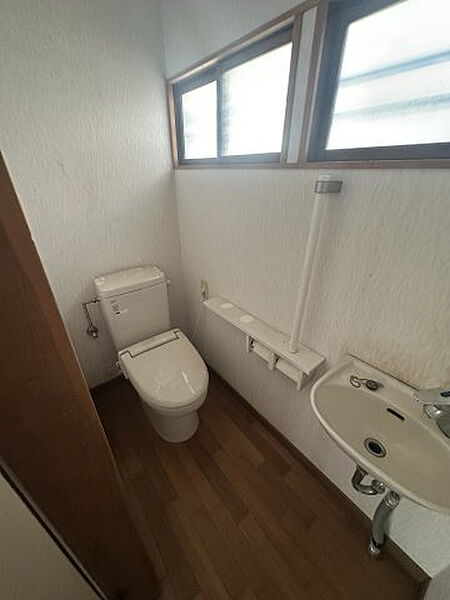
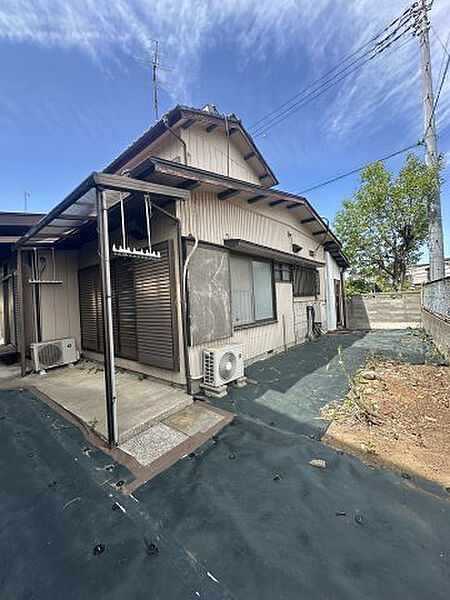
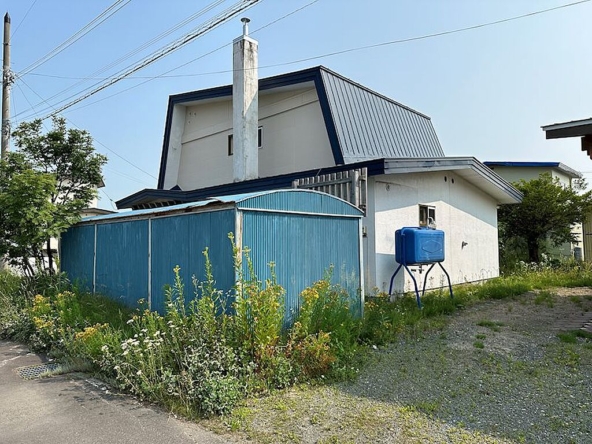
An extraordinary entry-level acquisition opportunity presents itself in eastern Hokkaido with this spacious two-story, 4LDK detached home, offered at an accessible purchase price of $6,429 (based on 900,000 JPY at 1 USD = 140) (Additional notary, processing, documentation, and tax expenses are estimated at approximately USD 10,000). Situated on a generous 294 m² (3,165 ft²) flat freehold plot, this property combines substantial indoor and outdoor footprint with undeniable strategic advantages, appealing simultaneously to international investors seeking high-yield inbound hospitality assets and private buyers envisioning an authentic northern sanctuary.
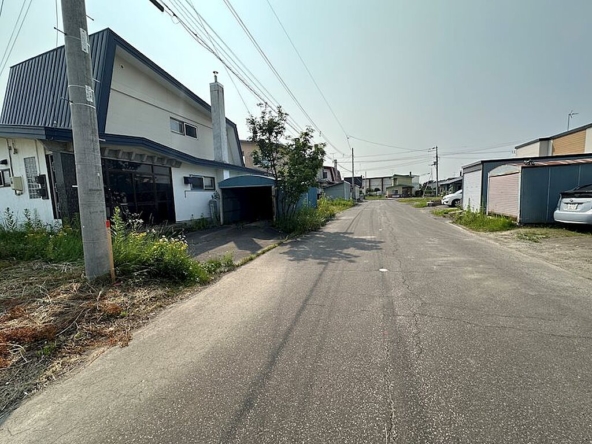
Located at 2-chōme-16-6 Hinode in Bihoro, the residence benefits from an advantageous logistical position within the Okhotsk subprefecture. Travel to the municipal transit network is convenient, with JR Sekihoku Main Line Bihoro Station reached in approximately 9 minutes by bicycle or around 5 minutes by car. Essential public facilities, local supermarkets, medical clinics, and town administrative services in central Bihoro are situated only a 5-minute drive away, providing everyday convenience while preserving a tranquil suburban neighborhood atmosphere.
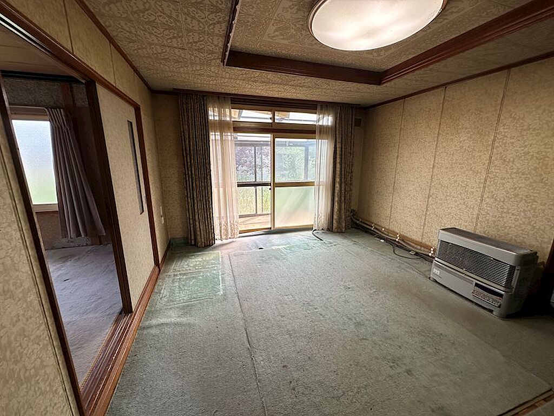
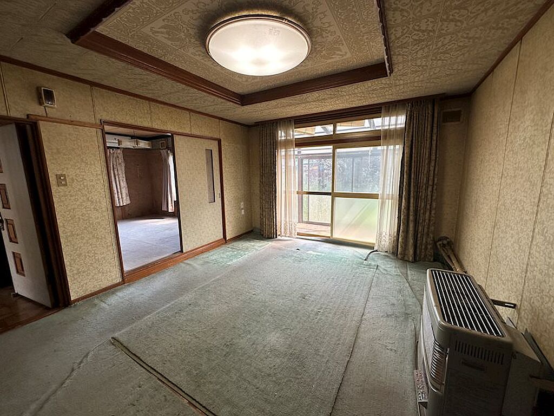
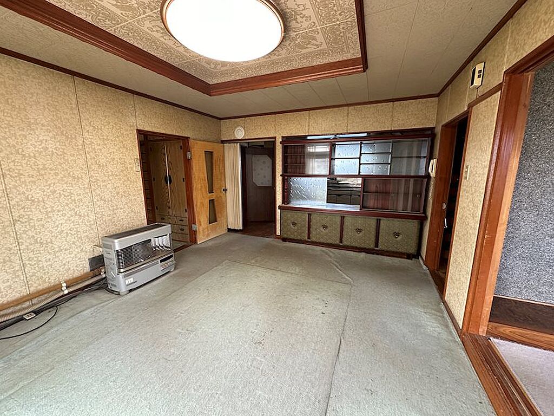
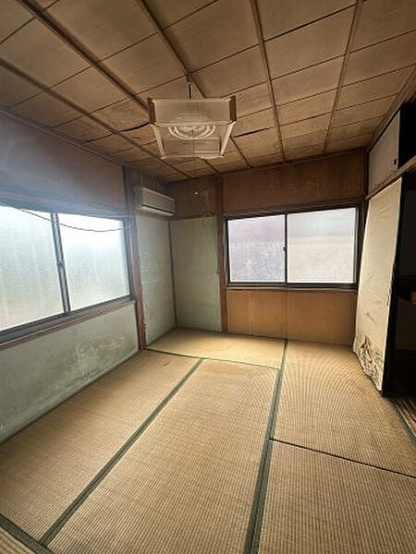
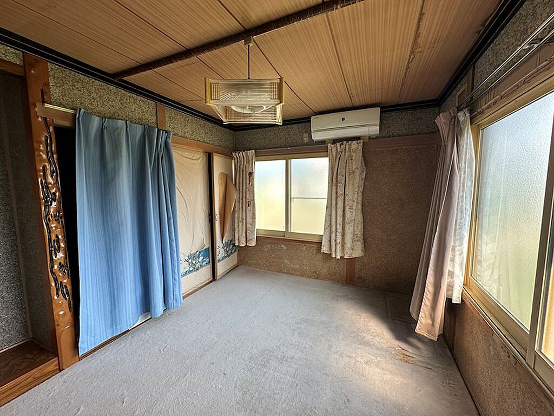
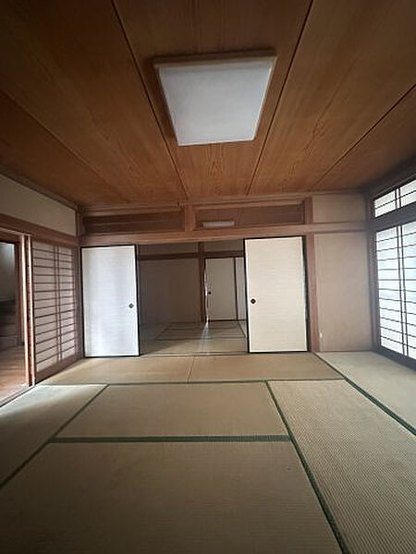
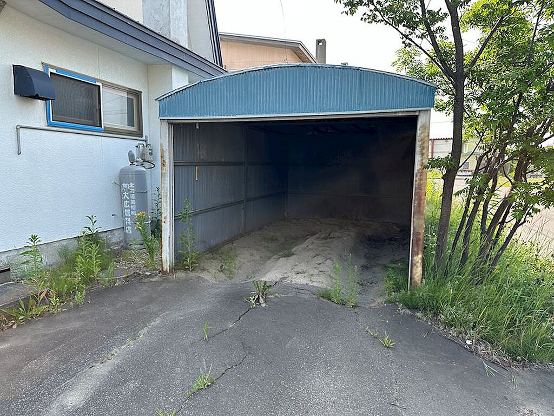
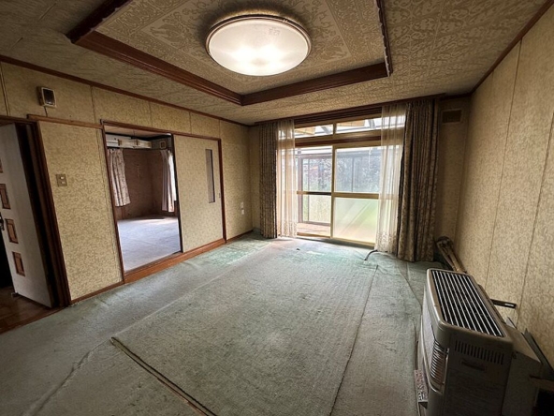
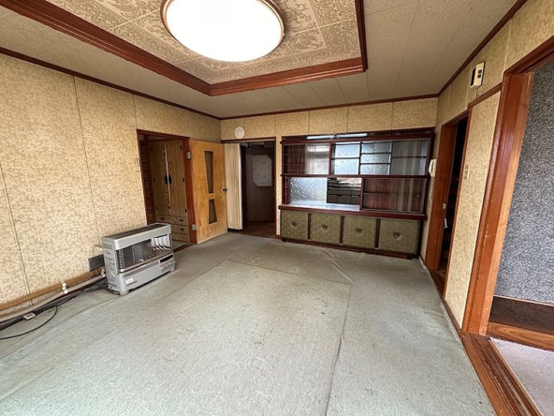
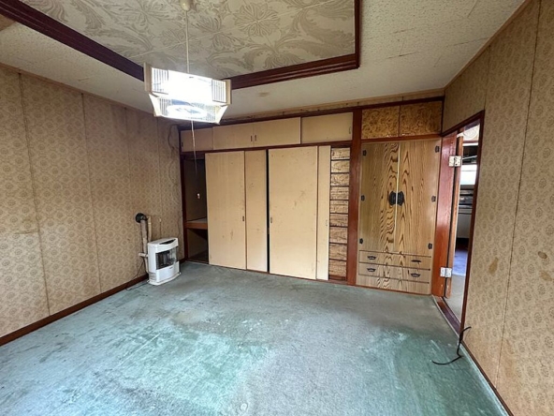
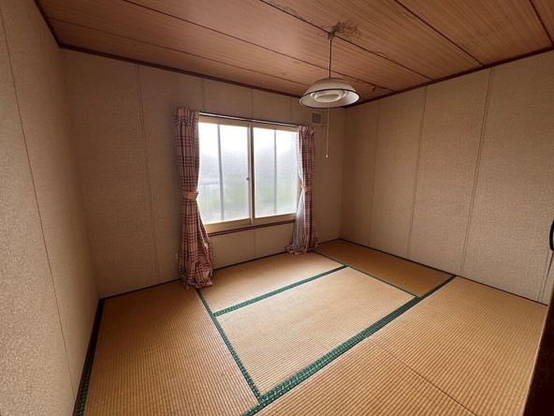
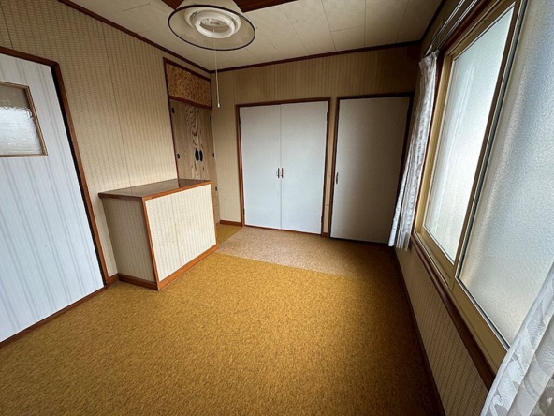
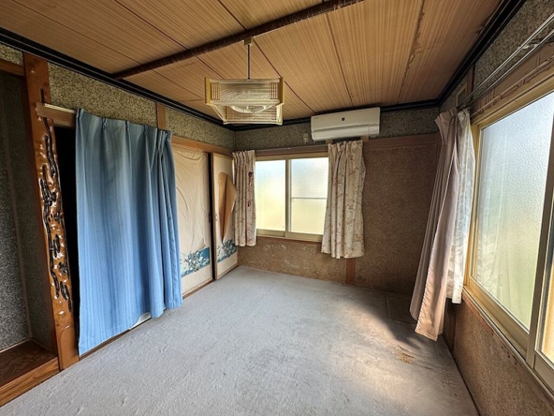
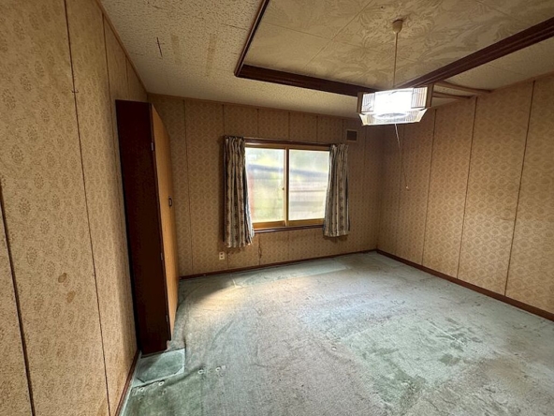
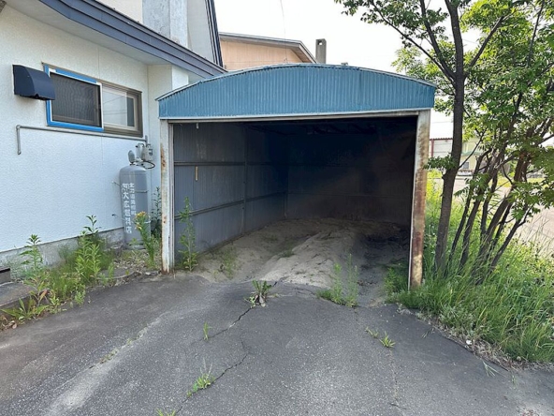
The architectural layout encompasses 103 m² (1,105 ft²) across two levels. The ground floor features a bright 11-jo living-dining area connected to a dedicated 5-jo kitchen, complemented by an 8-jo Western-style room and a 6-jo authentic Japanese tatami room. The upper floor hosts two additional quiet tatami rooms (6-jo and 5.7-jo). Fitted with existing lighting fixtures, an air conditioning unit, and an adjoining covered carport structure that shields vehicles from winter weather, the home provides an ideal structural foundation for modern interior redesign, energy retrofitting, or a boutique guesthouse concept.
For global investors and experiential travelers, the geographic location is truly exceptional. Memanbetsu Airport is merely a 15-minute drive away, connecting eastern Hokkaido to Tokyo Haneda in roughly 1 hour and 45 minutes, as well as offering direct flights to Sapporo (New Chitose), Osaka, and Nagoya. Just 30 to 35 minutes south lies Bihoro Pass and Lake Kussharo within Akan-Mashu National Park, home to Japan’s largest caldera lake, geothermal hot springs, and world-renowned sea-of-clouds vistas. Heading 30 minutes northeast leads directly to Abashiri on the Sea of Okhotsk coast, famous for winter drift ice cruises, Lake Abashiri, and the historical Abashiri Prison Museum. Kitami City, the region’s commercial and healthcare center, is also reachable within 25 minutes.
With international interest in Hokkaido eco-tourism, skiing, fishing, and road-tripping continuing to expand, this property offers a rare combination of absolute freehold ownership, unencumbered land rights, proximity to an international airport gateway, and unmatched affordability.
Details

Property ID
CBJ2600598
CBJ2600598

Bedrooms
4
4

Bathroom
1
1

Property Size
103 m²
103 m²

Land Area
294 m²
294 m²

Garage
1
1

Year Built
1978/04
1978/04
Floor Plans
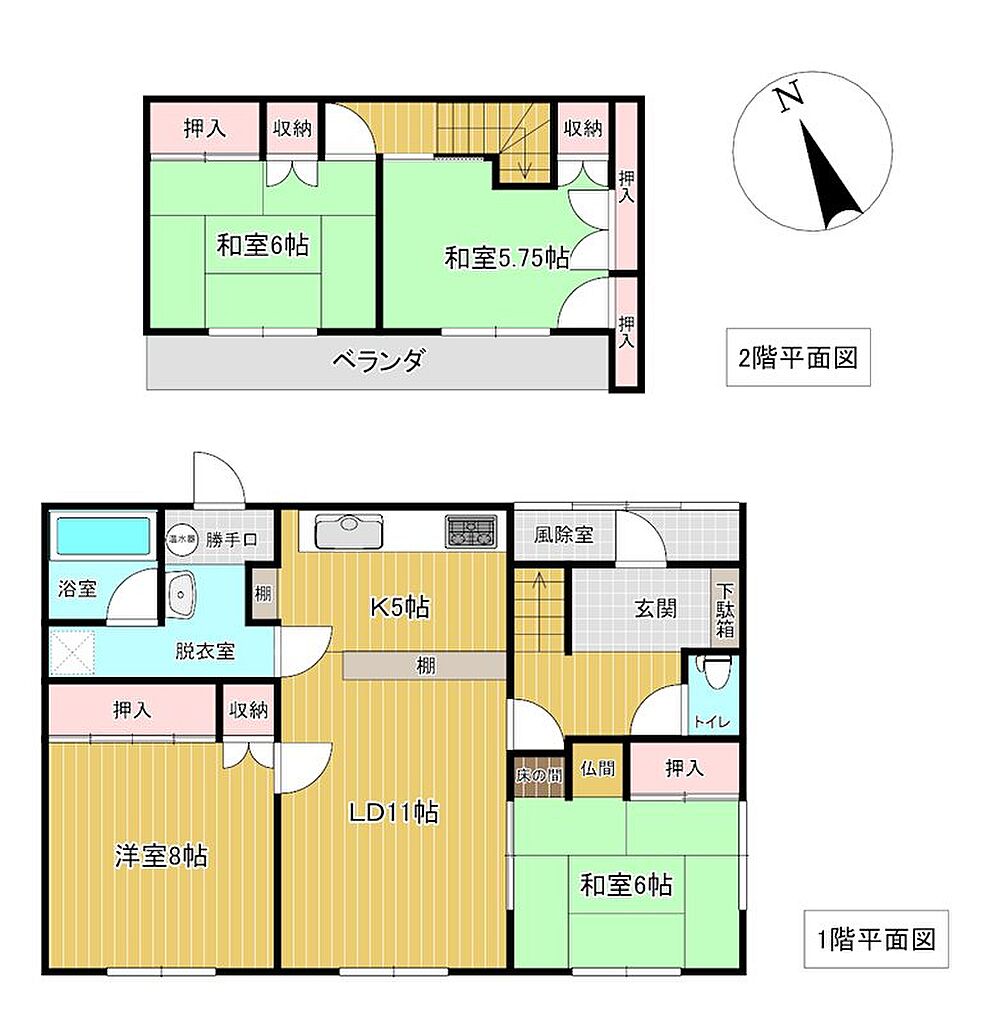
Residential Floor Layout
Description:
This traditional two-story Japanese home (4LDK) features a practical and functional floor plan designed to capture ample natural light throughout the day.
First Floor (Ground Floor)
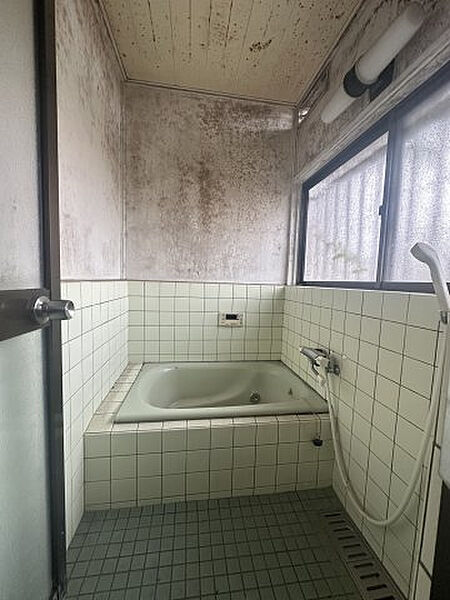
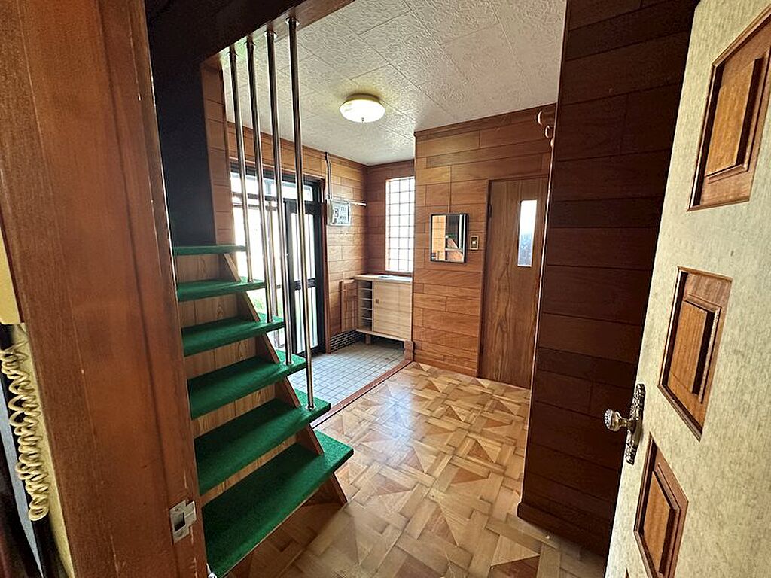
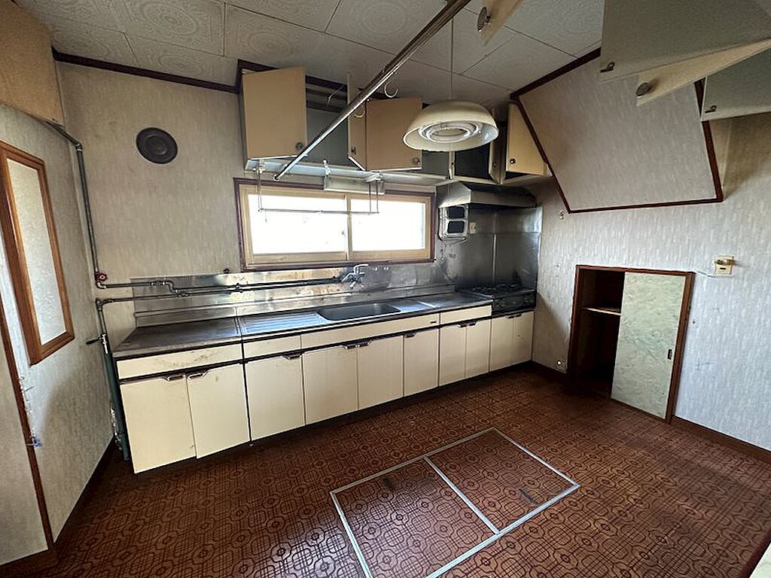
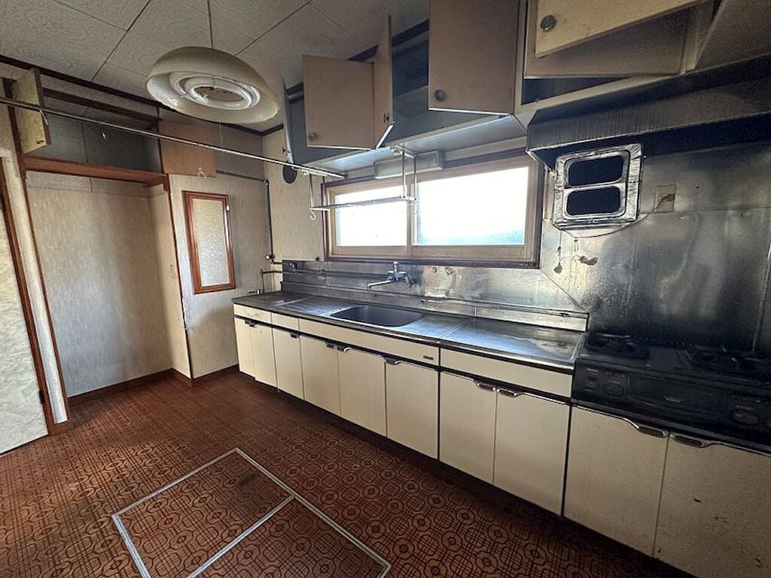
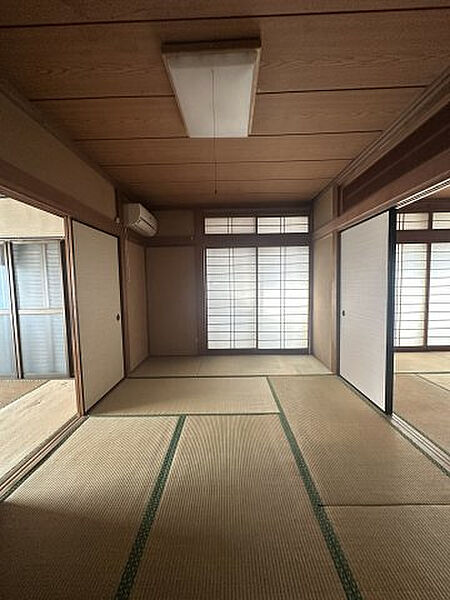
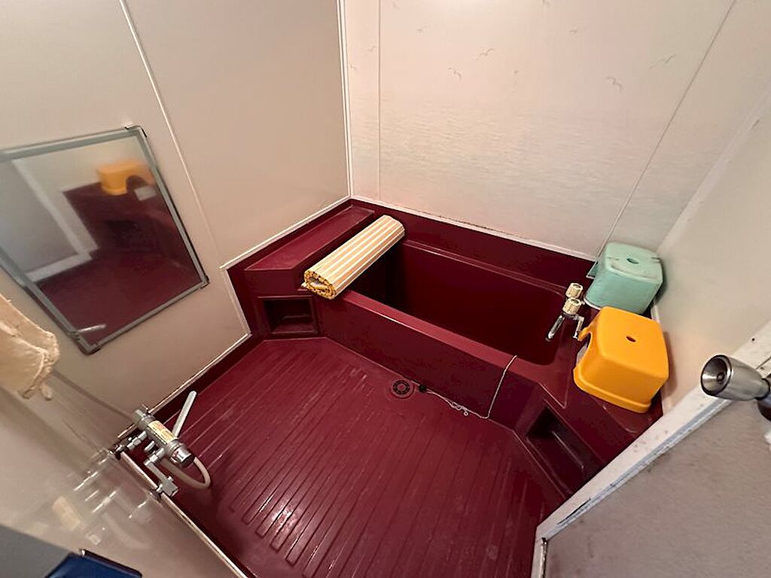
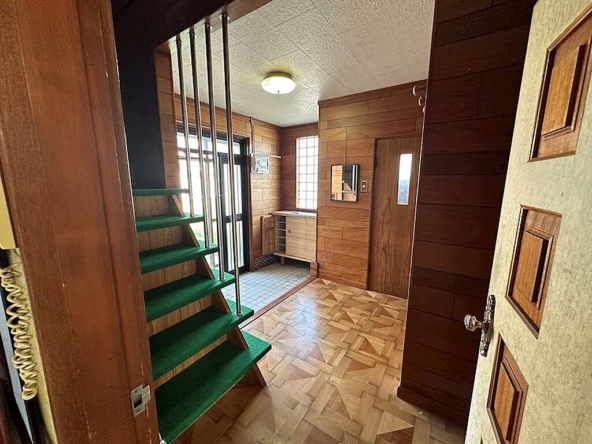
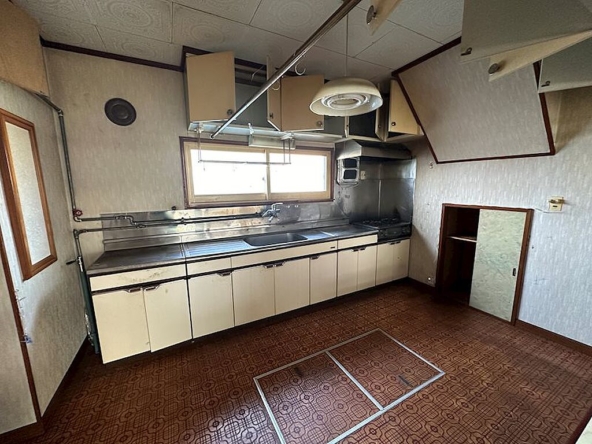
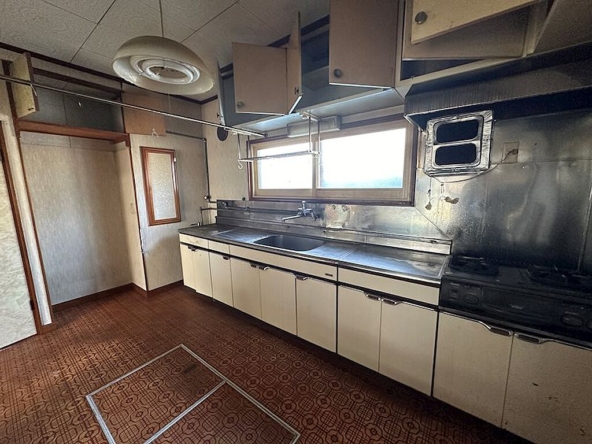
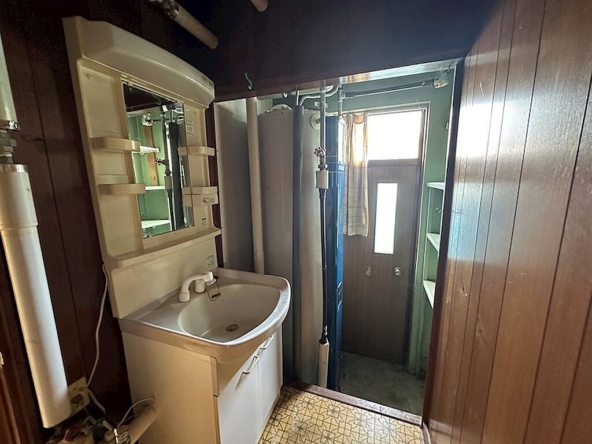
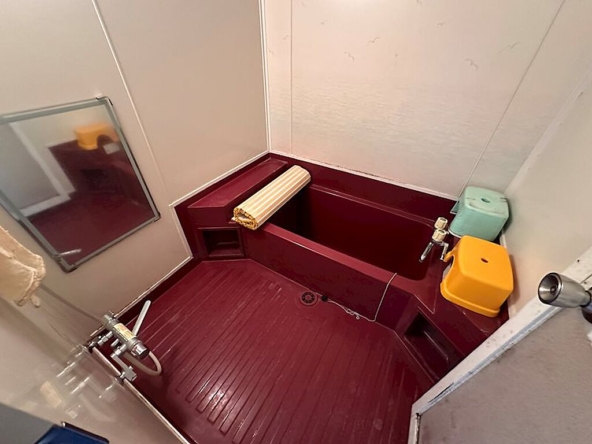
The entrance opens through an enclosed winter windbreak entryway into a main foyer equipped with a built-in shoe closet. To the immediate right sits an independent restroom. Straight ahead lies a functional 8 m² (87 ft² / 5-jo) kitchen with counter storage and a separate service door leading outside, where the hot water heating unit is situated. Adjacent to the kitchen is the washroom and changing area, which connects directly to the private bathroom. The main living zone consists of an 18 m² (192 ft² / 11-jo) south-facing living and dining room, serving as the central hub of the ground floor. Flanking this living area are two expansive bedrooms: on the west side, a private 13 m² (140 ft² / 8-jo) Western-style room with integrated closet storage; on the east side, a classic 10 m² (105 ft² / 6-jo) Japanese tatami room outfitted with an authentic alcove (tokonoma), a Buddhist altar space (butsuma), and deep built-in closets (oshiire).
Second Floor (Upper Level)
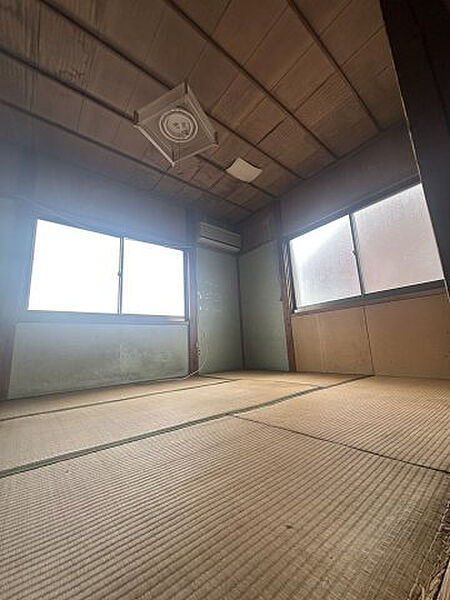
Ascending the staircase reveals an upper landing leading to two bright, south-facing traditional bedrooms, both providing direct access to an exterior balcony. The western bedroom is a 10 m² (105 ft² / 6-jo) tatami room featuring twin built-in closets. The adjacent eastern room is a 9 m² (100 ft² / 5.75-jo) tatami room, offering multiple integrated storage cupboards and generous natural light. This floor plan optimizes storage and privacy, making it well-suited for family living, group hosting, or flexible guest lodging.

Rooms:
4
4

Bathroom:
1
1

Property Size:
103 m² (1,105 ft²)
103 m² (1,105 ft²)
Features
Additional details
- Layout 4LDK (1F: Living-Dining 11-jo, Kitchen 5-jo, Western room 8-jo, Tatami room 6-jo; 2F: Tatami room 6-jo, Tatami room 5.7-jo)
- Structure Wooden structure, 2 stories
- Building Area 103 m² (1,105 ft²)
- Land Area 294 m² (3,165 ft²)
- Parking 1 Car
- Utilities Electricity, Public Water supply, Drainage system
- Nearest Station JR Sekihoku Main Line Bihoro Station: approx. 9 min by bicycle / approx. 5 min by car (28 min walk)
- Orientation north
- Tags / Highlights Freehold land, flat terrain, covered garage, entry-level price, high-yield vacation rental / renovation potential, close to airport