Address
- Address 5376-9 Ōkura, Katori, Chiba, Japón
- City Ciudad Katori
- State/county Chiba
- Zip/Postal Code 287-0013
- Country JAPAN
Description
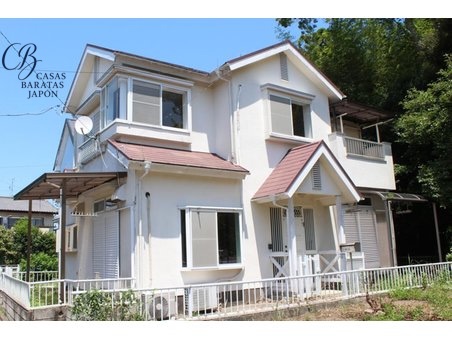
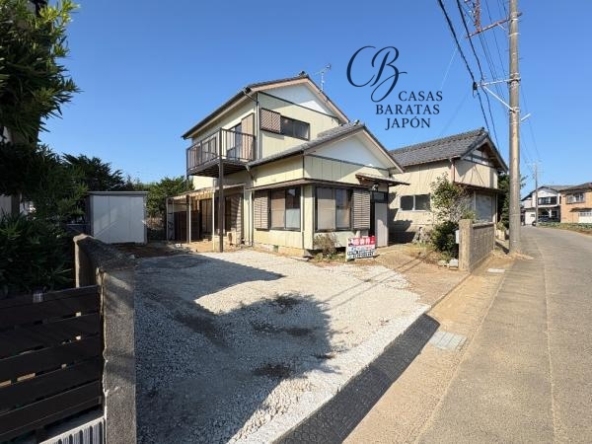
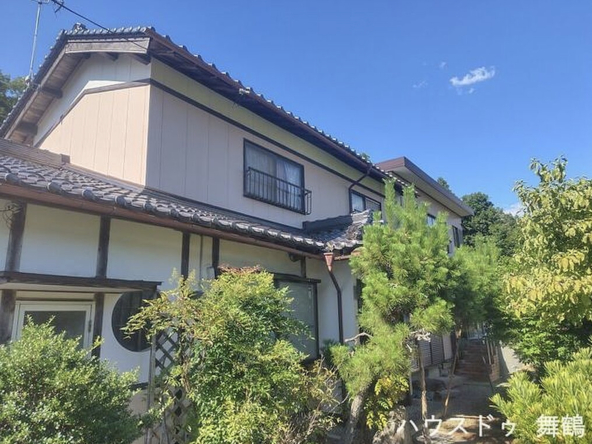
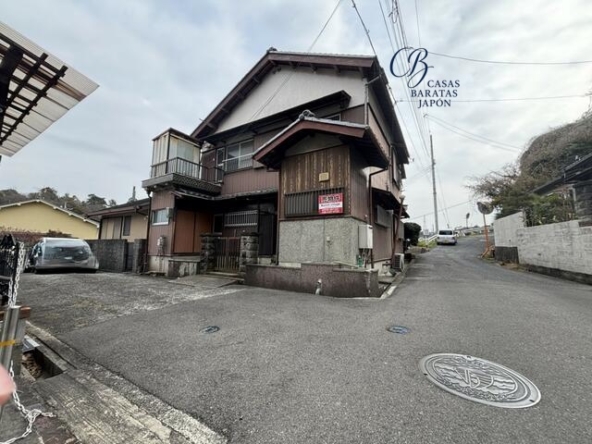
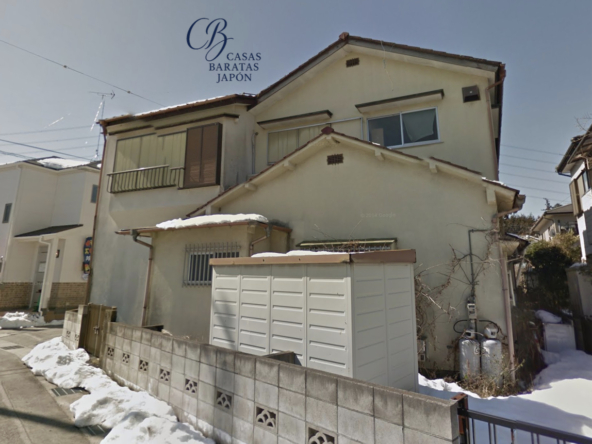
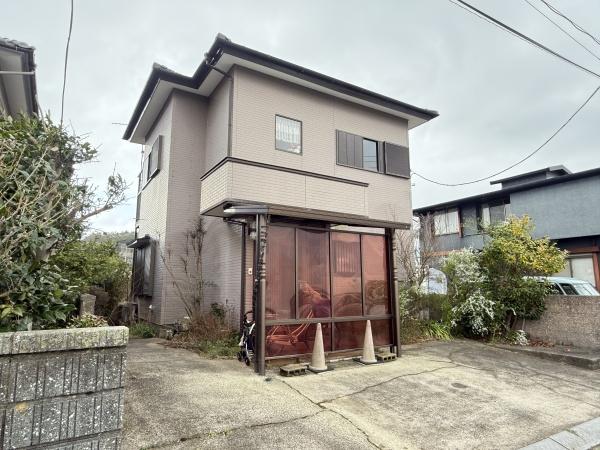
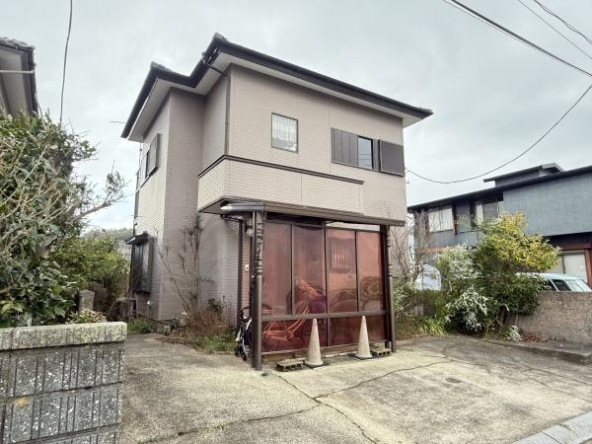
Esta propiedad residencial independiente de madera de dos plantas se encuentra en 5376-9 Ōkura, Katori, Chiba 287-0013, Japón. Está disponible por un precio de USD 20,714 a USD 17,142 (based on 2,400,000 JPY at 1 USD = 140) (Additional notary, processing, documentation, and tax expenses are estimated at approximately USD 10,000). Al tratarse de una venta directa por parte del propietario, los compradores pueden realizar la transacción sin pagar las comisiones habituales de las agencias inmobiliarias, lo que representa un punto de entrada muy económico para inversores internacionales.
Connectivity and Key Attractions
The home offers solid transit links and access to several notable regional locations:
- Transit: Suigo Station on the JR Narita Line is a convenient 10-minute walk away. Narita International Airport is within a 35-minute drive, making the location practical for international travelers and remote operators.
- Sawara Historic District: Known as Little Edo, this canal-lined merchant town is just a 10-minute drive away, offering a steady flow of domestic and international visitors.
- Katori Jingu Shrine: One of the oldest shrines in Japan is reachable within 10 minutes by car.
- Outdoor Recreation: The Tone River is within walking distance, providing a convenient base for fishing, cycling, and touring. Additionally, Kashima Shrine in neighboring Ibaraki is within a 25-minute drive.
Structure and Investment Potential
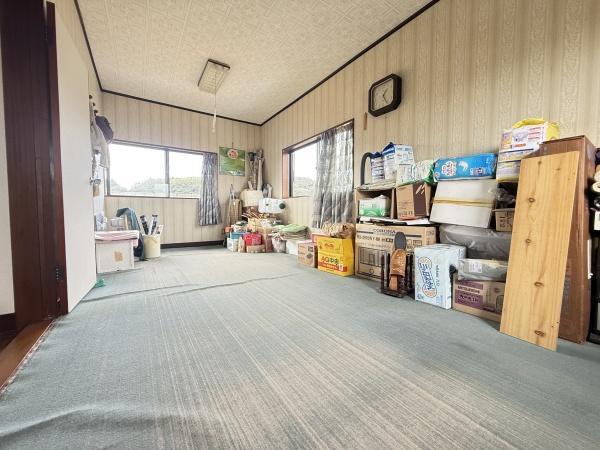
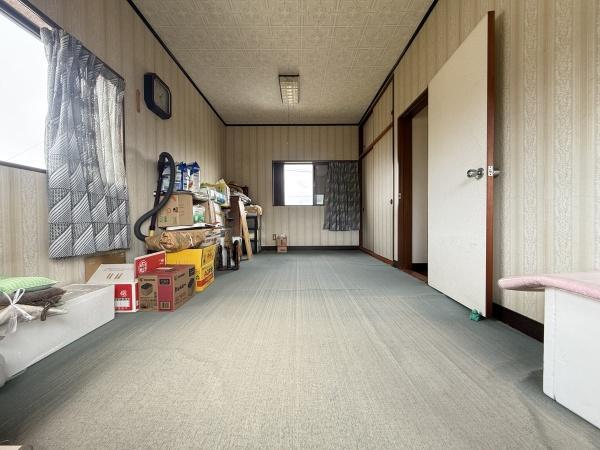
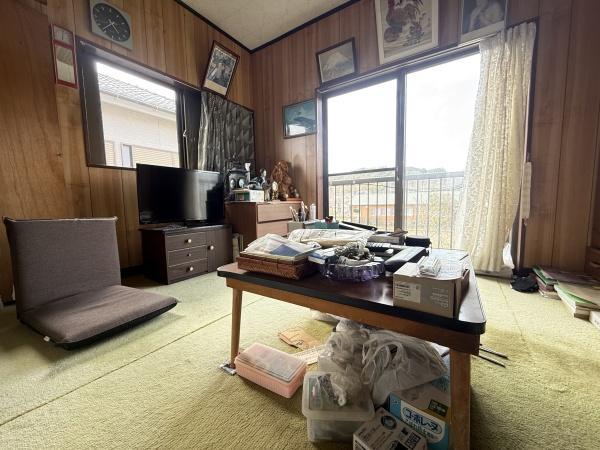
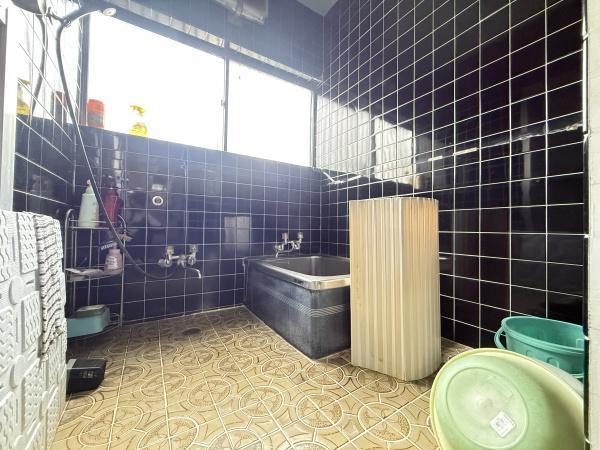
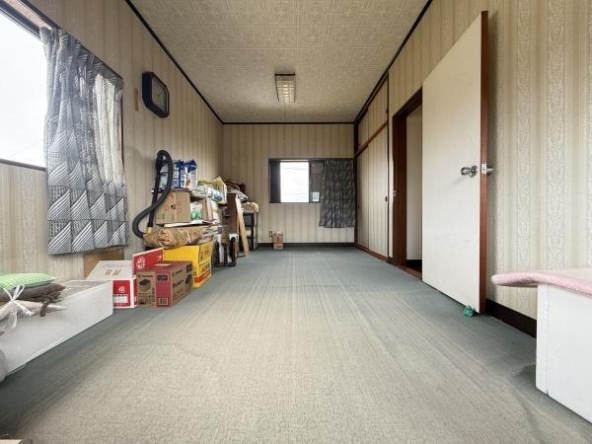
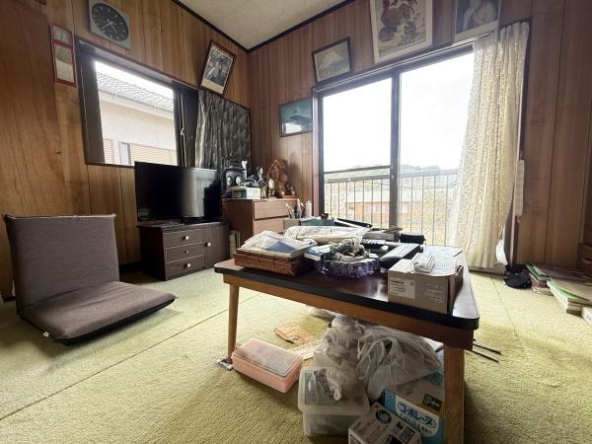
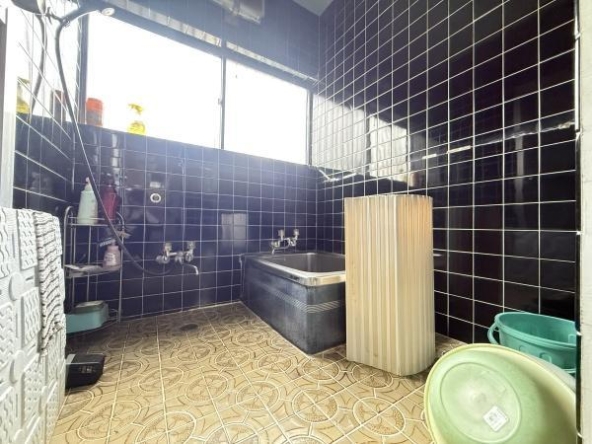
Built in January 1985, this 3DK home features a 70 m2 (758 ft2) building area on a generous 165 m2 (1780 ft2) land plot. The interior contains traditional Tatami rooms, providing an authentic Japanese aesthetic that appeals to vacation renters. A practical Bathroom Window ensures natural light and ventilation, and the concrete driveway in front serves as a convenient Parking Space. The low acquisition cost offers investors the financial flexibility to renovate and optimize the property for either long-term local leasing or short-term holiday rentals.
Details

Property ID
CBJ2600587
CBJ2600587

Bedrooms
3
3

Bathroom
1
1

Property Size
70 m²
70 m²

Land Area
165 m²
165 m²

Garage
1
1

Year Built
1985/1
1985/1
Floor Plans
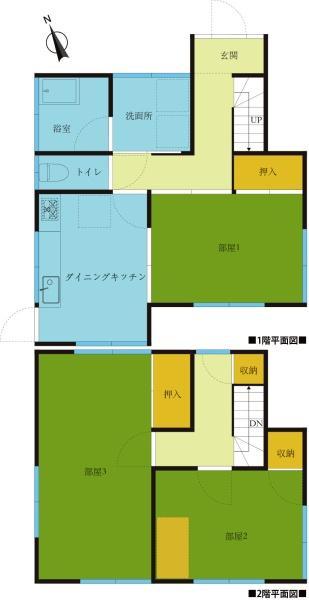
Residential Floor Layout
Description:
First Floor Layout
The main entrance (Genkan) is located on the northeast side of the ground floor and opens into a central hallway.
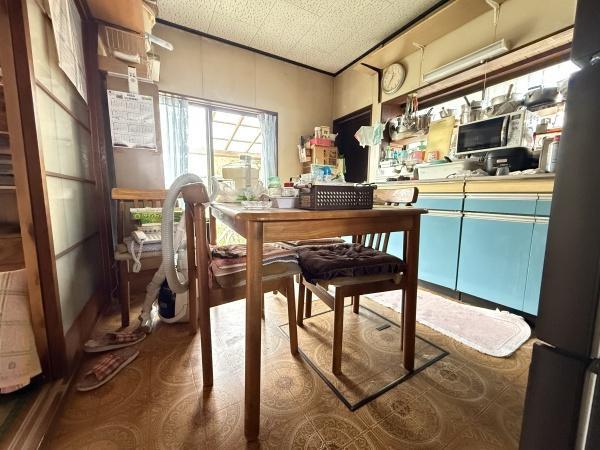
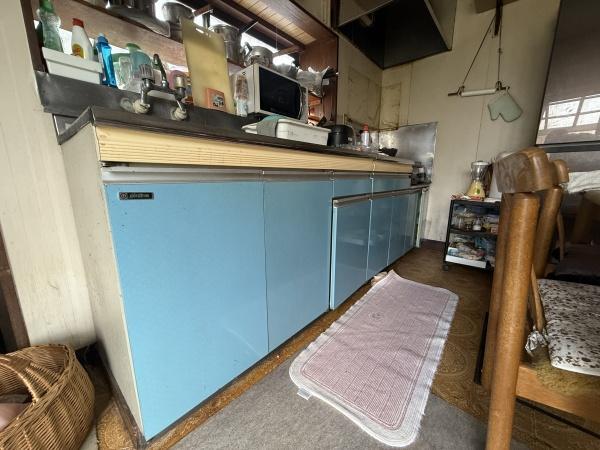
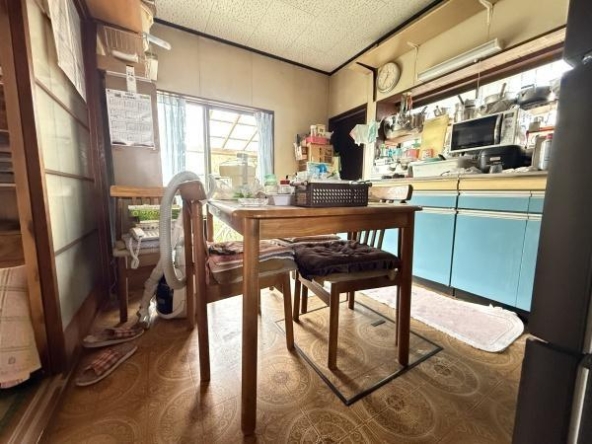
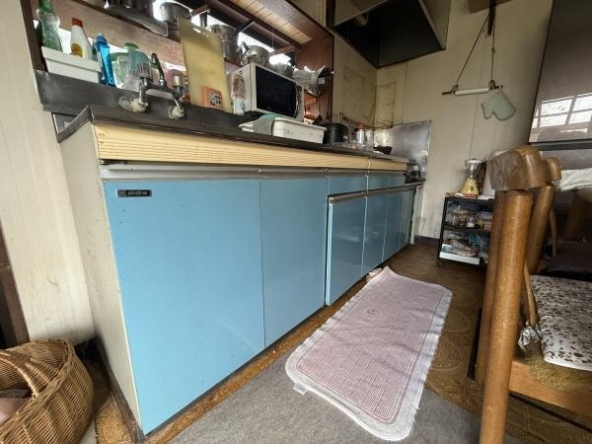
Dining & Kitchen Area: Situated on the west side, this functional space measures approximately 11 m2 (118 ft2) and features a kitchen counter, stove space, and a direct service door leading outside.
Room 1 (Japanese-style): Positioned on the east side, this traditional room accommodates approximately 6 tatami mats, which converts to 10 m2 (105 ft2). It includes an adjacent traditional storage closet (Oshiire).
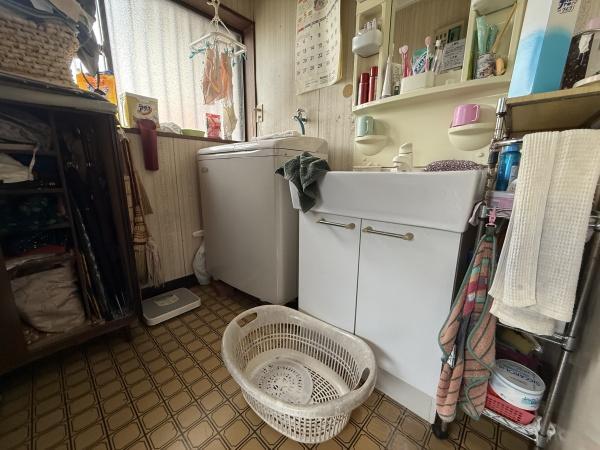
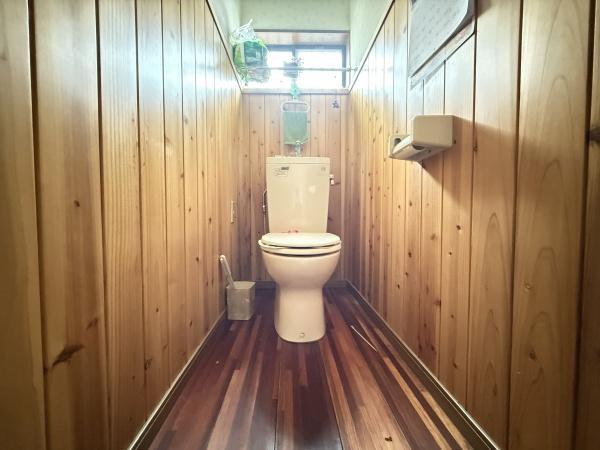
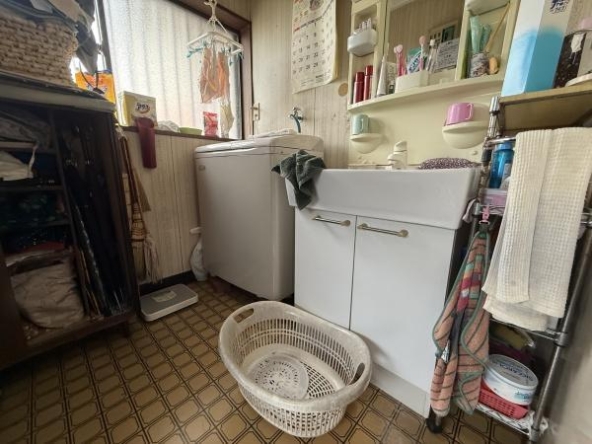
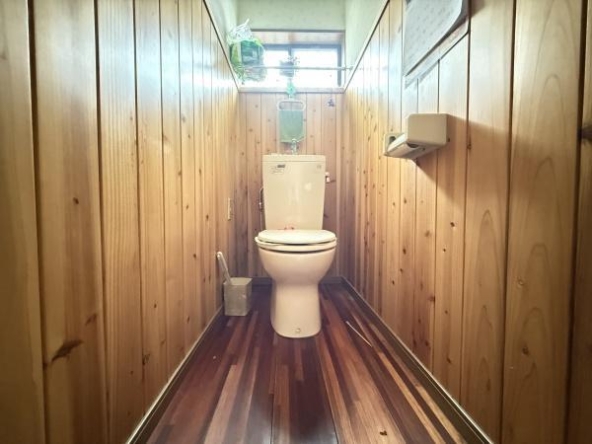
Sanitary Facilities: The northern end of the ground floor groups the utility rooms together for efficiency. This area comprises a separate toilet room, a central washroom and changing area, and an independent bathroom.
Second Floor Layout
The stairs lead up to a central landing on the second floor, which provides access to two bedrooms and multiple storage options.
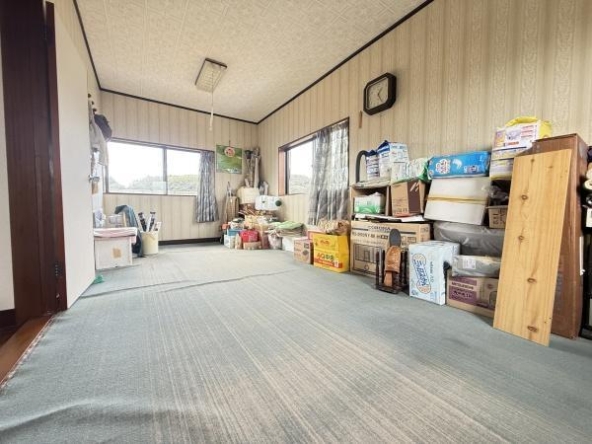
Room 2: Located on the southeast side, this bedroom measures approximately 6 tatami mats, or 10 m2 (105 ft2), and features a built-in closet.
Room 3: Located on the west side, this spacious master bedroom measures approximately 8 tatami mats, equivalent to 13 m2 (140 ft2).
Storage: The upper level is highly functional, featuring a central walk-in style traditional closet (Oshiire) and two additional smaller storage compartments near the landing.

Rooms:
3
3

Bathroom:
1
1

Property Size:
70 m2 (758 ft2)
70 m2 (758 ft2)
Features
Additional details
- Layout 3DK (3 rooms + Dining/Kitchen area)
- Structure Wooden structure, 2 stories
- Building Area 70 m2 (758 ft2)
- Land Area 165 m2 (1780 ft2)
- Parking 1 Car
- Utilities Grid electricity, public water, standard local drainage
- Nearest Station Suigo Station (10-minute walk)
- Orientation Facing northeast
- Tags / Highlights Historical district proximity, affordable investment base