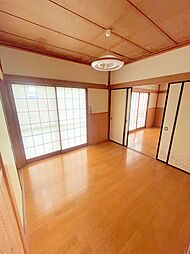
Address
- Address 440-1 Mikage, Midori Ward, Sagamihara, Kanagawa, Japón
- City Sagamihara
- State/county Kanagawa
- Zip/Postal Code 252-0159
- Country JAPAN
Description
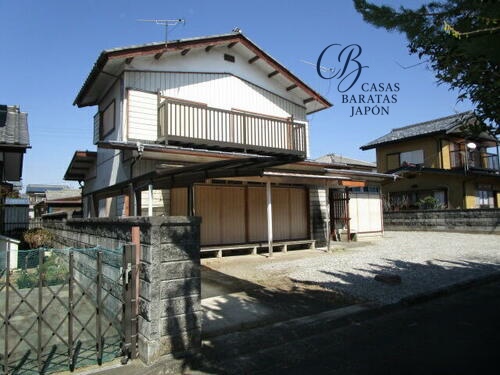
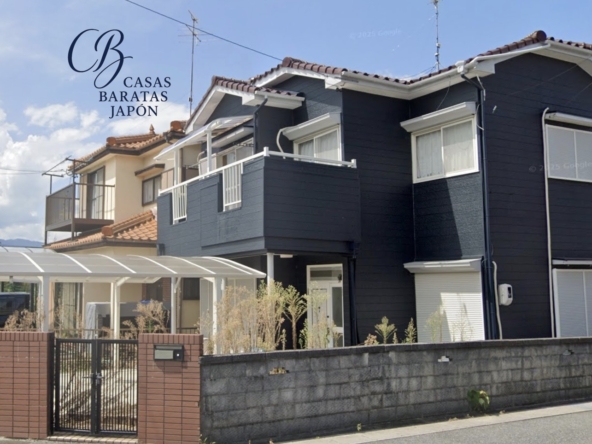
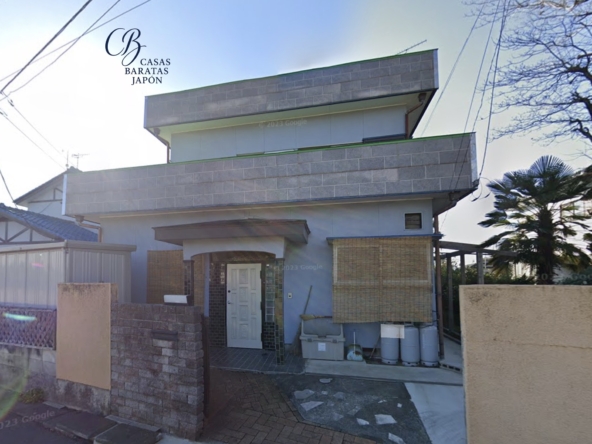
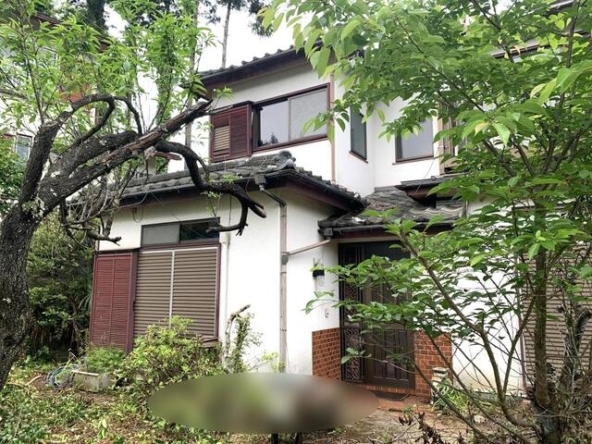
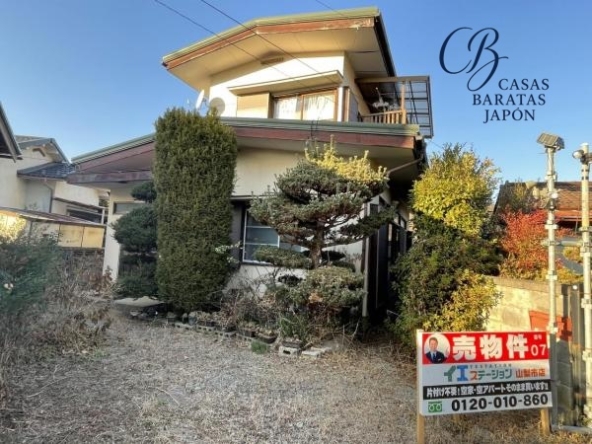
This steel-frame residential property is situated at 440-1 Mikage, Midori Ward, Sagamihara, Kanagawa 252-0159, Japan. Positioned within a designated Category I low-rise exclusive residential district, the location provides a quiet living environment surrounded by the natural landscapes of western Kanagawa Prefecture. The property is offered at a list price of USD 55,714 (based on “7,800,000 JPY” at 1 USD = 140) (Additional notary, processing, documentation, and tax expenses are estimated at approximately USD 10,000). This pricing presents an entry point for buyers looking to acquire a freehold detached home in Japan, whether for personal residential use, a vacation retreat, or a rental investment targeting outdoor enthusiasts.
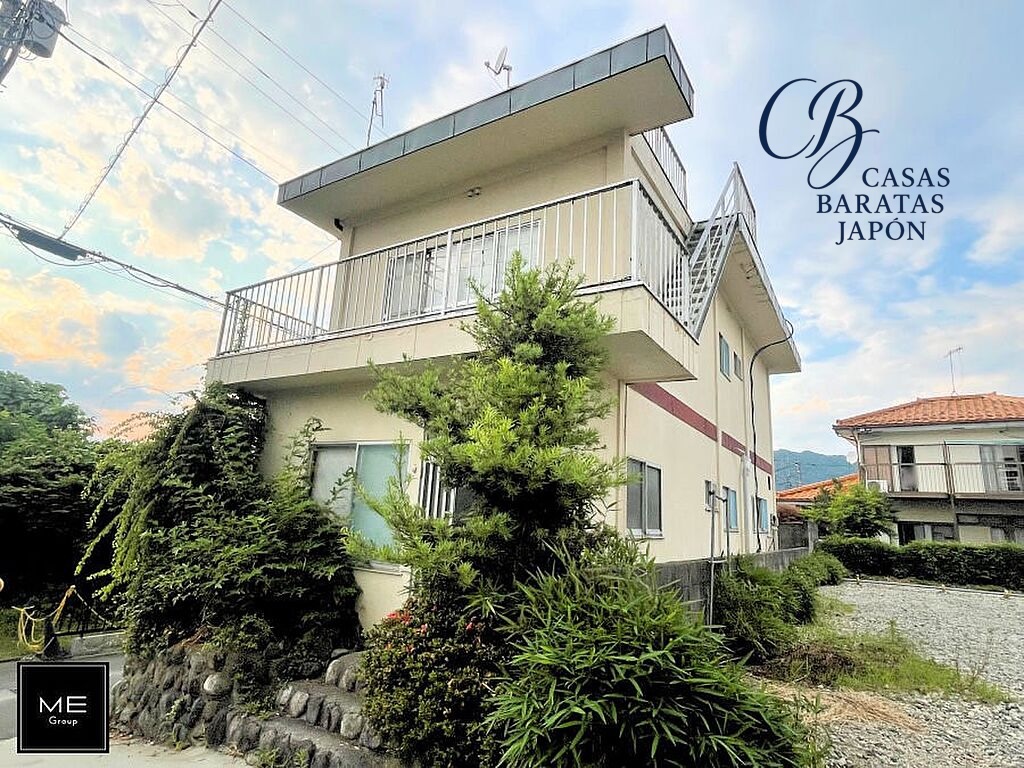
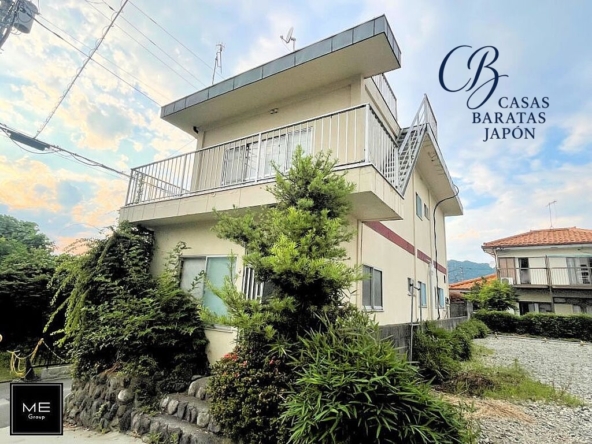
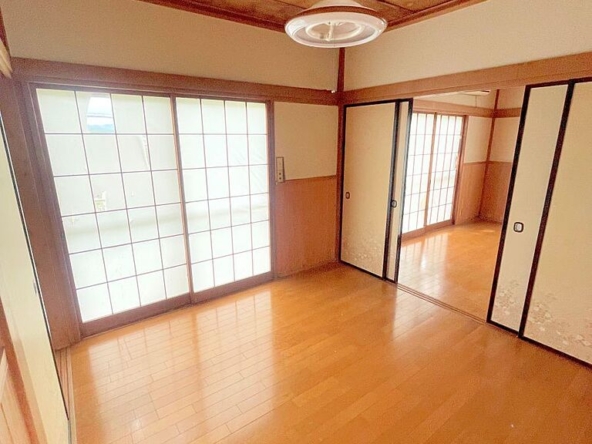
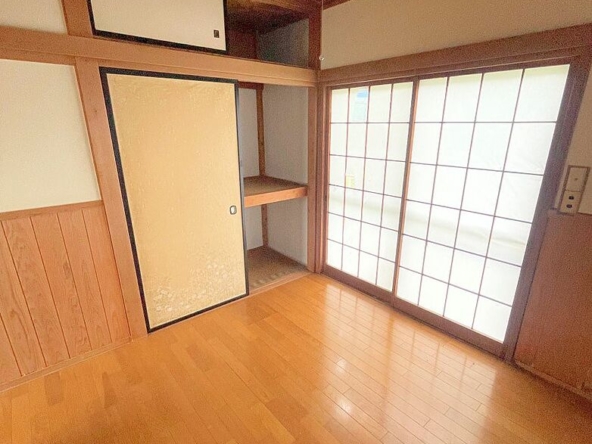
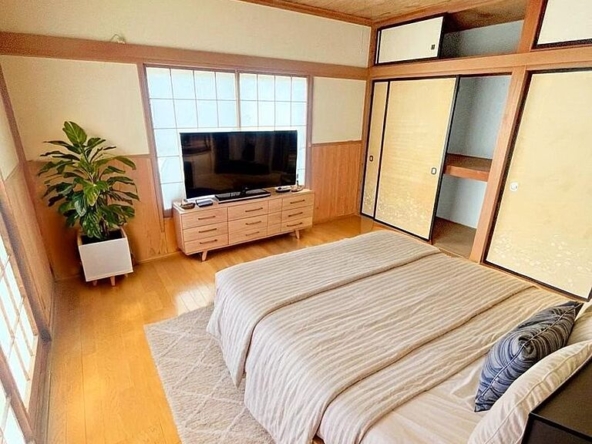
Built in April 1974, the two-story structure features a durable steel-frame construction. The layout is a functional 4LDK configuration, providing a total building area of 109 m² (1,178 ft²) situated on a land plot of 102 m² (1,098 ft²). The interior features a blend of Western-style spaces and traditional Japanese tatami rooms, offering flexibility for varied lifestyles. A notable characteristic of this home is the spacious rooftop terrace, which provides panoramic views of the surrounding mountains and local green areas, offering an outdoor space for relaxation or gatherings.
In terms of public transit accessibility, the property is connected to major rail corridors via local bus services. The nearest station is Sagamiko Station on the JR Chuo Line, reachable in 19 minutes by bus, followed by a 3-minute walk from the Mikagetashita bus stop. For broader regional connections, Hashimoto Station on the JR Yokohama Line is accessible via a 38-minute bus ride and a 3-minute walk. Hashimoto Station is designated as a future stop for the Linear Chuo Shinkansen (Maglev), which is expected to enhance long-term regional connectivity and interest in the surrounding areas.
For residents and visitors utilizing personal vehicles, the property's location offers convenient access to several notable natural landmarks, recreation areas, and public facilities within a 45-minute drive:
- Lake Sagami (Sagamiko): Situated approximately 15 minutes away by car. This scenic lake is a popular destination for boating, fishing, and lakeside dining. It also hosts the Sagamiko Pleasure Forest, an amusement park known for seasonal events and winter light displays.
- Mount Takao (Takaosan): Located roughly 30 minutes away by car. Mount Takao is a Michelin three-star rated tourist destination, attracting millions of domestic and international hikers annually due to its scenic trails, temple complexes, and dining options.
- Lake Miyagase: Accessible within a 25-minute drive. This reservoir is highly regarded for its expansive parks, walking trails, canoeing facilities, and its annual winter illumination event featuring one of the largest decorated trees in the region.
- Tanzawa-Oyama Quasi-National Park: Located within a 40-minute drive, offering access to more challenging mountain hiking trails, pristine river streams, and natural campgrounds.
- Hashimoto Urban Center: Located about 30 minutes away by car, providing access to major shopping complexes, medical facilities, administrative offices, and diverse dining options.
- Hachioji City Center: Located approximately 35 minutes away by car, offering comprehensive urban amenities, universities, and commercial districts.
From an investment perspective, this property offers a balance of low entry costs and versatile potential. The proximity to high-traffic outdoor destinations like Mount Takao and Lake Sagami makes it a viable candidate for conversion into a countryside retreat, a shared house, or a base for outdoor hobbies such as hiking, cycling, and fishing. The steel-frame structure provides solid durability compared to standard wooden houses of the same era, and the low-rise zoning ensures the preservation of the surrounding natural light and views.
For buyers seeking a quieter lifestyle outside of Tokyo's dense urban centers while maintaining manageable transit options to the metropolis, this Sagamihara property offers a practical opportunity. Its combination of affordable pricing, functional square footage, and proximity to Kanagawa's premier nature retreats presents a reasonable choice in today's real estate market.
Details

Property ID
CBJ2600577
CBJ2600577

Bedrooms
4
4

Bathroom
1
1

Property Size
109 m²
109 m²

Land Area
102 m²
102 m²

Year Built
1974/04
1974/04
Floor Plans
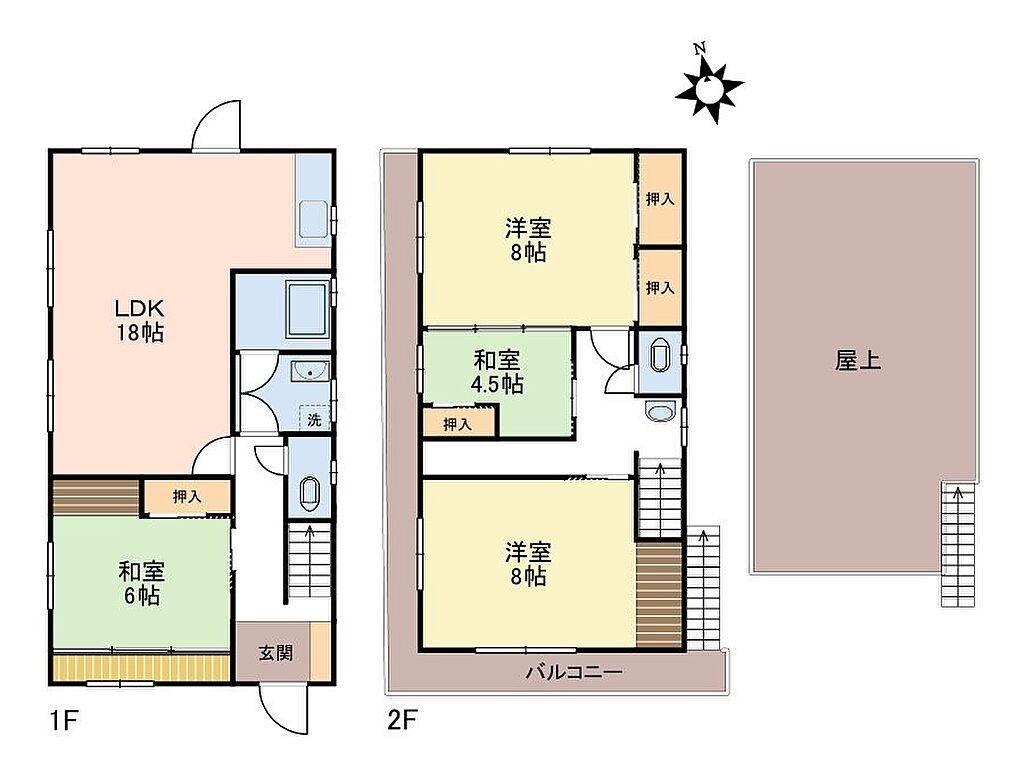
Residential Floor Layout
Description:
First Floor (1F)
Entrance Area: The main entrance opens into a hallway containing the staircase, a separate toilet, and a utility/bathroom area with laundry connections.
Living, Dining, and Kitchen (LDK): A spacious open-plan area measuring 29 m² (314 ft²) occupies the majority of this floor, providing ample space for family activities and dining.
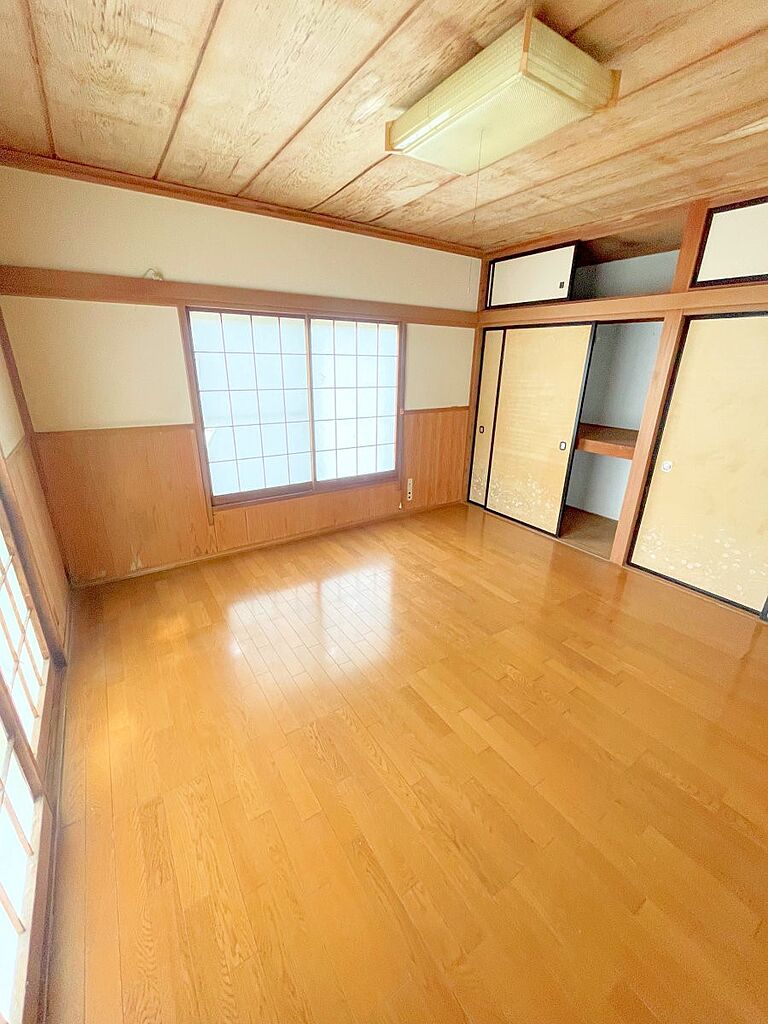
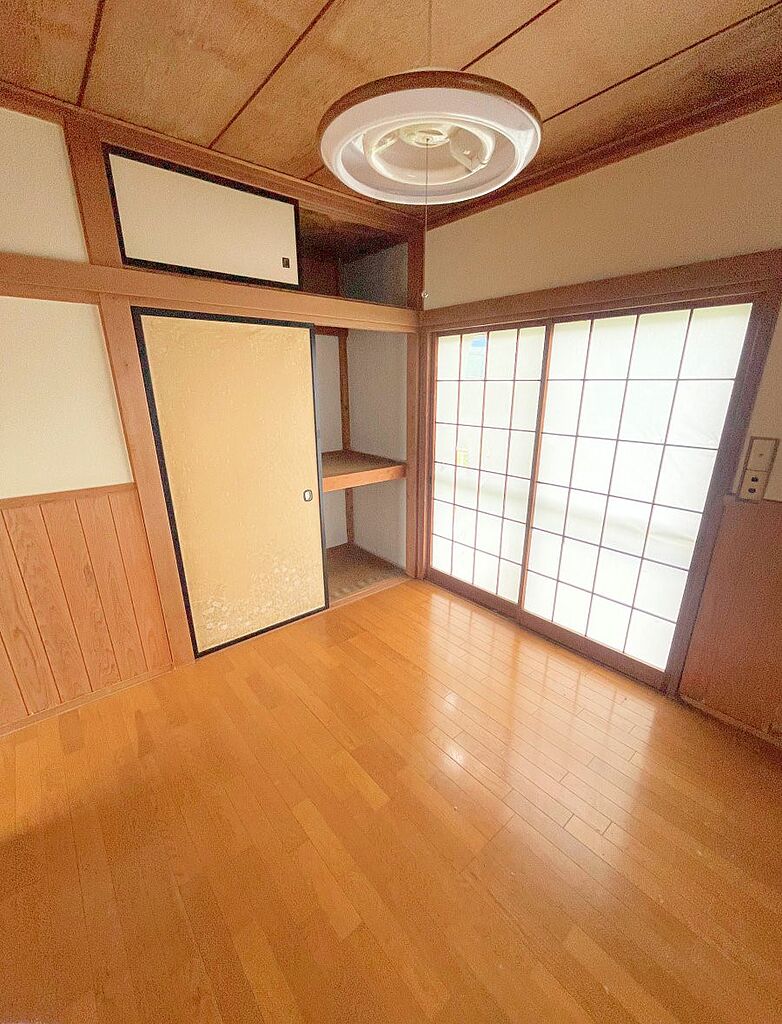
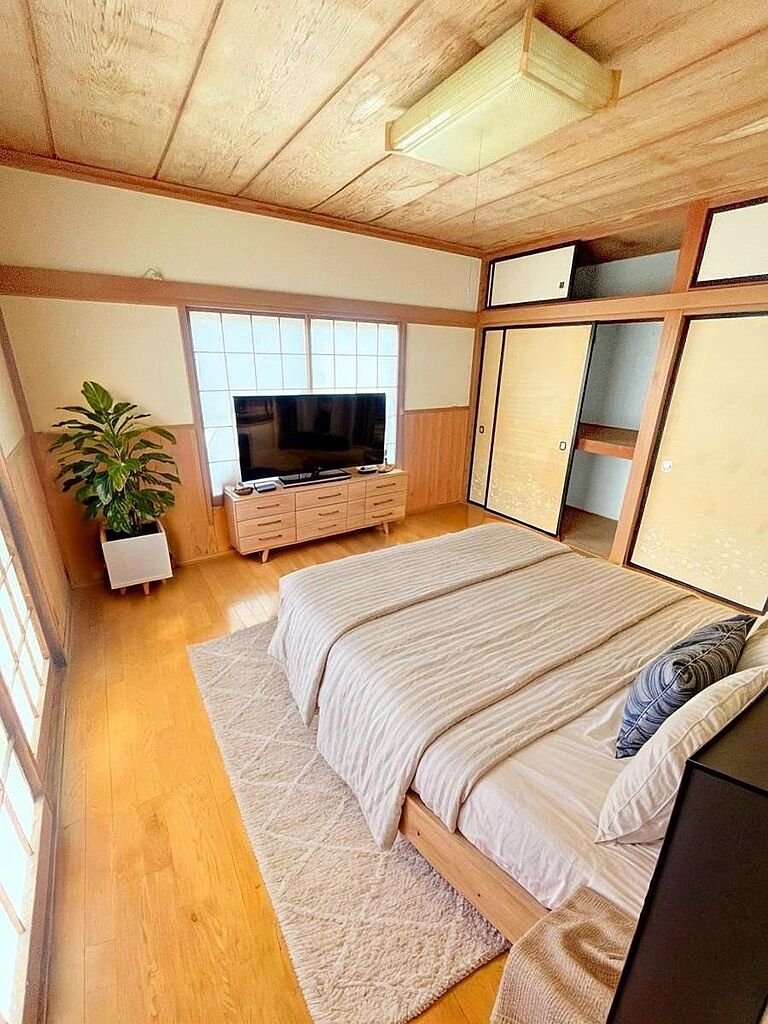
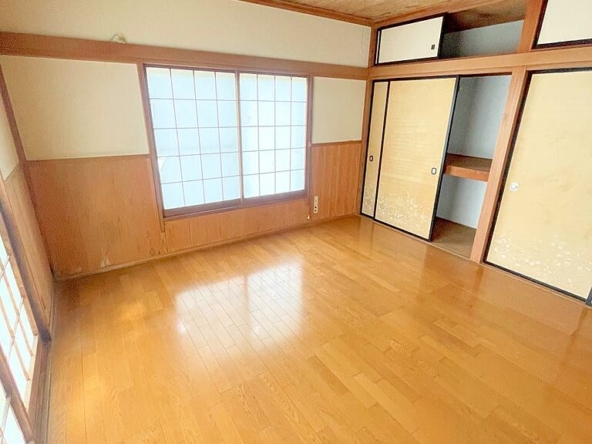
Japanese-style Room (Tatami): Located adjacent to the entrance, this traditional room measures 10 m² (105 ft²) and includes a built-in closet (oshiire) for storage.
Second Floor (2F)
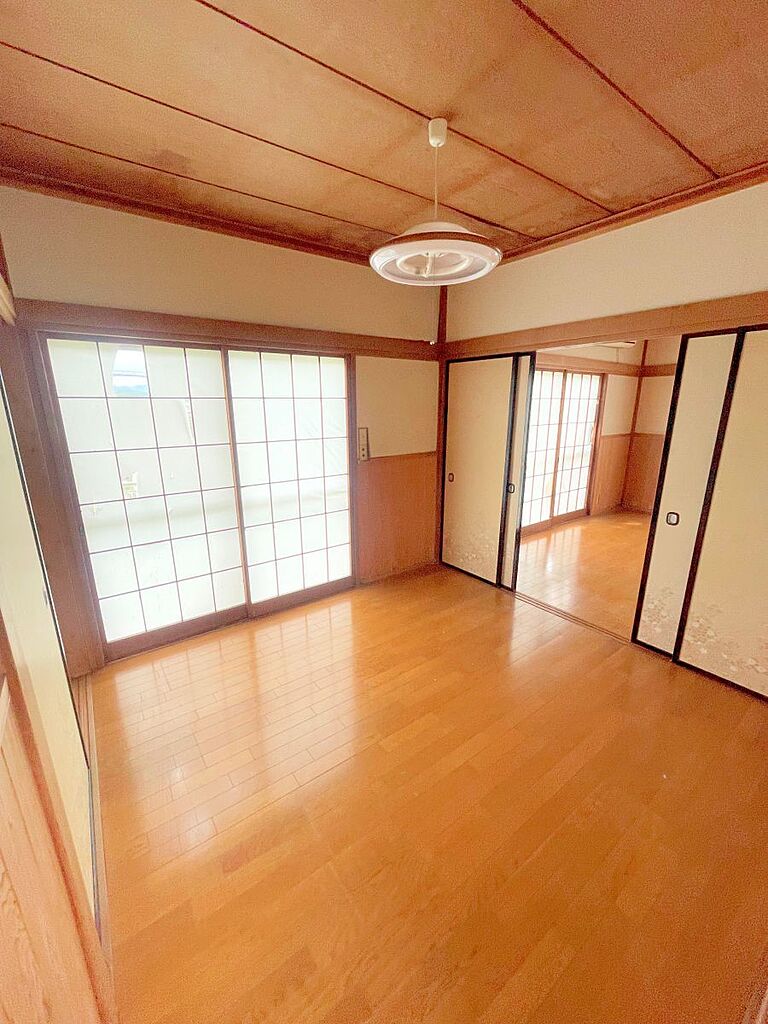
South-facing Western-style Room: A bright bedroom measuring 13 m² (140 ft²) with direct access to the south-facing balcony.
North-facing Western-style Room: A quiet bedroom measuring 13 m² (140 ft²) equipped with built-in closet space.
Central Japanese-style Room (Tatami): A cozy traditional room measuring 7 m² (78 ft²), featuring its own built-in closet.
Amenities: This level includes a second toilet and a shared washbasin located off the central hallway.
Balcony: Running along the southern side of the building, providing outdoor access for the southern bedroom.
Rooftop
Rooftop Terrace: Accessible via stairs leading from the second floor, this open-air space covers the footprint of the house, offering panoramic views of the surrounding area.

Rooms:
4
4

Bathroom:
1
1

Property Size:
109 m² (1,178 ft²)
109 m² (1,178 ft²)
Features
Additional details
- Layout 4LDK (4 Rooms + Living, Dining, Kitchen)
- Structure Wooden, 2-Story
- Building Area 109 m² (1,178 ft²)
- Land Area 102 m² (1,098 ft²)
- Parking
- Utilities Public water, Public sewer, Electricity
- Nearest Station Estación Sagamiko (Línea JR Chuo) – 19 minutos en autobús y 3 minutos a pie desde la parada Mikagetashita.<br>Estación Hashimoto (Línea JR Yokohama) – 38 minutos en autobús y 3 minutos a pie desde la parada Mikagetashita
- Orientation West-facing road
- Tags / Highlights Scenic Mountain Views, Steel-Frame Build, Rooftop Terrace, Near Lake Sagami