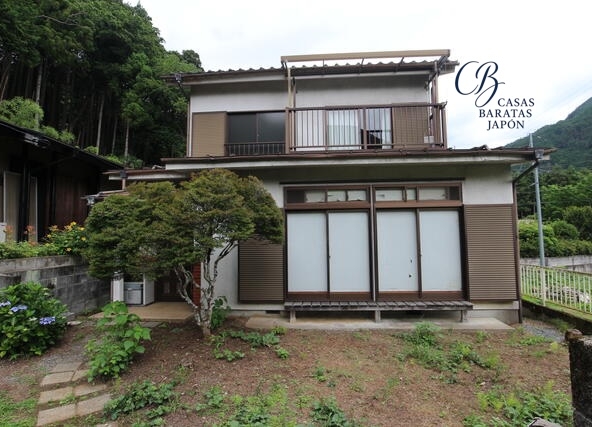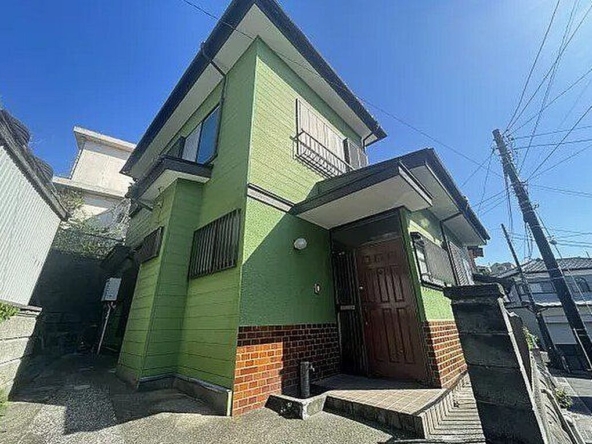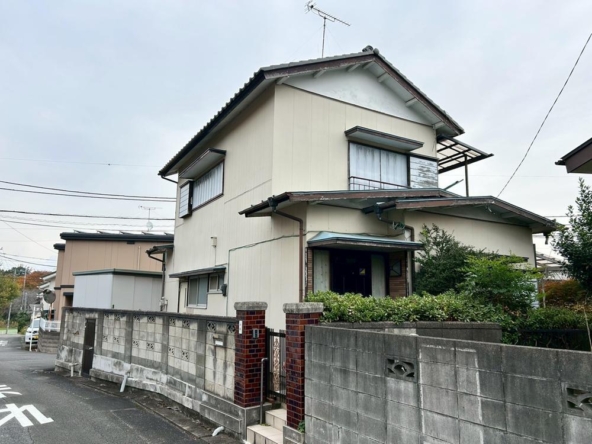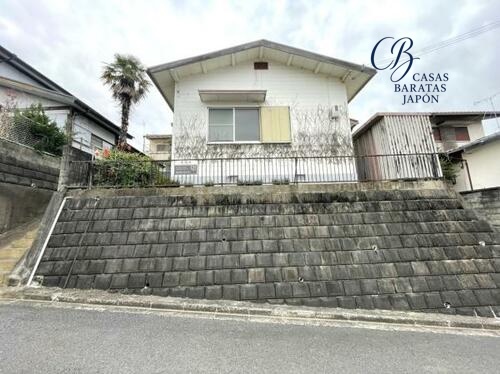
Address
- Address 9 Futabachō, Yokote, Akita, Japón
- City Yokote
- State/county Akita
- Zip/Postal Code 013-0019
- Country JAPAN
Description
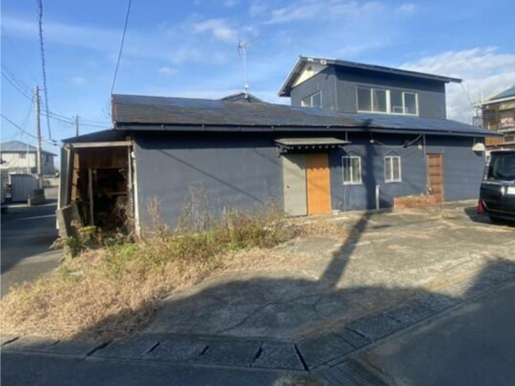
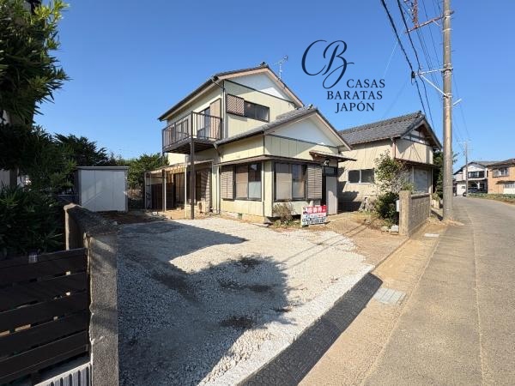
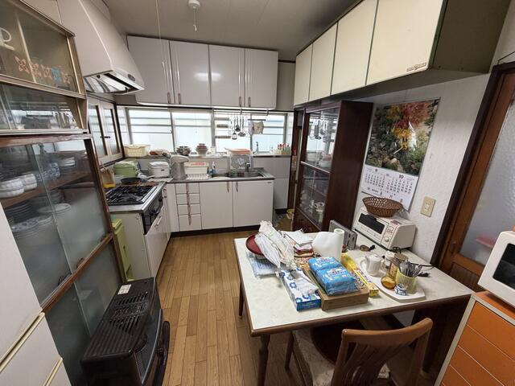
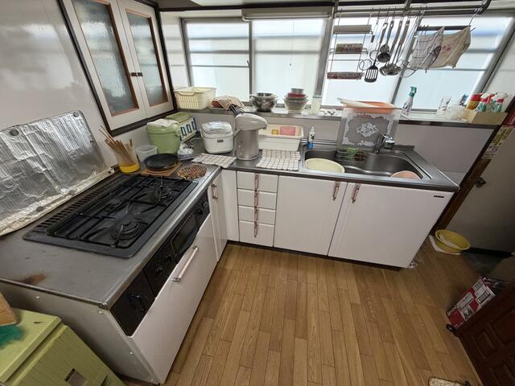
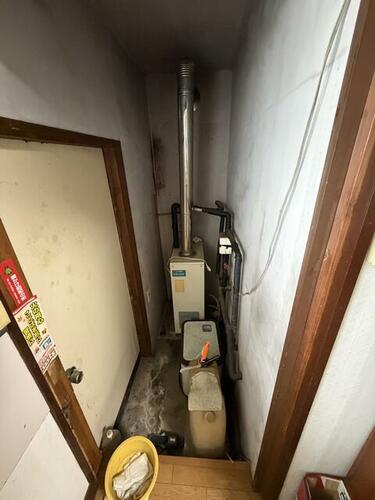
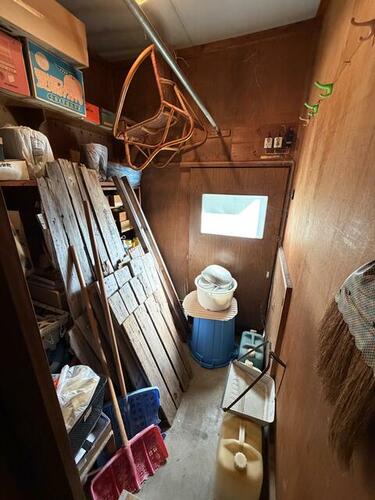
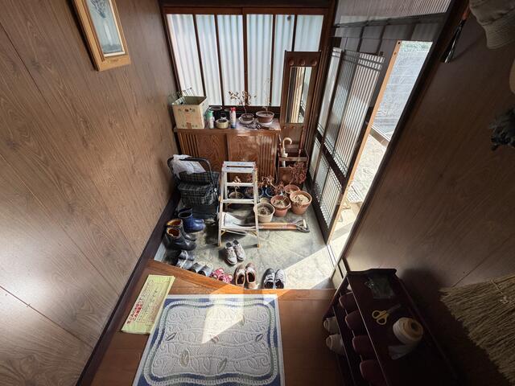
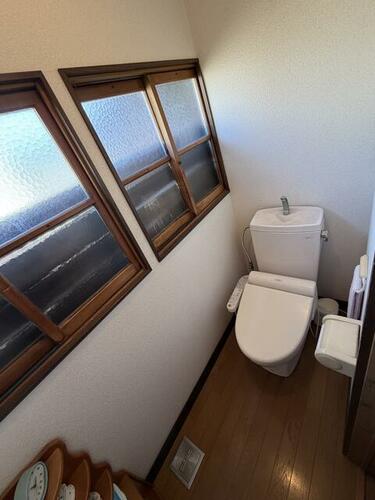
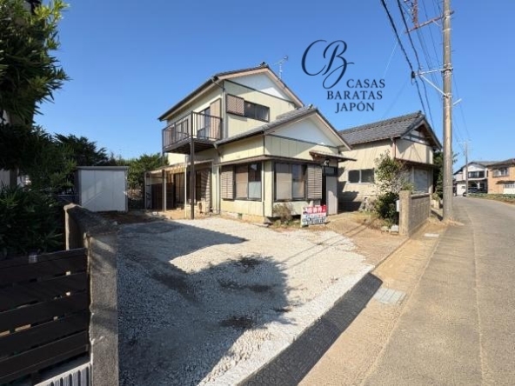
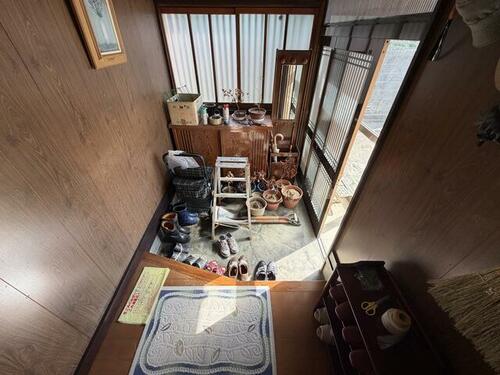
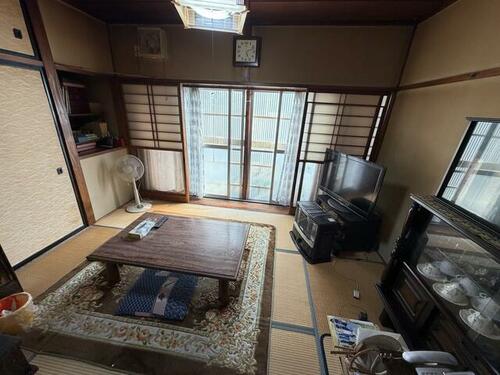
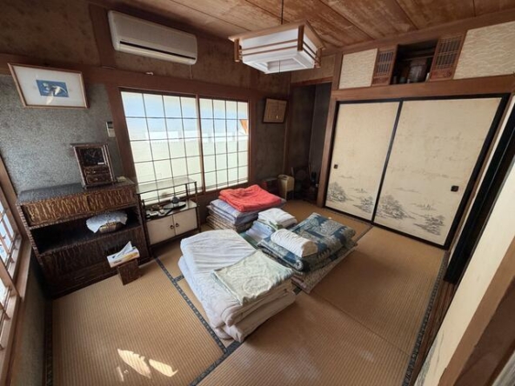
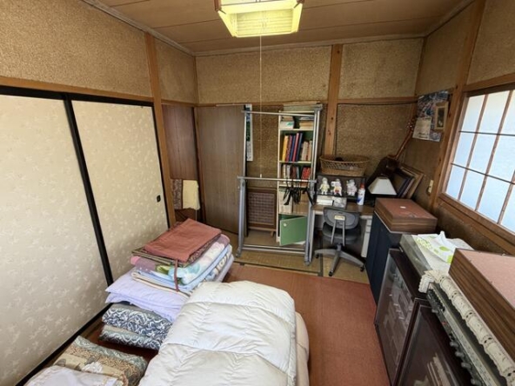
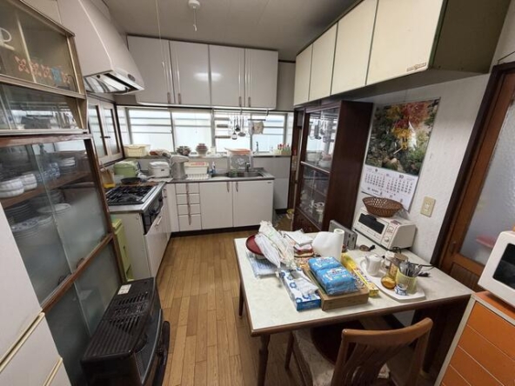
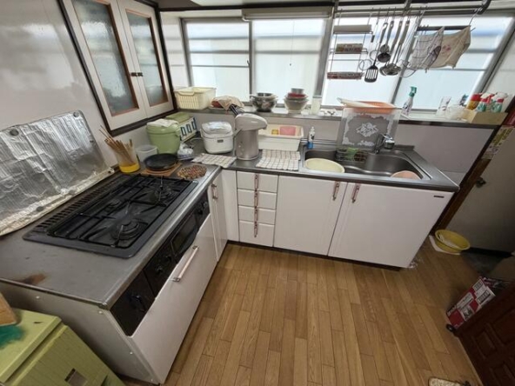
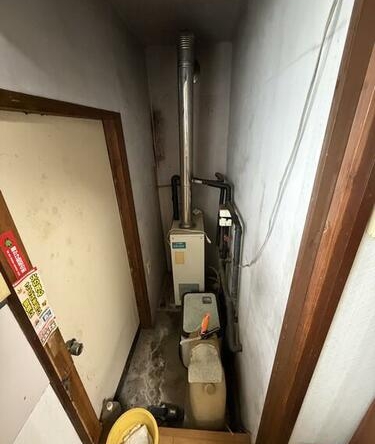
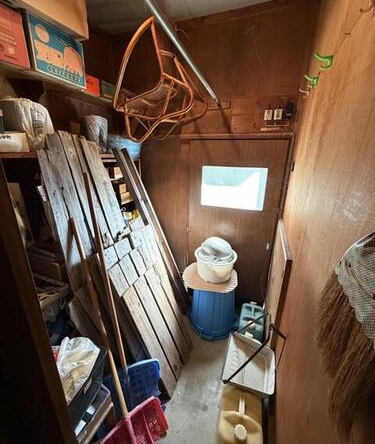
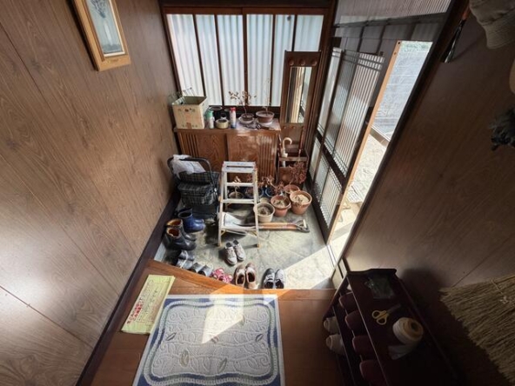
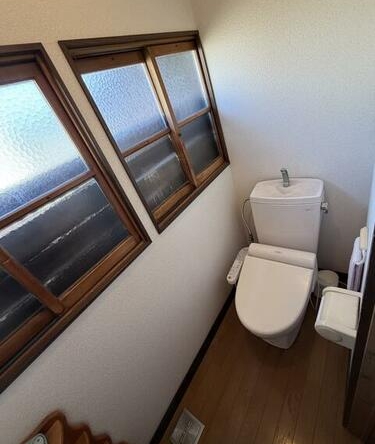
This traditional two-story wooden home in Futabacho, Yokote City, represents an accessible entry point into regional Japanese real estate at a purchase price of JPY 500,000. For international buyers, the acquisition cost translates to approximately USD 3,571 (based on “500,000 JPY” at 1 USD = 140) (Additional notary, processing, documentation, and tax expenses are estimated at approximately USD 10,000). Located at 9 Futabachō, Yokote, Akita 013-0019, Japón, this vacant structure features a 5DK layout on a flat parcel measuring 194 m² (2,089 ft²). The building area measures 101 m² (1,084 ft²), with public registry records indicating up to 119 m² (1,283 ft²). Built in April 1970, the interior includes practical amenities such as a system kitchen, a gas kitchen setup, lighting fixtures, a bidet/washlet toilet, storage rooms, and classic tatami mat rooms.
Transportation links are highly practical. Yokote Station is located approximately 6 to 8 minutes away by bicycle, connecting residents to the JR Ou Main Line and JR Kitakami Line. For regional travel, the Yokote Interchange is about a 10-minute drive from the property, providing convenient highway connections.
The surrounding area within a 45-minute drive offers a notable concentration of historical and cultural attractions:
- Yokote Castle and Park (5-minute drive)
- Yokote Kamakura Hall (4-minute drive)
- Akita Furusato Village & Art Museum (9-minute drive)
- Yokote Masuda Manga Museum (22-minute drive)
- Omagari Fireworks Venue in Daisen City (25-minute drive)
- Kakunodate Samurai District in Semboku City (45-minute drive)
- Akita Airport is also easily accessible in 45 to 50 minutes via the Akita Expressway.
From an investment perspective, this vacant, as-is property represents a low-carrying-cost asset with significant potential for custom renovations. It appeals to buyers looking to design a regional vacation rental, a historic retreat, or a quiet primary residence in northern Japan.
Details

Property ID
CBJ2600540
CBJ2600540

Bedrooms
5
5

Bathroom
1
1

Property Size
101 m²
101 m²

Land Area
194 m²
194 m²

Garage
1
1

Year Built
1970/04
1970/04
Floor Plans
Residential Floor Layout
Description:
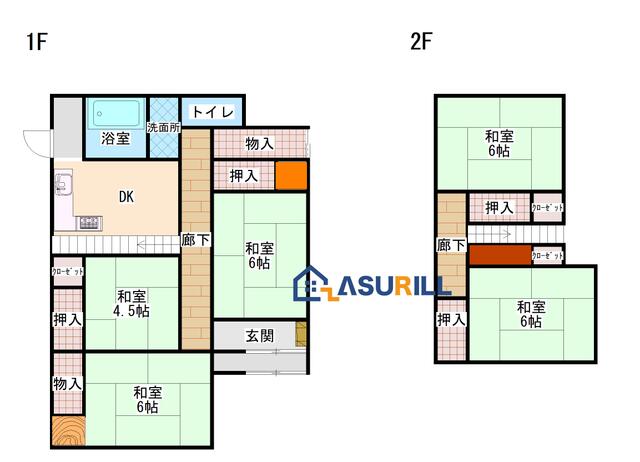
First Floor (1F)
Upon entering through the main entrance (Genkan), a central hallway provides access to the various rooms. This floor accommodates three Japanese-style (tatami) rooms, a dining/kitchen space, and separate wash and toilet facilities:
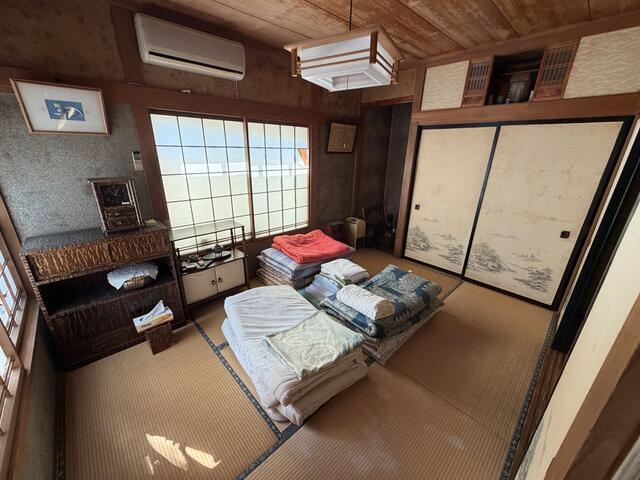
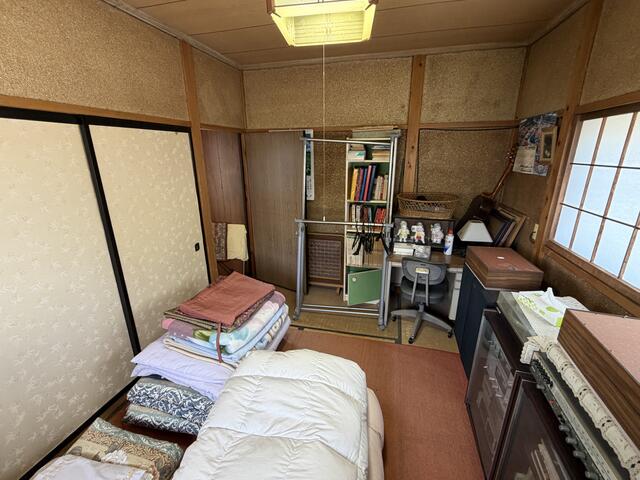
Bedroom 1 (Right): A classic 6-mat tatami room of approximately 10 m² (105 ft²), equipped with built-in storage (Oshiire).
Bedroom 2 (Left Middle): A cozy 4.5-mat tatami room of approximately 7 m² (78 ft²) with its own closet.
Bedroom 3 (Left Bottom): A spacious 6-mat tatami room of approximately 10 m² (105 ft²) featuring built-in storage and an additional storage closet.
Dining & Kitchen (DK): Located at the rear left, this area serves as the culinary hub and connects directly to the staircase.
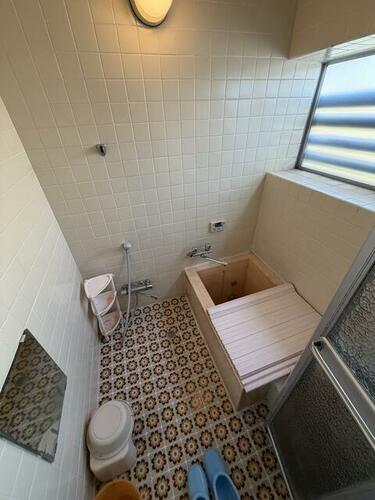
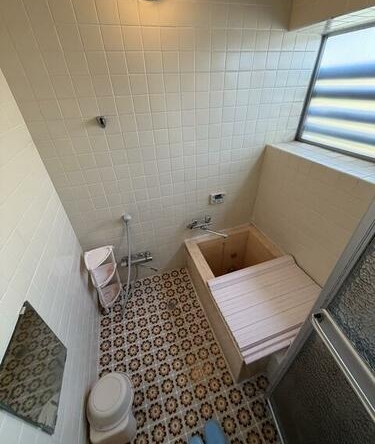
Bath and Toilet Facilities: Situated at the rear right, this zone features a separate toilet room, a changing/washroom space, and a dedicated bathroom with a deep bathtub.
Second Floor (2F)
The staircase leads to a small landing hallway on the second floor, which hosts two quiet Japanese-style bedrooms:
Bedroom 4 (Top): A 6-mat tatami room of approximately 10 m² (105 ft²) complete with traditional built-in storage and a modern closet.
Bedroom 5 (Bottom Right): Another 6-mat tatami room of approximately 10 m² (105 ft²) featuring built-in storage and an additional closet.
This layout maximizes vertical space and offers multiple built-in storage options throughout both levels, making it highly suitable for families or shared occupancy.

Rooms:
5
5

Bathroom:
1
1

Property Size:
101 m² (1.084 pies²)
101 m² (1.084 pies²)
Features
- Air Conditioning
- Store
- Bathroom
- Japanese-Style Beds
- Gas cooker
- Curtains
- Peaceful surroundings
- Parking lot
- Excellent views
- Tatami room
- Ideal as a base for tourism/excursions
- Toilet with Bidet (Washlet)
- Garden
- Lamps
- Laundry
- Chest of drawers
- Ofuro
- Wooden floor
- Tatami floor
- Refrigerador
- Wardrobes in the rooms
- Sofa
- Window in the bathroom
Additional details
- Layout 5DK (Five Rooms + Dining/Kitchen)
- Structure Wooden / 2-Story
- Building Area 101 m² (1.084 pies²)
- Land Area 194 m² (2.089 pies²)
- Parking 1 Car
- Utilities System Kitchen, Bidet/Washlet, Lighting Fixtures, Tatami Room, Gas Kitchen
- Nearest Station Yokote Station (JR Ou Main Line / JR Kitakami Line) – Approx. 6 to 8 minutes by bicycle
- Orientation Not specified
- Tags / Highlights Detached wooden home, vacant possession, flat residential land, quiet zoning