Address
- Address 661-8 Aoyama, Midori Ward, Sagamihara, Kanagawa, Japón
- City Sagamihara
- State/county Kanagawa
- Zip/Postal Code 252-0156
- Country JAPAN
Description
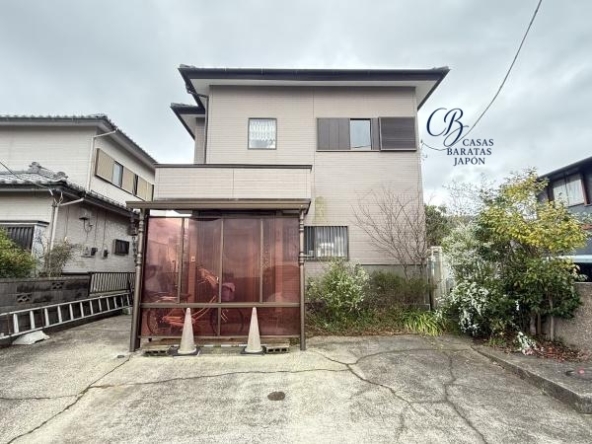
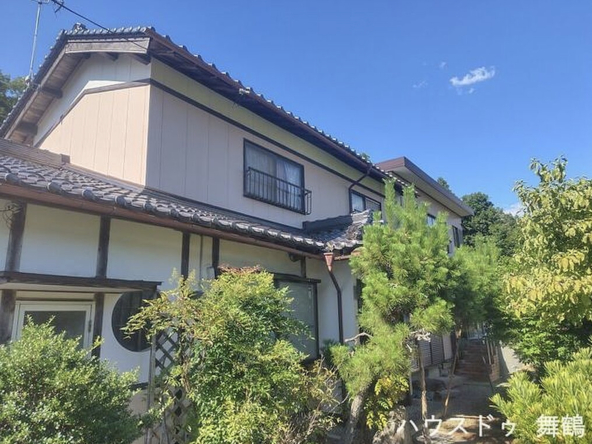
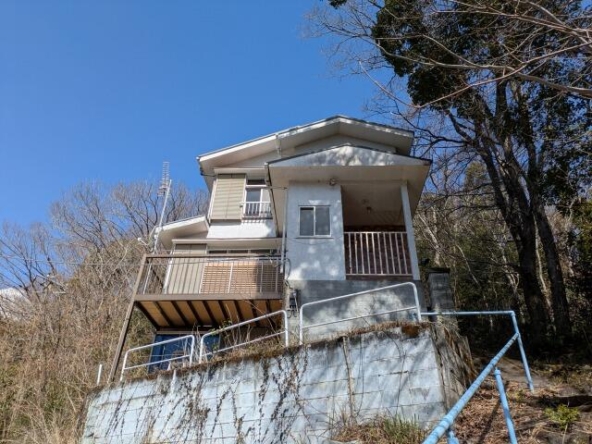
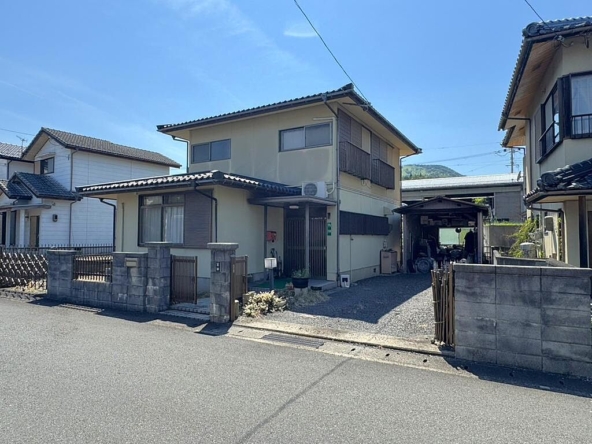
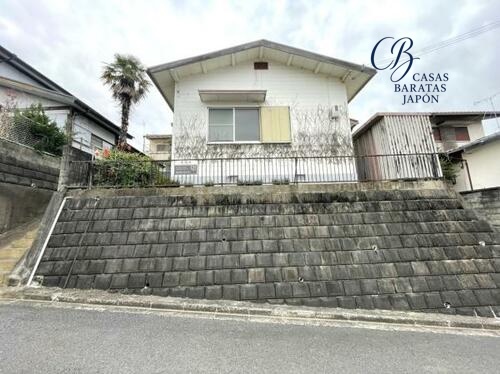
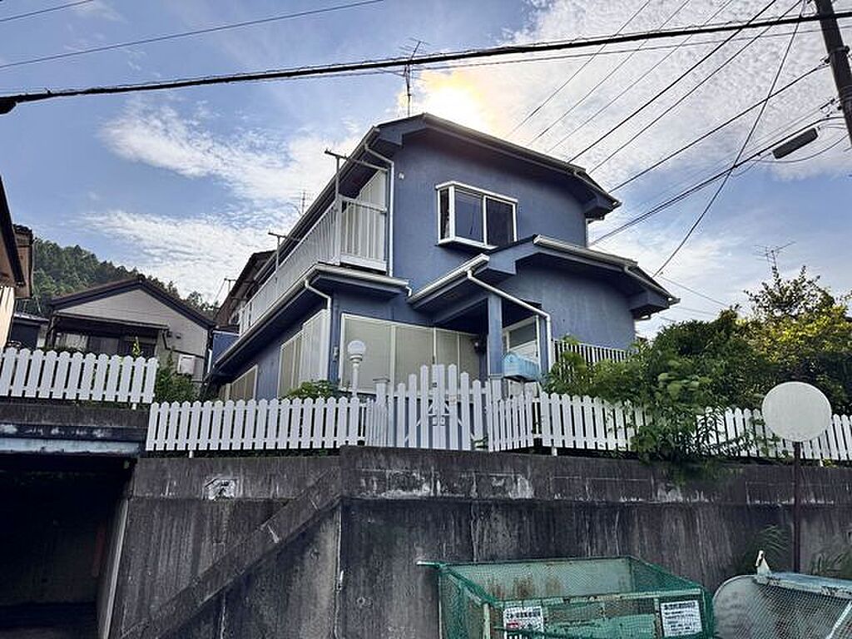
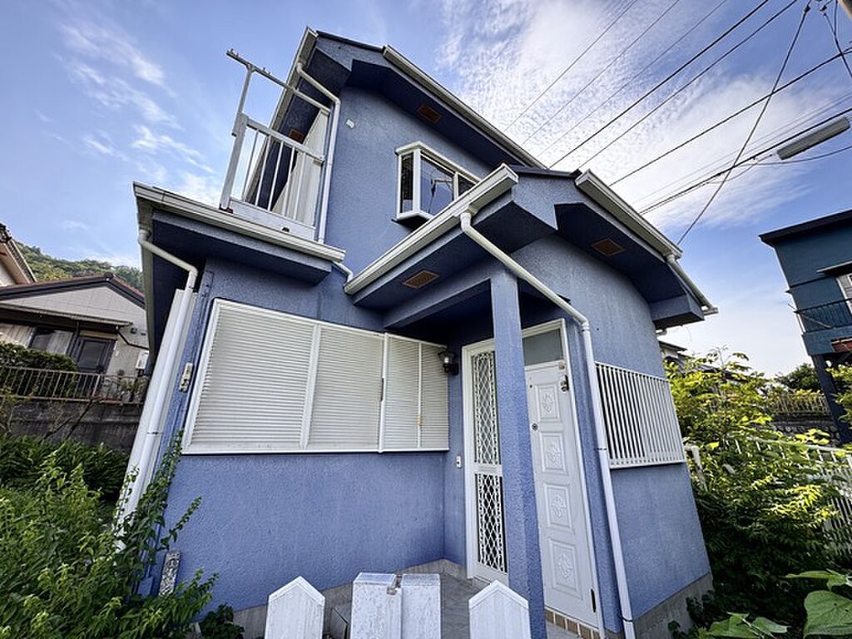
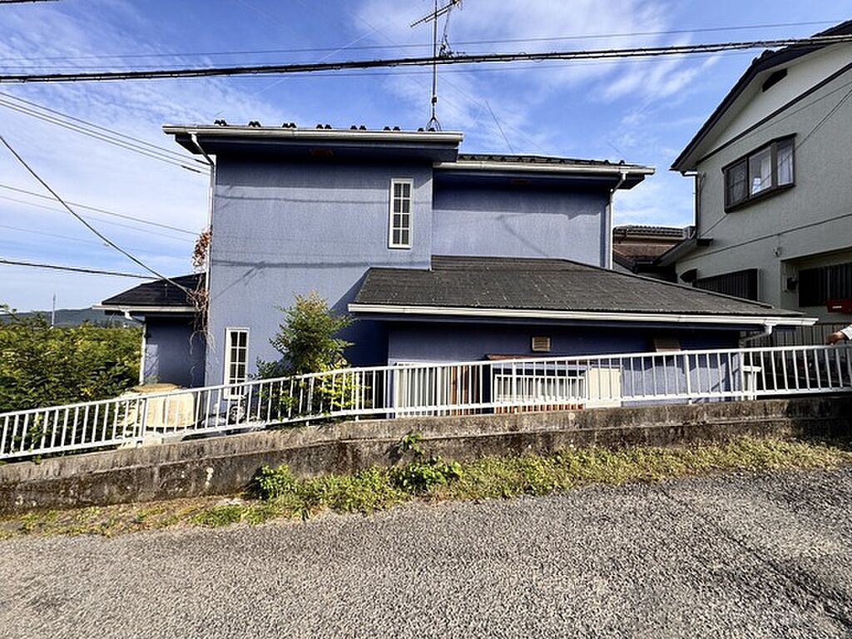
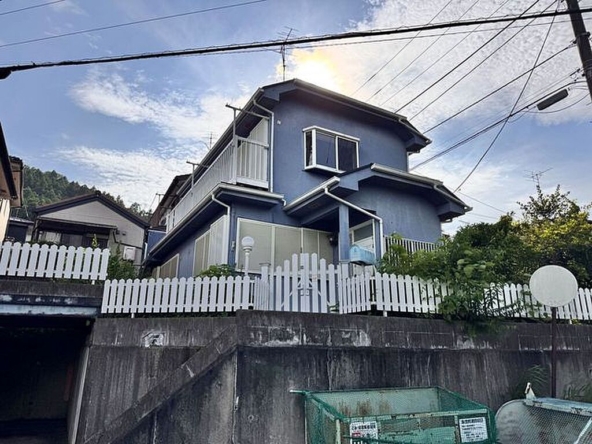
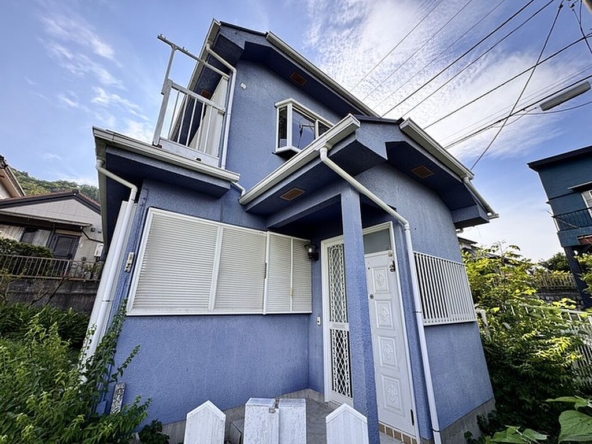
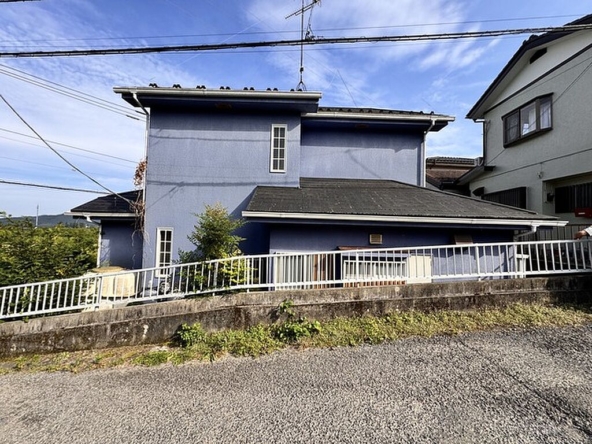
This detached two-story wooden residence at 661-8 Aoyama, Midori Ward, Sagamihara, Kanagawa 252-0156, Japón, is offered at an entry-level price of $37,857 (based on “5,300,000 JPY” at 1 USD = 140) (Additional notary, processing, documentation, and tax expenses are estimated at approximately USD 10,000). It represents a highly strategic opportunity for lifestyle buyers and foreign investors targeting Japan's growing vacation rental (minpaku) market.
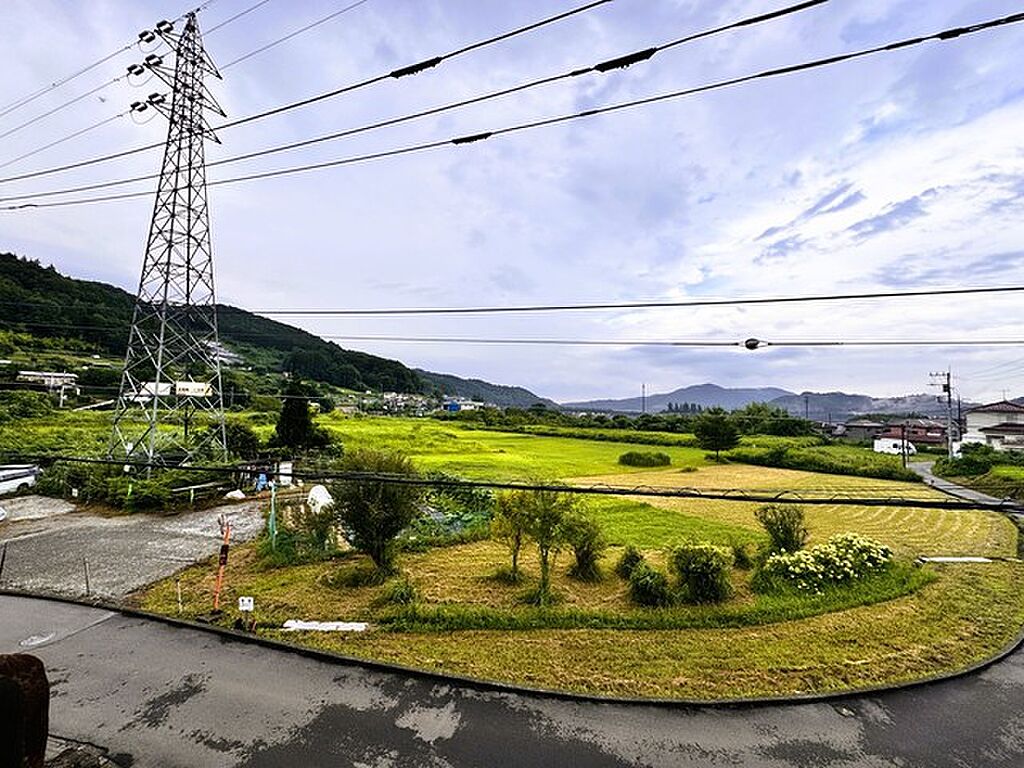
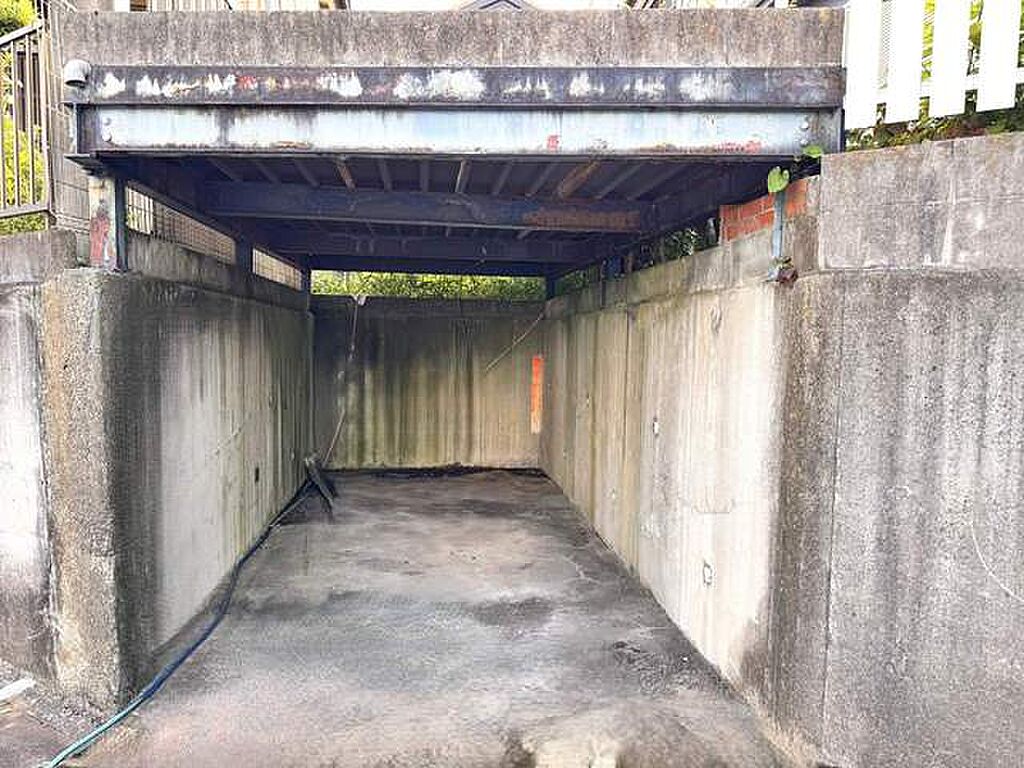
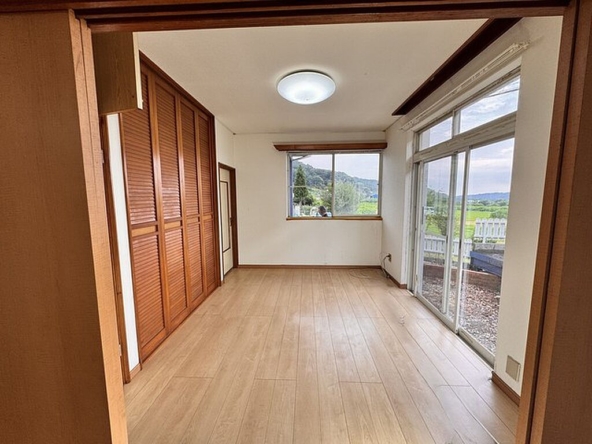
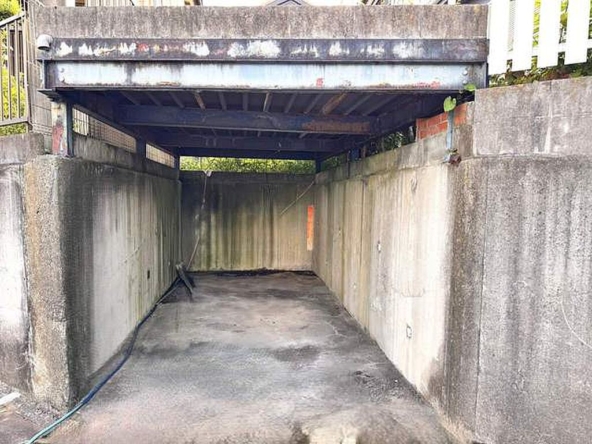
The home features an efficient 3LDK layout spanning 82 m2 (885 ft2) of building area on a 169 m2 (1,823 ft2) elevated plot. Built in July 1989, it features targeted renovations, including living room floor reinforcements and new wooden flooring (January 2015), along with roof coating (January 2014) and rain gutter repairs (2013). Its south-facing orientation guarantees excellent sunlight, while the private garden and underground garage provide outstanding utility and privacy.
The closest transit hub is Hashimoto Station on the JR Yokohama Line. The commute consists of a 42-minute bus ride (getting off at Shinya-shiki) and a 4-minute walk. Hashimoto Station connects directly to Shinjuku in 40 minutes via the Keio Line, and is the planned stop for the upcoming high-speed Linear Chuo Shinkansen (Maglev), which will connect Tokyo and Nagoya in 40 minutes. Additionally, the Ken-O Expressway’s Sagamihara Interchange is a 15-minute drive, connecting to Haneda Airport in 70 minutes.
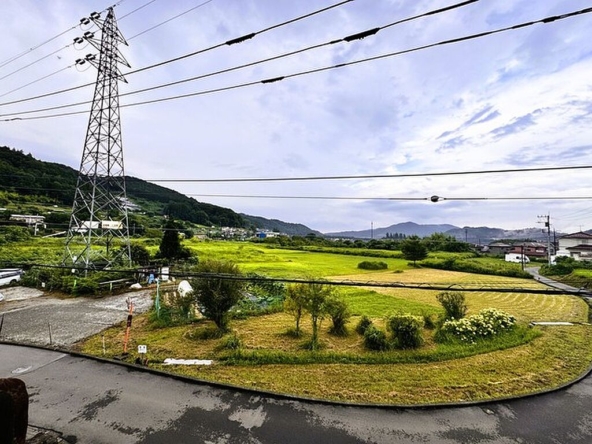
Positioned in a scenic, elevated location, the property is within a 10 to 35-minute drive from major regional tourist attractions:
- Lake Miyagase (10 mins): A scenic reservoir famous for autumn colors and winter illuminations.
- Lake Tsukui (12 mins): Renowned for castle ruins and spring cherry blossoms.
- Sagamiko Resort Pleasure Forest (25 mins): A massive amusement park with a famous winter illumination festival.
- Mount Takao (35 mins): A Michelin 3-star rated mountain destination.
With its exceptionally low entry cost, secure underground garage, private garden, and future high-speed rail access, this property holds excellent potential as a peaceful secondary home or a high-yield vacation rental.
Details

Property ID
CBJ2600556
CBJ2600556

Bedrooms
3
3

Bathroom
1
1

Property Size
82 m²
82 m²

Land Area
169 m²
169 m²

Garage
1
1

Year Built
1989/7
1989/7
Floor Plans
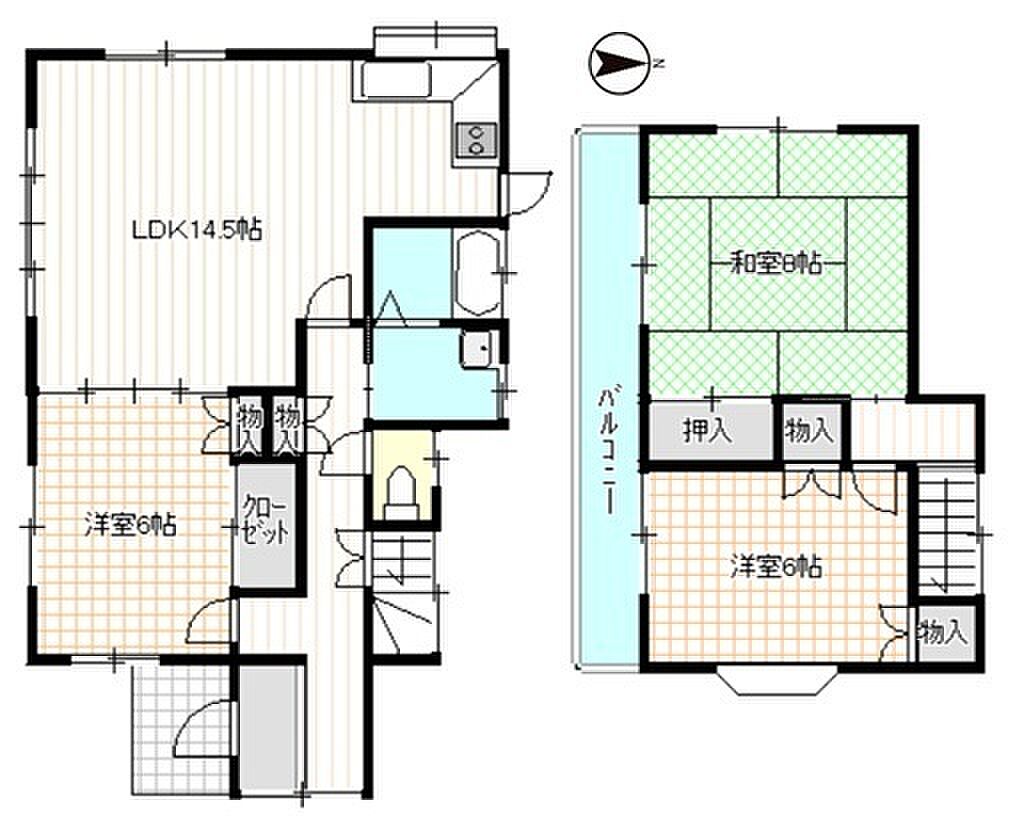
Residential Floor Layout
Description:
First Floor (1F)
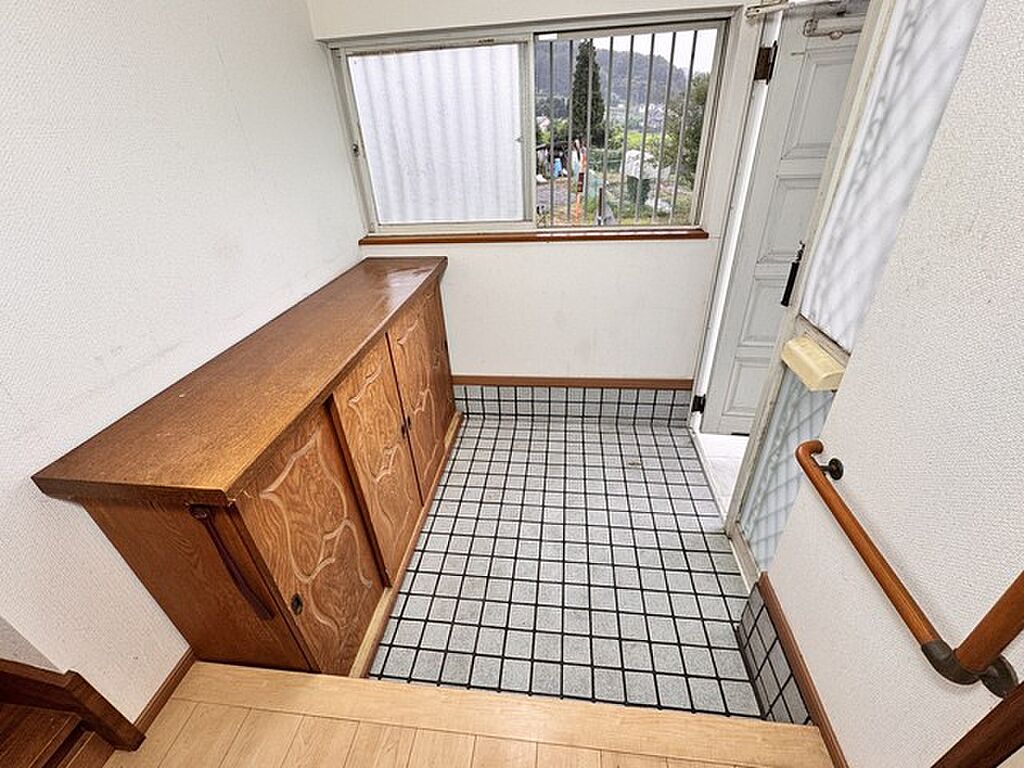
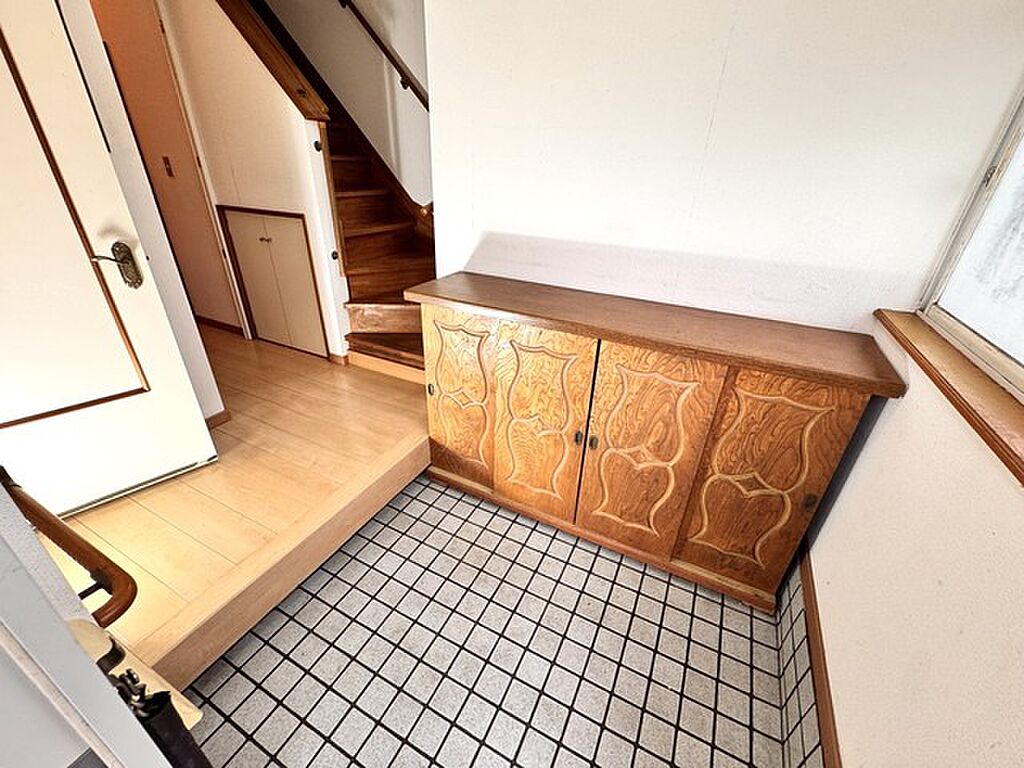
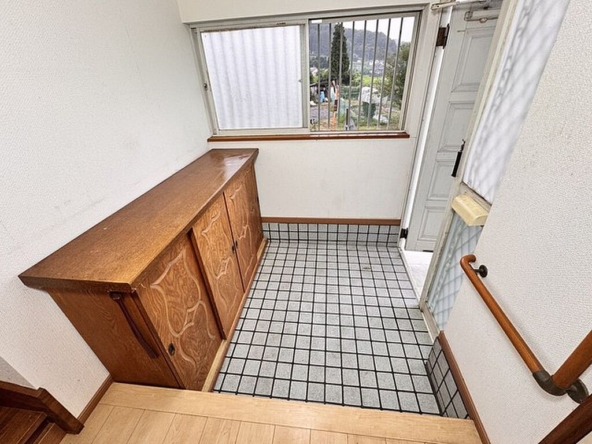
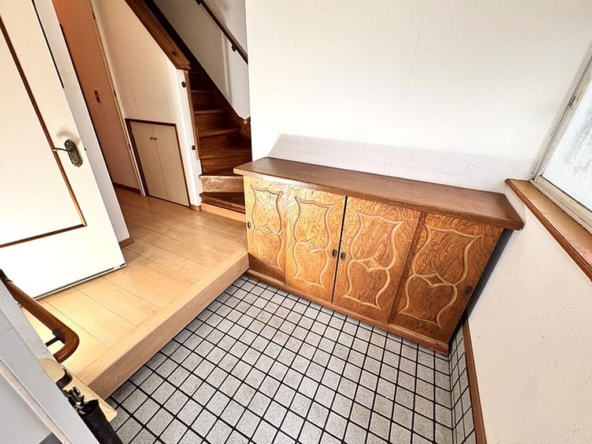
Entrance: Located on the south side, leading into a central hallway.
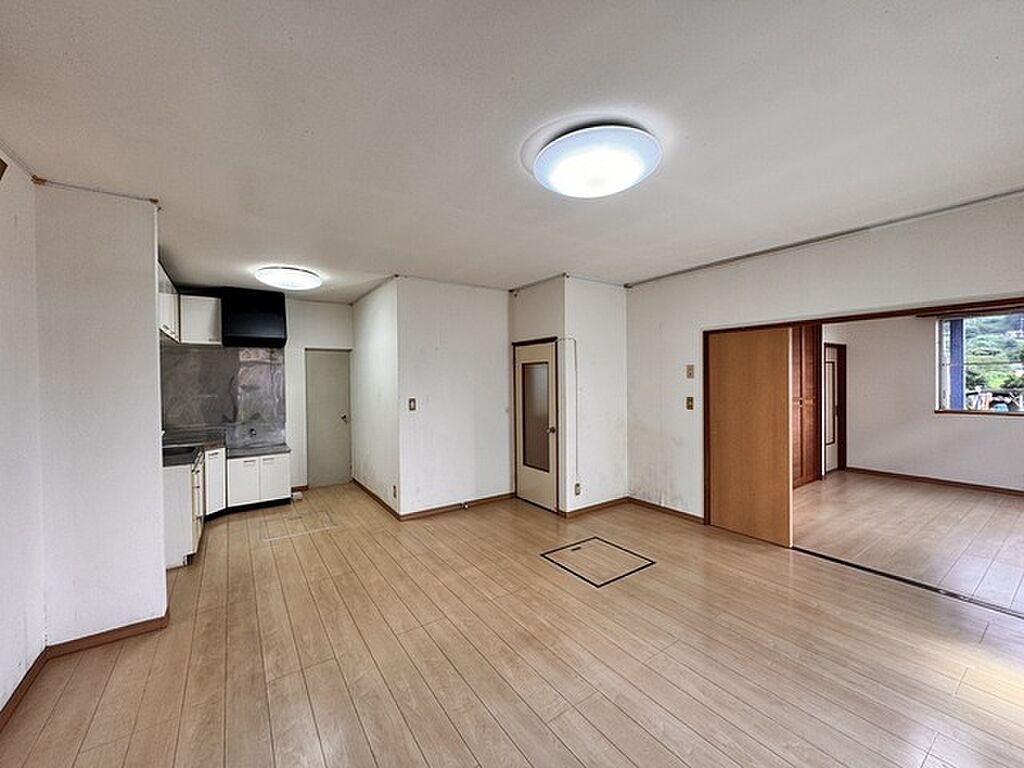
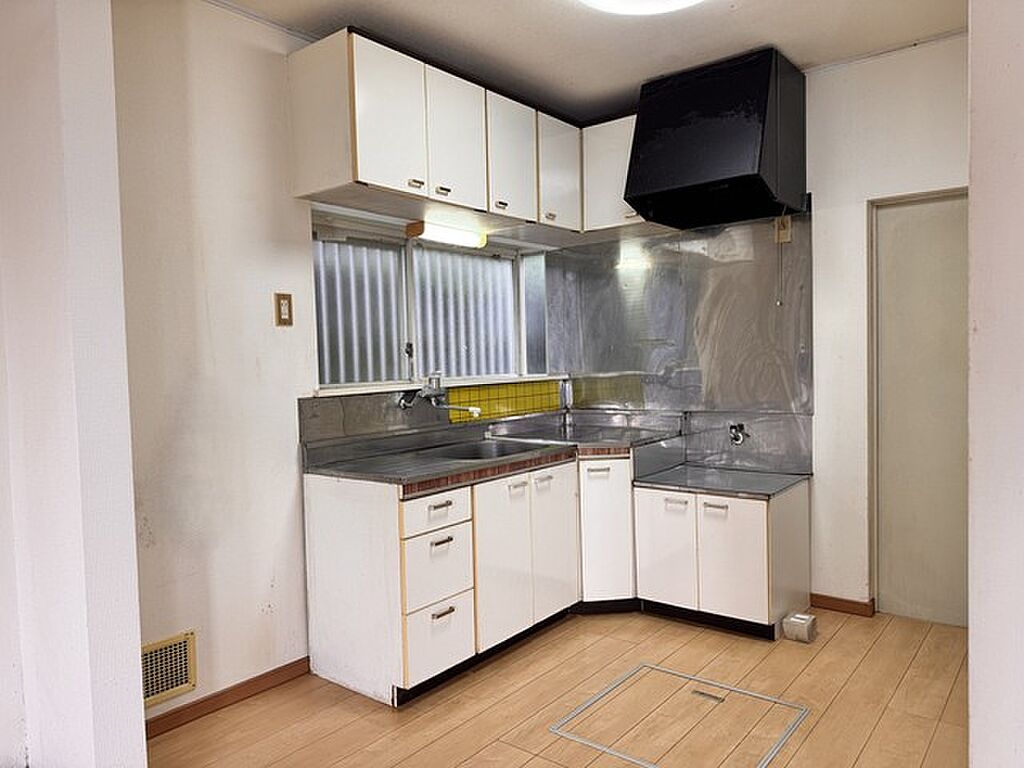
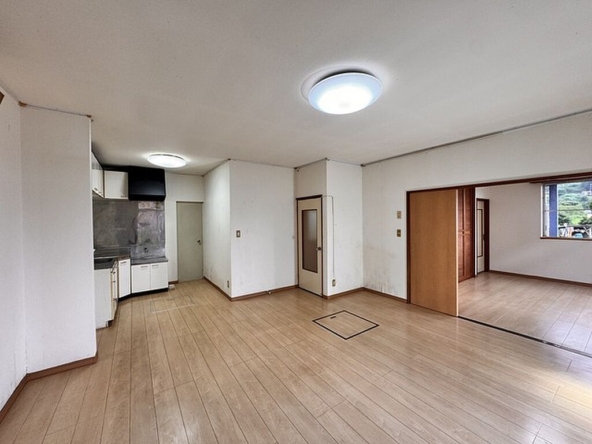
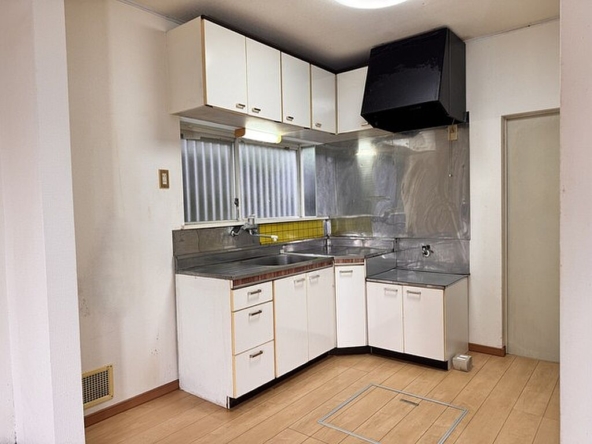
Living, Dining, and Kitchen (LDK) Area: A spacious room of approximately 23 m2 (253 ft2) located in the northern and western sections of the floor. It features a dedicated kitchen corner in the northeast.
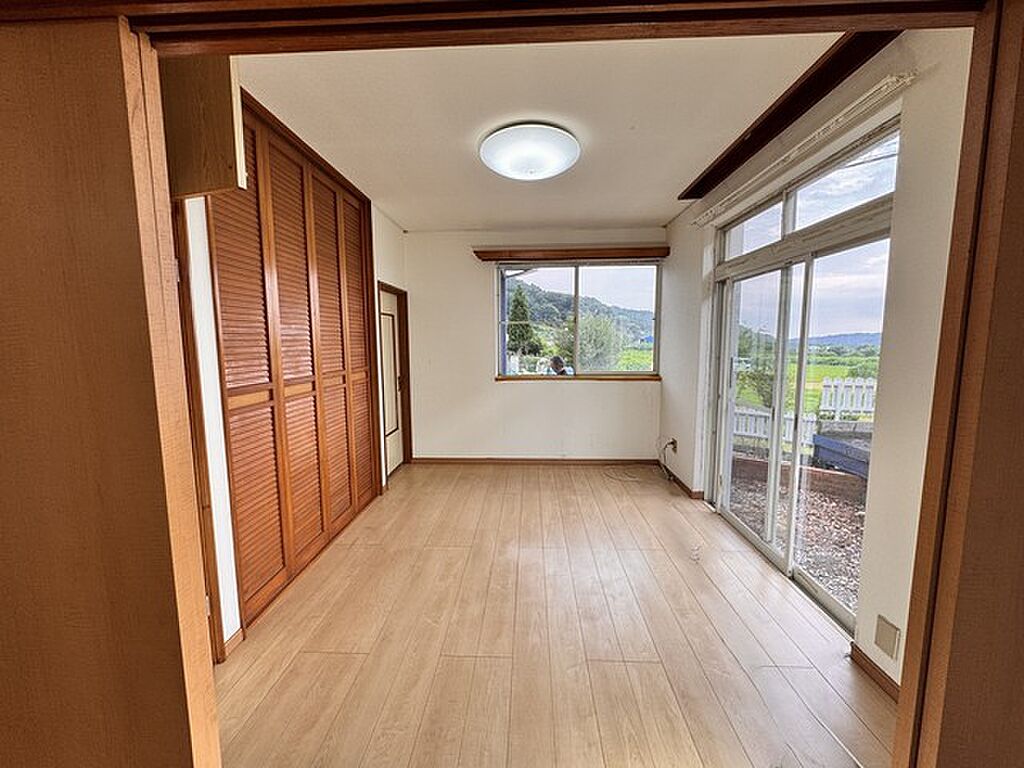
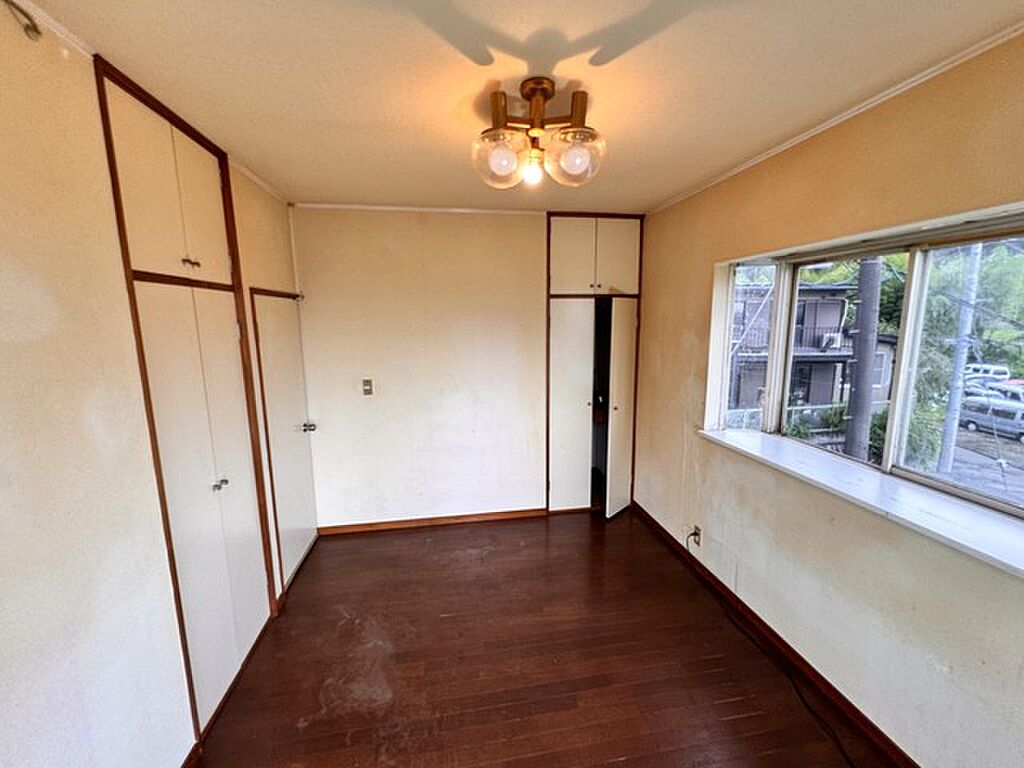
Western-Style Bedroom: A room of approximately 10 m2 (105 ft2) situated in the southwestern corner. It comes equipped with a built-in closet and a small storage closet.
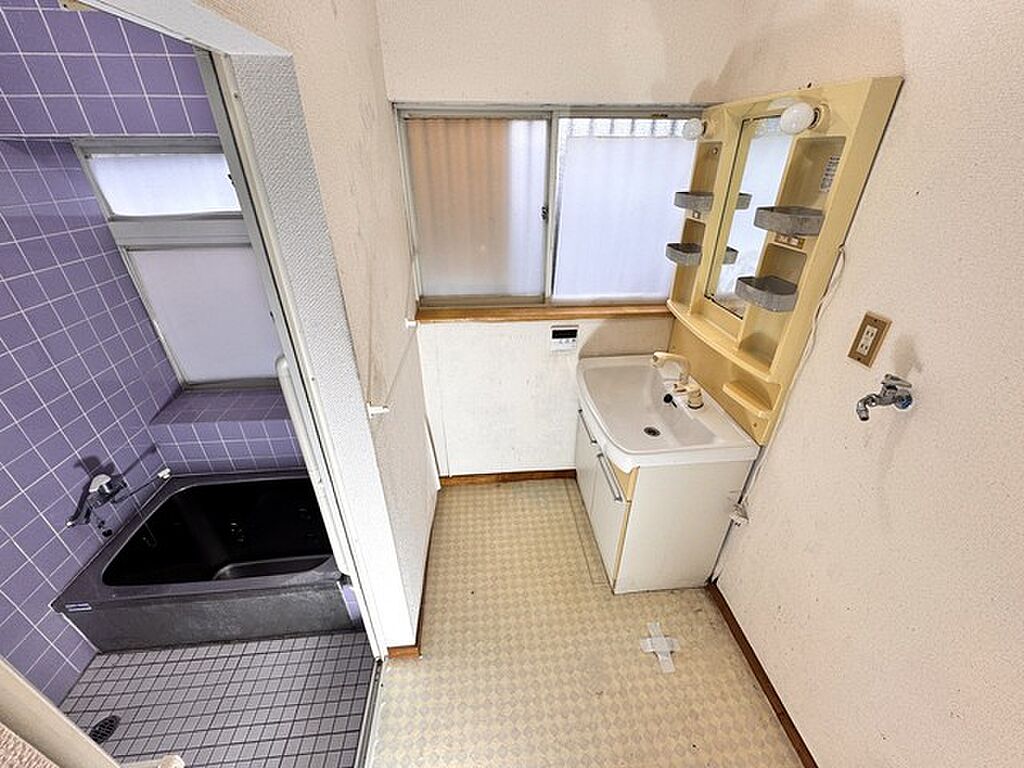
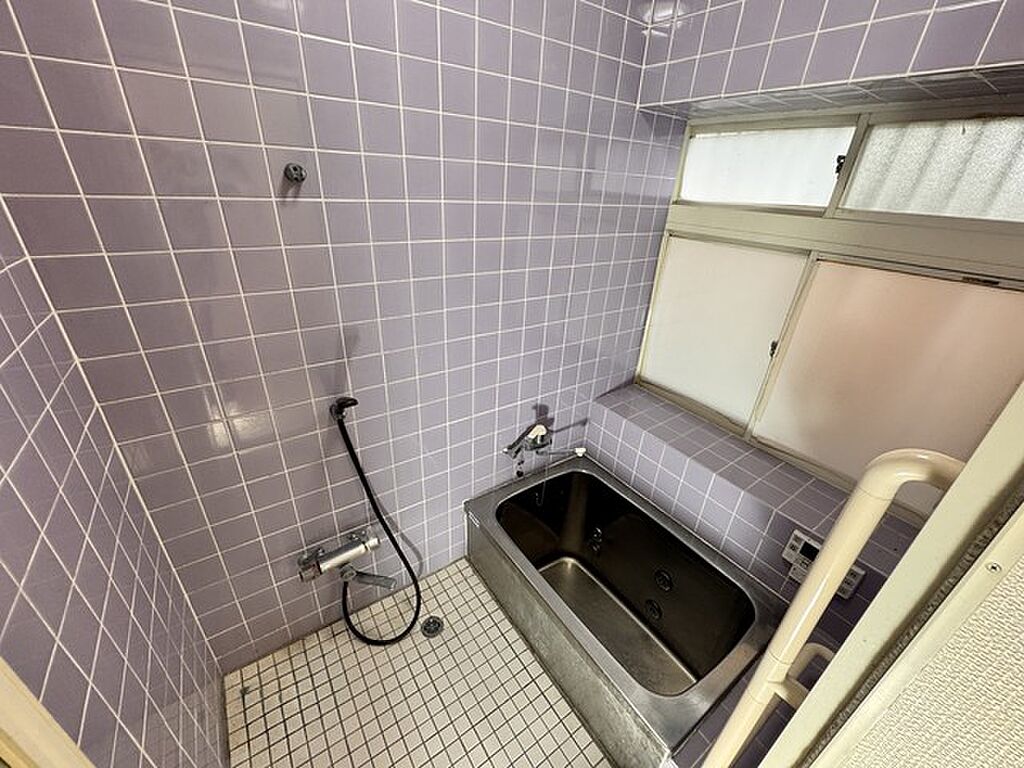
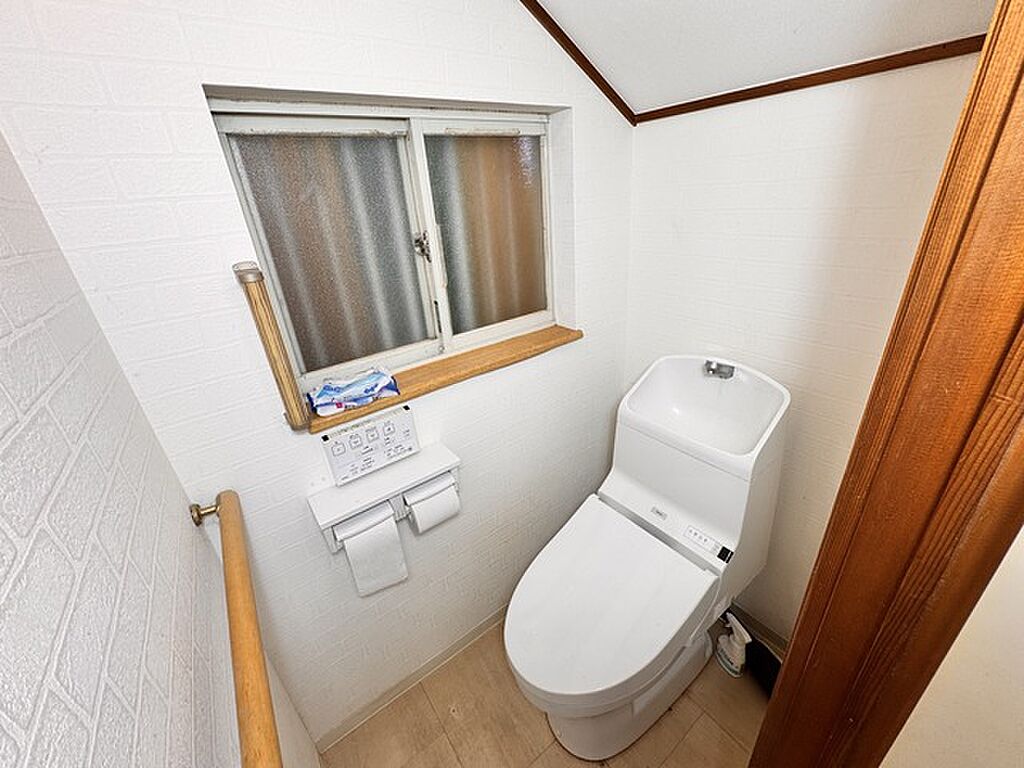
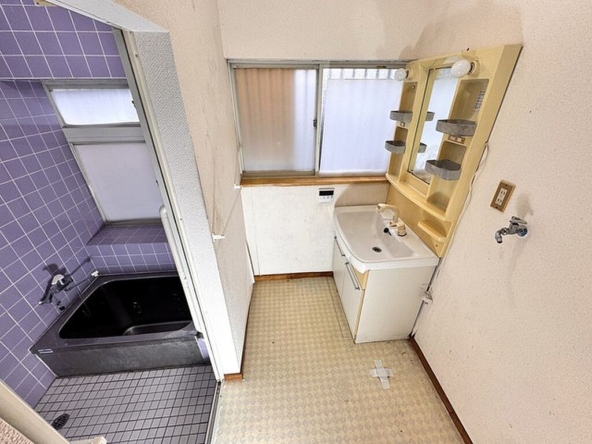
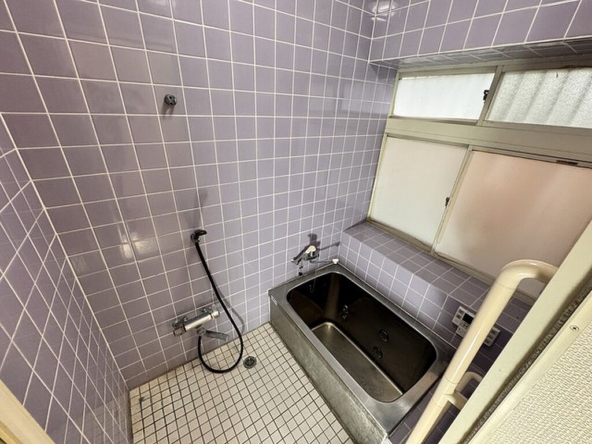
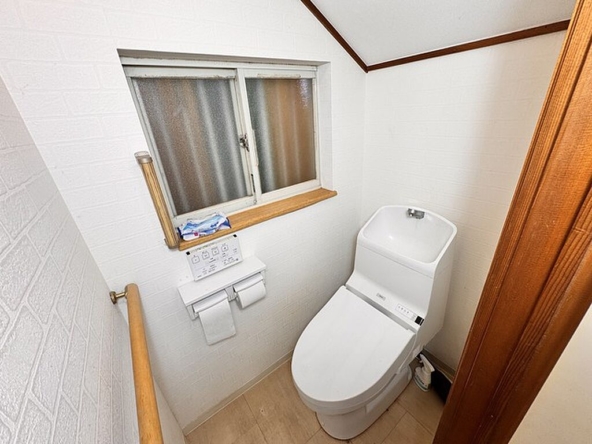
Sanitary and Utility Areas: Located on the eastern side of the floor. This area includes a separate restroom (toilet), a washbasin/changing room, and an adjoining bathroom with a bathtub.
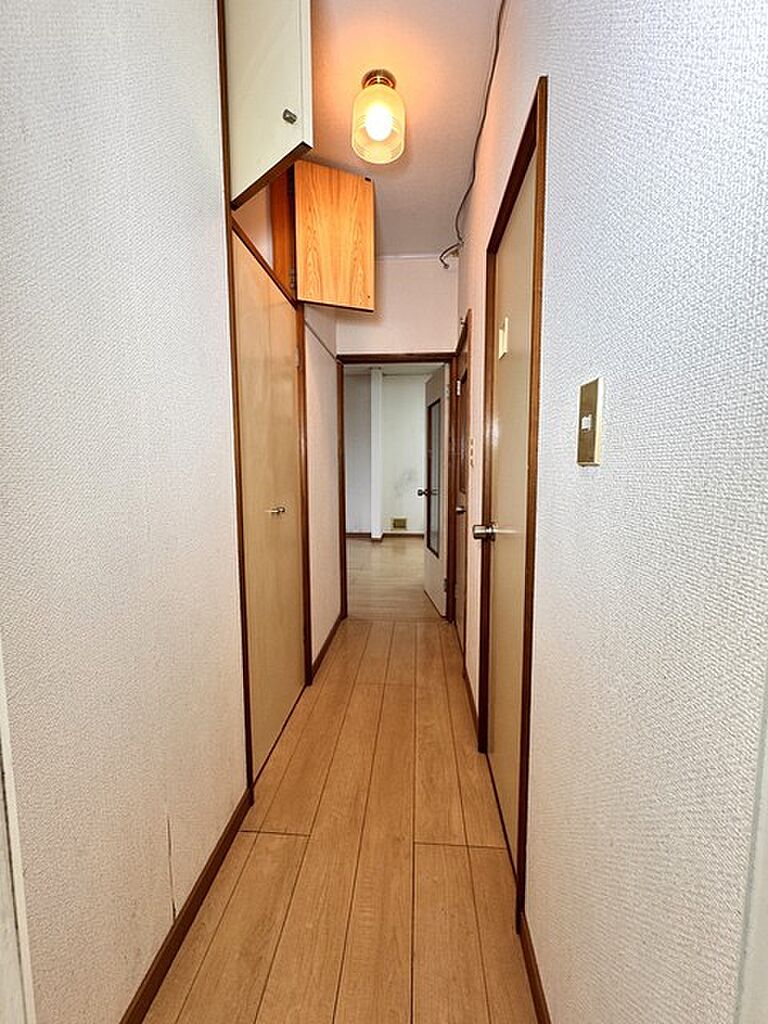
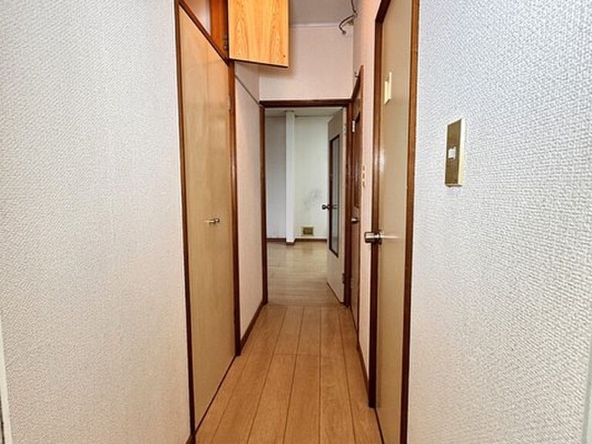
Hallway Storage: Two convenient built-in storage closets are positioned near the center of the floor.
Second Floor (2F)
Staircase: Positioned on the eastern side of the house, leading up to a small landing.
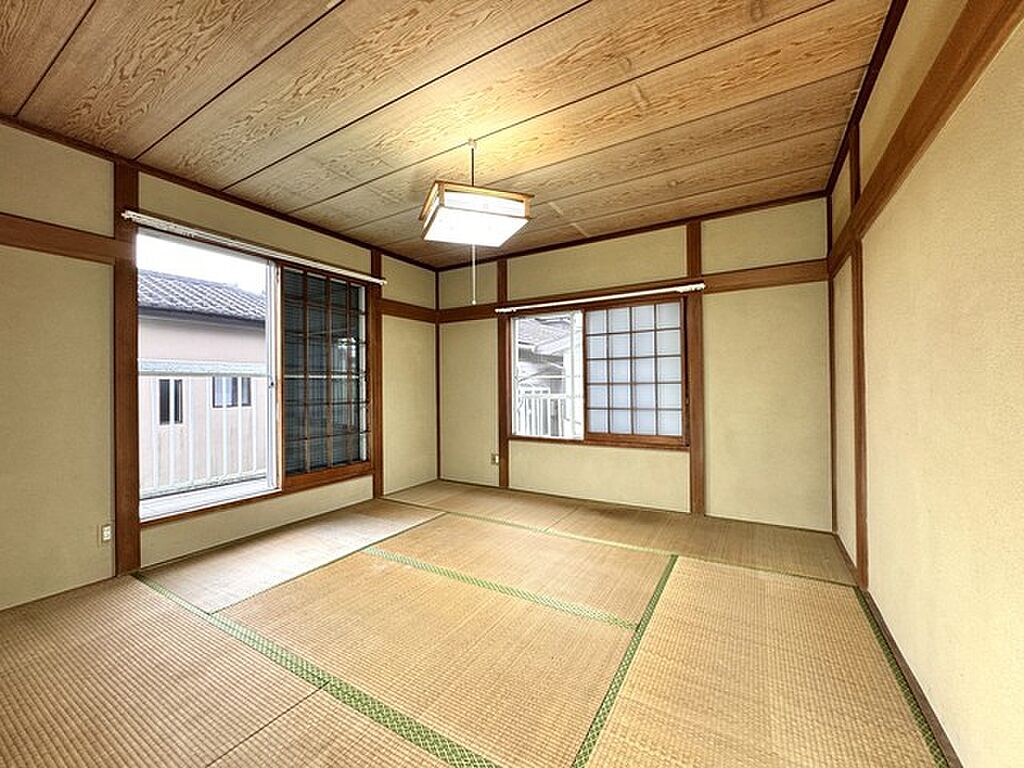
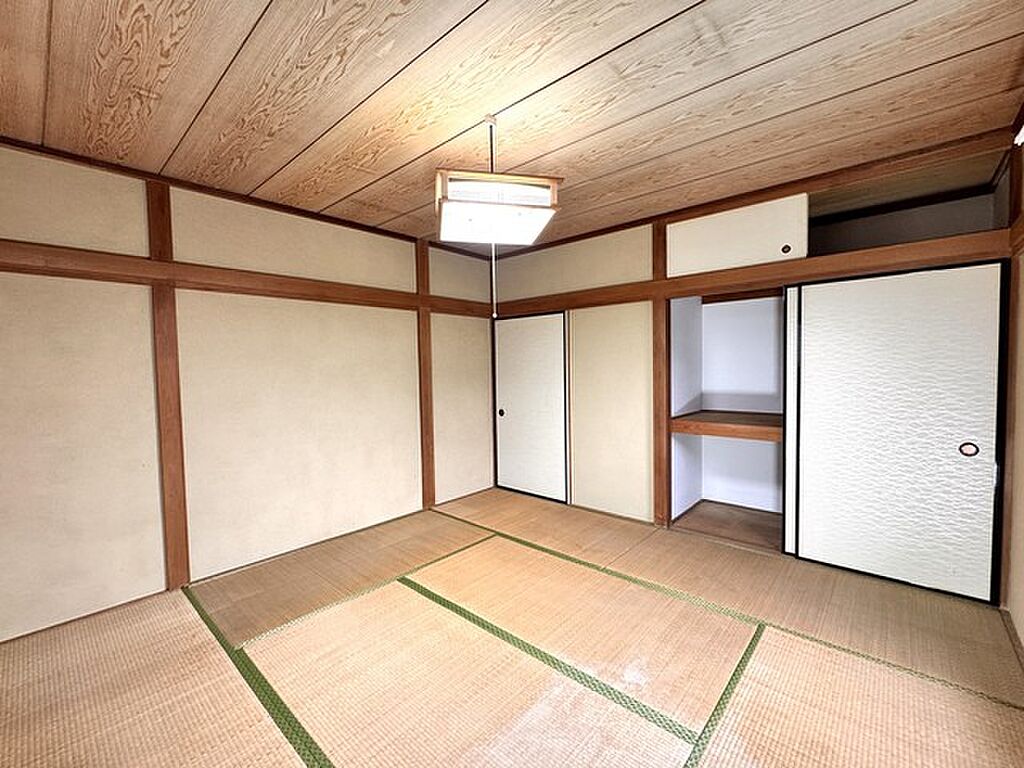
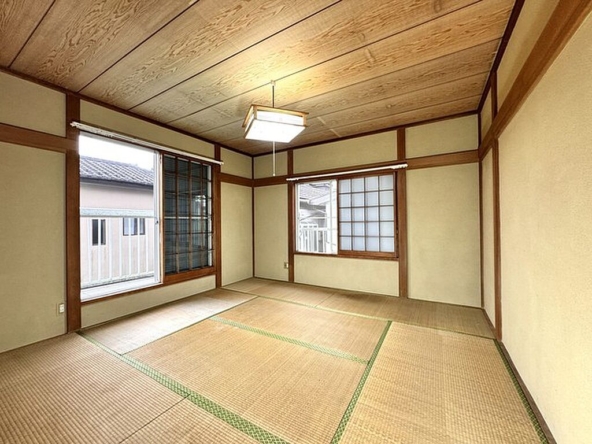
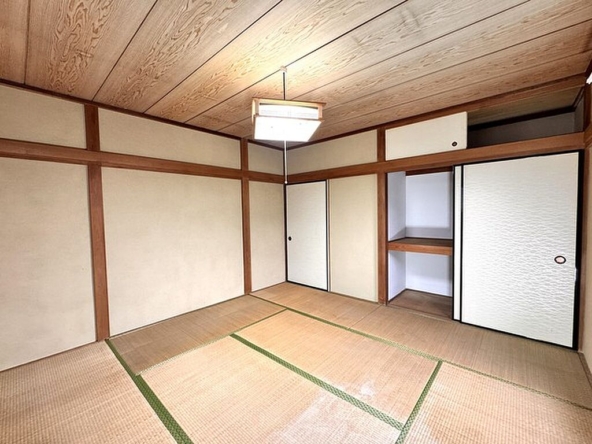
Japanese-Style Bedroom: A traditional room with tatami mats of approximately 13 m2 (139 ft2) located on the northern side. It features a spacious traditional Japanese closet (oshiire) and an additional storage closet.
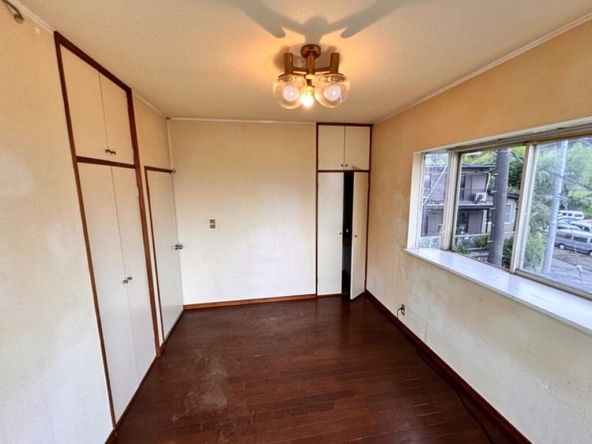
Western-Style Bedroom: A room of approximately 10 m2 (105 ft2) located on the southern side, equipped with a corner storage closet.
Balcony: A long balcony running along the entire western facade, directly accessible from both the Japanese-style and Western-style bedrooms.

Rooms:
3
3

Bathroom:
1
1

Property Size:
82 m² (885 pies²)
82 m² (885 pies²)
Features
Additional details
- Layout 3LDK (3 Bedrooms, Living room, Dining room, and Kitchen)
- Structure Wooden / 2-Story
- Building Area 82 m² (885 pies²)
- Land Area 169 m² (1.823 pies²)
- Parking 1 Car
- Utilities Electricity, Public Water
- Nearest Station JR Yokohama Line, Hashimoto Station: Approximately 42 minutes by bus
- Orientation South-facing
- Tags / Highlights Elevated Scenic Views, Sunny South Garden, Private Garage, Near Lakes & Hiking Trails