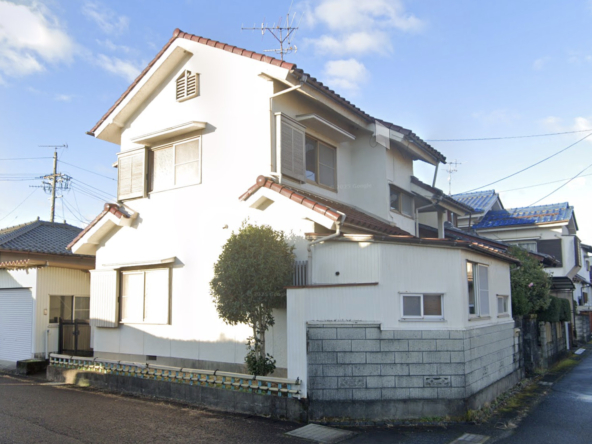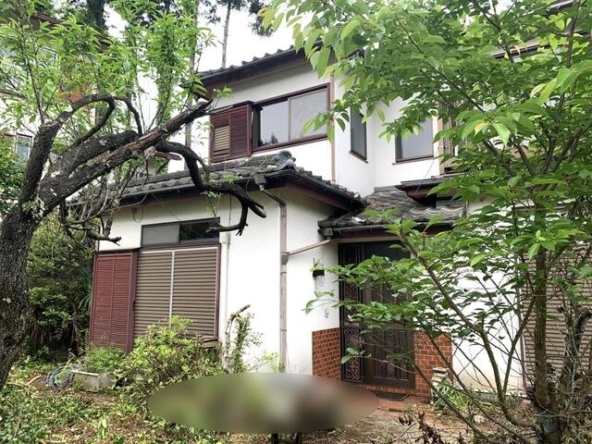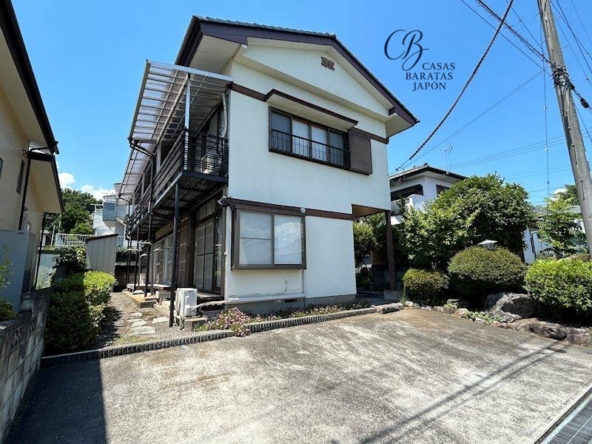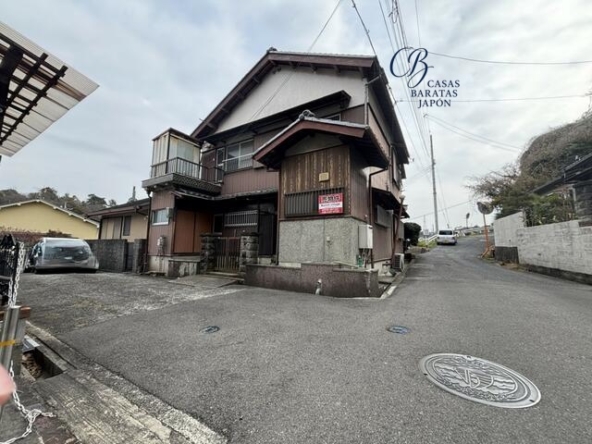
Address
- Address 413-12 Umegi, Izu, Shizuoka, Japón
- City City Izu
- State/county Shizuoka
- Zip/Postal Code 410-2509
- Country JAPAN
Description
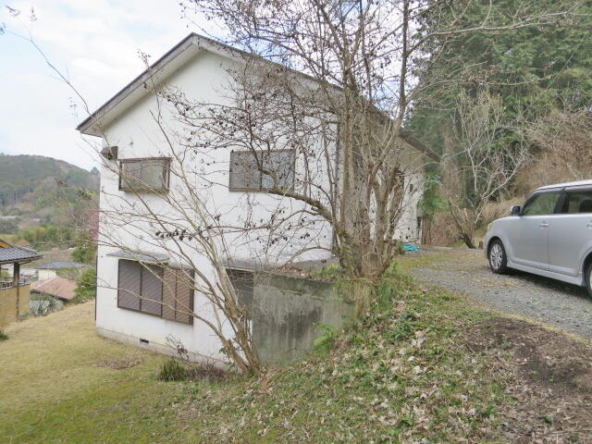
Nestled in the serene and nature-rich landscapes of Izu, this property presents a unique opportunity for both tranquility seekers and savvy investors. Priced highly attractively at USD 20,000 (based on 2,800,000 JPY at 1 USD = 140) (Additional notary, processing, documentation, and tax expenses are estimated at approximately USD 10,000), it offers a gateway to the renowned and restorative lifestyle of the Izu Peninsula.
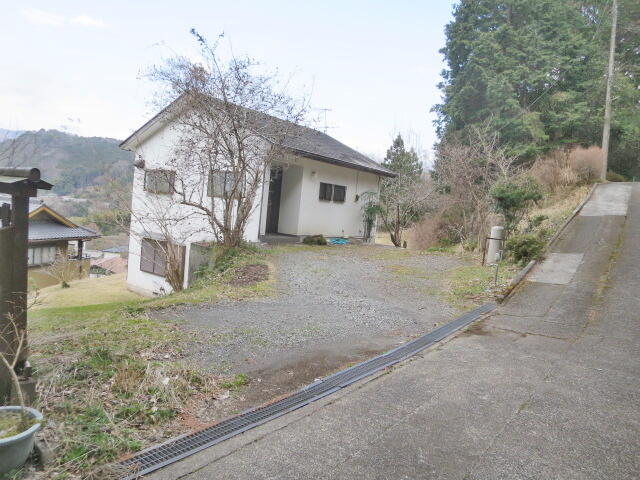
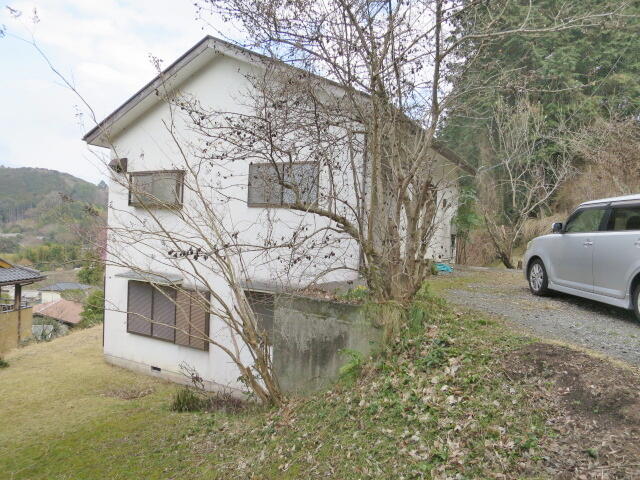
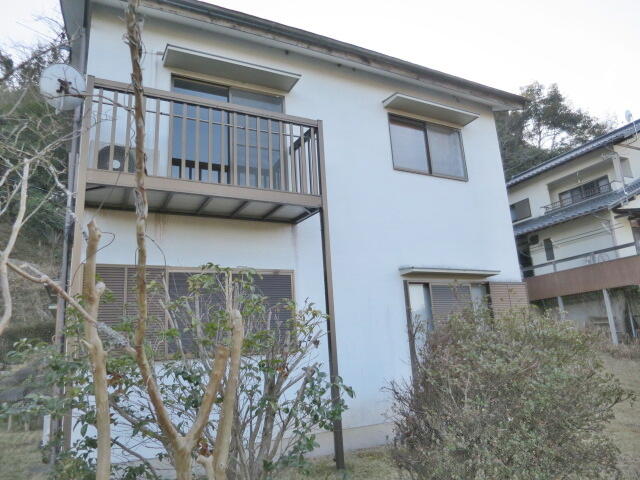
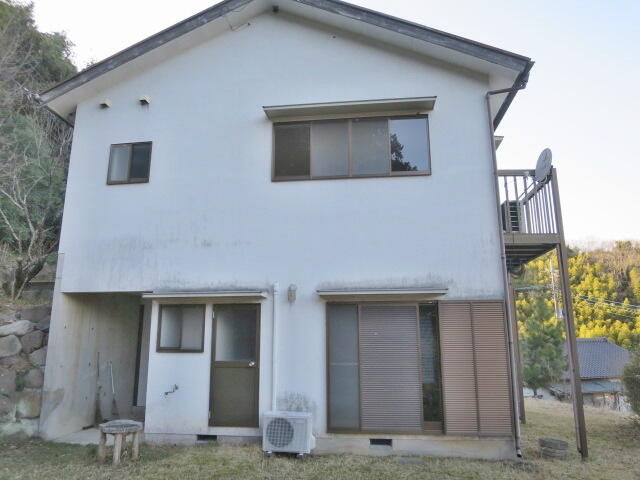
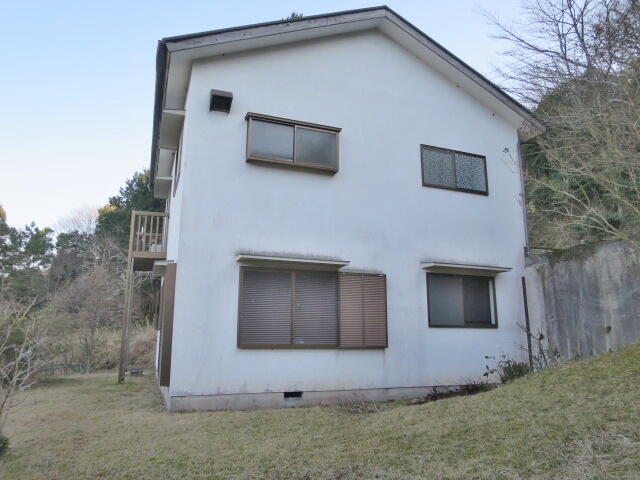
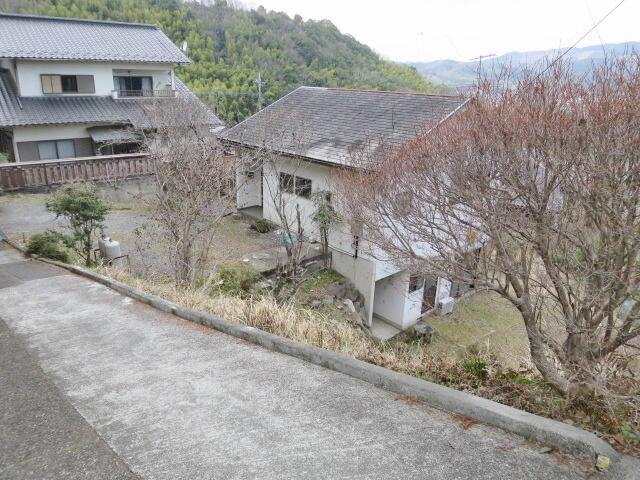
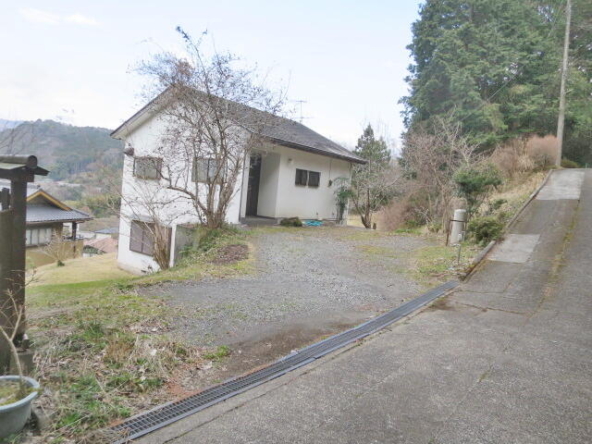
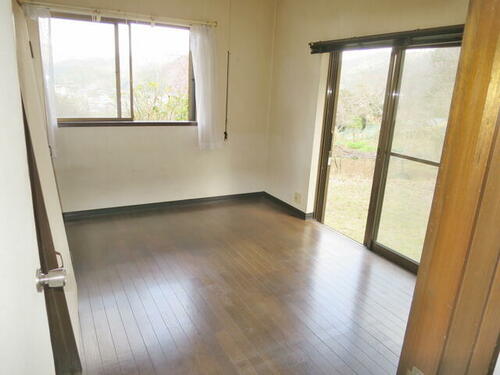
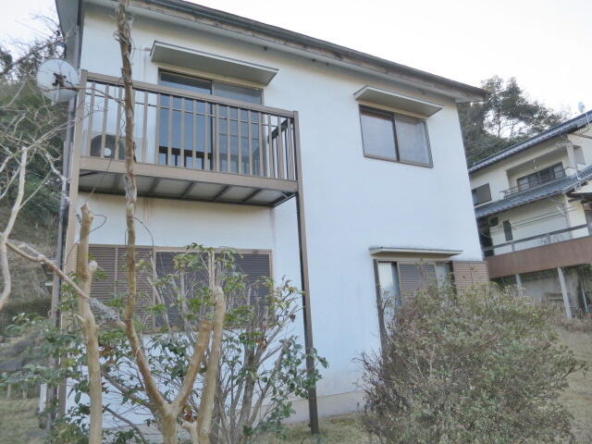
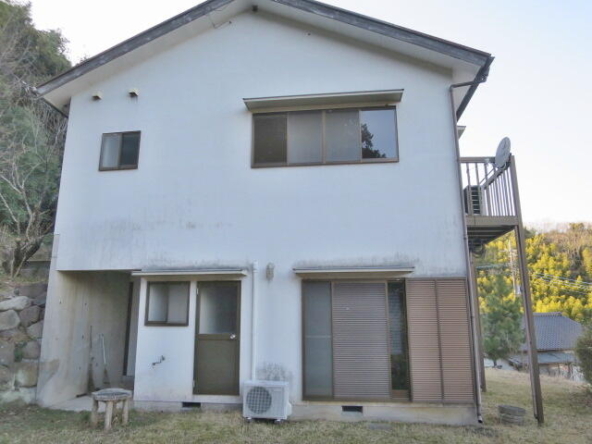
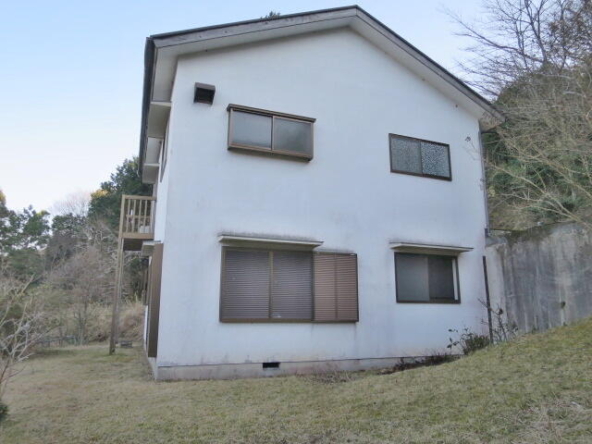
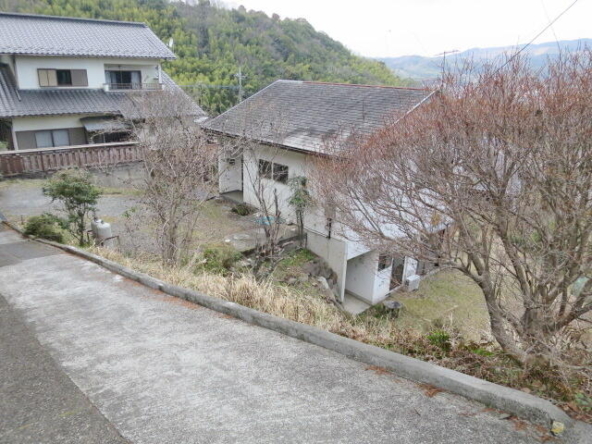
The property features a spacious plot of 478 m² (5,144 ft²), allowing ample room to cultivate a private vegetable garden or orchard, appealing directly to the growing trend of sustainable living. While the house requires some attention, such as eventual roof painting and minor floorboard repairs due to humidity, its solid wooden structure and expansive layout provide a fantastic canvas for customization. Situated on elevated ground, the residence ensures a great view from the interior, promoting a daily sense of psychological well-being and connection with nature.
Strategically located, the home is just about a 15-minute drive from Shuzenji Station. Within a 45-minute drive, residents and guests can explore world-class attractions such as the historic Shuzenji Temple, the tranquil Bamboo Forest Path (Chikurin no Komichi), and the spectacular Joren Falls. The area is celebrated for its restorative hot springs, making it an excellent base for a vacation home or a long-term rental property. It perfectly targets tourists and remote workers seeking a peaceful retreat away from bustling city centers, yet accessible enough for modern convenience. This is more than just a real estate purchase; it is an investment in a lifestyle of peace and potential. Please note that while rebuilding is not permitted on this site, preserving and renovating the existing charming structure is the key to unlocking its full value.
Details

Property ID
CBJ2600470
CBJ2600470

Bedrooms
3
3

Bathroom
1
1

Property Size
99 m²
99 m²

Land Area
478 m²
478 m²

Garage
2
2

Year Built
1994/10
1994/10
Floor Plans
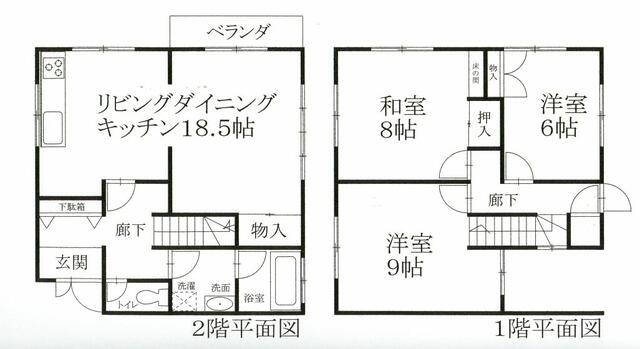
Residential Floor Layout
Description:
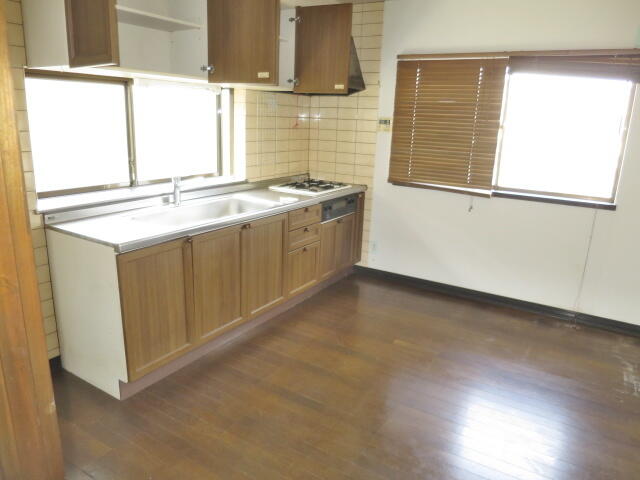
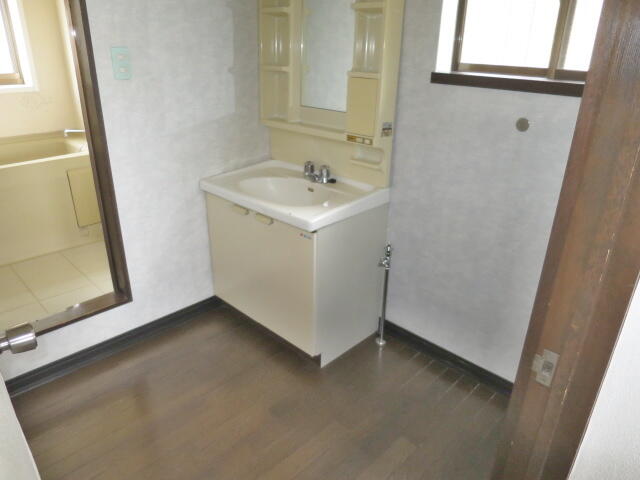
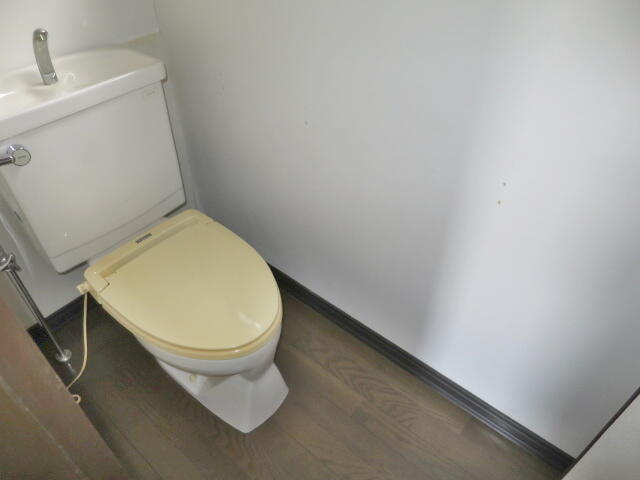
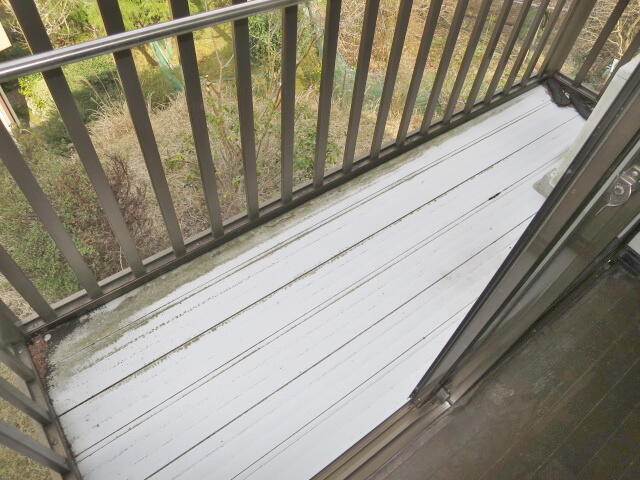
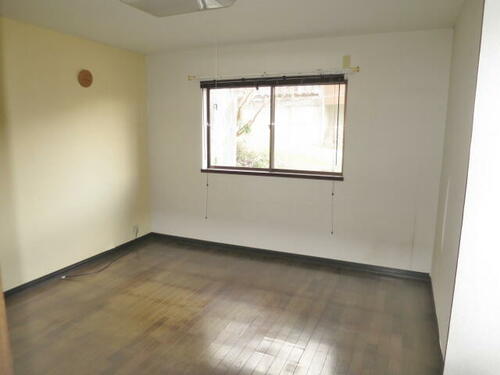
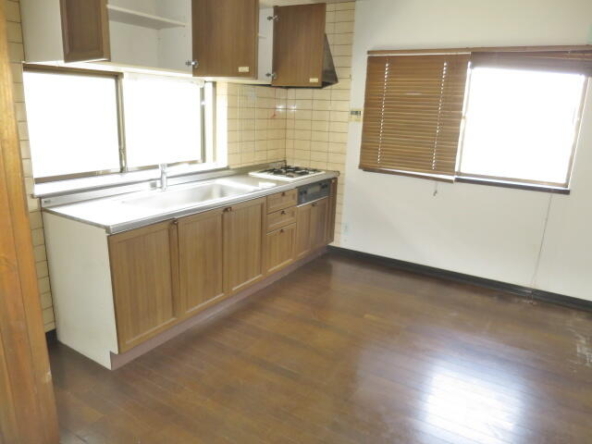
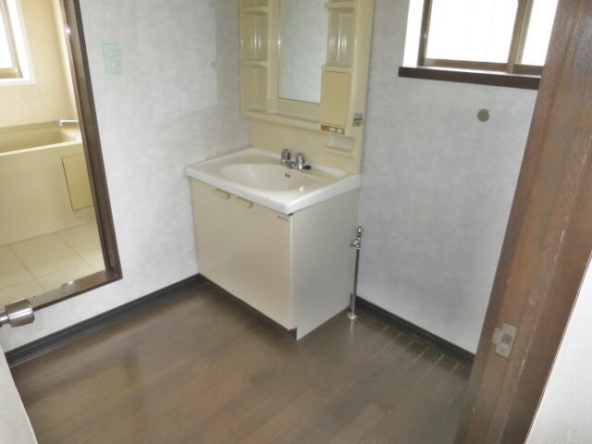
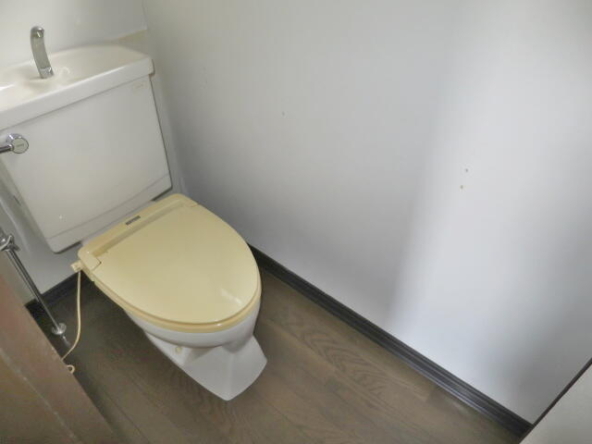
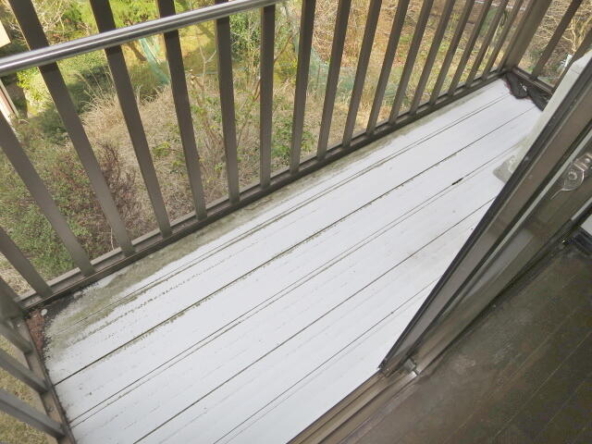
This two-story house features a unique layout with the main entrance situated on the second floor. This upper level serves as the primary living space, comprising an entrance with a shoe closet, the main bathroom, a washroom/laundry area, a separate toilet, and a spacious 30 m² (323 ft²) Living, Dining, and Kitchen (LDK) area that opens onto a balcony. Descending the stairs to the first floor reveals the private sleeping quarters. This lower level offers three bedrooms connected by a hallway: a large 15 m² (161 ft²) Western-style room, a 10 m² (108 ft²) Western-style room with a closet, and a 13 m² (140 ft²) traditional Japanese-style room featuring tatami mats, a classic alcove (tokonoma), and ample closet space.

Rooms:
3
3

Bathroom:
1
1

Property Size:
99 m² (1070 ft²)
99 m² (1070 ft²)
Features
Additional details
- Layout 3LDK (3 Bedrooms + Living/Dining/Kitchen)
- Structure Wooden, 2-Story
- Building Area 99 m² (1070 ft²)
- Land Area 478 m² (5144 ft²)
- Parking 2 Cars
- Utilities Electricity, Public Water, Propane Gas
- Nearest Station Shuzenji Station (Izuhakone Railway Sunzu Line) - Approx. 15 minutes by car
- Orientation Southwest
- Tags / Highlights Rebuilding prohibited, Renovation project, Nature-rich, Gardening potential