Address
- Address 2-chōme-12-19 Hikarigaoka, Sakata, Yamagata, Japón
- City Sakata
- State/county Yamagata
- Zip/Postal Code 998-0061
- Country JAPAN
Description
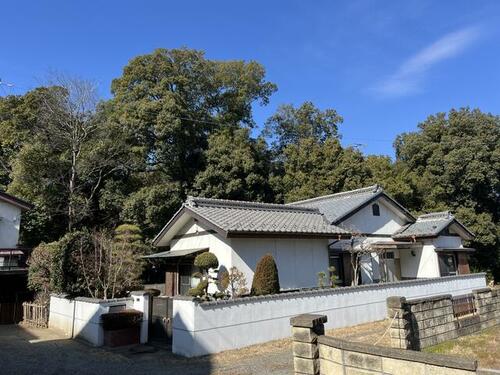
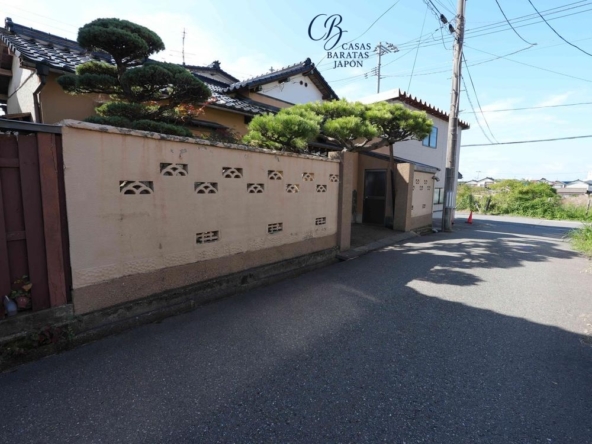
Located at 2-chōme-12-19 Hikarigaoka, Sakata, Yamagata 998-0061, Japan, this classic two-story wooden home represents an outstanding acquisition valued at $26,429 (based on 3,700,000 JPY at 1 USD = 140) (Additional notary, processing, documentation, and tax expenses are estimated at approximately USD 10,000). For visionary real estate investors and lifestyle buyers seeking authentic Japanese living, this property strikes a remarkable balance between generous space, cultural character, and accessible pricing.
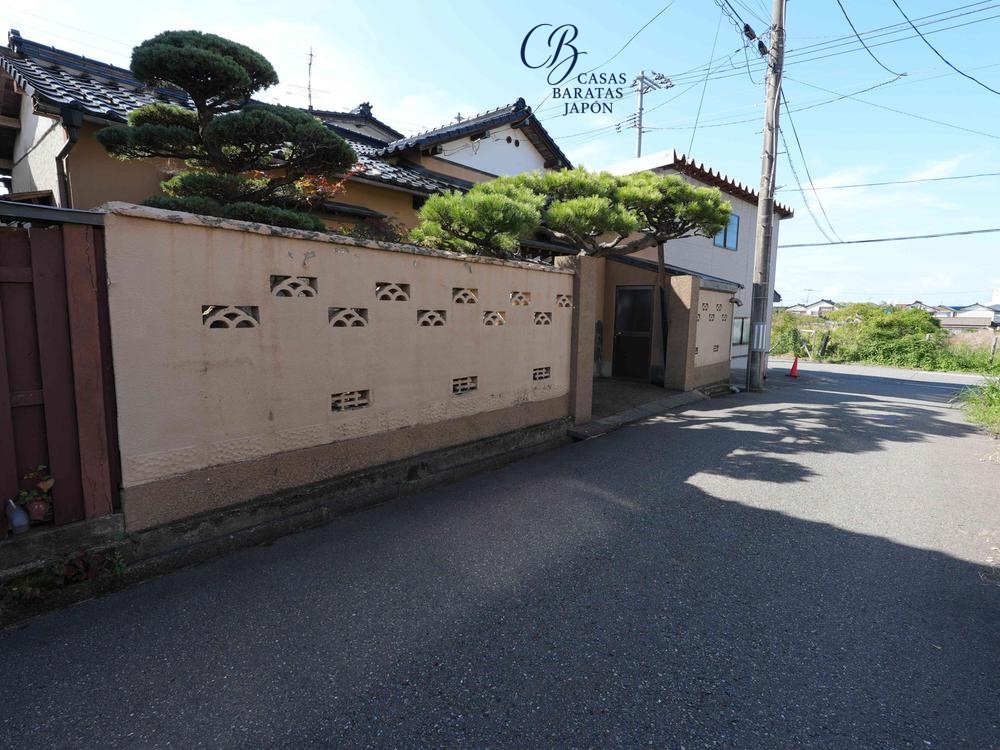
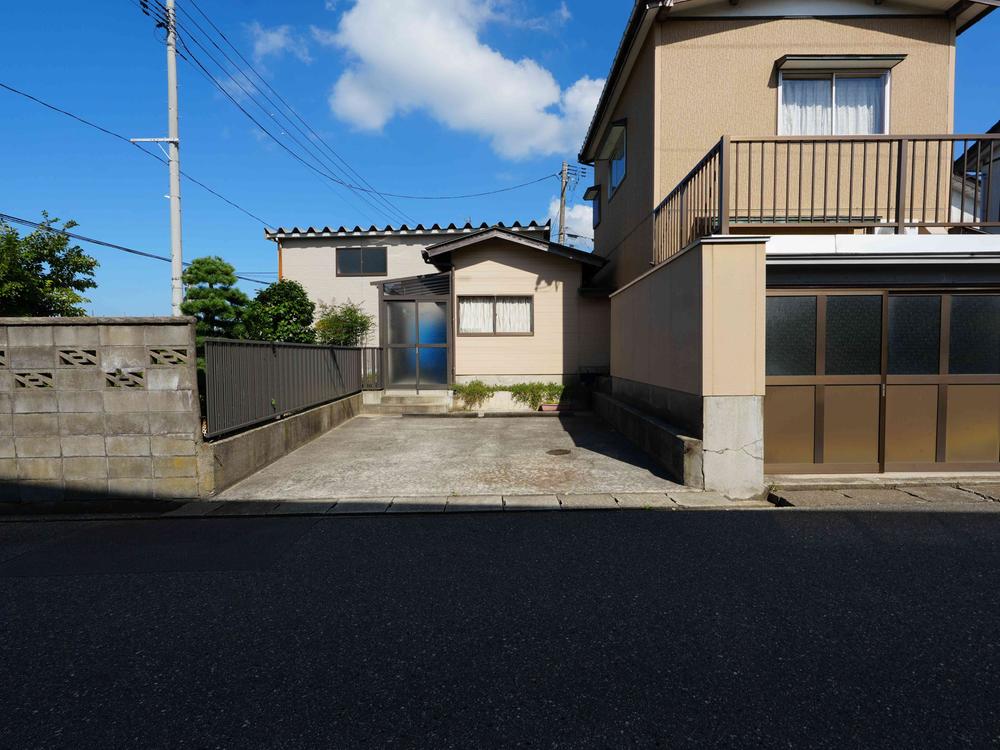
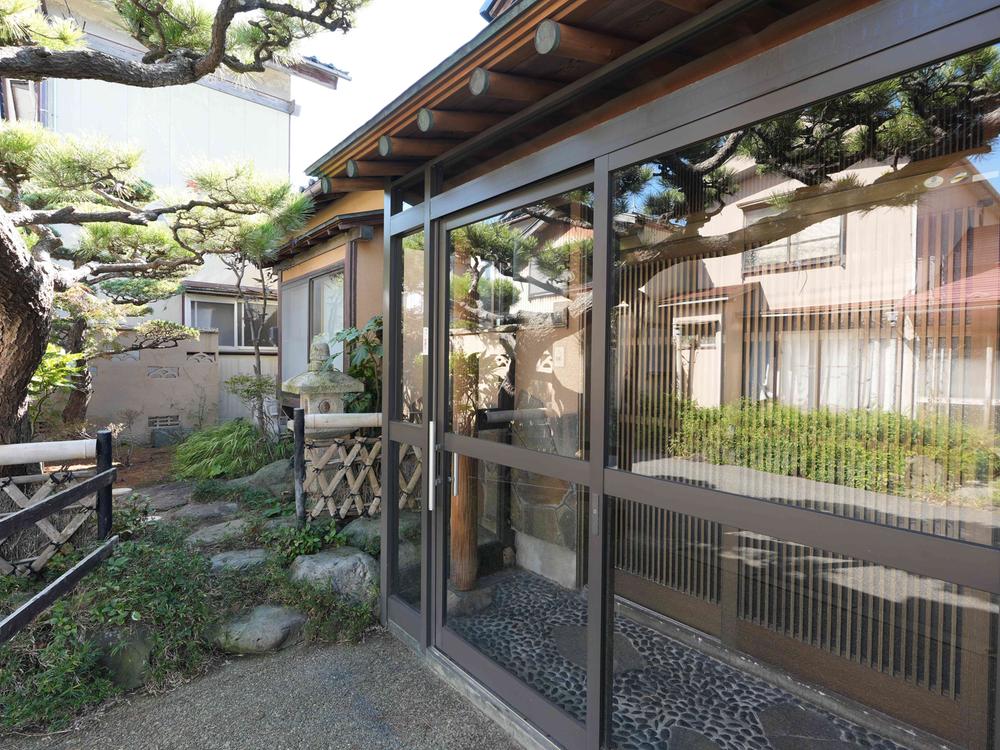
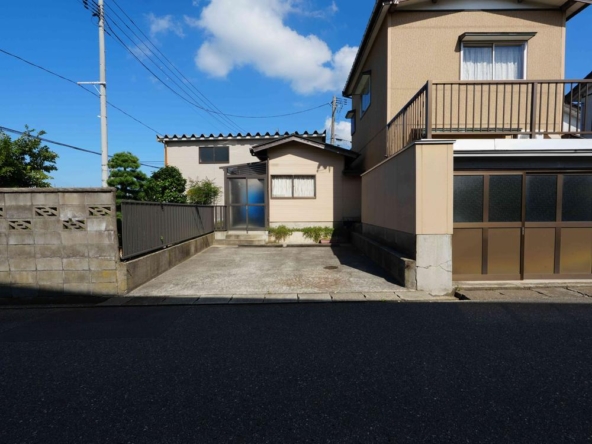
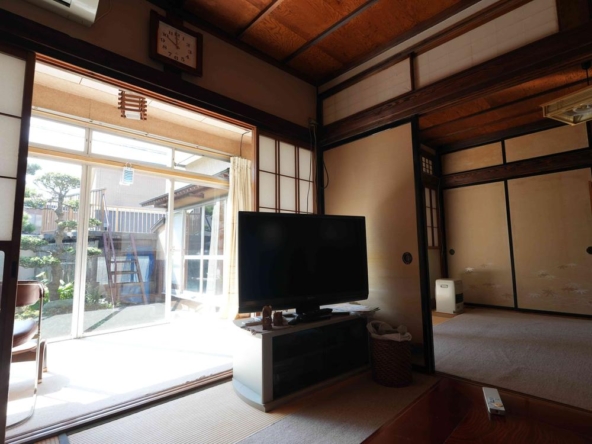
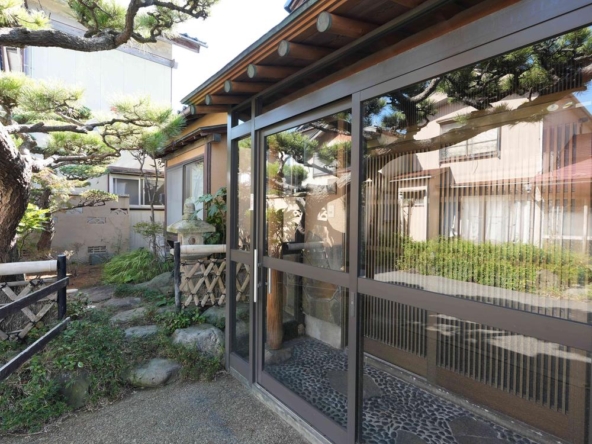
The estate is situated on an expansive plot of 335 m² (3,603 ft²)—exceeding 101 tsubo—offering an unusually generous land footprint for an established residential neighborhood. With 127 m² (1,364 ft²) of functional interior floor area across two levels, the layout comprises a 6DK floorplan along with an independent storage room (納戸). Benefiting from dual street frontage, including a wide 5-meter south-facing frontage, every room enjoys dual-aspect natural lighting and continuous cross-ventilation. Outside, the property offers parking space for up to two vehicles, an enclosed Japanese garden complete with mature pines, and classic architectural fencing that provides complete privacy and peace of mind.
Convenience is seamlessly woven into daily life. Daily necessities are effortless to manage, with a local supermarket within a 10-minute walk. Daily commuting and travel are equally swift: Sakata Station on the JR Uetsu Main Line is situated just an 8 to 10-minute bicycle ride away, placing downtown amenities and regional transit within easy reach.
From an investment and tourism perspective, the property commands an enviable location within the Shonai region. Shonai Airport is reachable in approximately 20 minutes by car, offering swift air connectivity to Tokyo Haneda. Sakata itself is world-renowned for its culinary distinction and Edo-period merchant heritage. Within a short 7 to 10-minute drive lie the historic Sankyo Rice Storehouses (Sankyo Soko), the Honma Museum of Art, and Sakata Seafood Market overlooking the Sea of Japan. Outdoor and cultural enthusiasts are equally catered for: the pristine beaches and coastal forests of Hikarigaoka Park are right in the neighborhood, while the revered pagoda of Mount Haguro (Dewa Sanzan) and the internationally famous Kamo Aquarium are accessible in approximately 35 to 45 minutes by car.
Whether repurposed as a boutique vacation rental catering to international travelers, a long-term rental asset, or an authentic personal residence, this property delivers undeniable intrinsic value in one of Japan's most scenic coastal cities.
Details

Property ID
CBJ2600592
CBJ2600592

Bedrooms
6
6

Bathroom
1
1

Property Size
127 m²
127 m²

Land Area
335 m²
335 m²

Garage
2
2

Year Built
1953/1
1953/1
Floor Plans
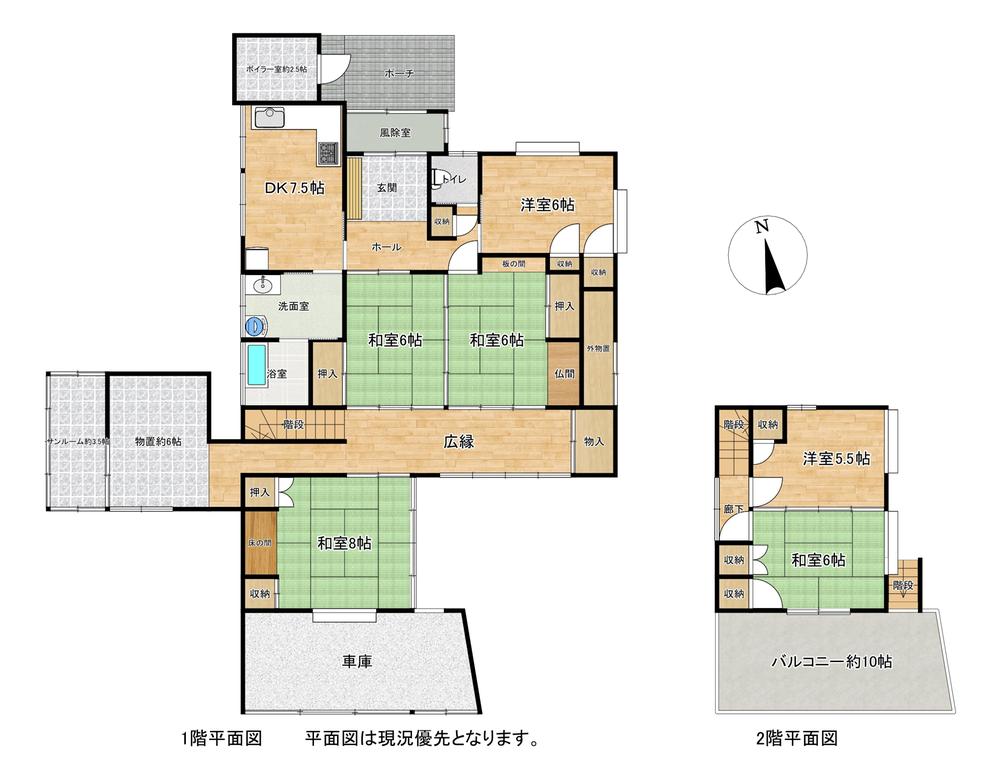
Residential Floor Layout
Description:
Ground Floor (1F)
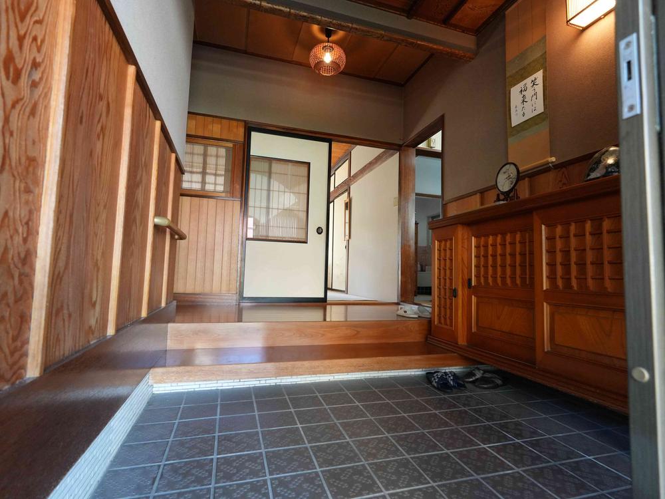
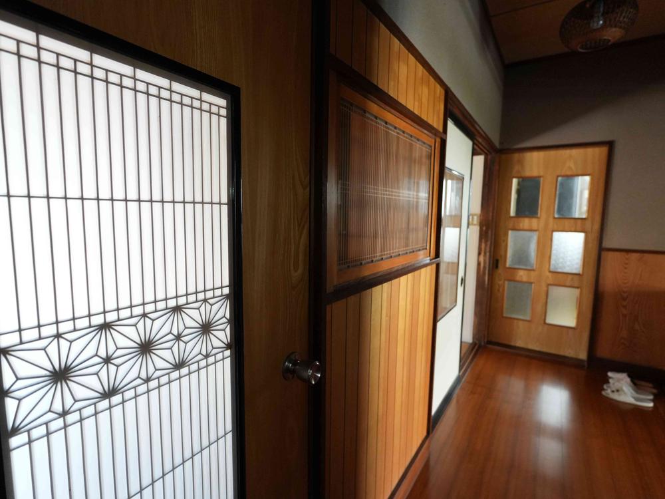
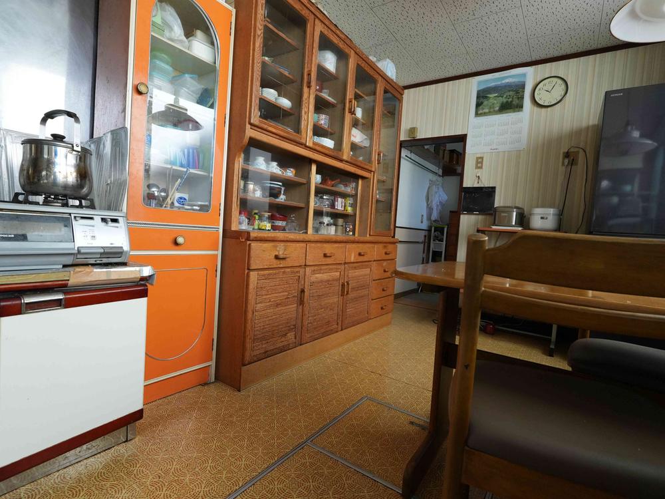
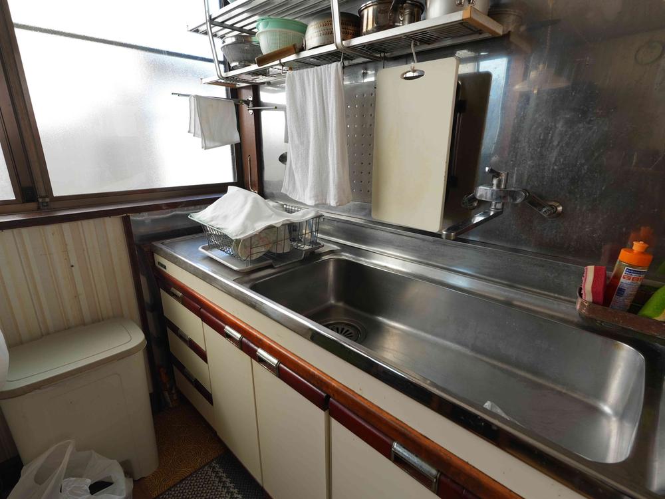
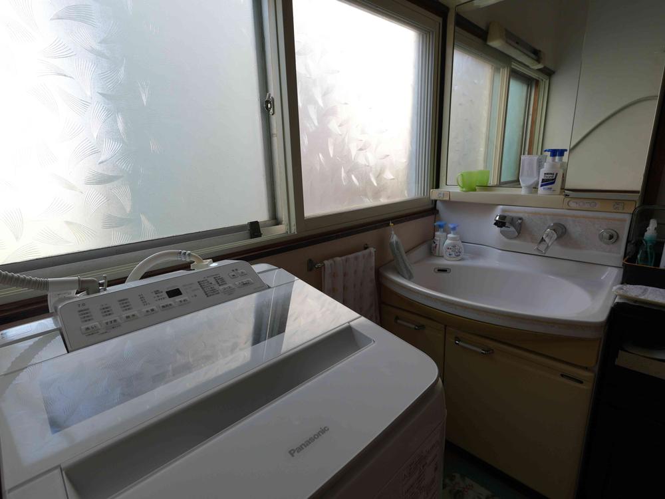
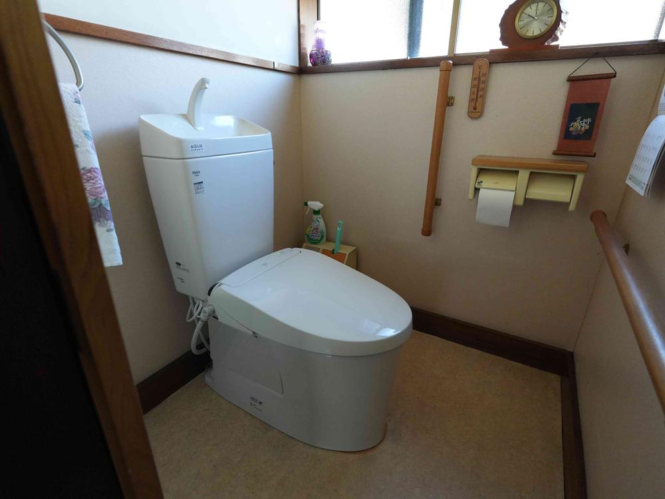
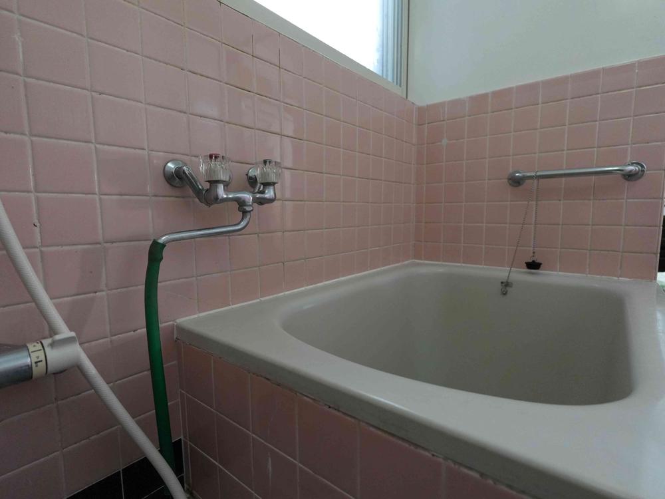
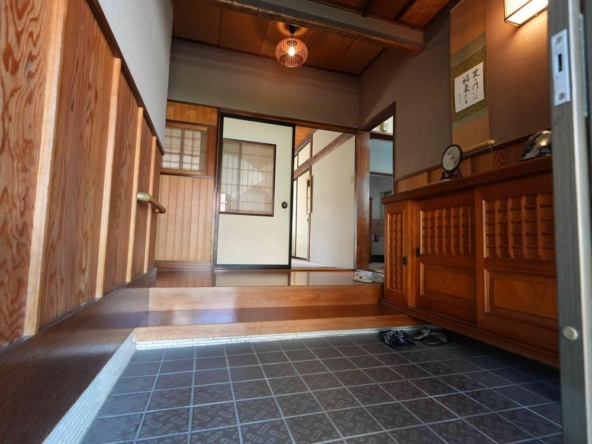
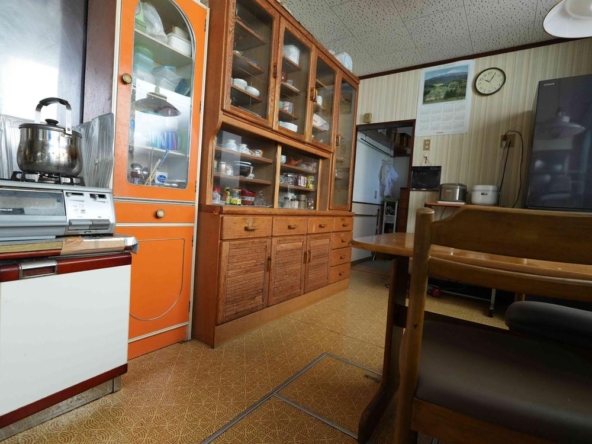
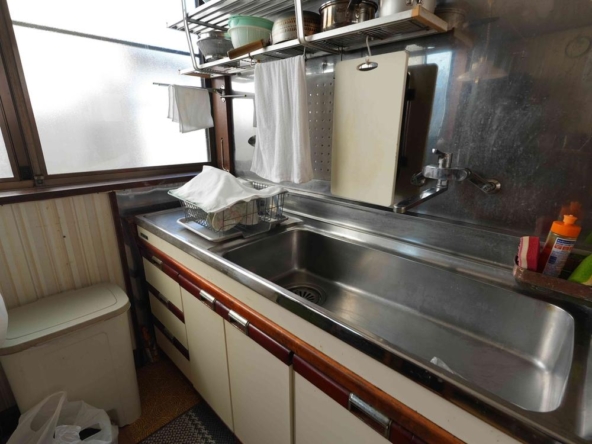
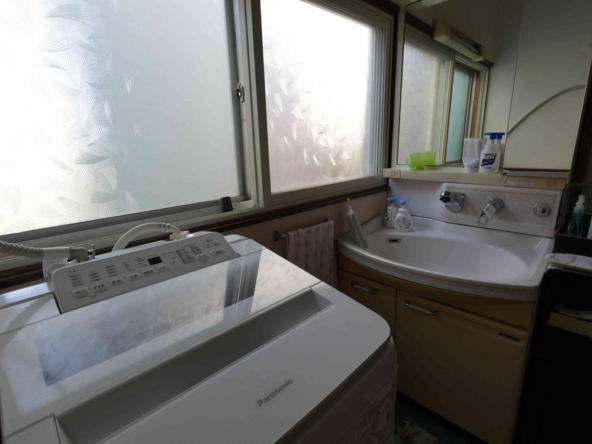
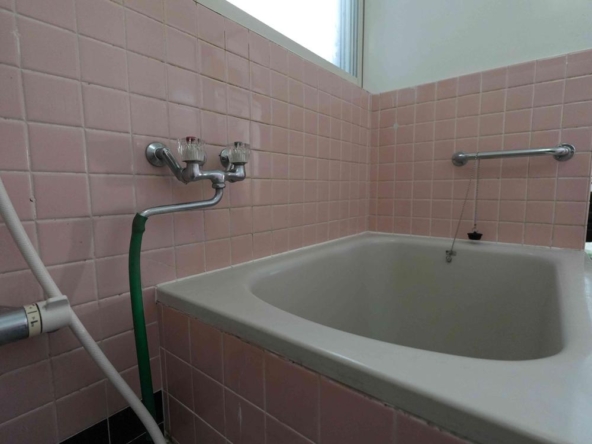
The main entrance opens through an enclosed windbreak room into a central reception foyer with a guest toilet. The daily living wing features a dining-kitchen area of 12 m² (131 ft² / 7.5 mats), connected to a dedicated washroom, a separate Japanese-style bathroom, and a utility boiler room of 4 m² (44 ft² / 2.5 mats).
The primary living quarters showcase a harmonious blend of Western and traditional architecture:
One Western-style bedroom: 10 m² (105 ft² / 6 mats) with integrated closets.
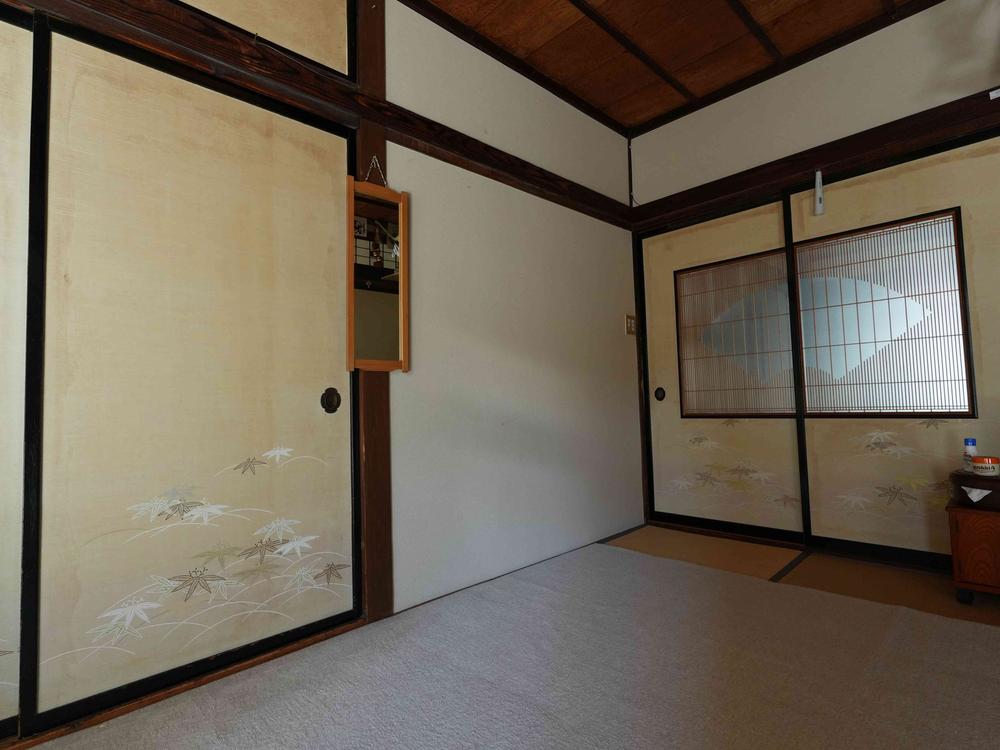
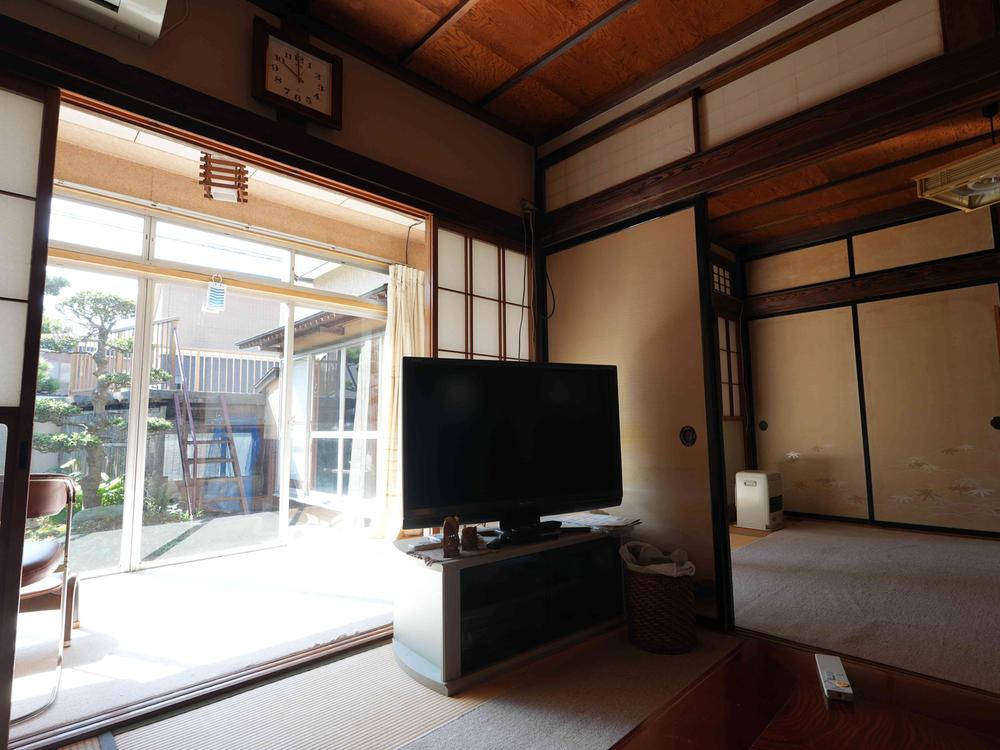
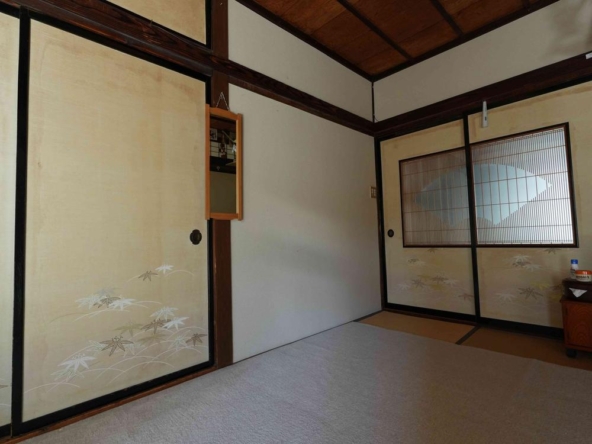
Two interconnected central Tatami rooms: 10 m² (105 ft² / 6 mats) each, adjoining an elegant traditional sun porch (hiro-en) with storage.
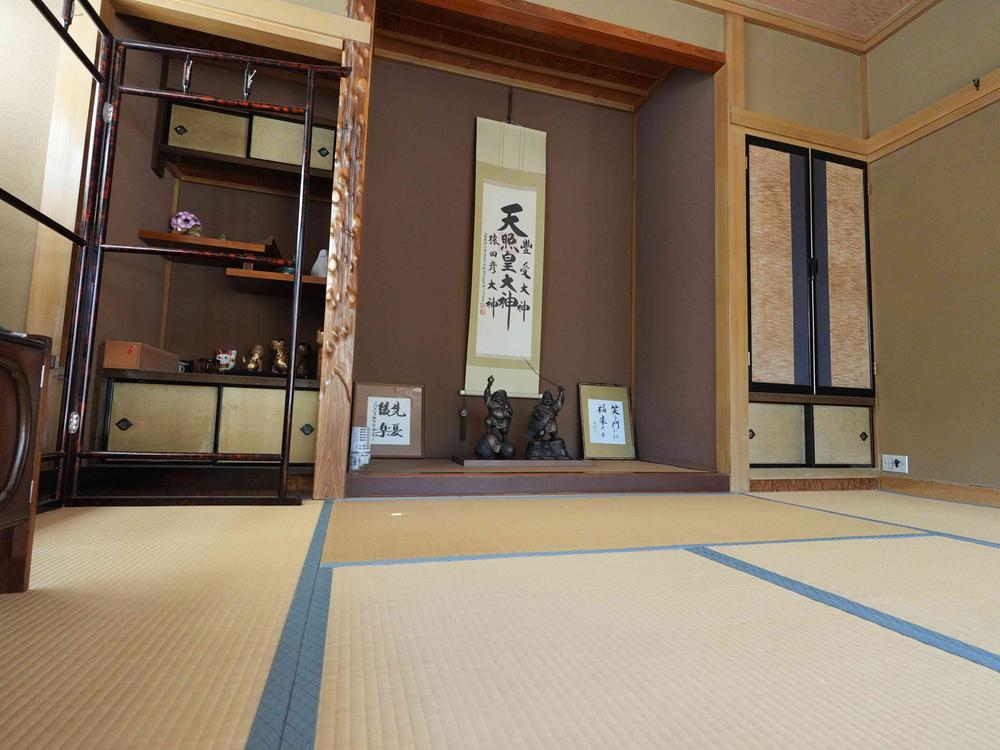
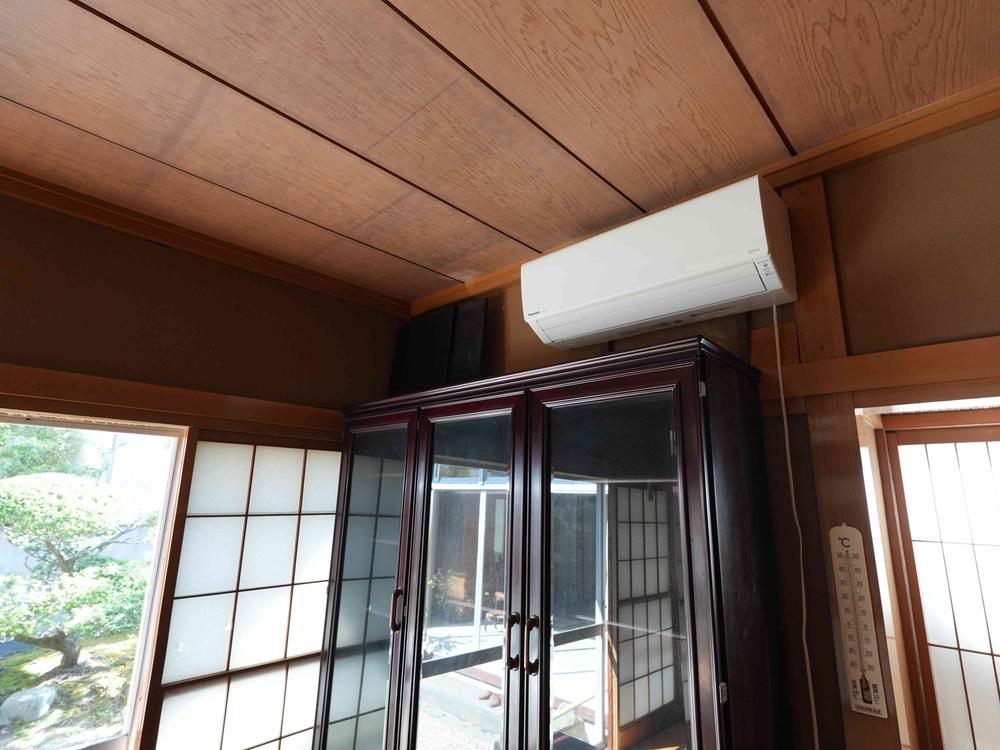
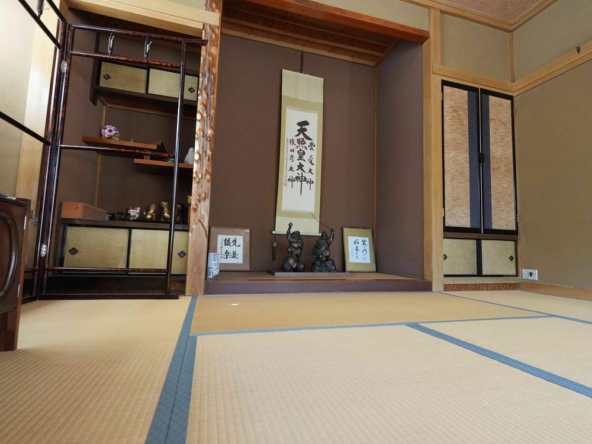
An independent south-facing master Tatami room: 13 m² (140 ft² / 8 mats) complete with a decorative alcove (tokonoma) and deep built-in closets.
Functional annexes: a dedicated indoor storage room of 10 m² (105 ft² / 6 mats), a glass sunroom of 6 m² (61 ft² / 3.5 mats), and a secure attached garage.
Second Floor (2F)
The upper level provides private quarters accessed via a central staircase and hallway with built-in storage:
Western-style bedroom: 9 m² (96 ft² / 5.5 mats) with closet space.
Traditional Tatami bedroom: 10 m² (105 ft² / 6 mats) with ample storage.
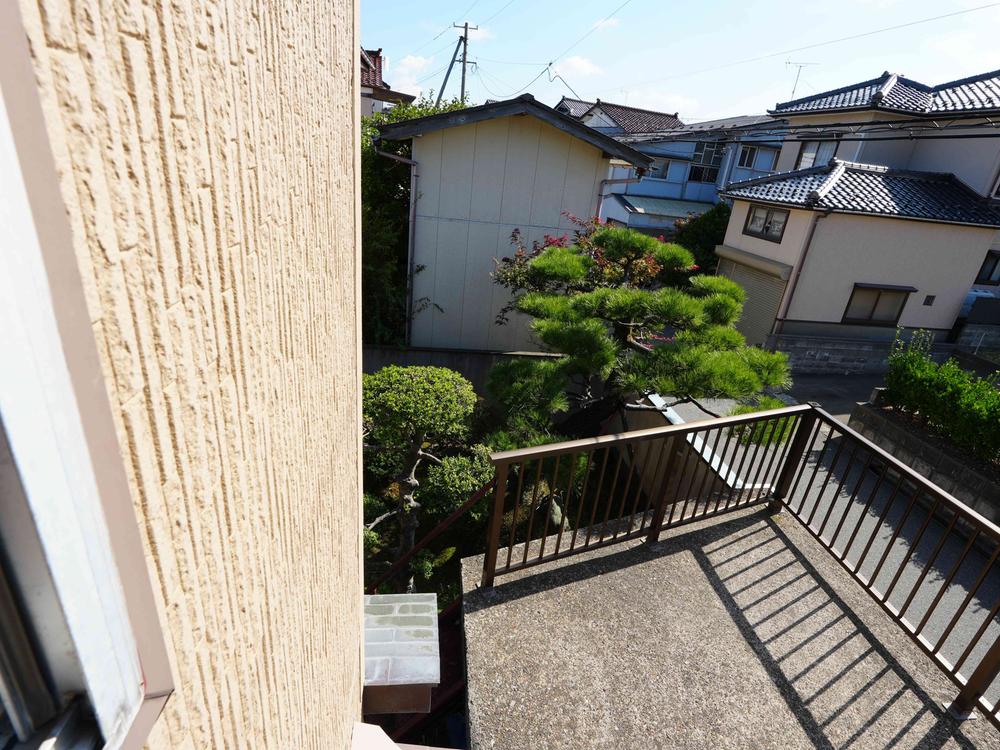
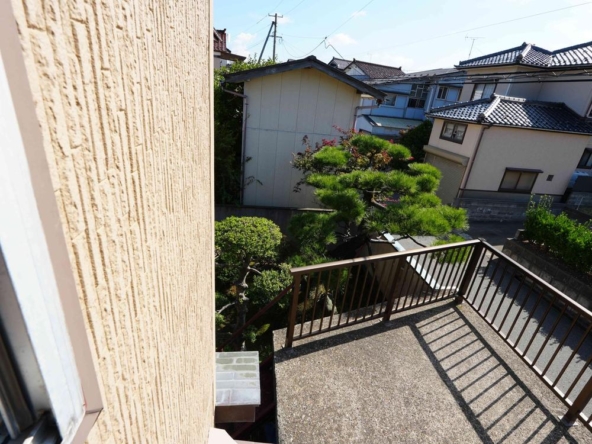
Expansive south-facing balcony: 16 m² (174 ft² / 10 mats), offering exceptional sunlight, open outdoor living space, and external access.

Rooms:
6
6

Bathroom:
1
1

Property Size:
127 m² (1,364 ft²)
127 m² (1,364 ft²)
Features
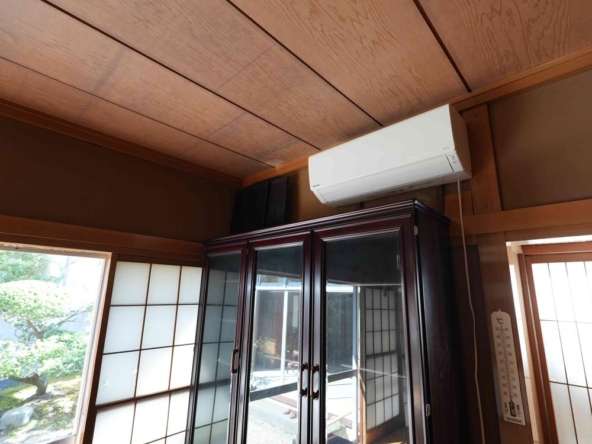
- Air Conditioning
- Shoe closet
- Balcony
- Bathroom
- Calefacción portatil
- Gas cooker
- Peaceful surroundings
- Parking lot
- Excellent views
- Tatami room
- Ideal as a base for tourism/excursions
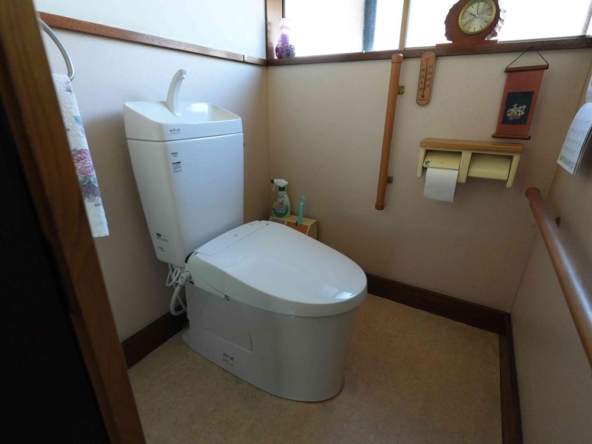
- Toilet with Bidet (Washlet)
- Garden
- Lamps
- Washbasin with shower
- Laundry
- Ofuro
- Wooden floor
- Tatami floor
- Refrigerador
- Wardrobes in the rooms
- Television
- Window in the bathroom
Additional details
- Layout 6DK + S (Storage Room)
- Structure Wooden, 2-Story
- Building Area 127 m² (1,364 ft²)
- Land Area 335 m² (3,603 ft²)
- Parking 2 Cars
- Utilities Public water and electricity available
- Nearest Station Sakata Station (JR Uetsu Main Line) – approx. 8 to 10 minutes by bicycle
- Orientation South
- Tags / Highlights Land over 100 tsubo, supermarket within 10-min walk, quiet residential area, close to city center, excellent sunlight & cross-ventilation, all rooms with dual-aspect natural lighting