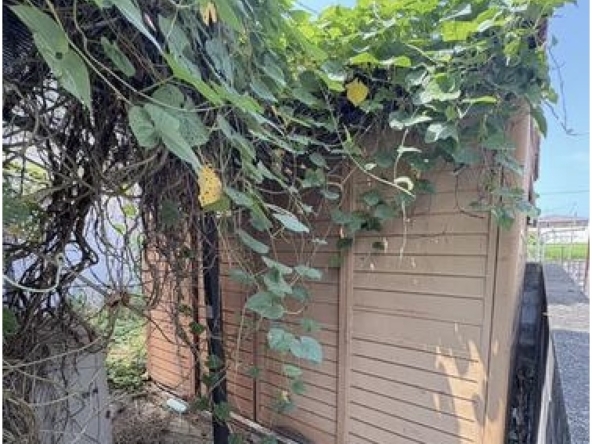
Address
- Address 730 Kawanoechō, Shikokuchuo, Ehime
- City Shikokuchuo
- State/county Ehime
- Zip/Postal Code 799-0101
- Country JAPAN
Description
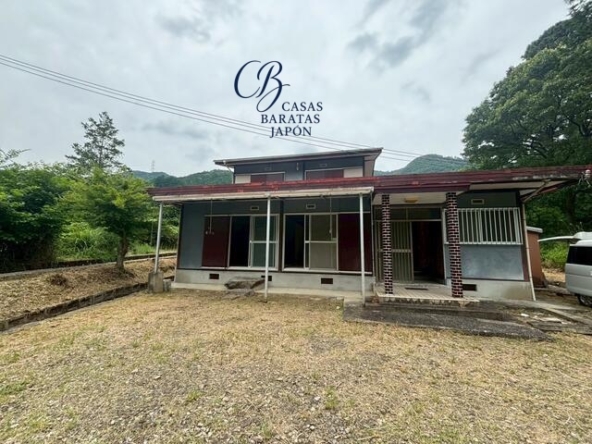
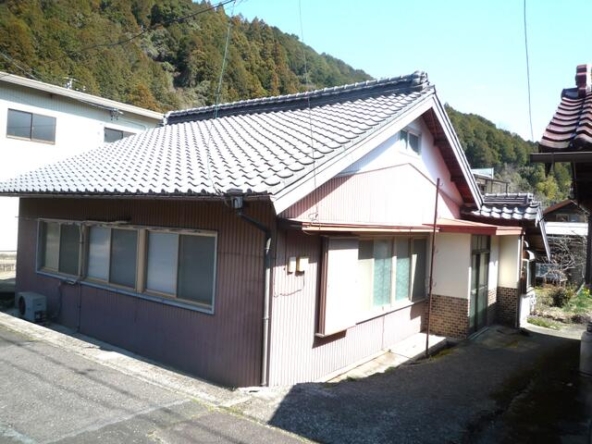
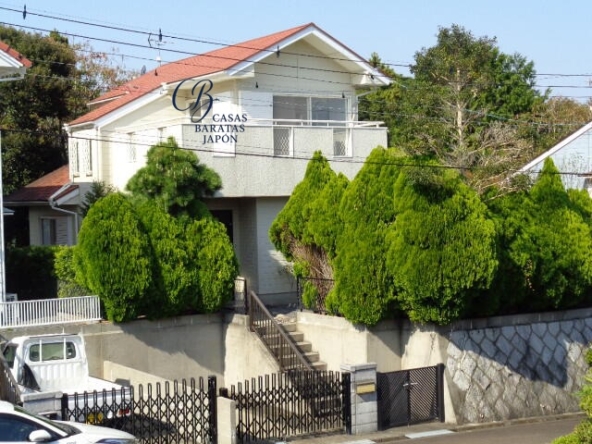
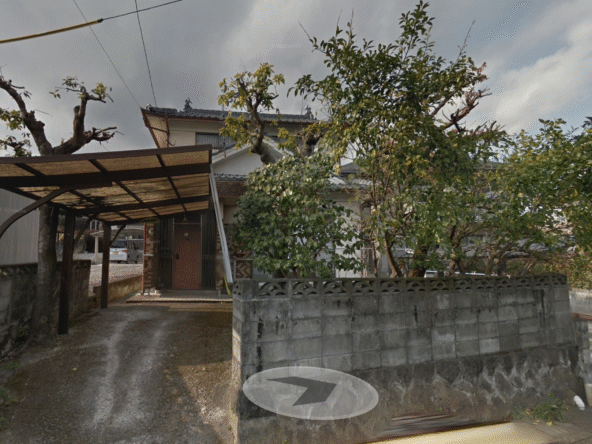
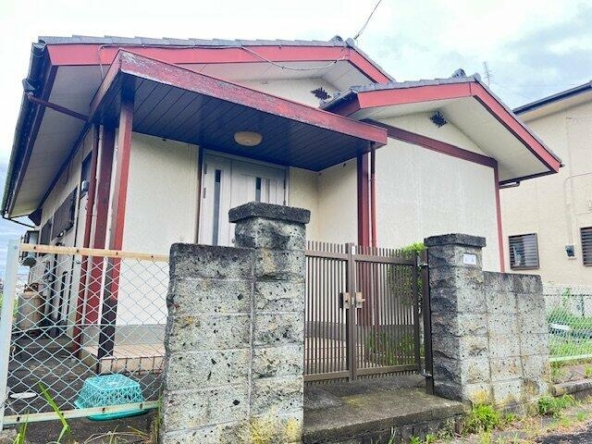
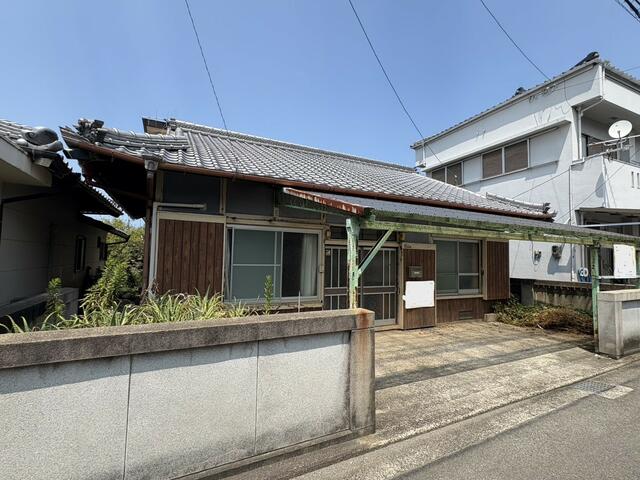
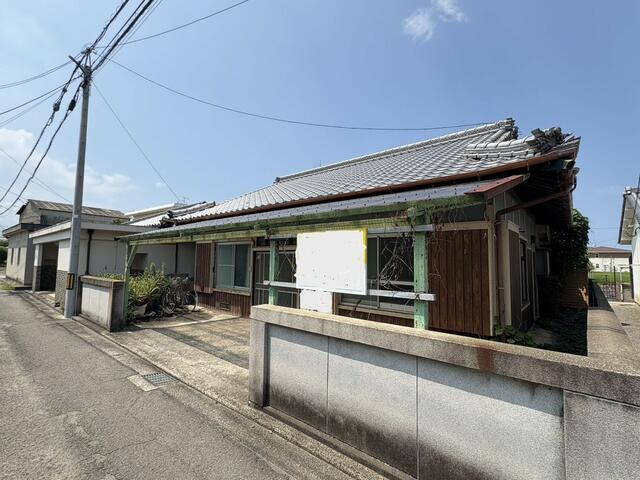
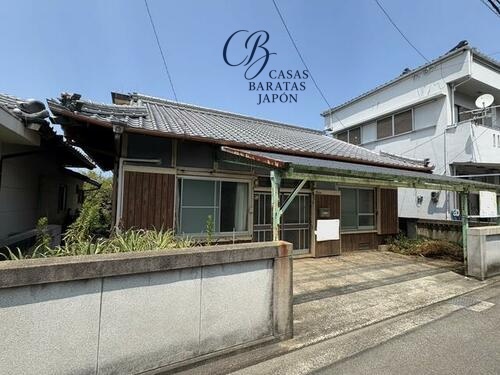
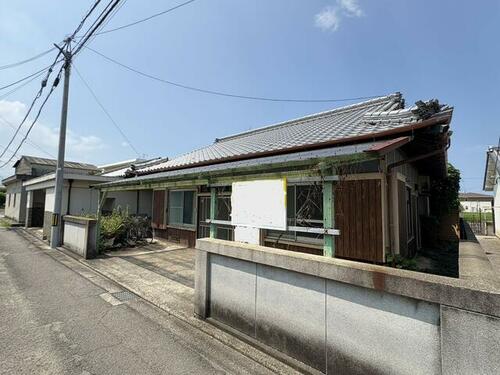
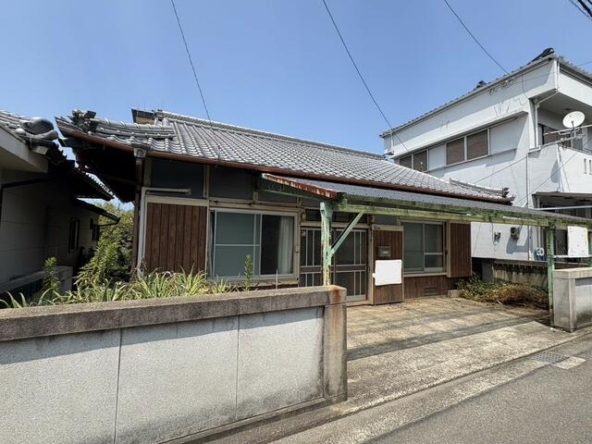
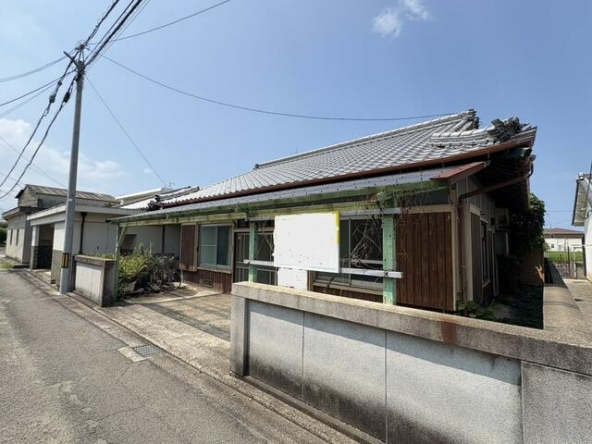
This traditional two-story wooden residence offers a practical entry point into the Japanese regional real estate market. Positioned at 730 Kawanoechō, Shikokuchuo, Ehime 799-0101, the property is listed at USD 25,000 (based on 3,500,000 JPY at 1 USD = 140) (Additional notary, processing, documentation, and tax expenses are estimated at approximately USD 10,000). Built in June 1953, the building features a substantial 4SDK layout that provides flexibility for residential occupancy or investment-focused projects.
The house offers a building area of 145 m² (1,561 ft²) on a land parcel of 173 m² (1,858 ft²). The flat terrain, combined with its location in a semi-industrial zone, provides a stable foundation for remodeling, extension, or adaptive reuse. The property is connected to primary public utilities, including municipal water and public sewerage systems, reducing the initial infrastructure costs often associated with older properties.
In terms of accessibility, Kawanoe Station on the JR Yosan Line is reachable within approximately 8 minutes by bicycle, offering direct rail connections to neighboring regional hubs. The property also features private on-site parking, which is a key asset in regional Japan, though buyers should note that access is subject to vehicle size limitations due to the 3.0-meter public road bordering the southeast side.
For investors, Shikokuchuo serves as a practical transport crossroads, providing highway access to all four prefectures of Shikoku. Within approximately 35 minutes by car, residents can reach the scenic Suiha Plateau (Suiha-kogen), known for its expansive seasonal flower fields and panoramic views of the Seto Inland Sea.
Furthermore, the historic Kotohira-gu Shrine (Konpira-san) in neighboring Kagawa Prefecture is accessible within approximately 40 minutes via the highway network. As one of Japan's most celebrated shrine complexes, drawing visitors year-round, its proximity presents a clear opportunity for establishing a themed guest house or a rental catering to cultural tourists. Additionally, the coastal parks of the Seto Inland Sea are reachable within 20 to 30 minutes, offering convenient access to seaside recreation.
The property is supported by the municipal services of Shikokuchuo City, with local government offices, healthcare facilities, and retail centers located nearby. For international travel, Takamatsu Airport is approximately 55 minutes away via expressway, serving as a regional gateway with domestic and international routes.
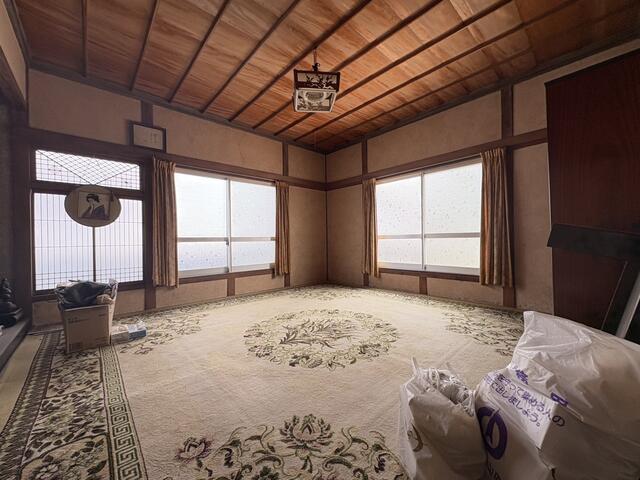
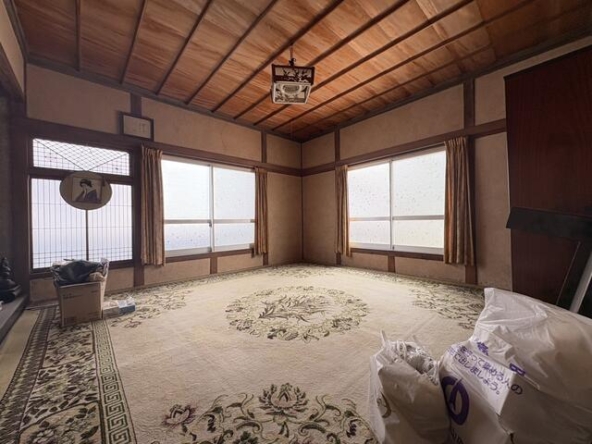
The interior layout showcases classic design elements, including traditional tatami rooms with sliding doors (fusuma) and wooden ceilings, offering an authentic aesthetic popular among travelers. The dedicated storage room (the "S" in 4SDK) adds utility for managing guest luggage or seasonal items.
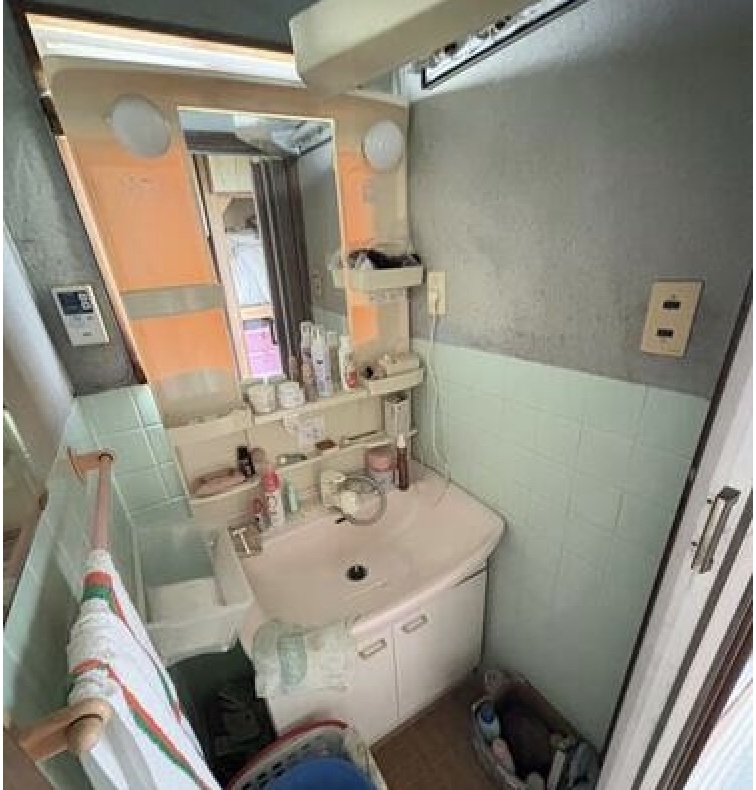
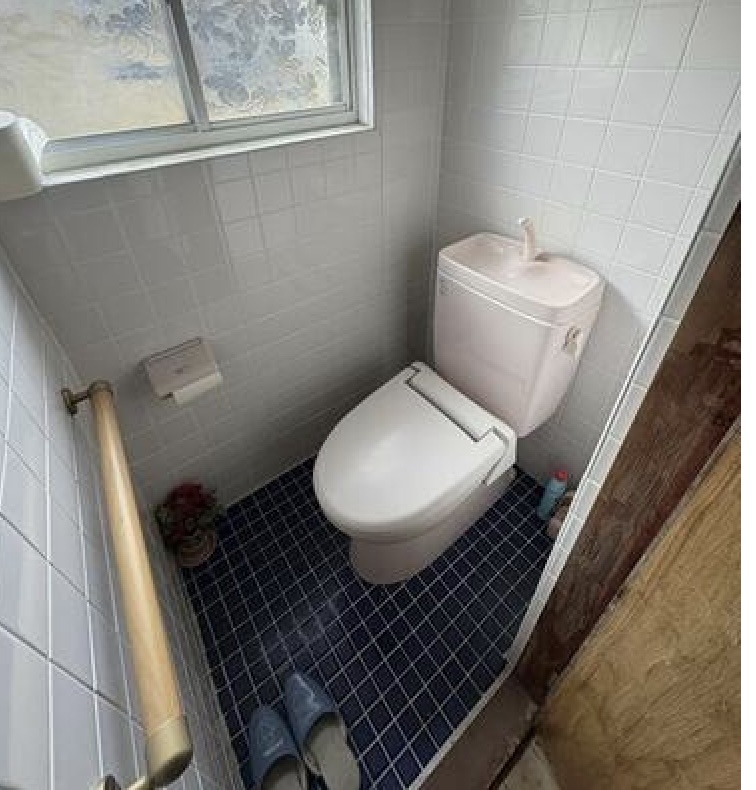
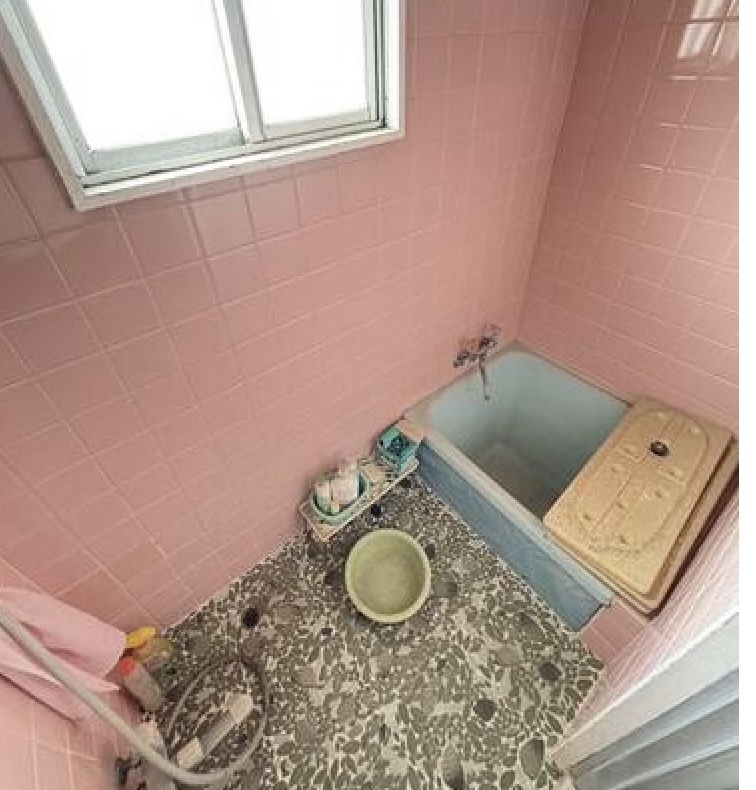
While the property requires cosmetic and functional upgrades to align with modern standards, its competitive entry price allows for a practical renovation budget. Investors can preserve the rustic charm of the wooden post-and-beam construction while modernizing key amenities to create a high-yielding rental asset or a unique holiday home.
Details

Property ID
CBJ2600574
CBJ2600574

Bedrooms
4
4

Bathroom
1
1

Property Size
145 m²
145 m²

Land Area
173 m²
173 m²

Garage
1
1

Year Built
1953/06
1953/06
Floor Plans
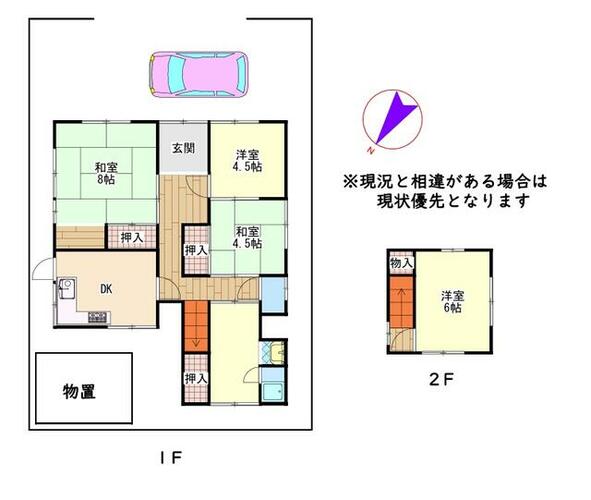
Residential Floor Layout
Description:
First Floor (1F)
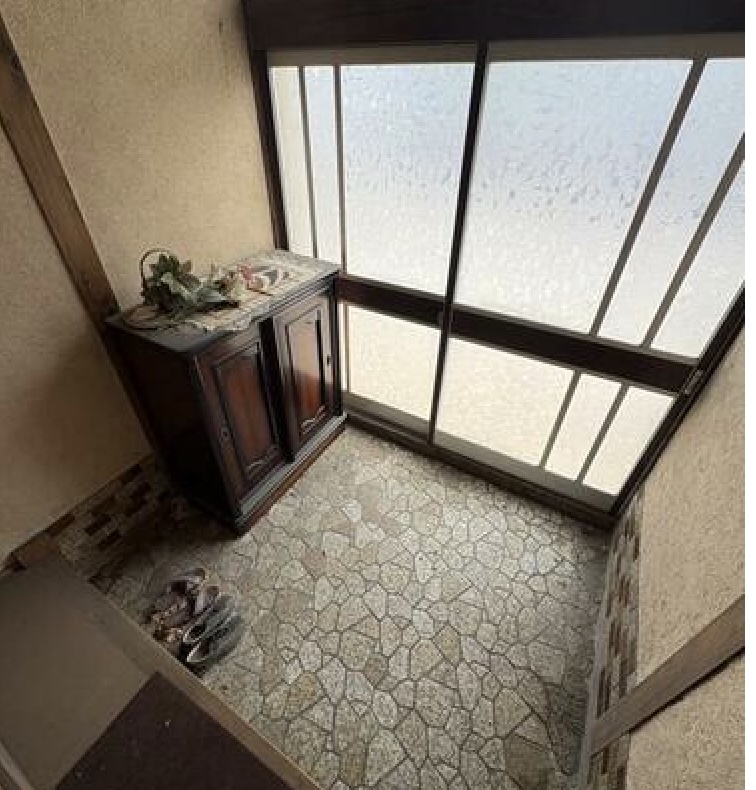
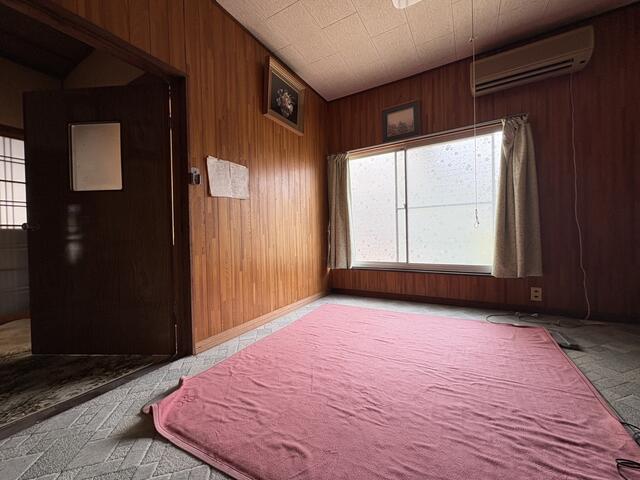
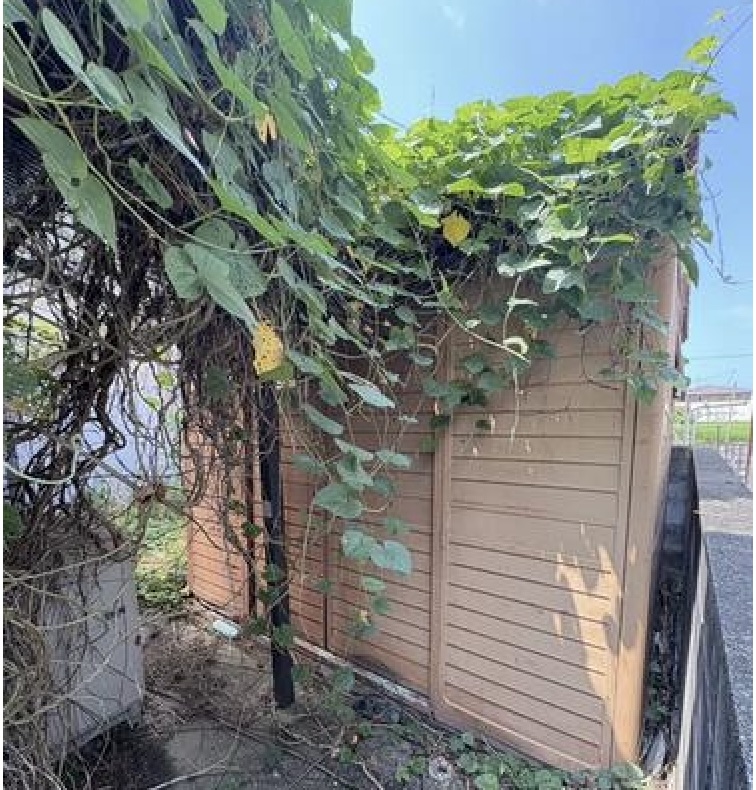
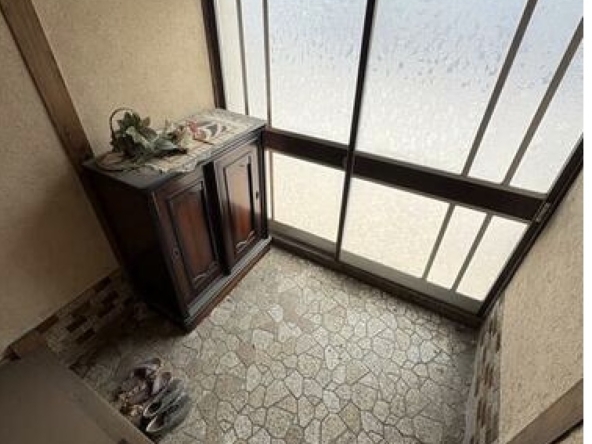
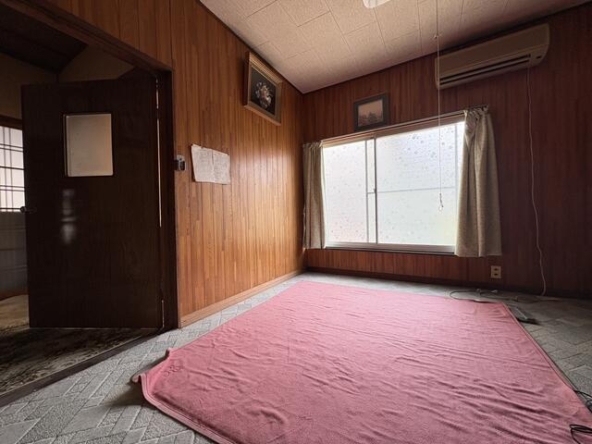
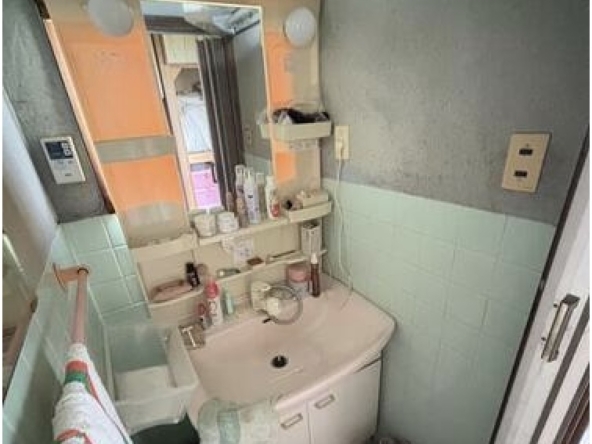
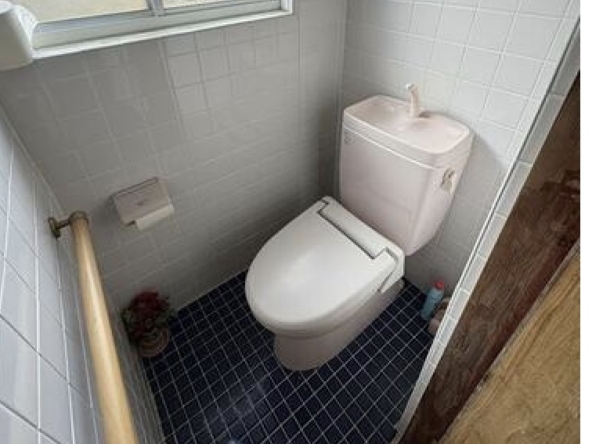
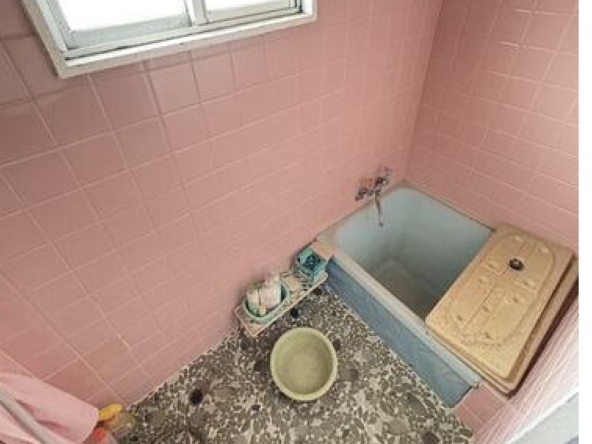
The main floor opens from a central entrance hall (Genkan). This level features three rooms: a spacious traditional Japanese tatami room of 13 m² (139 ft²) (8 mats), a western-style room of 7 m² (78 ft²) (4.5 mats), and a second traditional tatami room of 7 m² (78 ft²) (4.5 mats). The dining kitchen (DK) is situated on the west side with direct outdoor access. The dedicated sanitary area, including the bathroom, vanity sink, and toilet, is located on the southeast side. Storage is highly practical, with three built-in closets (oshiire) inside the house and a large detached storage shed in the backyard. A dedicated parking space is positioned directly in front of the main entrance.
Second Floor (2F)
The upper floor, reached via the central staircase, consists of a private western-style bedroom measuring 10 m² (105 ft²) (6 mats) with its own built-in closet adjacent to the stairway landing.

Rooms:
4
4

Bathroom:
1
1

Property Size:
145 m² (1.561 ft²)
145 m² (1.561 ft²)
Features
Additional details
- Layout 4SDK (4 Rooms, Storage Room, Dining Room, Kitchen)
- Structure Wooden, 2-Story
- Building Area 145 m² (1.561 ft²)
- Land Area 173 m² (1.858 ft²)
- Parking 1 Car
- Utilities Public water supply, Public sewerage system
- Nearest Station Kawanoe Station on the JR Yosan Line (Approx. 8 minutes by bicycle)
- Orientation Southeast
- Tags / Highlights High-yield potential, Traditional Japanese structure, Shikoku transport gateway