Address
- Address 2117-2 Uematsuchō, Choshi, Chiba, Japón
- City City Choshi
- State/county Chiba
- Zip/Postal Code 288-0071
- Country JAPAN
Description
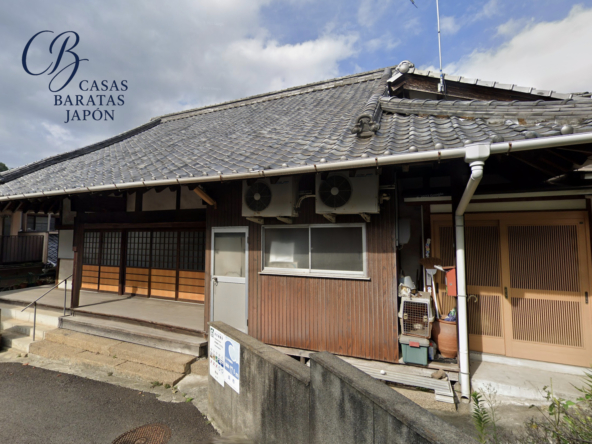
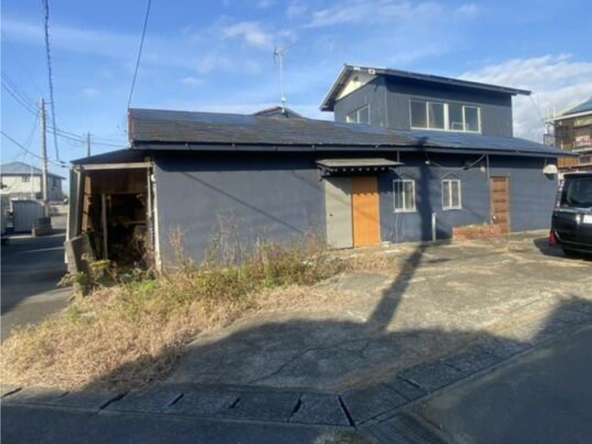
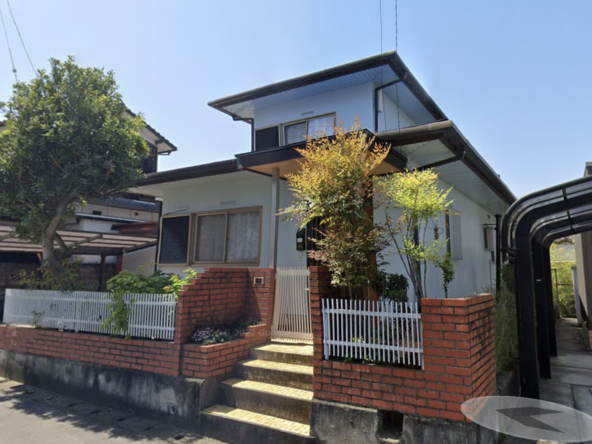
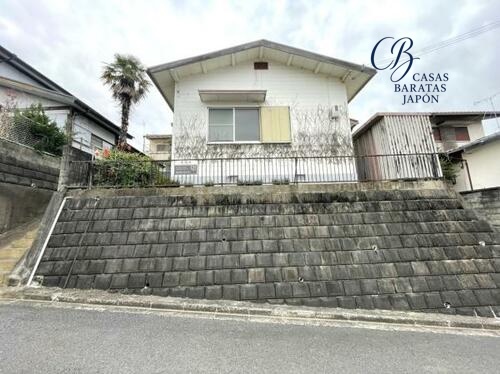
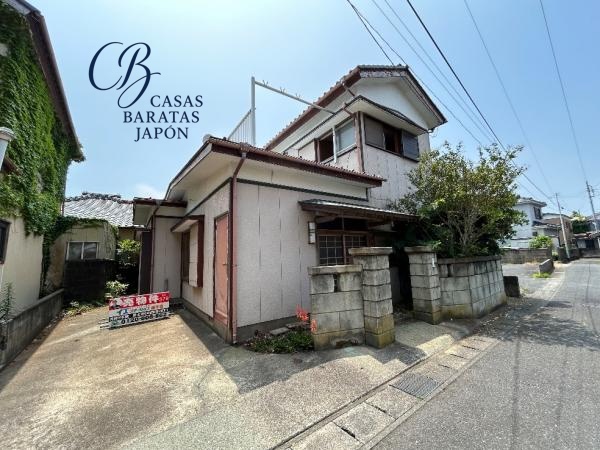
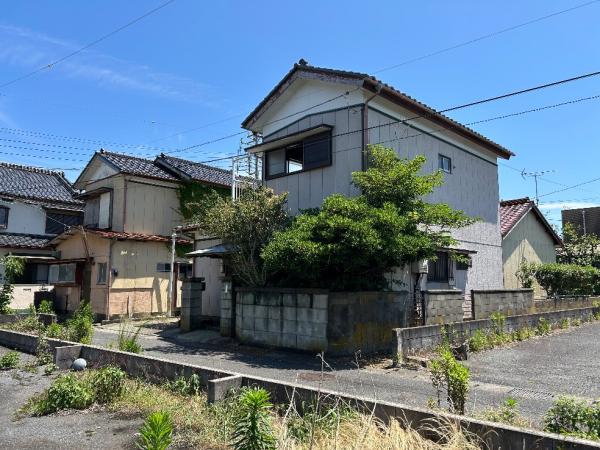
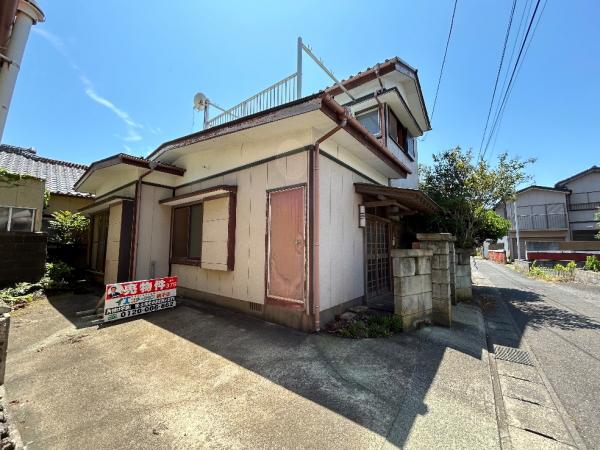
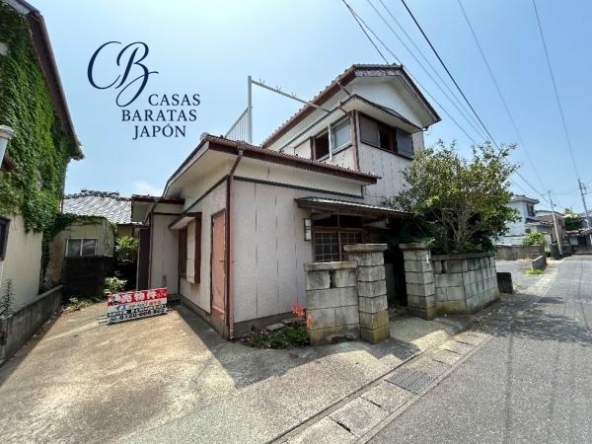
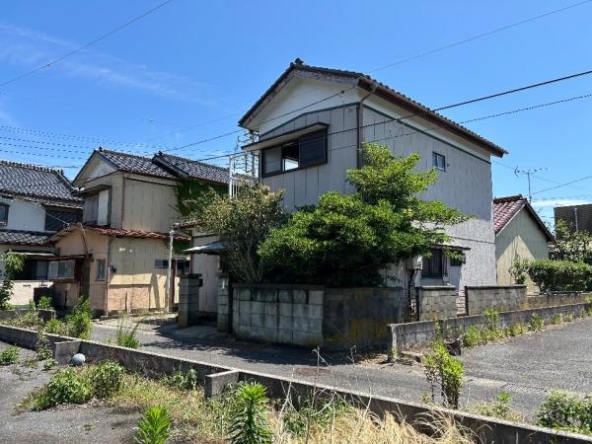
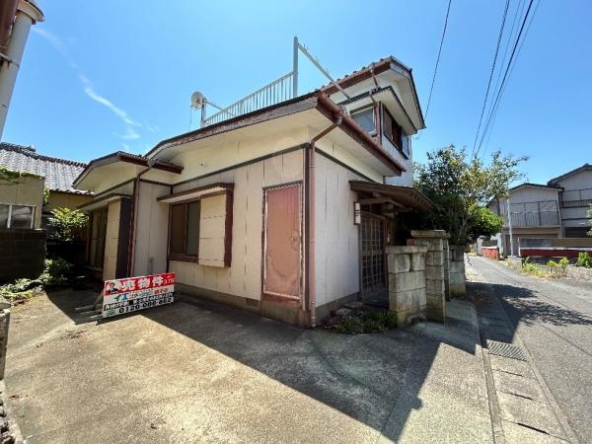
The appeal of coastal Japan lies in its slower pace, historical roots, and the ocean's presence. Located at 2117-2 Uematsuchō, Choshi City, Chiba Prefecture, this property offers an opportunity to acquire a traditional home. Positioned in a flat area near the Tone River estuary, the residence provides a sense of open space and natural beauty, making it attractive for personal use or boutique tourist lodging.
At USD 12,857 (based on “1,800,000 JPY” at 1 USD = 140) (Additional notary, processing, documentation, and tax expenses are estimated at approximately USD 10,000), it represents an affordable option. This allows buyers to allocate capital toward customizing and modernizing the classic 1978 wooden structure while preserving its classic character.
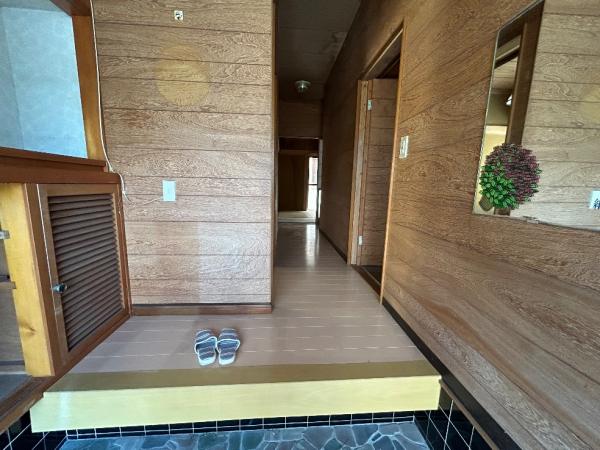
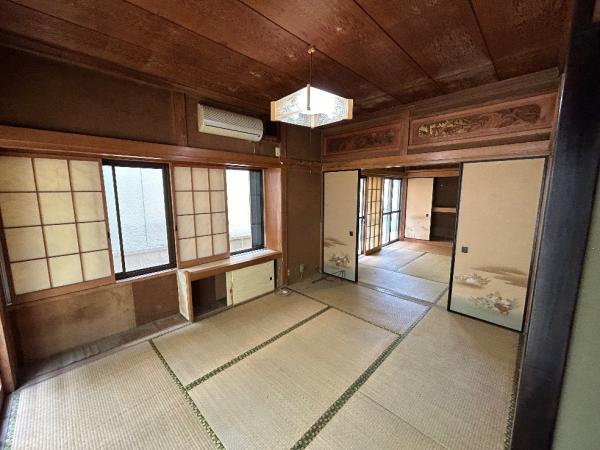
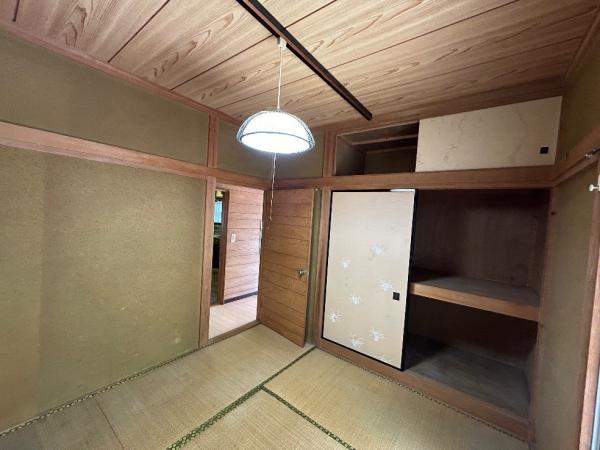
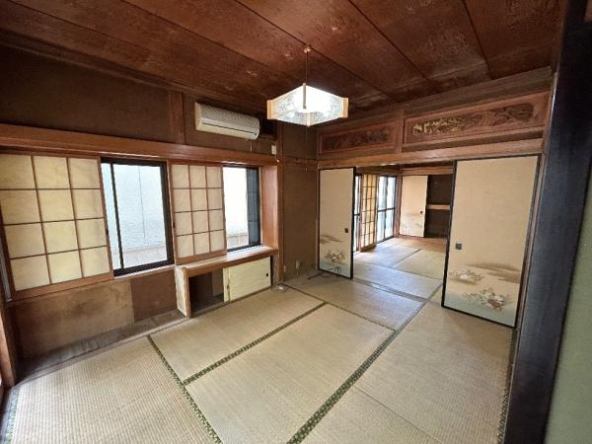
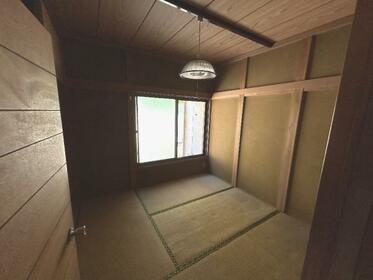
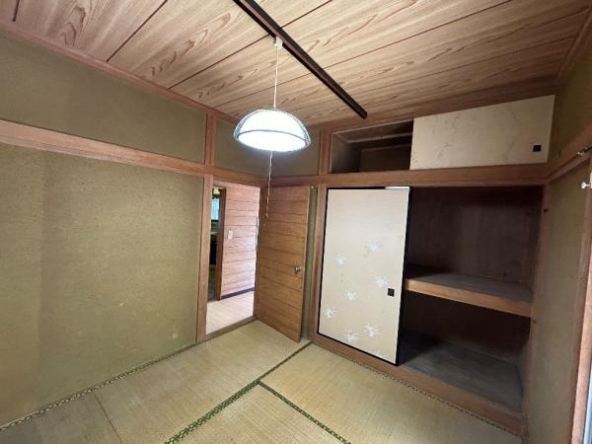
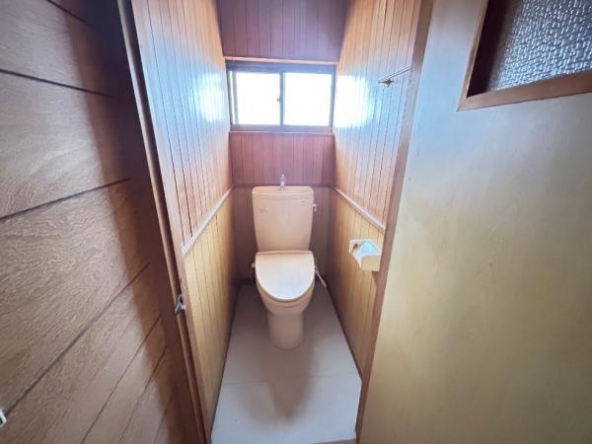
The layout features a spacious 5DK configuration with four traditional Japanese tatami rooms and one Western-style room. The room separation offers versatility, allowing residents to designate spaces for remote work, creative studios, or guest quarters. Storage is provided in all rooms, supporting an uncluttered living environment. A ground-floor bay window draws in soft light, enhancing the cozy feel.
For convenience, the home sits in a flat, walkable neighborhood. Hon-Choshi Station is a 12-minute walk away, providing direct access to the scenic Choshi Electric Railway. Daily essentials are accessible with a local convenience store within walking distance. Elementary and junior high schools are also within a 10-minute walk, offering daily structure.
Beyond local conveniences, Choshi is celebrated for its coastal scenery and rich heritage, with key regional attractions located within a short drive:
- Cape Inubosaki and Inubosaki Lighthouse (approx. 12 minutes' drive): Built in 1874, this white lighthouse overlooks the Pacific Ocean, offering the earliest sunrise views on Japan's main island.
- Byobugaura Cliffs (approx. 15 minutes' drive): Stretching for 10 kilometers along the coast, these majestic sea cliffs are known as the Dover of the East, representing a significant geological monument.
- Choshi Port and Wosse 21 Fish Market (approx. 8 minutes' drive): One of Japan's most productive fishing ports, providing fresh seafood and local market stalls.
- Iinuma Kannon Temple (Enpuku-ji) (approx. 5 minutes' drive): This historic 9th-century Buddhist sanctuary features a beautiful five-story pagoda.
For international travel, Narita International Airport is approximately 50 minutes' drive (49 km) away, providing a straightforward route for global visitors. This connectivity makes the home a practical option for a vacation rental or seasonal second home.
With its solid structure, quiet neighborhood, and proximity to scenic wonders, this property invites a renovation that introduces contemporary comforts.
Details

Property ID
CBJ2600555
CBJ2600555

Bedrooms
5
5

Bathroom
1
1

Property Size
94 m²
94 m²

Land Area
113 m²
113 m²

Garage
1
1

Year Built
1978/06
1978/06
Floor Plans
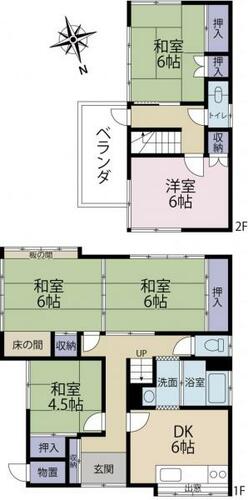
Residential Floor Layout
Description:
First Floor (1F)
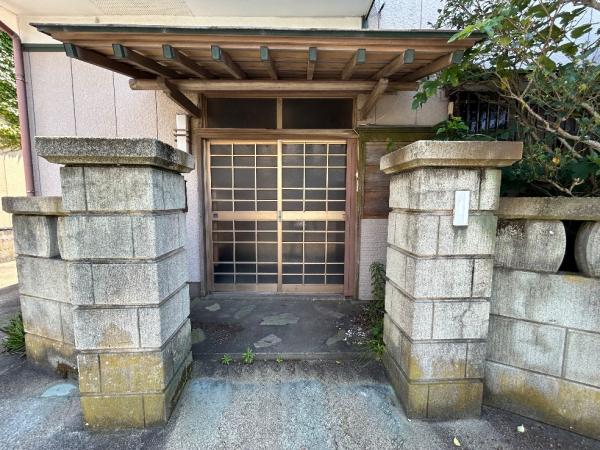
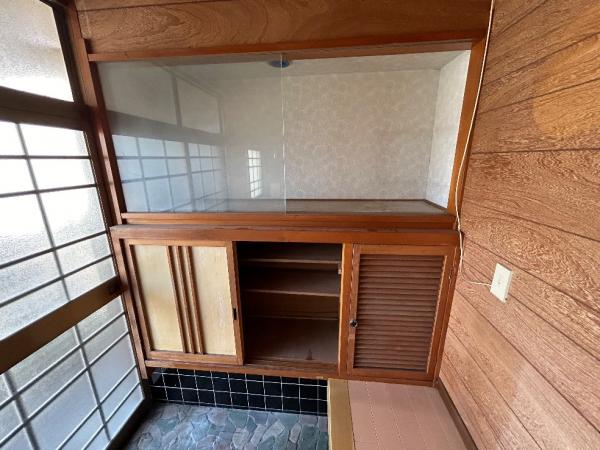
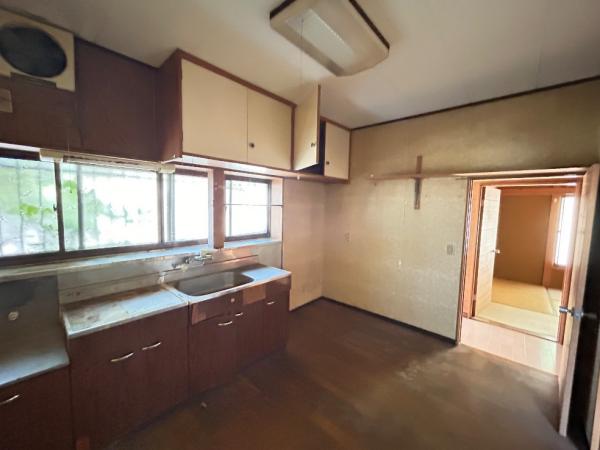
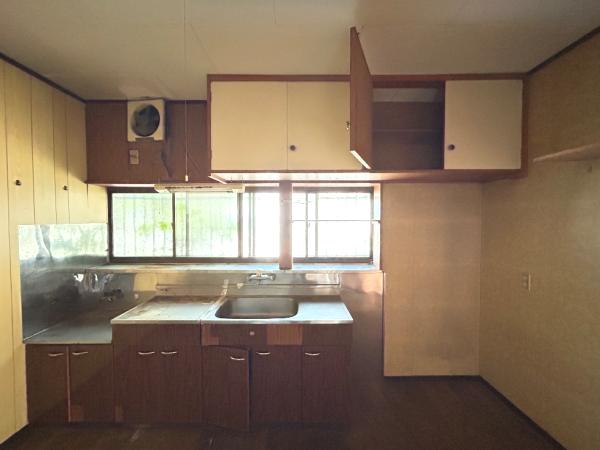
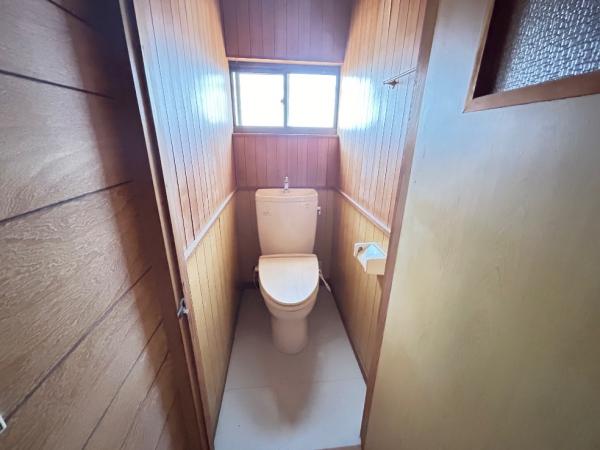
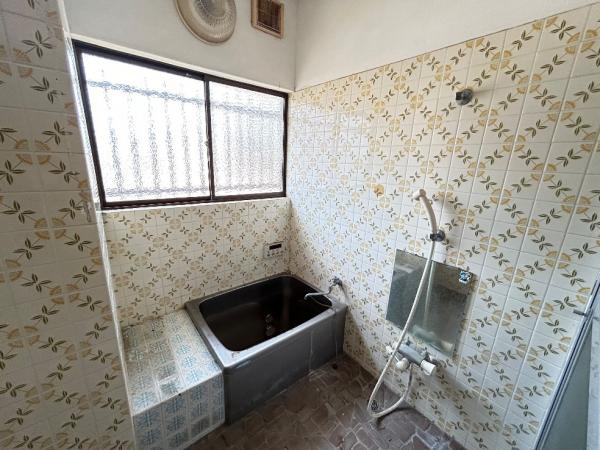
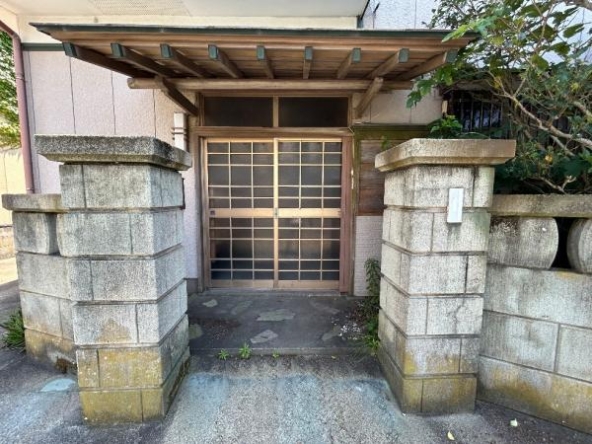
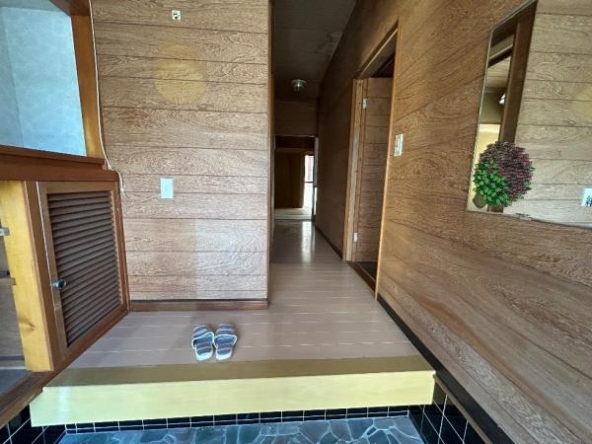
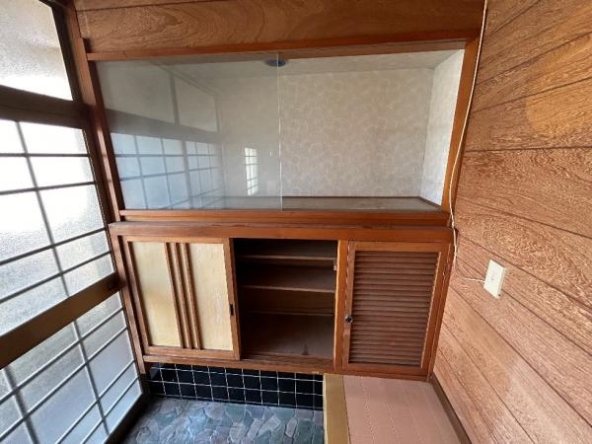
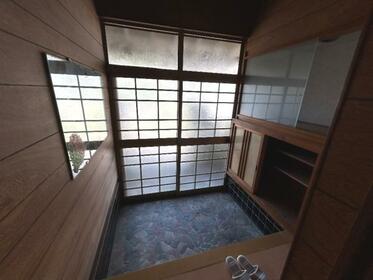
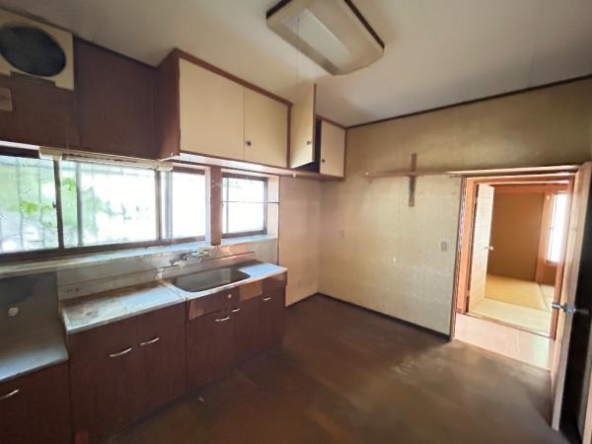
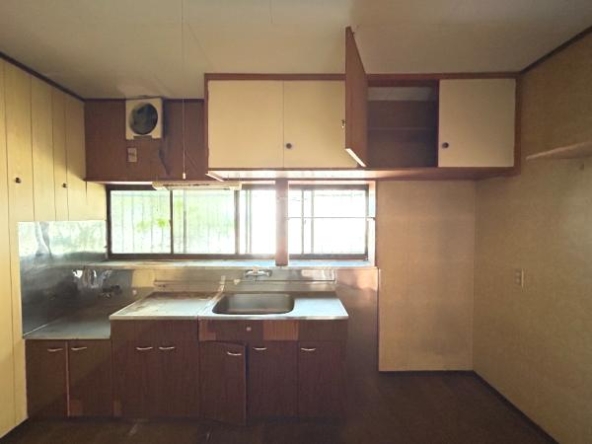
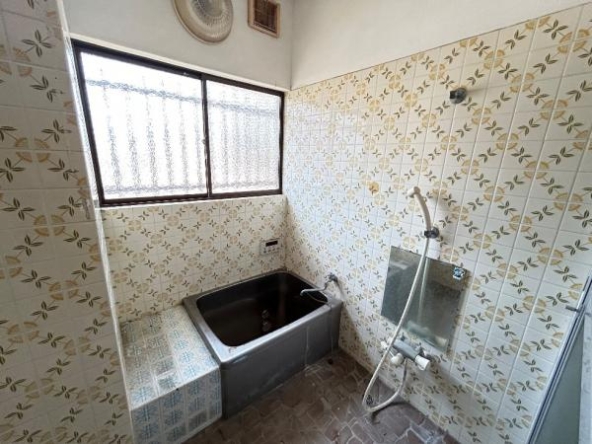
The ground floor features a functional arrangement of living and utility spaces. Upon entering through the main entrance vestibule, which includes an adjacent storage closet, a central hallway provides access to all areas. To the right is a 10 m2 (105 ft2) Dining and Kitchen area featuring a bay window. On the left side of the hallway, there is a 7 m2 (78 ft2) Japanese-style tatami room with a built-in closet. The rear of the first floor features two interconnected 10 m2 (105 ft2) tatami rooms, perfect for a spacious living area; one room includes a traditional alcove and a board-floor section, while the other provides built-in closet storage. The utility area is centrally grouped on the right side, comprising a separate toilet, a washroom/changing room, and a dedicated bathroom.
Second Floor (2F)
The second floor is designed with privacy in mind, featuring two independent bedrooms separated by the staircase landing. On the south side is a 10 m2 (105 ft2) Western-style bedroom equipped with a built-in closet. On the north side is a 10 m2 (105 ft2) Japanese-style tatami bedroom with two built-in closets. This floor also includes a second convenient separate toilet. A west-facing balcony is directly accessible from the central hallway landing, offering a pleasant outdoor space.

Rooms:
5
5

Bathroom:
1
1

Property Size:
94 m² (1007 ft²)
94 m² (1007 ft²)
Features
Additional details
- Layout 5DK (5 Rooms + Dining/Kitchen)
- Structure Wooden / 2-Story
- Building Area 94 m² (1007 ft²)
- Land Area 113 m² (1212 ft²)
- Parking 1 Car
- Utilities Propane Gas, Public Water, Public Sewer
- Nearest Station Hon-Choshi Station (12-minute walk)
- Orientation Orientation North
- Tags / Highlights Flat land near the Tone River estuary; elementary and junior high schools within a 10-minute walk; convenience store nearby; setback required (8 m2 / 89 ft2); ready for immediate handover