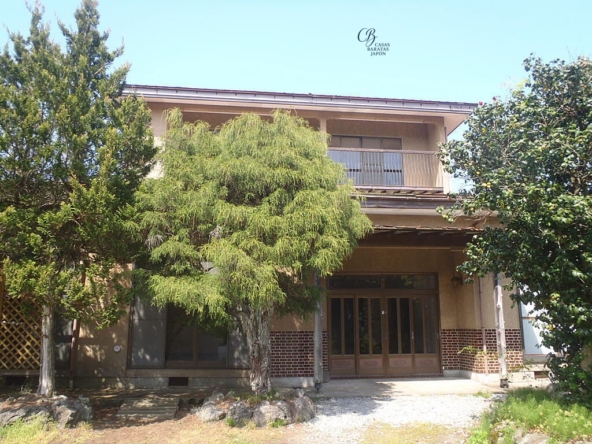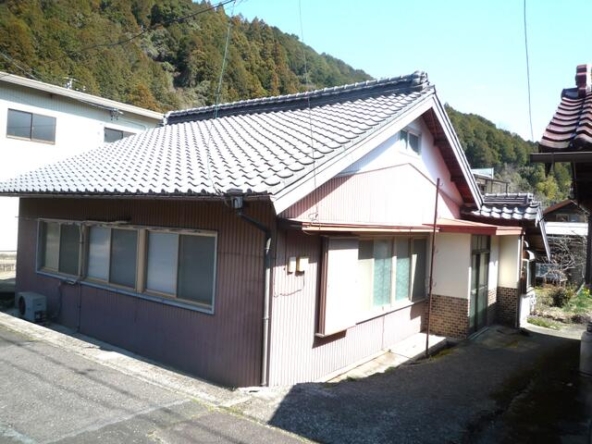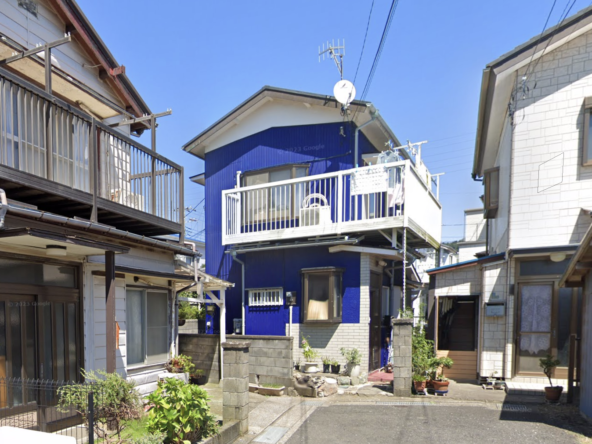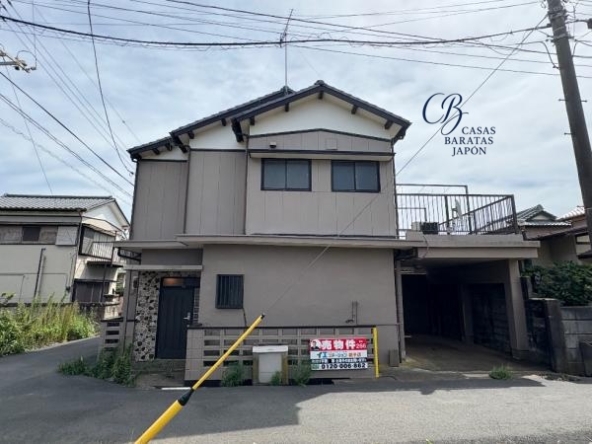
Address
- Address 2840-10 Tanagawatanigawa, Misaki, Sennan District, Osaka, Japón
- City District Sennan
- State/county Osaka
- Zip/Postal Code 599-0311
- Country JAPAN
Description
Heritage, Space, and Potential in Southern Osaka
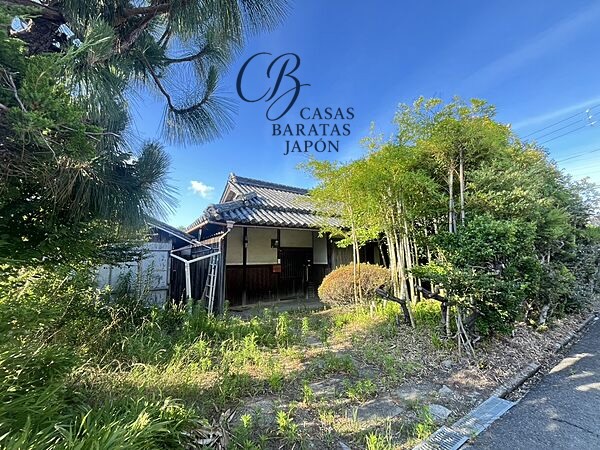
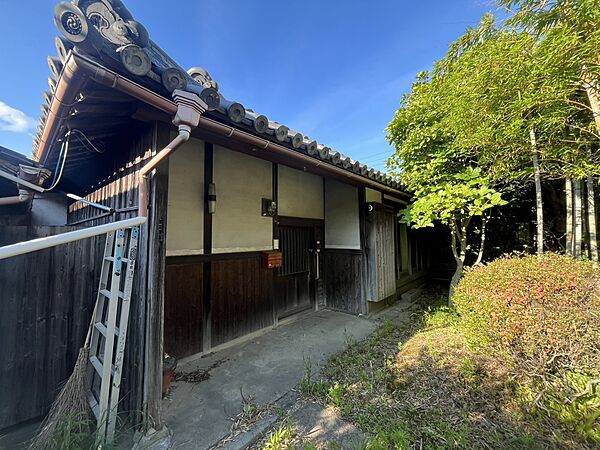
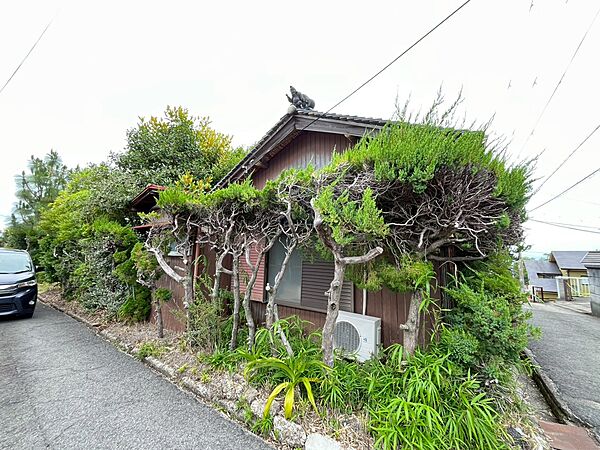
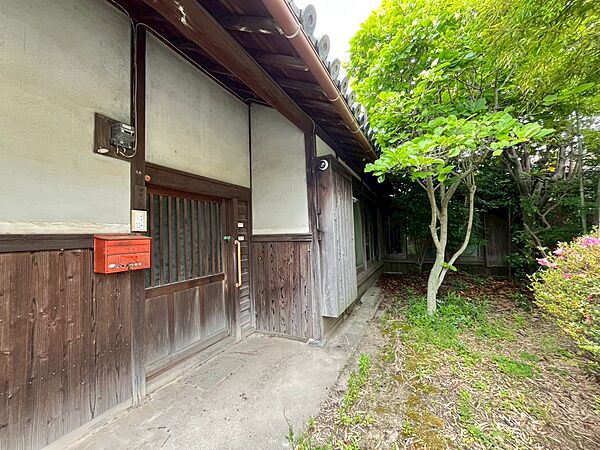
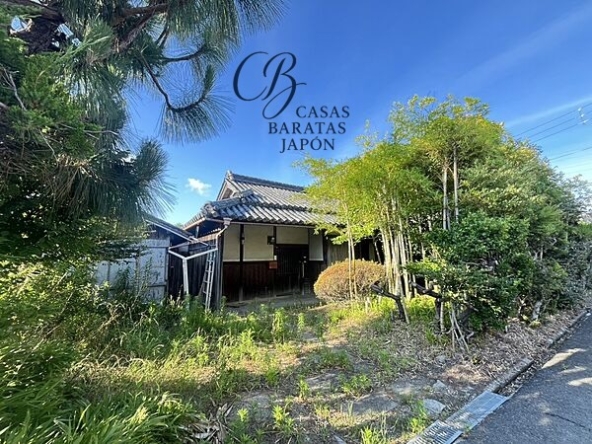
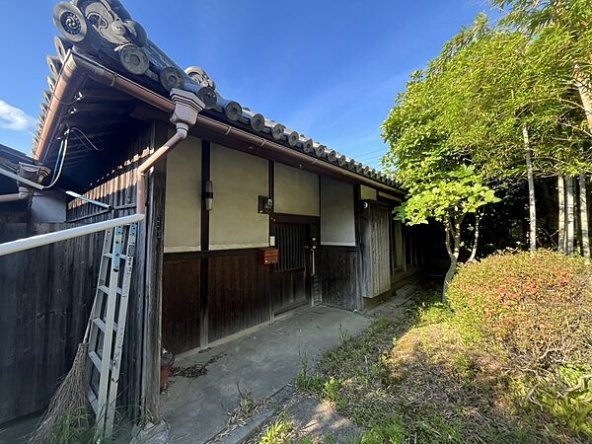
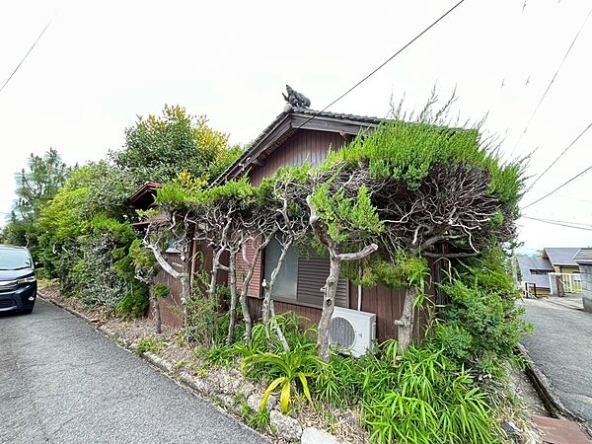
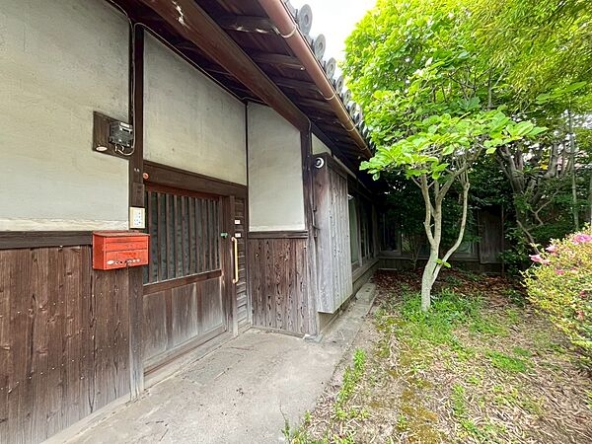
En la tranquila zona costera del sur de la prefectura de Osaka, esta casa tradicional japonesa conocida como kominka In the tranquil southern coastal area of Osaka Prefecture, this traditional Japanese kominka offers an authentic connection to early 20th-century craftsmanship. Originally constructed in February 1909, this 117-year-old single-story wooden residence stands as a testament to the enduring quality of classic Japanese architecture. The property is currently listed at an attractive entry-level price of USD 14,143 (based on 1,980,000 JPY at 1 USD = 140) (Additional notary, processing, documentation, and tax expenses are estimated at approximately USD 10,000). For foreign investors and heritage enthusiasts alike, this represents a low-barrier opportunity to acquire a substantial piece of Japanese land and history. Buyers should note that the scheduled handover date for this property is set for July 2026, allowing ample time to finalize architectural plans, coordinate with local contractors, and conceptualize the renovation process.
The Appeal of the Traditional "Kominka" Lifestyle
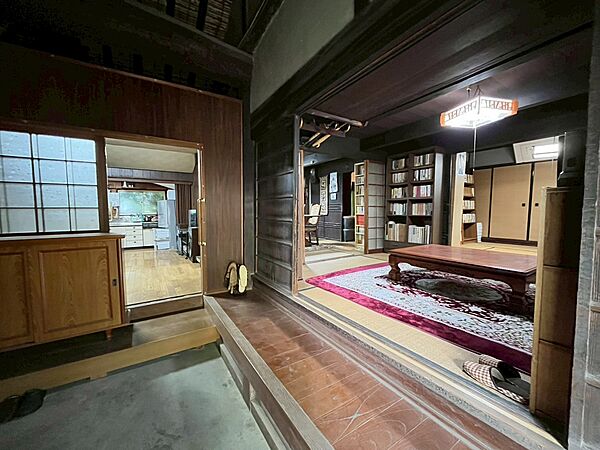
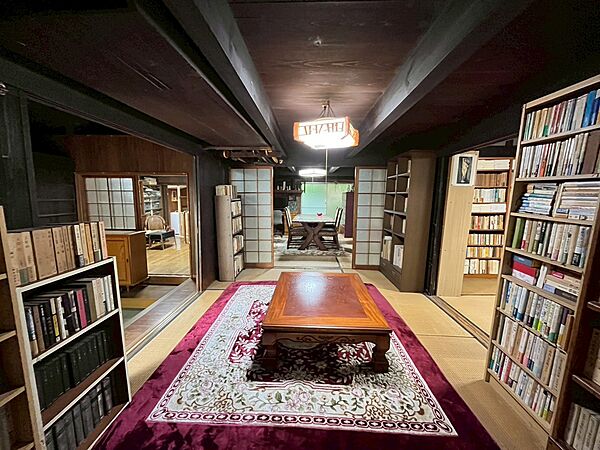
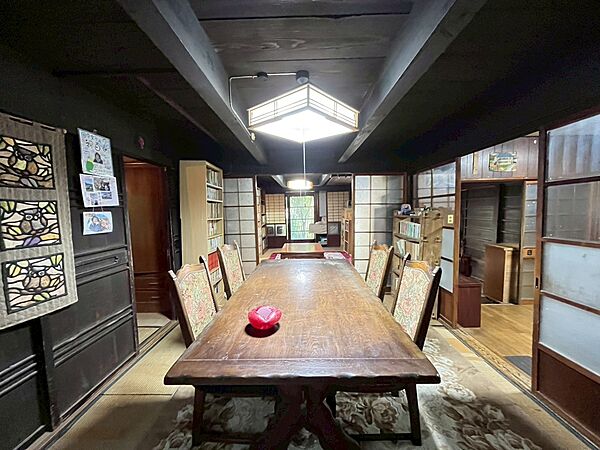
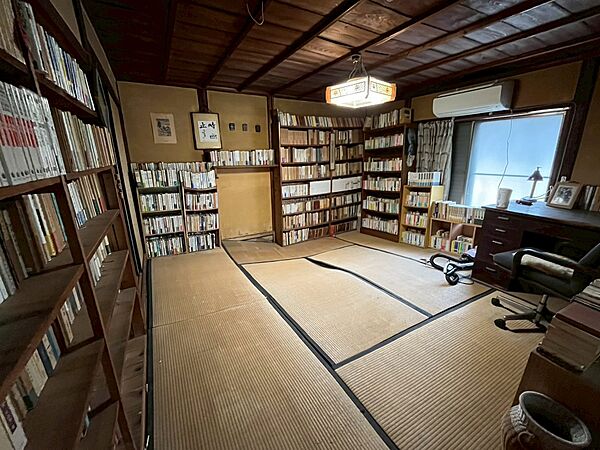
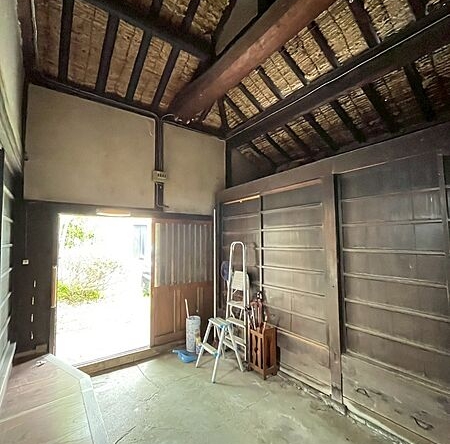
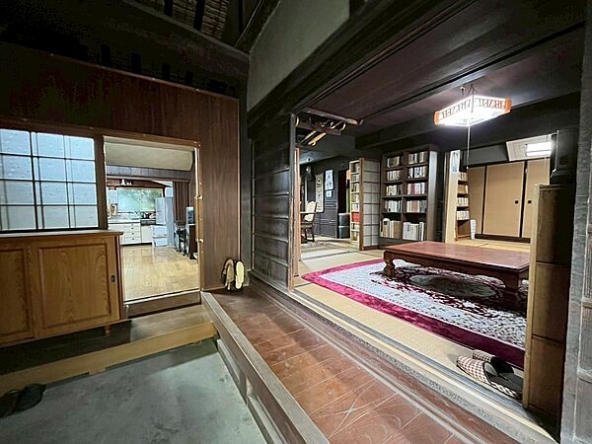
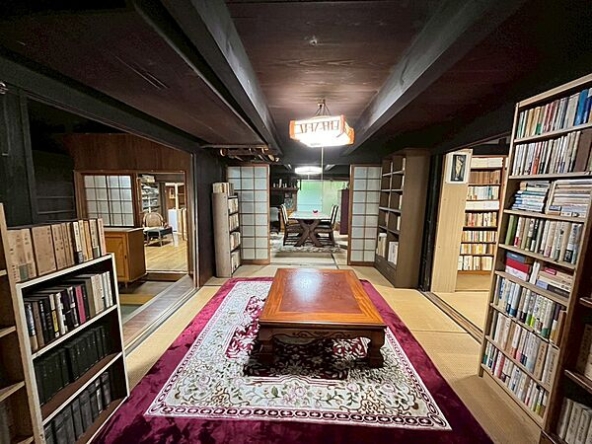
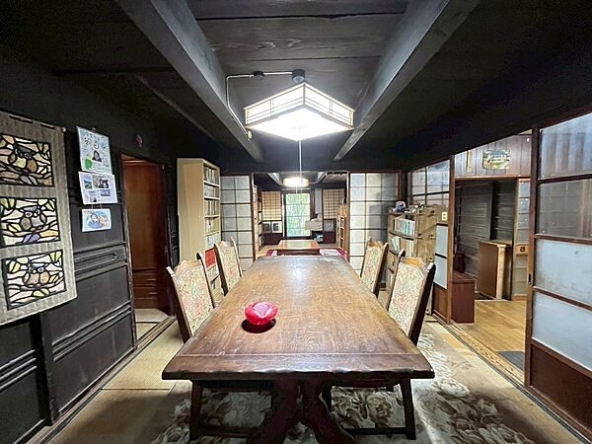
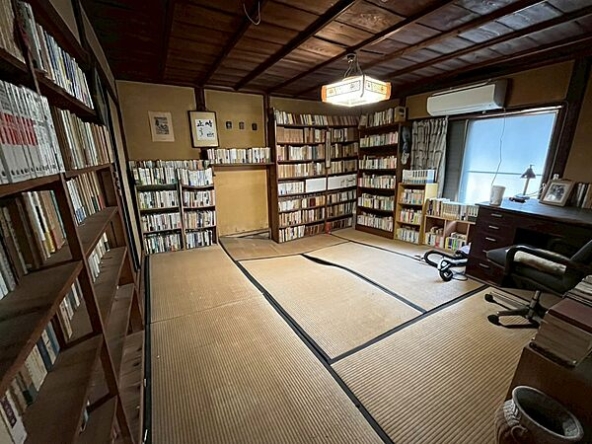
The interior features a spacious 5SDK layout, providing five versatile rooms alongside dedicated space for dining and kitchen utilities. The building area measures 134 m² (1,441 ft²), situated on a generous land plot of 360 m² (3,873 ft²)—roughly equivalent to 108 Japanese tsubo. Inside, the warmth of the original timber framing offers an organic foundation for interior design. Multiple traditional tatami rooms invite a classic Japanese aesthetic, which can be preserved as authentic guest rooms or transformed into modern Japanese-Western fusion spaces.
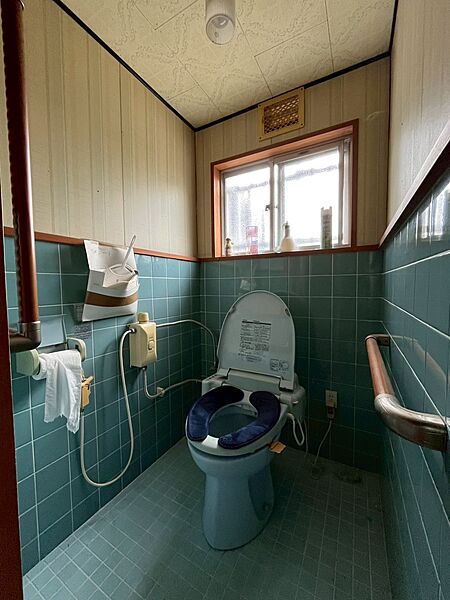
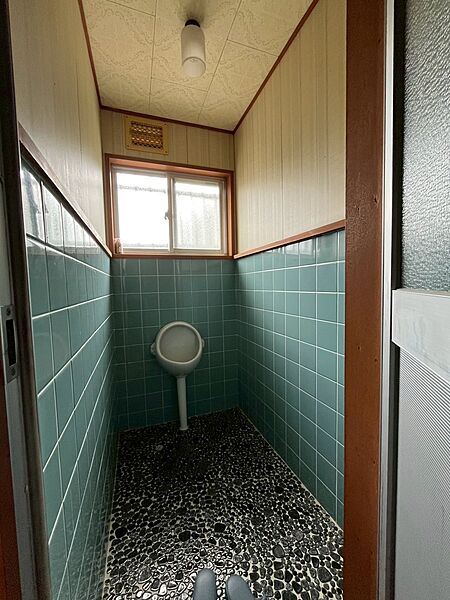
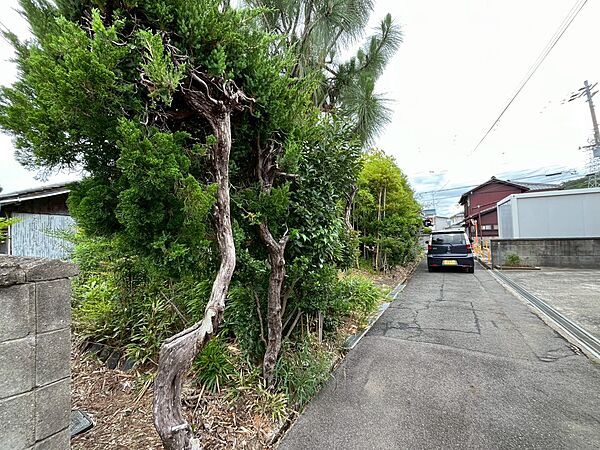
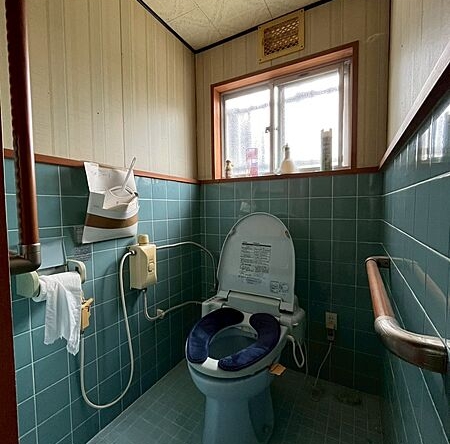
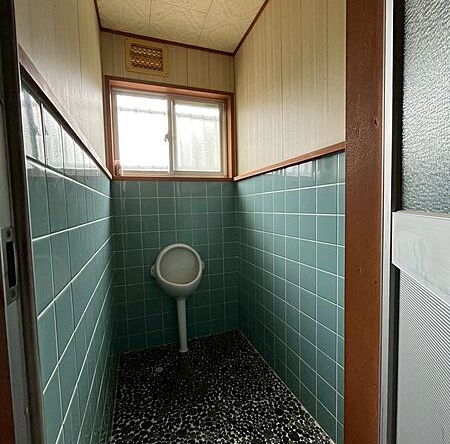
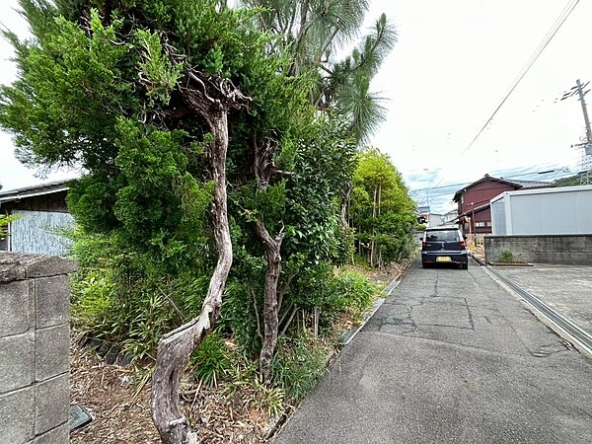
From a structural perspective, the property is a single-story detached home, which is increasingly sought after for its accessibility and ease of maintenance. The house is equipped with two separate toilets, a highly practical feature for shared living arrangements, multi-generational families, or vacation rental operations. The expansive outdoor area presents an opportunity for home gardening, creating a private vegetable patch, or designing an outdoor dining patio. Because the property sits on a corner lot (二方角地) with road access on both the south and east sides, it enjoys superior natural light, enhanced ventilation, and a sense of openness rare in dense urban developments. The existing parking space also comes with the capacity for expansion, ensuring that multiple vehicles or guest parking can be accommodated comfortably.
Transportation and Accessibility
Positioned in the Misaki-cho area of Sennan District, the property balances rural peace with functional transit options. Under local transit guidelines, accessibility to the nearest railway stations is detailed below:
- Tanagawa Station (Nankai Tanagawa Line) is situated within a comfortable walking distance of 10 minutes.
- Fukekō Station (Nankai Tanagawa Line) is located slightly further, accessible in approximately 7 minutes by bicycle.
- Fukehonmachi Station (Nankai Tanagawa Line) can be reached in approximately 10 minutes by bicycle, or about 5 minutes by car.
Estas conexiones enlazan la propiedad con la red ferroviaria de Nankai Electric Railway, facilitando el traslado hacia el centro de la ciudad de Osaka.
Strategic Location and Regional Attractions
For international investors looking to tap into Japan's booming tourism market, the location offers excellent geographic advantages. Situated in southwestern Osaka, the property is highly accessible to several key infrastructure hubs and renowned cultural destinations within a 45-minute drive:
- Kansai International Airport (KIX) (Approx. 35 minutes by car): As one of Japan's primary international gateways, KIX provides direct access for overseas visitors. The short 35-minute drive makes this property exceptionally convenient as a vacation home, an artist’s retreat, or a uniquely positioned rental property for inbound travelers seeking an authentic rural lifestyle upon arrival.
- Kada Port and the Tomogashima Islands (Approx. 20 minutes by car): Located just across the prefectural border in Wakayama, Kada is a picturesque fishing port famous for Awashima Shrine. From Kada, travelers can take a short ferry ride to the uninhabited Tomogashima Islands. These islands are globally famous among travelers and pop-culture fans for their red-brick military ruins, which closely resemble the mythical floating ruins of Studio Ghibli's Castle in the Sky.
- Wakayama Castle (Approx. 25 minutes by car): Situated in neighboring Wakayama City, this historic 16th-century fortress offers a cultural centerpiece. Visitors can explore the preserved stone walls, the castle museum, and the surrounding park, which is a popular spot for cherry blossom viewing in spring and autumn foliage.
- Sennan Long Park (Approx. 20–25 minutes by car): As one of the largest coastal recreation parks in the Kansai region, Sennan Long Park offers modern amenities including glamping sites, beach soccer fields, basketball courts, and a variety of oceanfront restaurants and cafes. It provides an excellent contrast of modern coastal leisure to the property’s quiet, traditional setting.
- Rinku Premium Outlets (Approx. 30 minutes by car): Located adjacent to the airport bridge, this massive premium shopping outlet features hundreds of international brands, dining options, and seaside views, serving as a major draw for domestic and international shoppers.
Renovation and Investment Perspective
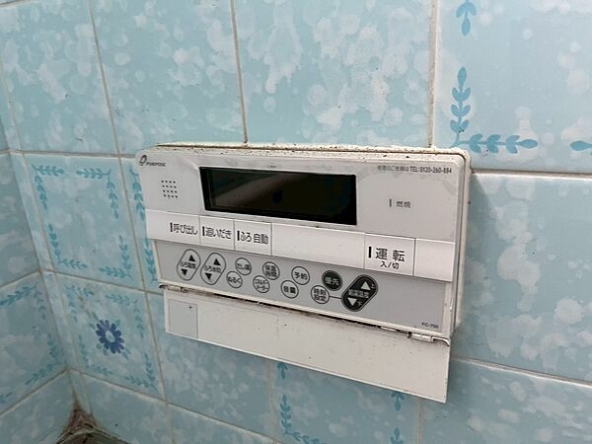
The property is offered in its current vacant state ("as-is"), representing a blank slate for creative restoration. While traditional wooden structures of this vintage require a thoughtful approach to renovation—including potential upgrades to insulation, roofing, and modern kitchen facilities—the low initial acquisition cost provides significant financial head-room. Investors can carefully allocate capital toward high-quality traditional carpentry and modern energy-efficient amenities.
As travelers increasingly seek slow-travel experiences away from congested metropolitan centers, heritage stays in southern Osaka are gaining traction. The combination of proximity to the sea, proximity to Kansai International Airport, and the intrinsic value of over a century of architectural history makes this property a balanced, practical option for those looking to invest in Japan's cultural landscape.
Details

Property ID
CBJ2600526
CBJ2600526

Bedrooms
5
5

Bathroom
1
1

Property Size
134 m²
134 m²

Land Area
360 m²
360 m²

Garage
1
1

Year Built
1909/02
1909/02
Floor Plans
Residential Floor Layout
Description:
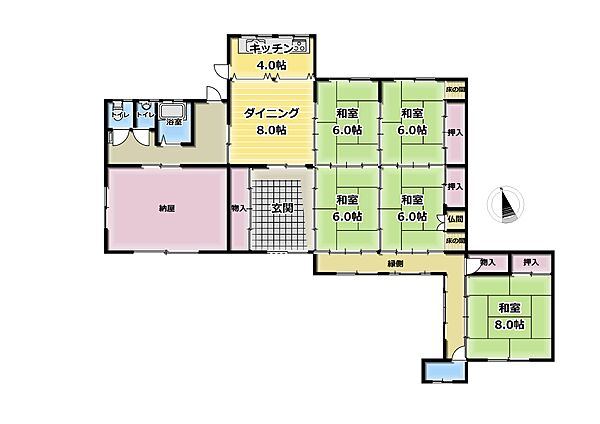
This single-story traditional house features a highly functional layout that divides the home into living, private, utility, and storage zones.
Entrance & Living-Dining Zone:
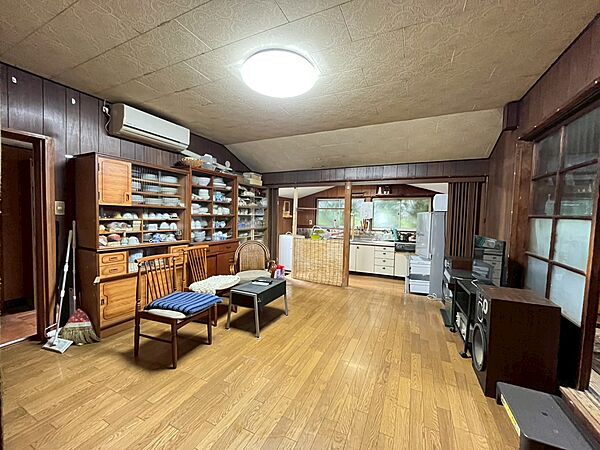
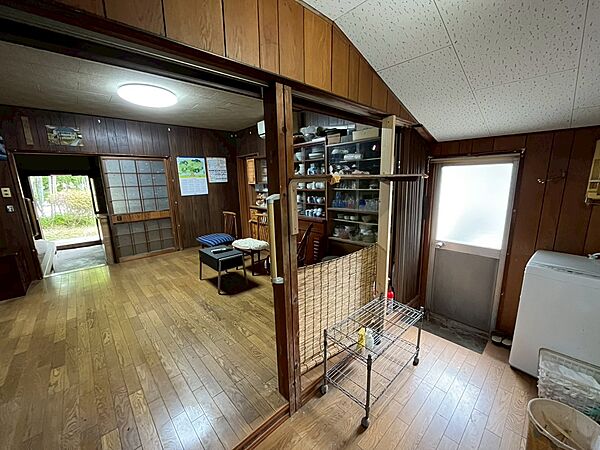
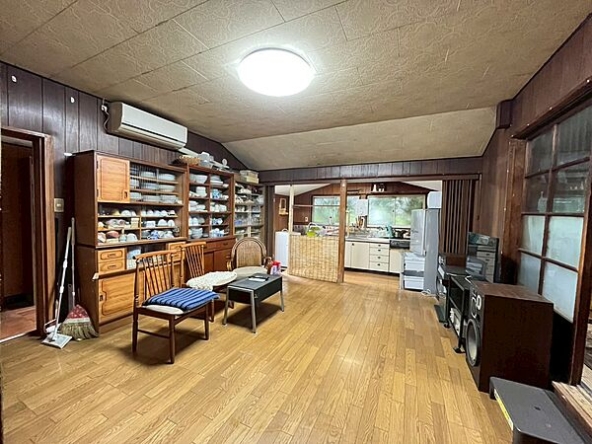
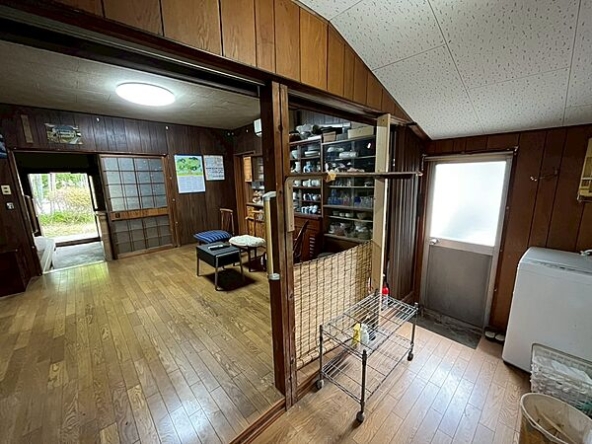
The main entrance (Genkan) leads directly into a central dining room of 8.0 tatami mats (approx. 13 m² / 139 ft²). Directly adjacent to the north is a dedicated kitchen space of 4.0 tatami mats (approx. 6 m² / 70 ft²), creating a practical culinary area.
Central Tatami Rooms:
To the east of the dining area is a traditional suite composed of four interconnected Japanese-style rooms arranged in a 2x2 grid. Each of these four rooms is 6.0 tatami mats (approx. 10 m² / 105 ft² each). This versatile central living space includes traditional built-in closets (Oshiire), alcoves (Tokonoma), and a Buddhist altar space (Butsuma).
Traditional Veranda & Private Room:
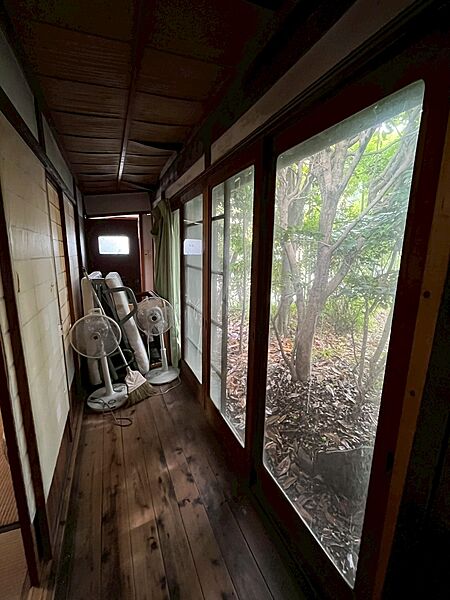
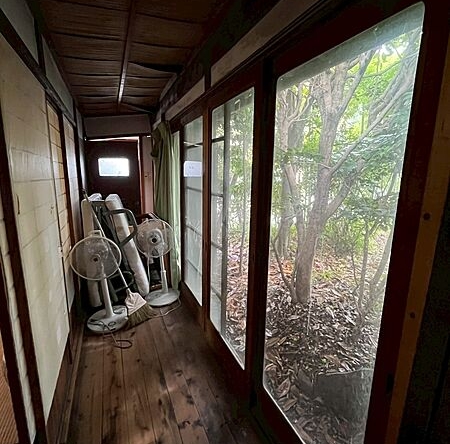
A classic wooden veranda corridor (Engawa) wraps around the southern and eastern edges of the central rooms, guiding residents to a semi-detached, private Japanese-style room of 8.0 tatami mats (approx. 13 m² / 139 ft²) at the southeastern corner. This room is equipped with its own dedicated storage closets.
Utility & Sanitary Zone:
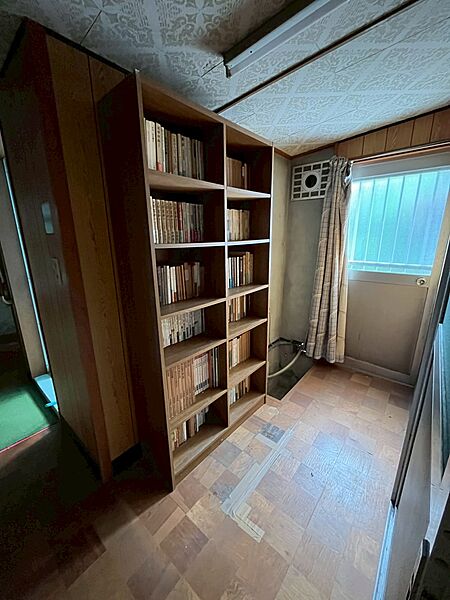
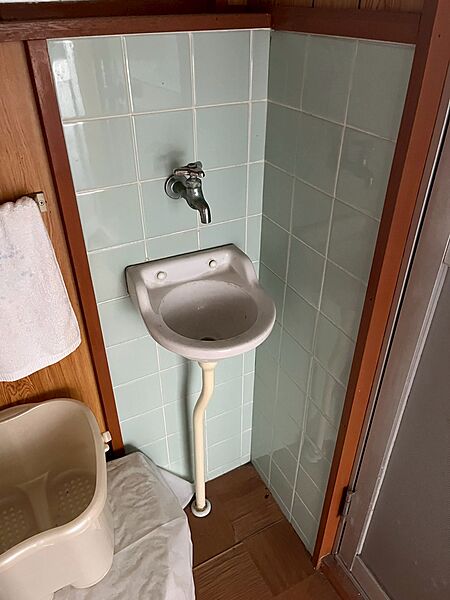
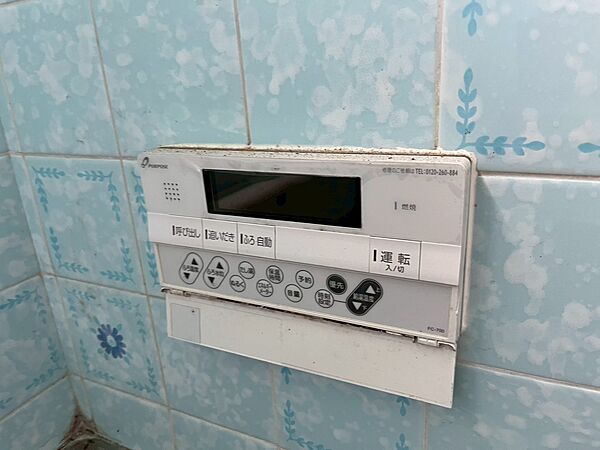
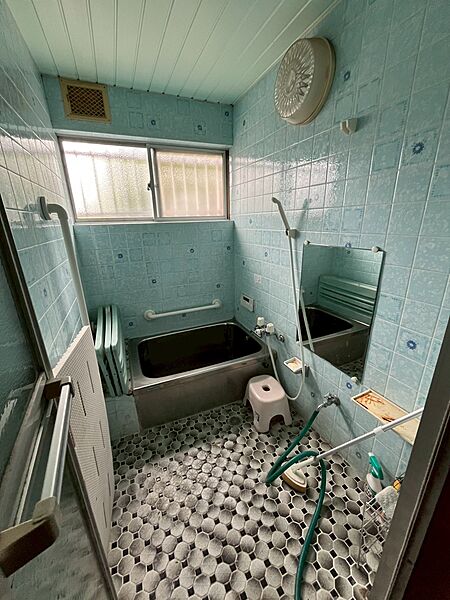
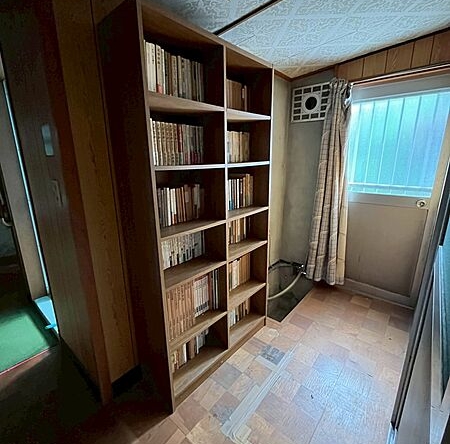
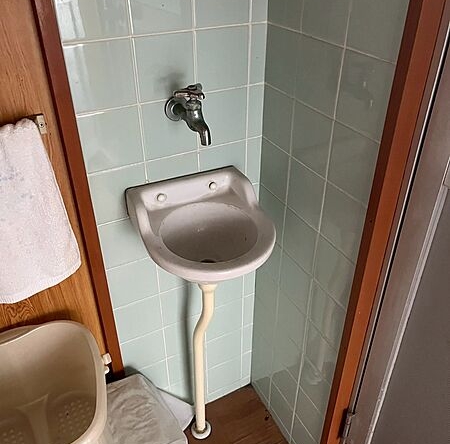
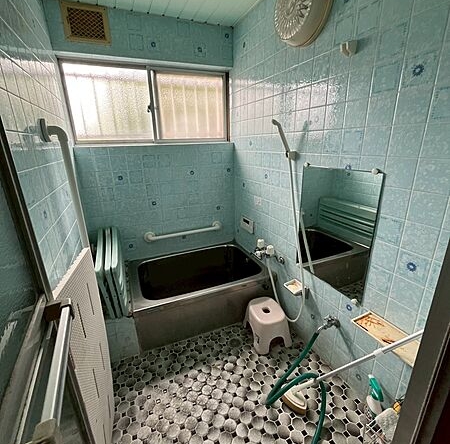
Conveniently grouped on the northwestern side of the house, this area contains a bathroom with a tub, a changing/washroom space, and two separate side-by-side toilets.
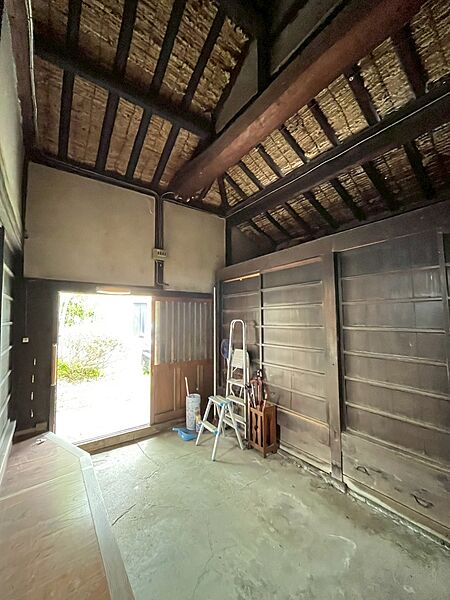
Large Storage Room (Naya):
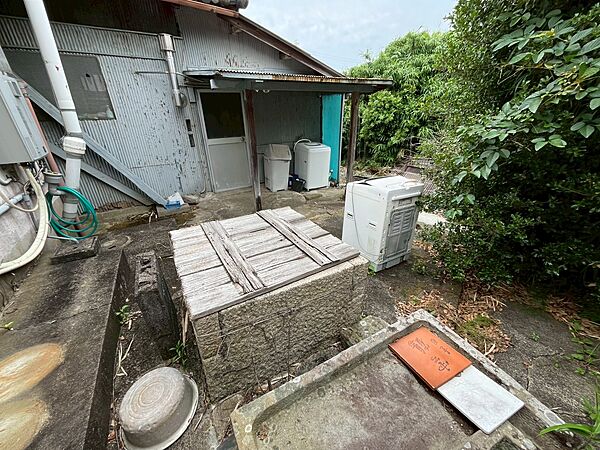
Occupying the southwestern portion of the structure is a spacious traditional barn/storage room (Naya). This generous area offers exceptional potential to be utilized as a workshop, hobby room, or massive storage space.

Rooms:
5
5

Bathroom:
1
1

Property Size:
134 m² (1,441 ft²)
134 m² (1,441 ft²)
Features
Additional details
- Layout 5SDK (5 Rooms, Living/Dining/Kitchen space)
- Structure Wooden, 1-Story Single-Family House
- Building Area 134 m² (1,441 ft²)
- Land Area 360 m² (3,873 ft²)
- Parking 1 Car
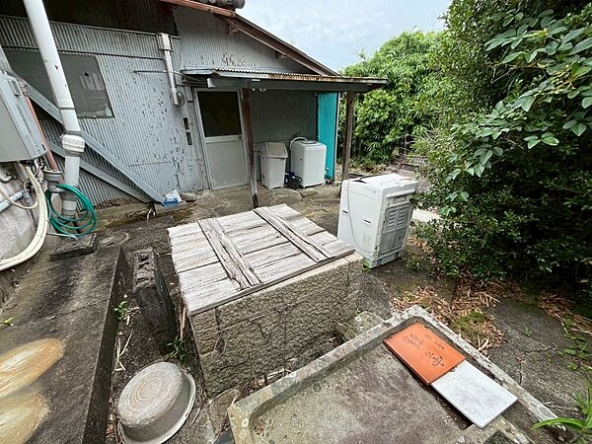
- Utilities Public water supply, Propane gas, Private sewage system (Other)
- Nearest Station ・Tanagawa Station (Nankai Tanagawa Line): Walk 10 minutes
- Orientation South-facing
- Tags / Highlights Historic 117-year-old kominka (built Feb 1909), spacious 108-tsubo plot, high customization potential, handover scheduled for July 2026